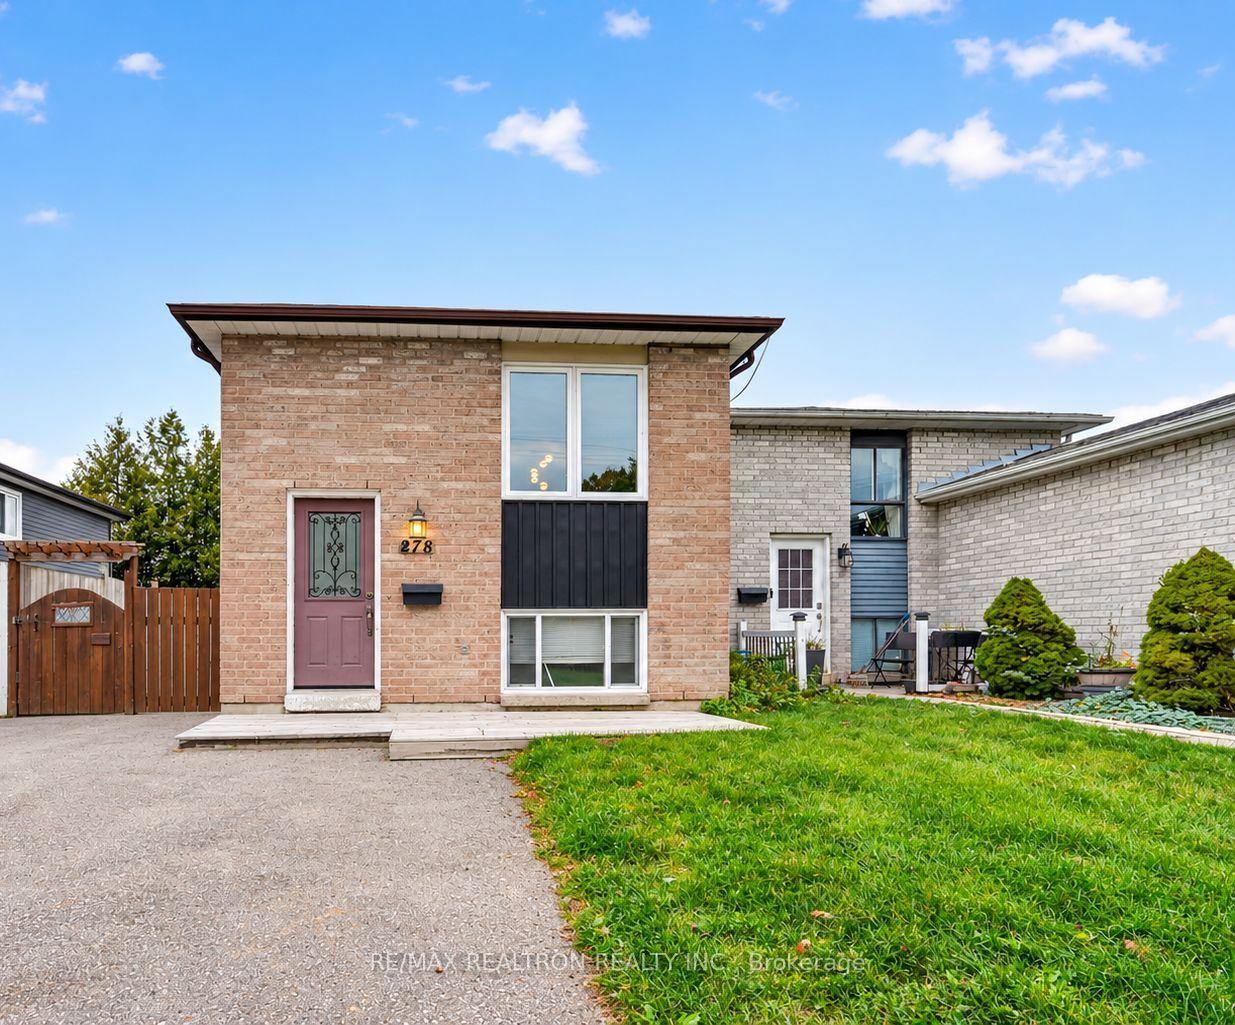
For Sale
Just Listed
76 Arlington Avenue
O'Neill, Oshawa, ON
$618,900
3Bd
1Ba
1,300+sqft
3Parking
35 x 128.42 ftlot
$476/sqft
DetachedMLS# E14134000Listed 2026-10-300 DOM
Cooling
Central Air
Basement
Partially Finished
Just listed! New listings in Oshawa often receive offers within the first week.
About this home
One Of The More Beautifully Updated Homes Situated On A Picturesque Tree-Lined Dead End Cul-De-Sac Over-Looking The Golf Course In The Highly Sought After O'Neill Community. Blending Timeless Charm With Modern Updates. Featuring Over $100,000 In Recent Updates & Extra's Throughout With 1863 SF Of Living Space. Fantastic Curb Appeal With A Full Size Composite Deck/Porch Along With Beautifully Landscaped Yard's On A Premium Lot. Stunning New Eat-In Kitchen Featuring Quartz Countertops & Backsplash With Quality Stainless Steel Appliance Overlooking The Front Yard. The Massive 340 SF Family Room Offers A Versatile Living Space & Can Serve As A Wonderful Primary Bedroom With Bright Wall to Wall Windows With A Walk-Out To A Large Family Size Deck For Entertaining Your Family & Friends Over Looking The Landscaped Back Yard With 2 Shed's For Added Storage.The Primary Suite Boasts His & Her Double Closet's. A Stunning Spa-Inspired Bathroom With An Oversized Walk-In Shower With Warm Heated Floors For Your Comfort. Ideally Located & Set In A Quiet Established Neighbourhood Just Steps to Alexandra Park, Lakeridge Health, Dr. S.J. Phillips P.S. & O'Neill Collegiate Are With-In Minutes Of The Home Making It An Excellent & Extremely Convenient Location. An Extensive List Of Upgrades Is Available For Your Review As An Attachment Along With Floor Plans.
Cul-de-sac
Rooms
Main Floor
| Living Room | 5.80 × 3.51 m | Hardwood Floor Bay Window Crown Moulding |
| Dining Room | 5.80 × 3.51 m | Hardwood Floor Combined w/Living Crown Moulding |
| Kitchen | 3.86 × 2.89 m | Renovated Quartz Counter Stainless Steel Appl |
| Breakfast | 2.18 × 2.85 m | Tile Floor Picture Window Combined w/Kitchen |
| Bathroom | 2.75 × 2.92 m | Heated Floor Tile Floor Separate Shower |
| Primary Bedroom | 2.90 × 2.55 m | Hardwood Floor His and Hers Closets Picture Window |
| Bedroom 2 | 2.55 × 2.10 m | Hardwood Floor |
| Family Room | 6.70 × 4.16 m | W/O To Yard Picture Window Open Concept |
Features
- Carpet Free
- In-Law Capability
- Separate Entrance
- Partially Finished
- Central Air
- Bungalow
Financials
Annual Taxes
$4,679
Estimated Rental Income
Entire property$3,200 – $4,800/mo
Rental yield6.2% – 9.3%
*Estimates based on comparable rentals in the area. Actual income may vary.
Market Data — Oshawa
Days on market0 days
Buyer's MarketSeller's Market
Based on active listings in Oshawa. Data updates daily.
Demographics — Oshawa
Population
175,383
Avg Household Income
$87,000
Age Distribution
0-19
22%
20-34
22%
35-49
19%
50-64
20%
65+
17%
Ownership63% own · 37% rent
EnglishFrenchArabicUrduTagalog
Getting around
How walkable, bikeable, and transit-friendly this neighbourhood is.
57
/ 100
Walk Score
Somewhat Walkable
48
/ 100
Transit Score
Some Transit
39
/ 100
Bike Score
Somewhat Bikeable
Scores are estimates based on neighbourhood data and are for informational purposes only.
MLS® data courtesy of the Toronto Regional Real Estate Board (TRREB).
The information provided herein must only be used by consumers that have a bona fide interest in the purchase, sale, or lease of real estate and may not be used for any commercial purpose or any other purpose. Listing information is deemed reliable but is not guaranteed accurate by the Toronto Regional Real Estate Board, the listing brokerage, or this website. The trademarks REALTOR®, REALTORS® and the REALTOR® logo are controlled by The Canadian Real Estate Association (CREA) and identify real estate professionals who are members of CREA. MLS®, Multiple Listing Service®, and the associated logos are owned by CREA. Not intended to solicit properties currently listed for sale or buyers under contract.
You may also like
More homes in Oshawa
Hand-picked listings with a similar price range and style.
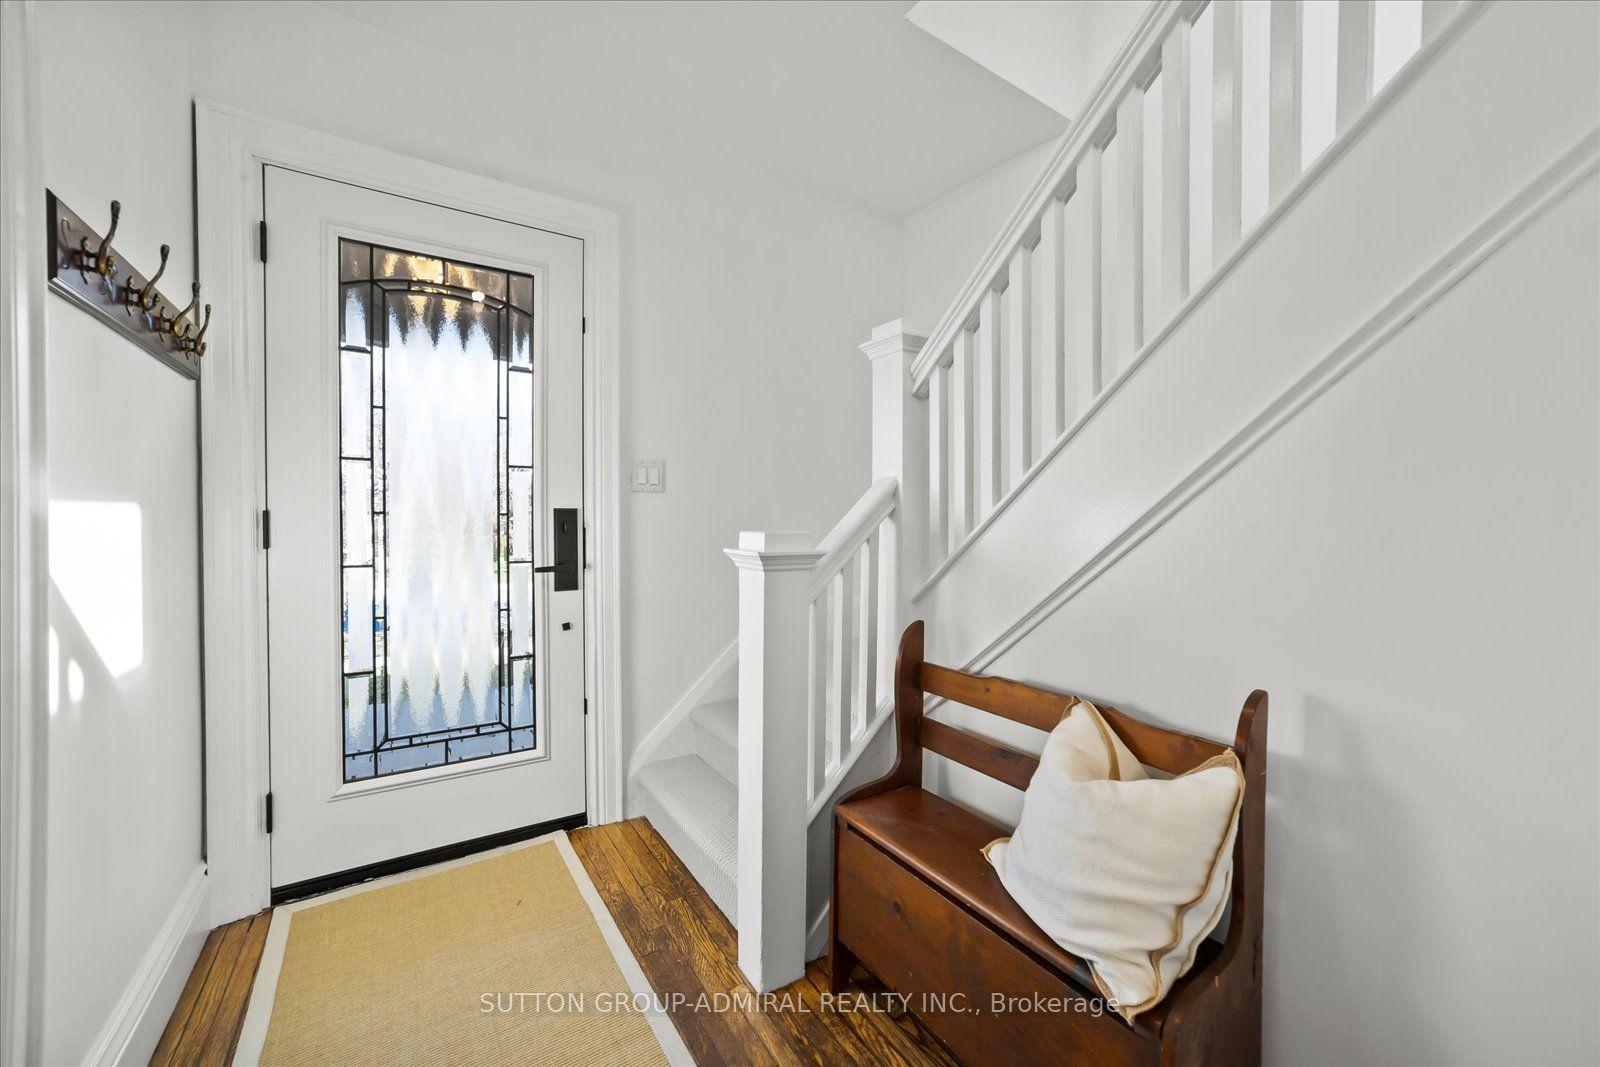
For Sale22 h ago
$599,000
Detached
est. $2,626/mo
23 Westmoreland Avenue, O'Neill
Oshawa, ON
3+1 bd
3 ba
1,750
3
MLS# E14134572Sutton Group-Admiral Realty Inc.
WhatsApp Aman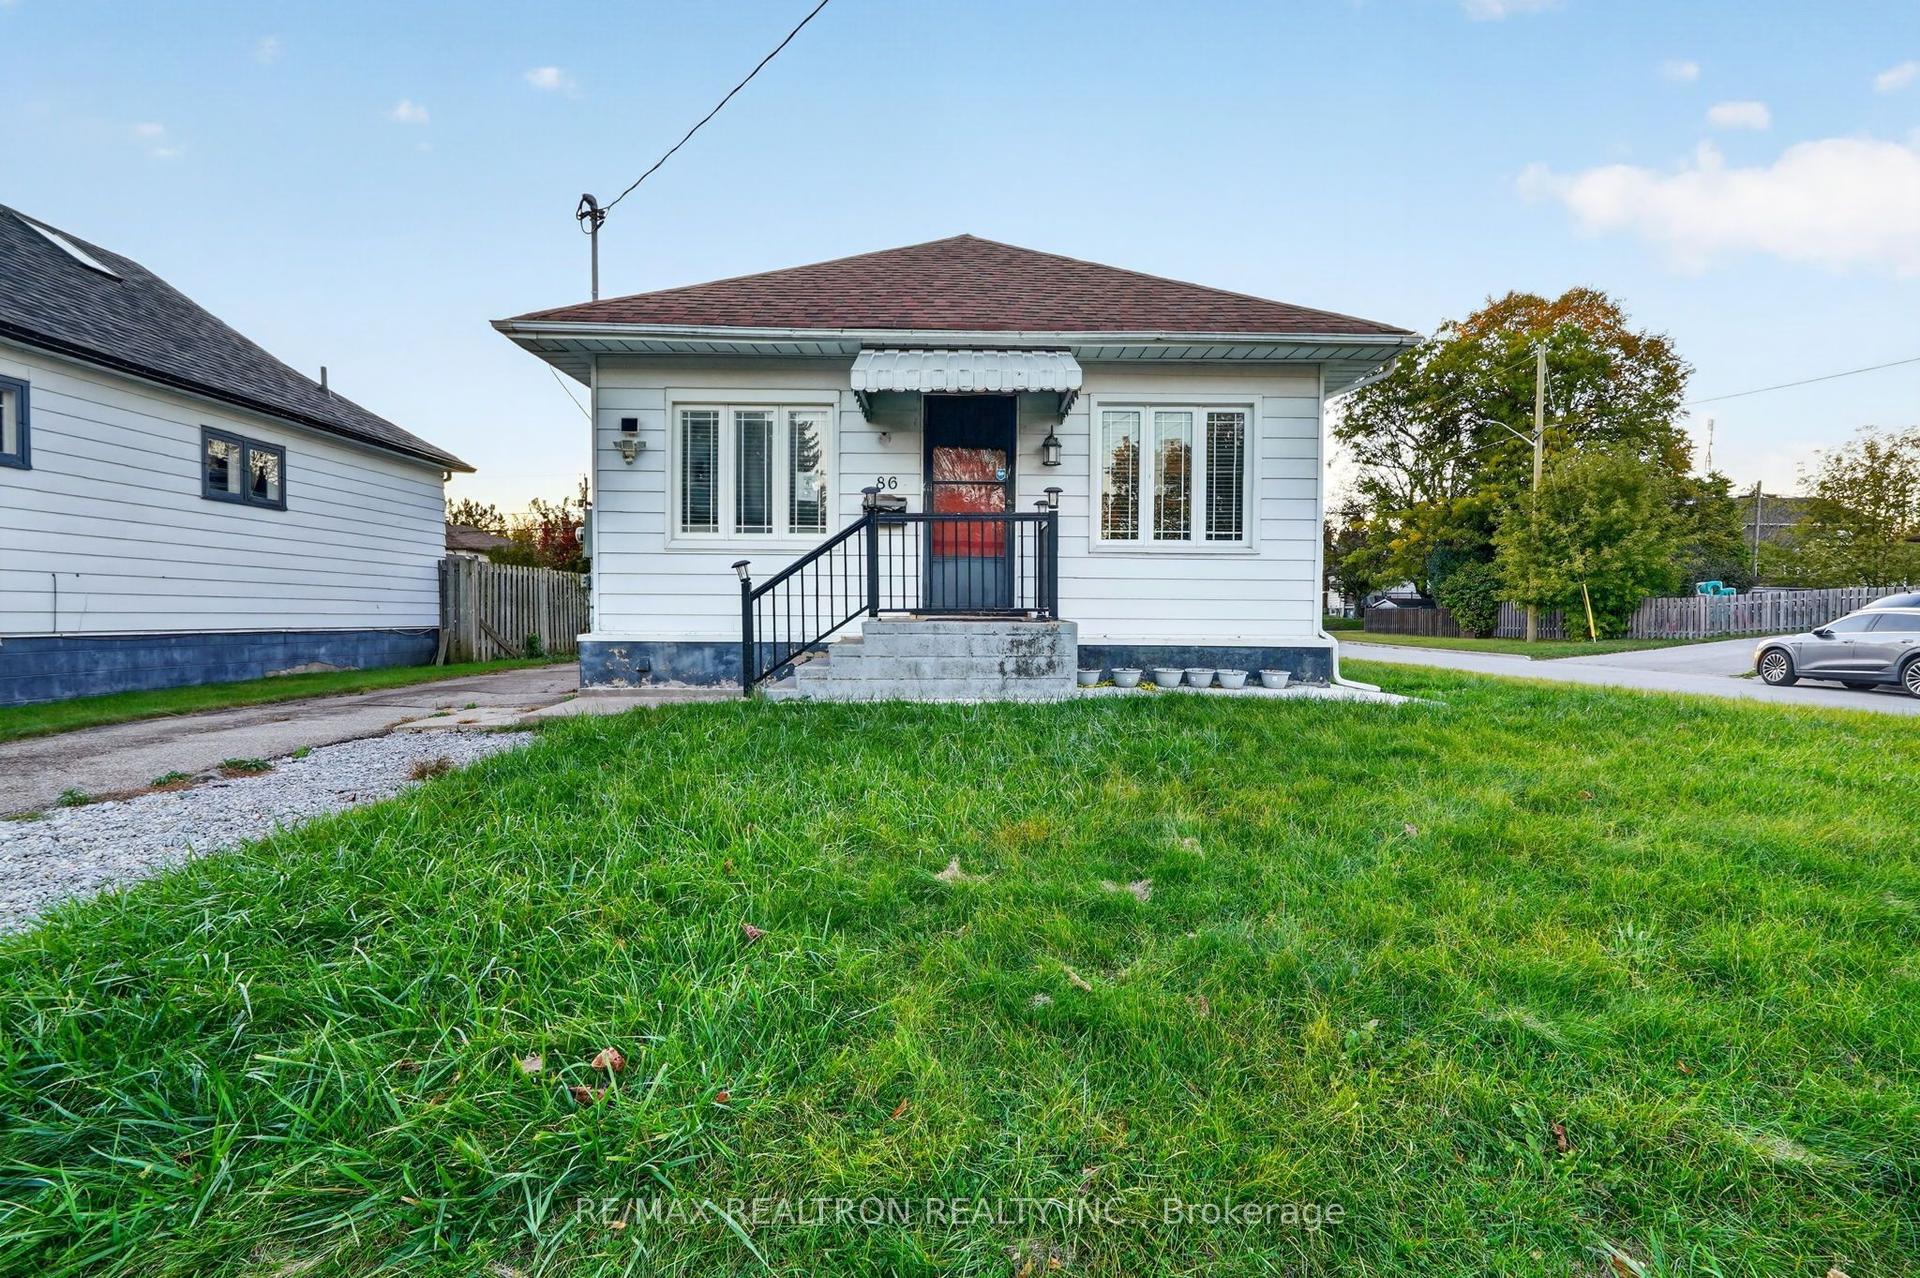
For Sale22 h ago
$522,500
Detached
est. $2,291/mo
86 Gibbons Street, McLaughlin
Oshawa, ON
2+1 bd
2 ba
900
4
MLS# E14134490Re/Max Realtron Realty Inc.
WhatsApp Aman