1057 Norman Crescent 2 #2
Just listed! New listings in Oshawa often receive offers within the first week.
About this home
Enjoy comfortable living in this spacious 2-bedroom, 1-bath rear unit of a bungalow, featuring a half above-ground layout in a legal duplex with full fire safety compliance and individual bedroom egress. This home comes with a fully winterized and 60amp powered garage/shop, plus three parking spaces (including garage). An oversized, shared backyard offers a great space for outdoor enjoyment. Ideally located near parks, restaurants, Highway 401, and more, making commuting and leisure a breeze. The unit is separately metered for hydro from the from unit, the furnace and AC are attached to the hydro for the front unit offering additional savings for the rear unit. There is an additional heat pump installed, if needed.
Rooms
| Kitchen | 3.05 × 5.49 m | Combined w/Laundry Tile Floor |
| Living Room | 3.05 × 5.49 m |
| Bedroom | 3.05 × 3.05 m | Closet Window |
| Bedroom 2 | 3.05 × 3.05 m | Window |
Features
- Separate Hydro Meter
- Finished
- Central Air
- Bungalow
Financials
Estimated Rental Income
*Estimates based on comparable rentals in the area. Actual income may vary.
Market Data — Oshawa
Based on active listings in Oshawa. Data updates daily.
Demographics — Oshawa
Similar rentals in Oshawa
Same property type, similar price, similar size — currently for rent.
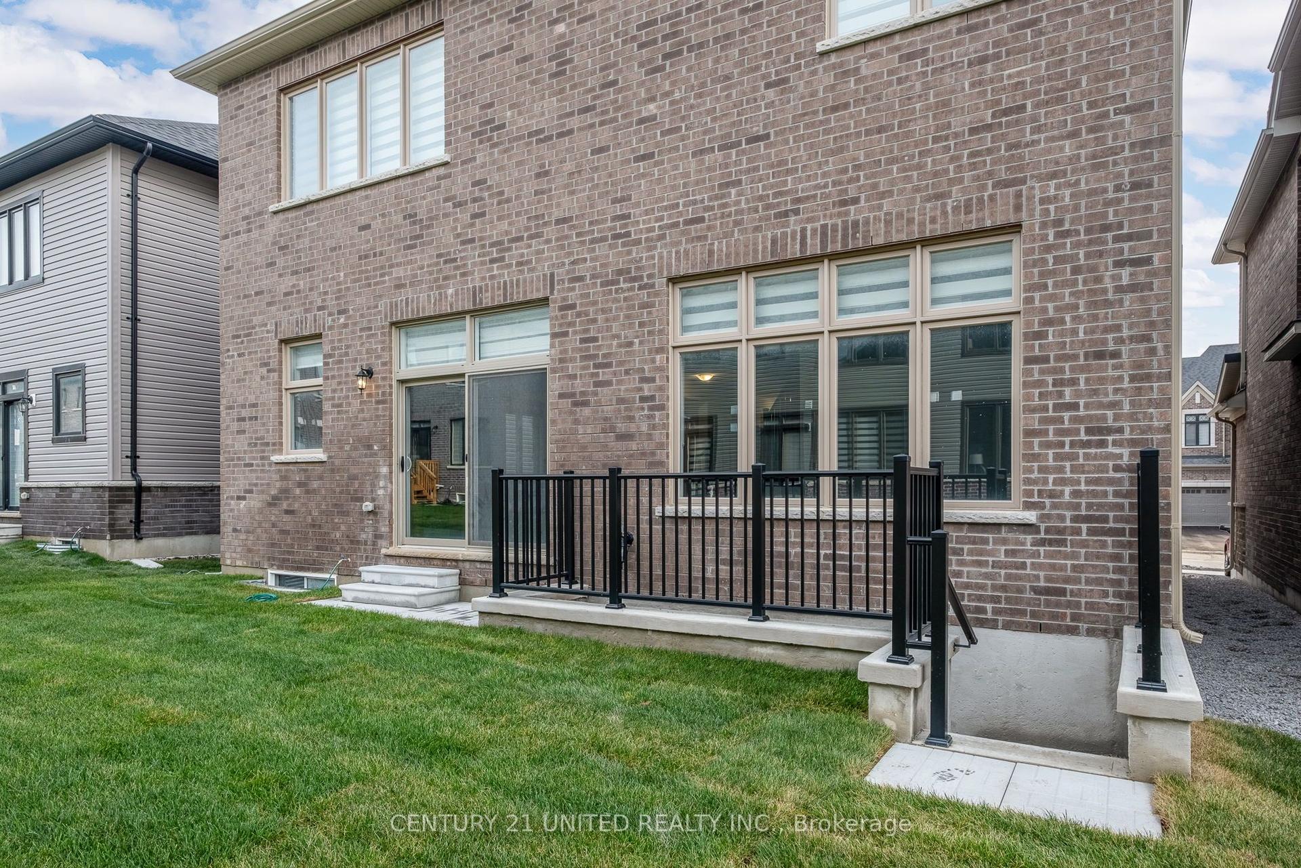
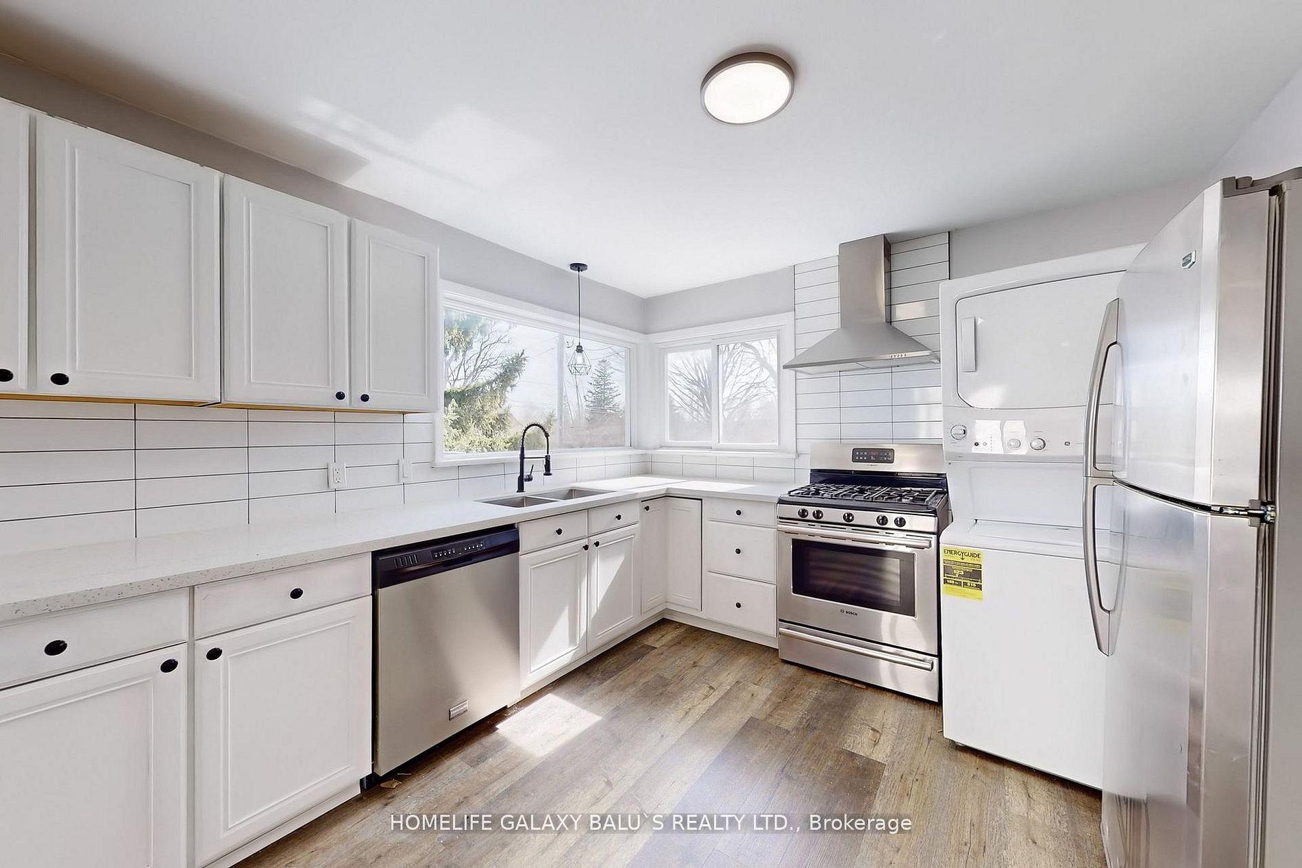
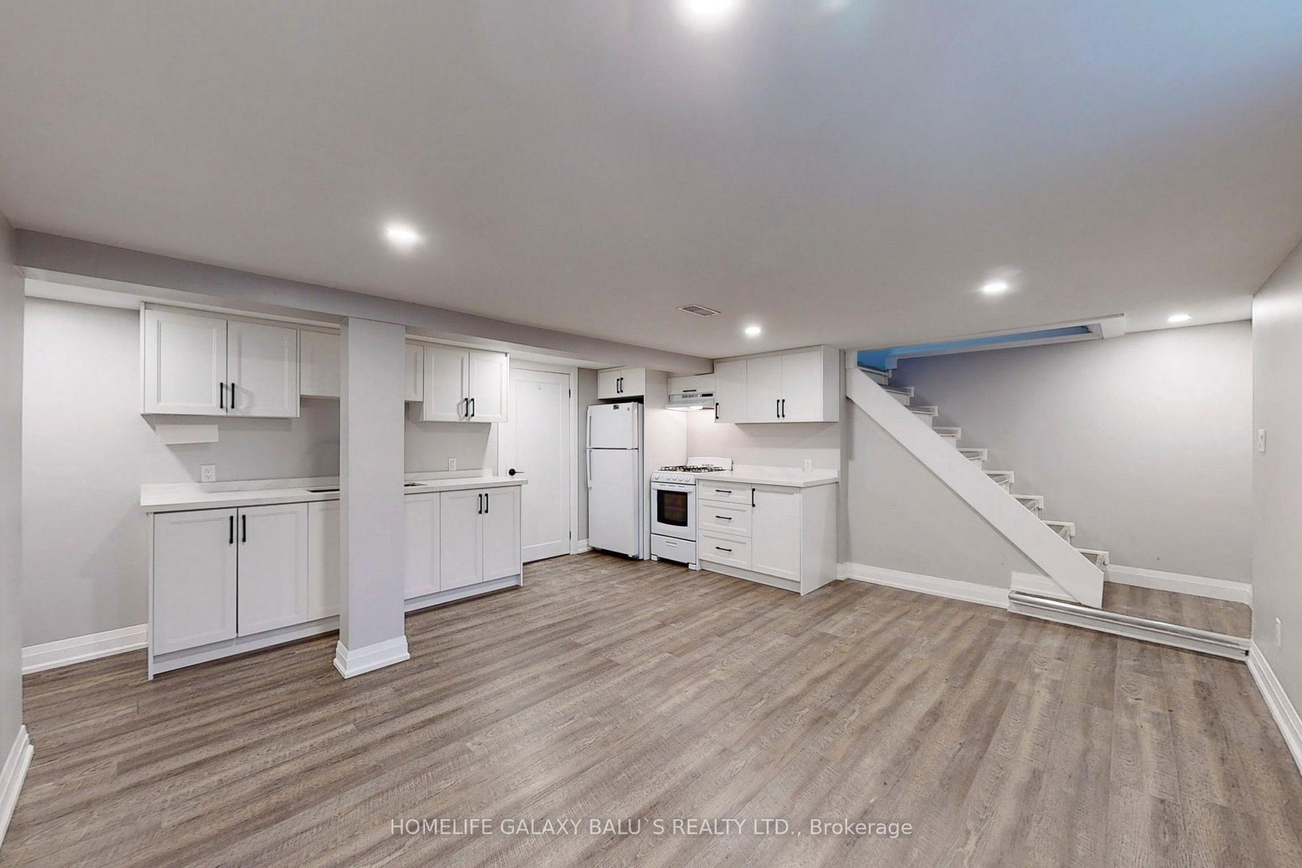
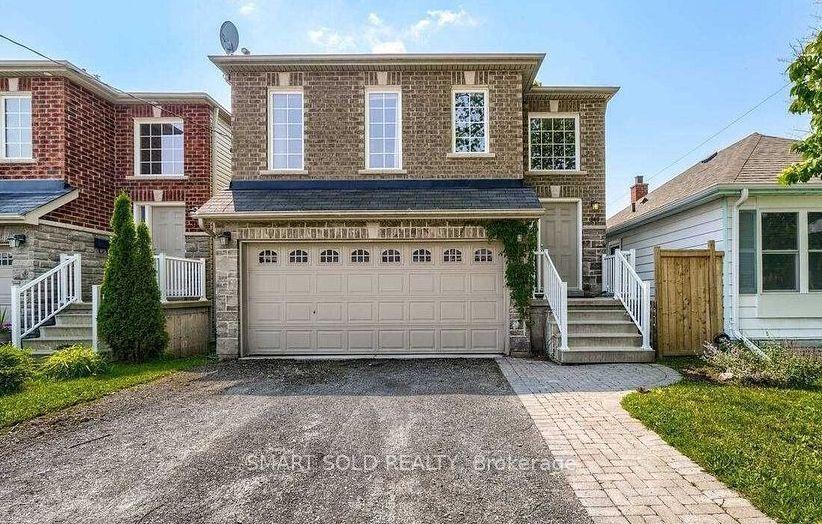
Getting around
How walkable, bikeable, and transit-friendly this neighbourhood is.
Scores are estimates based on neighbourhood data and are for informational purposes only.
MLS® data courtesy of the Toronto Regional Real Estate Board (TRREB).
The information provided herein must only be used by consumers that have a bona fide interest in the purchase, sale, or lease of real estate and may not be used for any commercial purpose or any other purpose. Listing information is deemed reliable but is not guaranteed accurate by the Toronto Regional Real Estate Board, the listing brokerage, or this website. The trademarks REALTOR®, REALTORS® and the REALTOR® logo are controlled by The Canadian Real Estate Association (CREA) and identify real estate professionals who are members of CREA. MLS®, Multiple Listing Service®, and the associated logos are owned by CREA. Not intended to solicit properties currently listed for sale or buyers under contract.