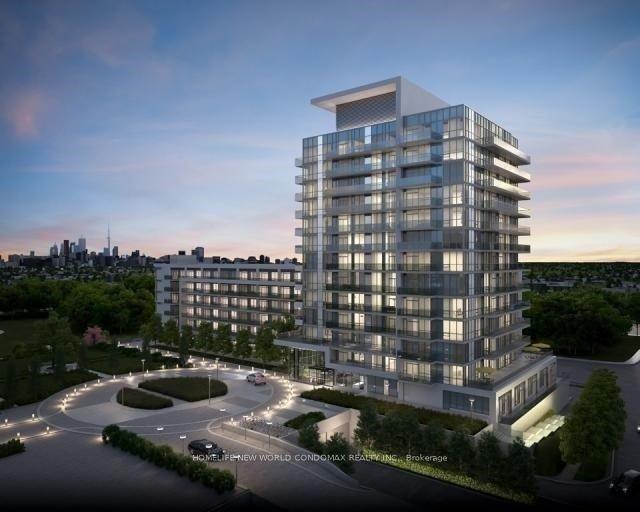
For Sale
Just Listed
3121 Sheppard Avenue E 1509 #1509
Tam O'Shanter-Sullivan, Toronto, ON
$470,000
1Bd
1Ba
550+sqft
1Parking
$855/sqft
CondoMLS# E14137346Listed 2026-11-020 DOM
Cooling
Central Air
Just listed! New listings in Toronto often receive offers within the first week.
About this home
Welcome to Liberty's Iconic Wish Condos, ideally situated between North York and Scarborough! This spacious, high-floor 1-bedroom suite offers one of the largest layouts in the building, featuring an impressive nearly 100 sq. ft. private balcony - almost twice the size of most other suites! Enjoy elevated 9-ft ceilings, stylish wide-plank laminate flooring throughout, and an open-concept living and dining area with a walkout to the oversized balcony, perfect for relaxing or entertaining. The thoughtfully designed kitchen features tall modern cabinetry, quartz countertops, a sleek tiled backsplash, and stainless steel appliances. An additional open media area provides flexible space for a home office or reading nook. The generously sized bedroom boasts a large picture window, while the modern bathroom features a glass-enclosed bathtub.Residents enjoy fantastic building amenities, including a fully equipped gym, meeting room, party room, games room, and beautifully landscaped rooftop garden. Unbeatable convenience with Sheppard Avenue transit right at your doorstep, and just minutes to Don Mills Subway Station, Fairview Mall, Consumer Road Business Park, and Highways 404 & 401. An excellent opportunity to enjoy spacious condo living with exceptional outdoor space and convenient access to everything you need! (Please note: Photos are from the previous listing. The unit has since been further enhanced with additional custom cabinetry.)
Walkout
Rooms
Other
| Living Room | 3.20 × 3.05 m | Laminate Combined w/Dining W/O To Balcony |
| Dining Room | 3.20 × 3.05 m | Laminate Combined w/Living Open Concept |
| Kitchen | 3.40 × 3.35 m | Laminate Stone Counters Track Lighting |
| Primary Bedroom | 3.43 × 3.05 m | Laminate Large Closet Large Window |
| Media Room | 2.59 × 1.68 m | Laminate Mirrored Closet 4 Pc Bath |
Features
- Carpet Free
- Other
- None
- Central Air
- Apartment
Financials
Annual Taxes
$1,987.33
Estimated Rental Income
Entire property$2,100 – $2,800/mo
Rental yield5.4% – 7.1%
*Estimates based on comparable rentals in the area. Actual income may vary.
Market Data — Toronto
Days on market0 days
Buyer's MarketSeller's Market
Based on active listings in Toronto. Data updates daily.
Demographics — Toronto
Population
2,794,356
Avg Household Income
$102,000
Age Distribution
0-19
19%
20-34
24%
35-49
21%
50-64
19%
65+
17%
Ownership53% own · 47% rent
EnglishMandarinCantoneseTagalogTamil
Getting around
How walkable, bikeable, and transit-friendly this neighbourhood is.
82
/ 100
Walk Score
Very Walkable
82
/ 100
Transit Score
Excellent Transit
71
/ 100
Bike Score
Very Bikeable
Scores are estimates based on neighbourhood data and are for informational purposes only.
MLS® data courtesy of the Toronto Regional Real Estate Board (TRREB).
The information provided herein must only be used by consumers that have a bona fide interest in the purchase, sale, or lease of real estate and may not be used for any commercial purpose or any other purpose. Listing information is deemed reliable but is not guaranteed accurate by the Toronto Regional Real Estate Board, the listing brokerage, or this website. The trademarks REALTOR®, REALTORS® and the REALTOR® logo are controlled by The Canadian Real Estate Association (CREA) and identify real estate professionals who are members of CREA. MLS®, Multiple Listing Service®, and the associated logos are owned by CREA. Not intended to solicit properties currently listed for sale or buyers under contract.
You may also like
More homes in Toronto
Hand-picked listings with a similar price range and style.

For Sale3 months ago
$375,000
Condo
est. $1,644/mo
20 Edgecliff Golfway 915 #915, Flemingdon Park
Toronto, ON
2+1 bd
1 ba
950
1
MLS# C13613868Zolo Realty
WhatsApp Aman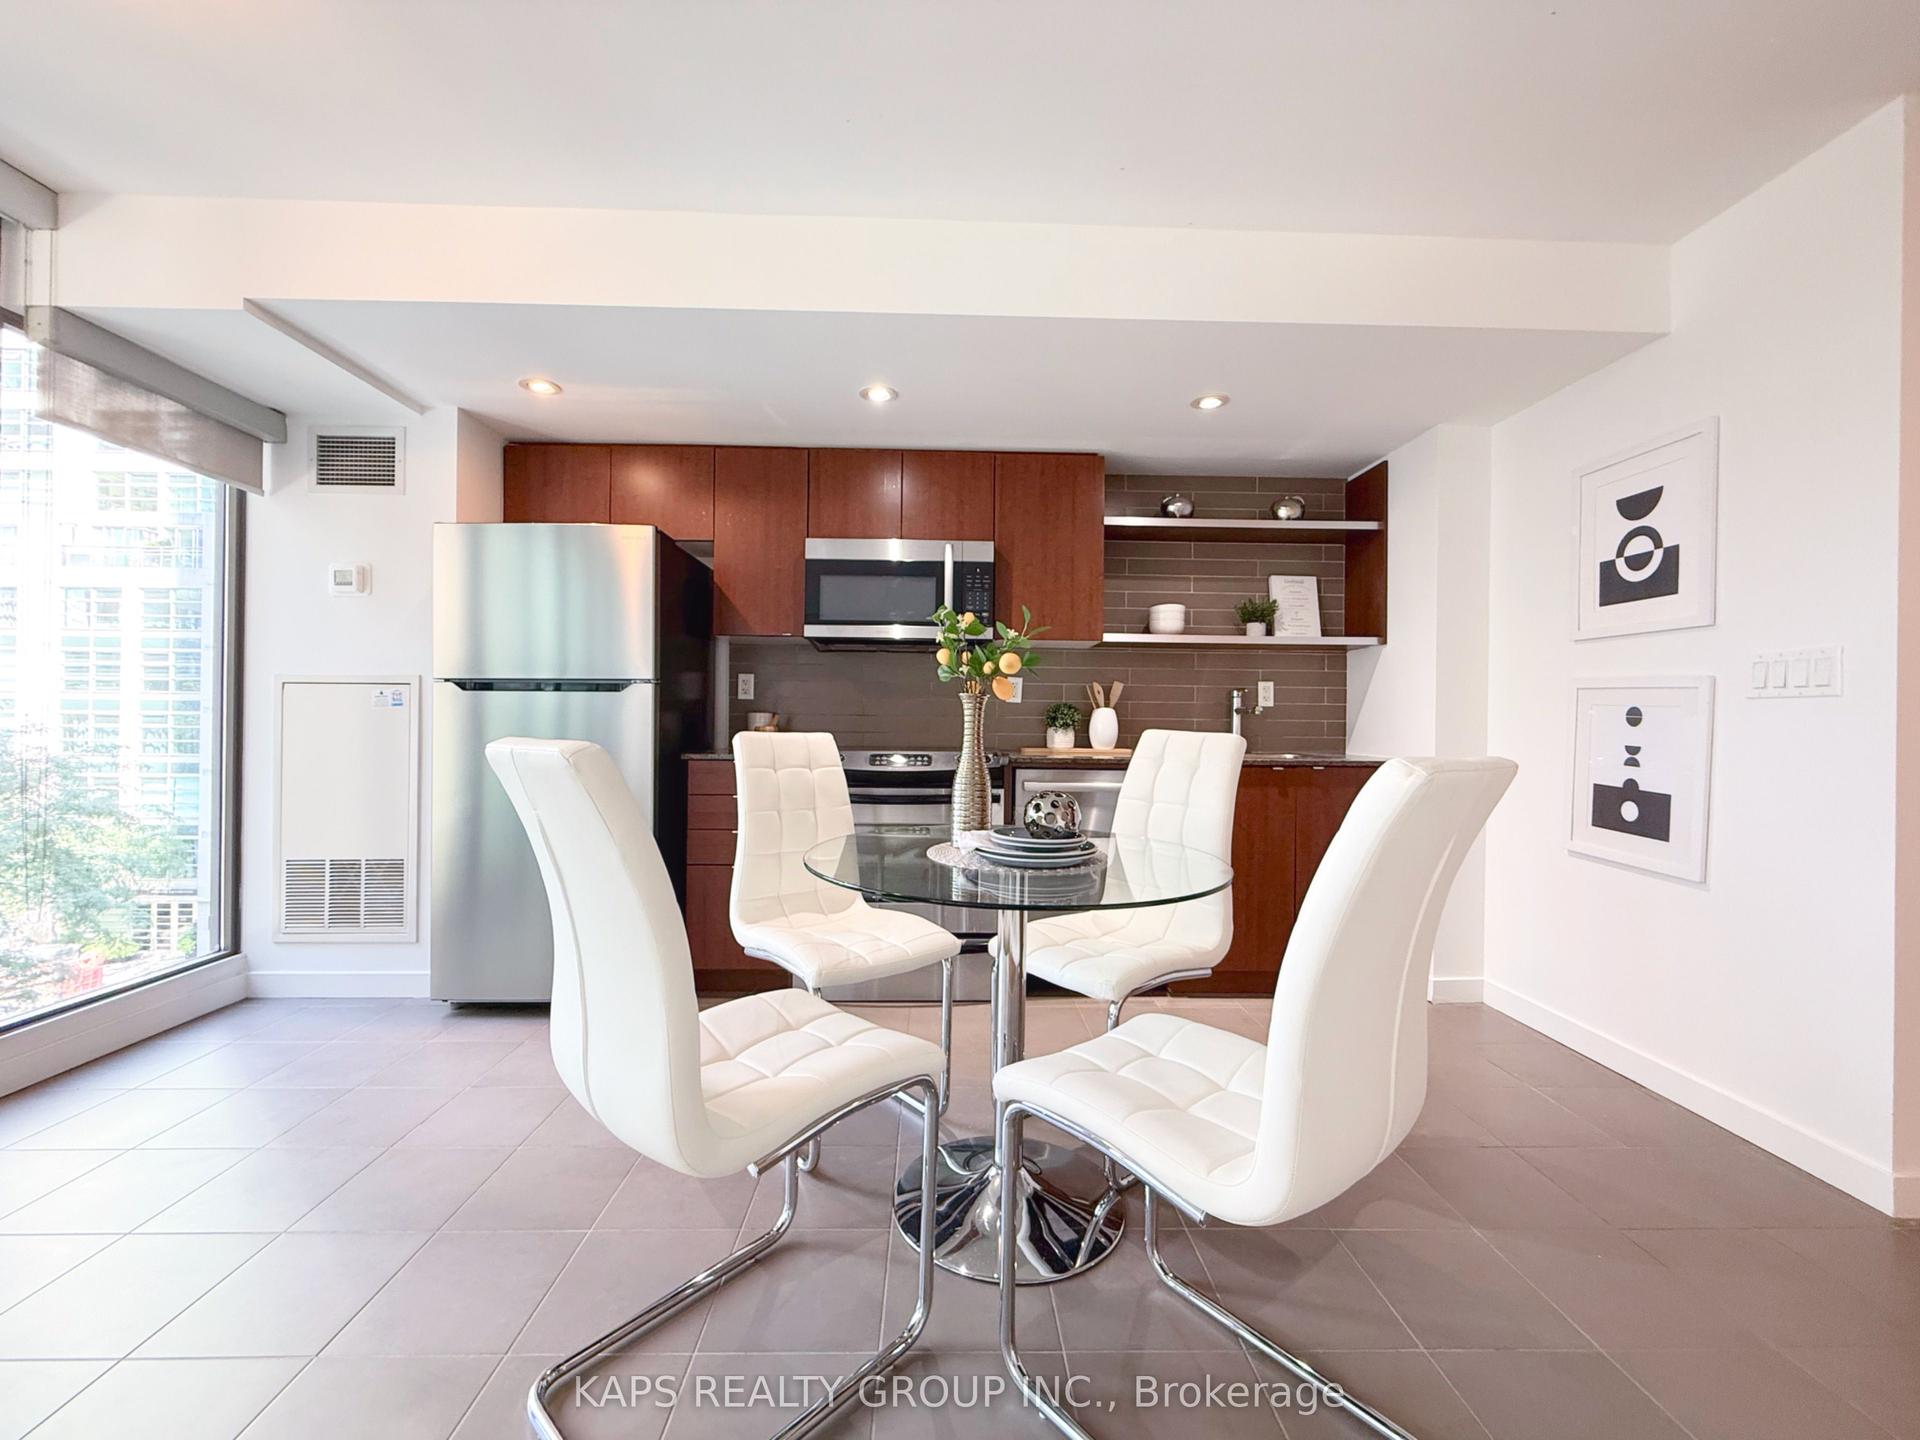
For Sale2 months ago
$449,000
Condo
est. $1,968/mo
33 Lombard Street 410 #410, Church-Yonge Corridor
Toronto, ON
1 bd
1 ba
550
0
MLS# C13721666Kaps Realty Group Inc.
WhatsApp Aman