For Lease
Just Listed
195 Lake Driveway W 402 #402
South West, Ajax, ON
$2,100
1Bd
1Ba
750+sqft
1Parking
$3/sqft
CondoMLS# E14137532Listed 2026-11-020 DOM
Cooling
Central Air
Just listed! New listings in Ajax often receive offers within the first week.
About this home
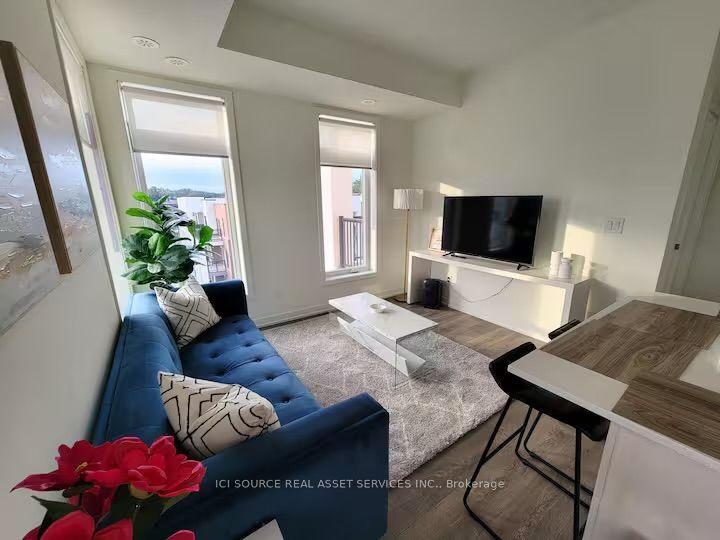
Enjoy comfortable condo living in a fantastic location close to the lake, scenic walking trails, parks, nature, shopping, transit and schools. With easy access to Highway 401 and the GO Train, this is an excellent option for commuters seeking convenience and a great lifestyle. This well-appointed 712 sq. ft. unit (as per MPAC, see Residential Report attached) features a galley-style kitchen with stainless steel stove and fridge, built-in microwave and built-in dishwasher. A stylish sliding barn door leads to the convenient in-suite laundry and storage area with stacked washer and dryer. The spacious living and dining area offers laminate flooring, an electric corner fireplace and a walkout to the private balcony. The nicely sized primary bedroom features double-door closets. Enjoy an impressive selection of building amenities, including an indoor pool and sauna, multiple fitness rooms, tennis courts, an outdoor community BBQ area, and a party/meeting room. One surface parking space and a locker are included. The owner currently rents an additional parking space; however, the landlord makes no guarantee that the tenant will be able to assume this rental. The landlord will make inquiries regarding availability. Available for a minimum one-year lease. Suitable applicants must provide first and last month's rent, references, a full Equifax credit report in PDF format (screenshots will not be accepted), and an employment letter in PDF format (screenshots will not be accepted). All offers are conditional upon the landlord being satisfied with the tenant profile. No smoking permitted inside the unit. Tenant must comply with all condominium corporation bylaws, rules and regulations, including applicable pet restrictions.
PoolWalkoutFireplace
Rooms
Main Floor
| Kitchen | 2.24 × 2.28 m | B/I Dishwasher Galley Kitchen B/I Microwave |
| Laundry | 1.21 × 2.24 m | |
| Bathroom | 2.36 × 1.52 m | 3 Pc Bath Ceramic Floor |
| Living Room | 5.86 × 4.02 m | Electric Fireplace Combined w/Dining W/O To Balcony |
| Dining Room | 5.86 × 4.02 m | Open Concept Combined w/Library Laminate |
| Primary Bedroom | 4.66 × 3.20 m | Laminate Double Closet Window |
Features
- Primary Bedroom - Main Floor
- None
- Central Air
- Apartment
Financials
Estimated Rental Income
Entire property$2,100 – $2,800/mo
Rental yield1200.0% – 1600.0%
*Estimates based on comparable rentals in the area. Actual income may vary.
Market Data — Ajax
Days on market0 days
Buyer's MarketSeller's Market
Based on active listings in Ajax. Data updates daily.
Demographics — Ajax
Population
126,666
Avg Household Income
$108,000
Age Distribution
0-19
24%
20-34
20%
35-49
22%
50-64
20%
65+
14%
Ownership79% own · 21% rent
EnglishTamilUrduTagalogFrench
Other rentals like this
Similar rentals in Ajax
Same property type, similar price, similar size — currently for rent.
For Lease17 days ago
$2,490
Condo
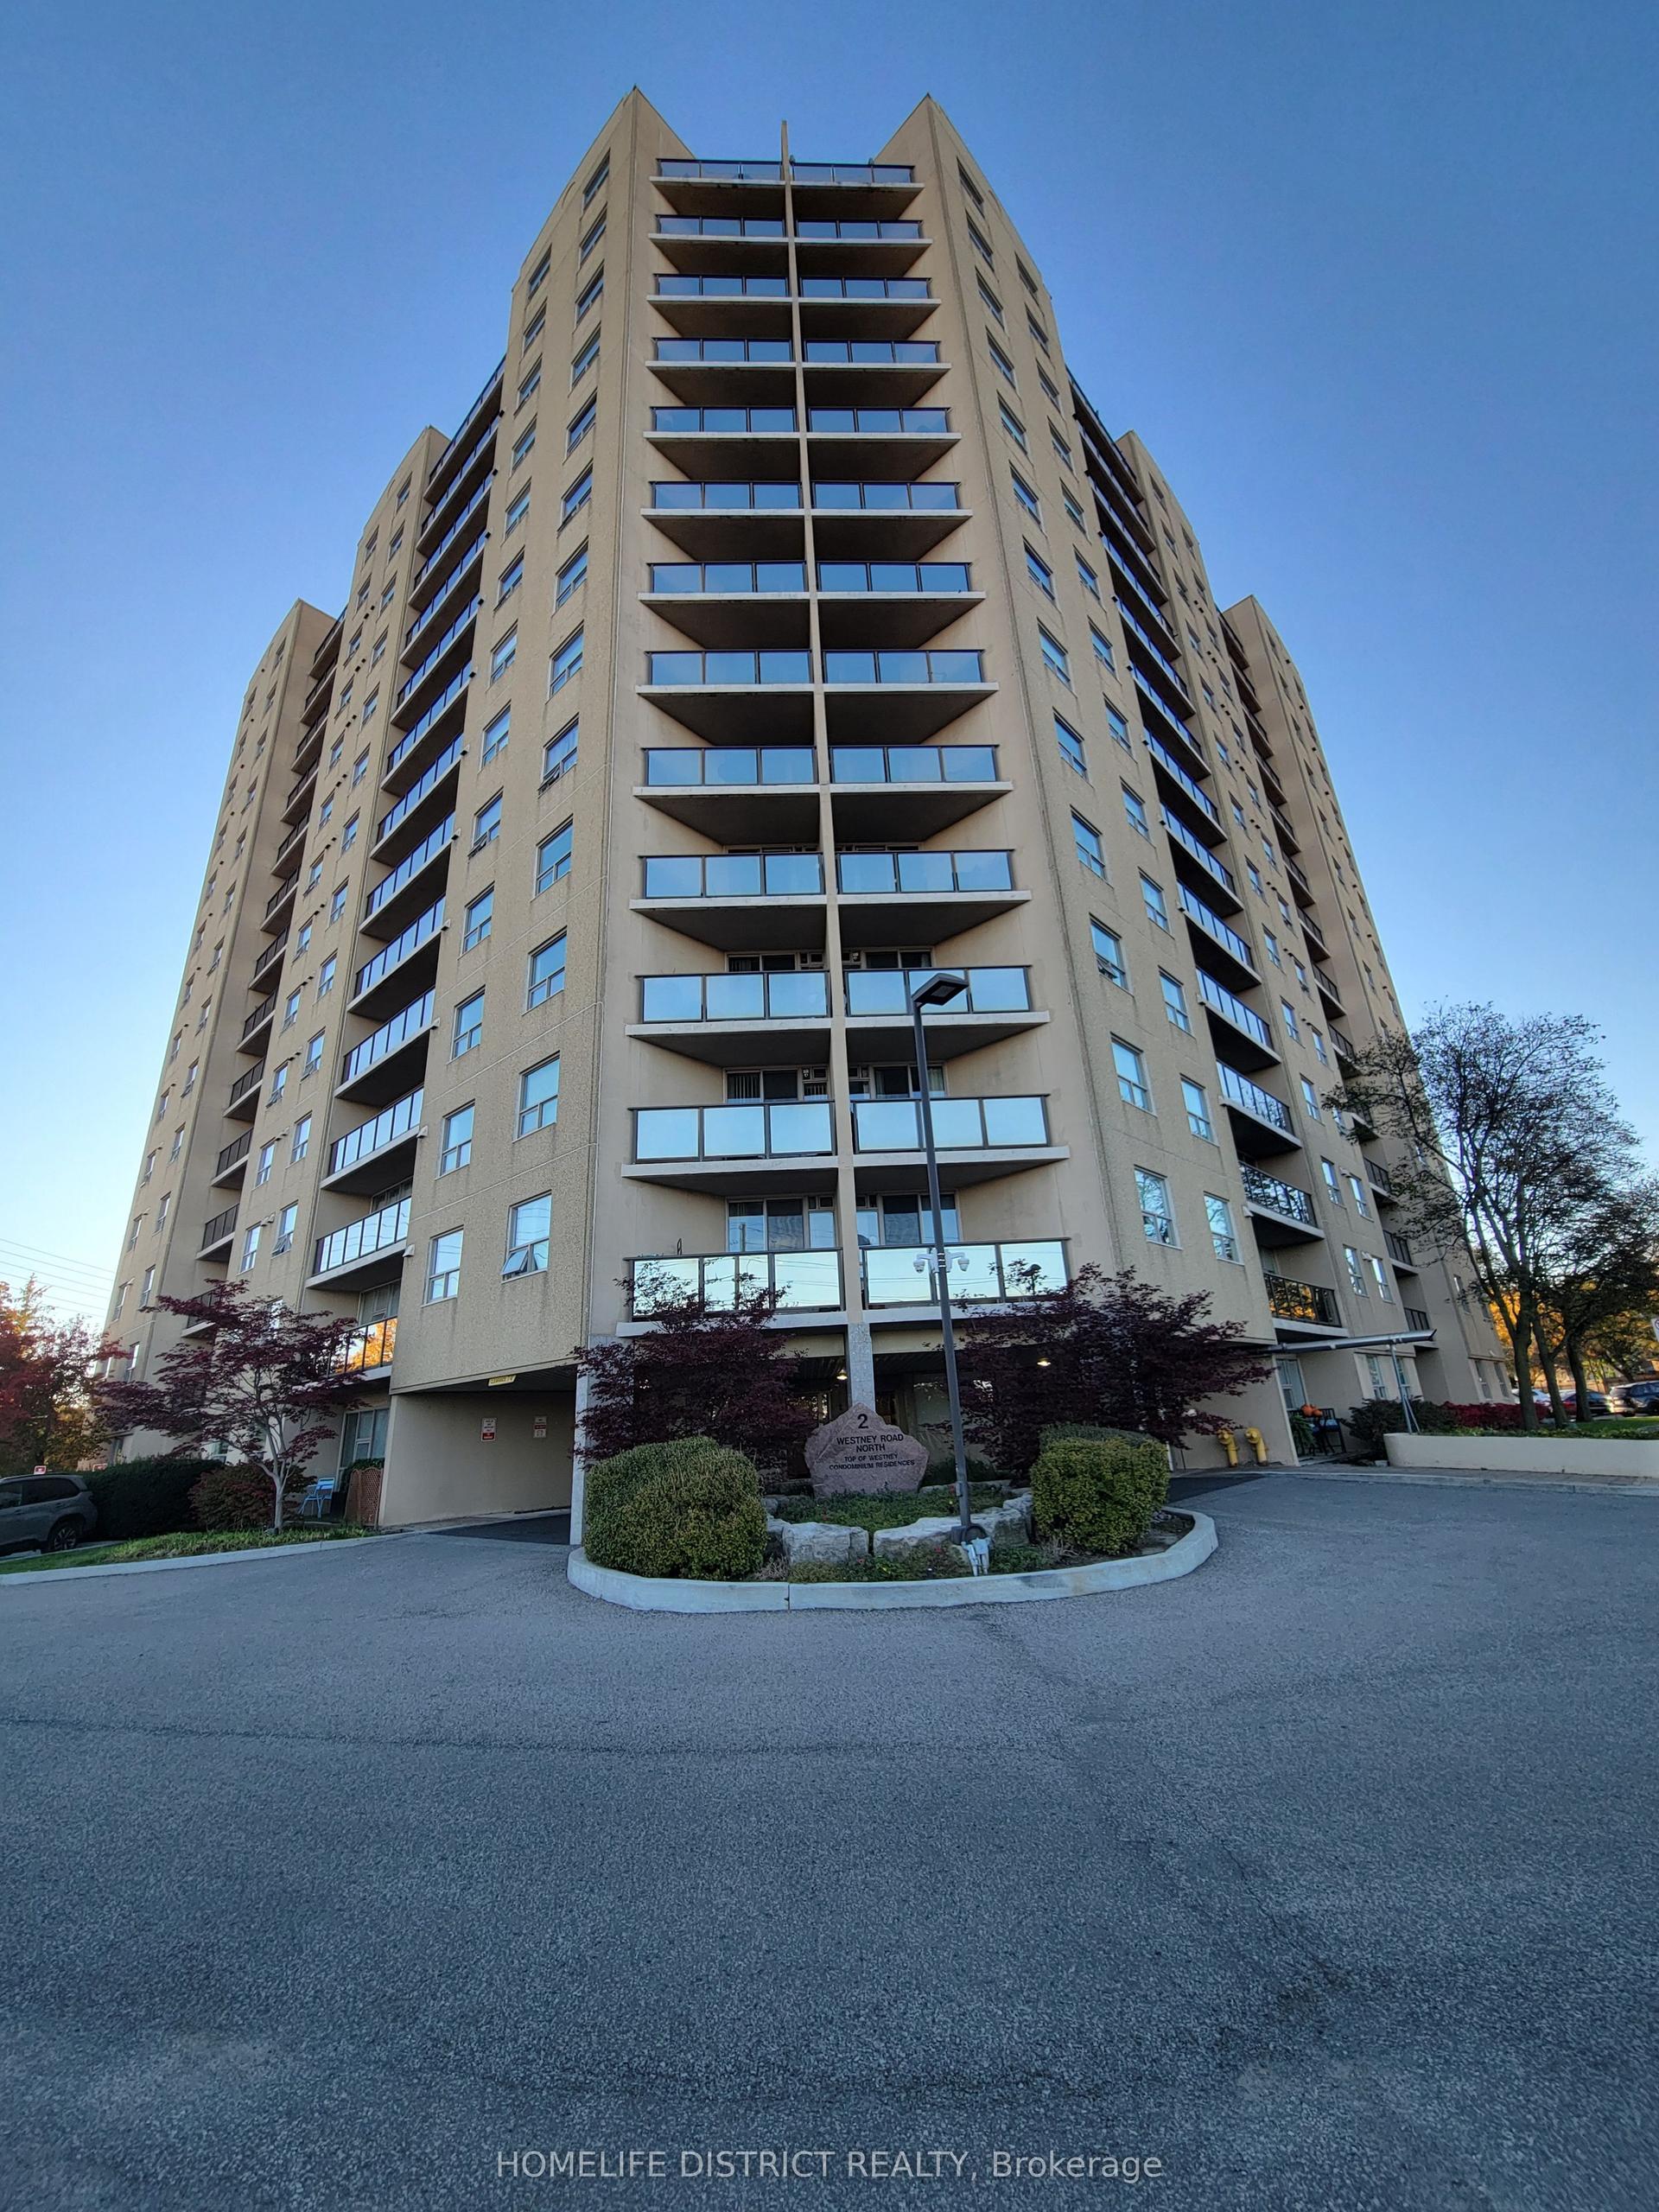
2 Westney Road N 305 #305, Central West
Ajax, ON
2 bd
2 ba
950
1
MLS# E14087116Homelife District Realty
WhatsApp Aman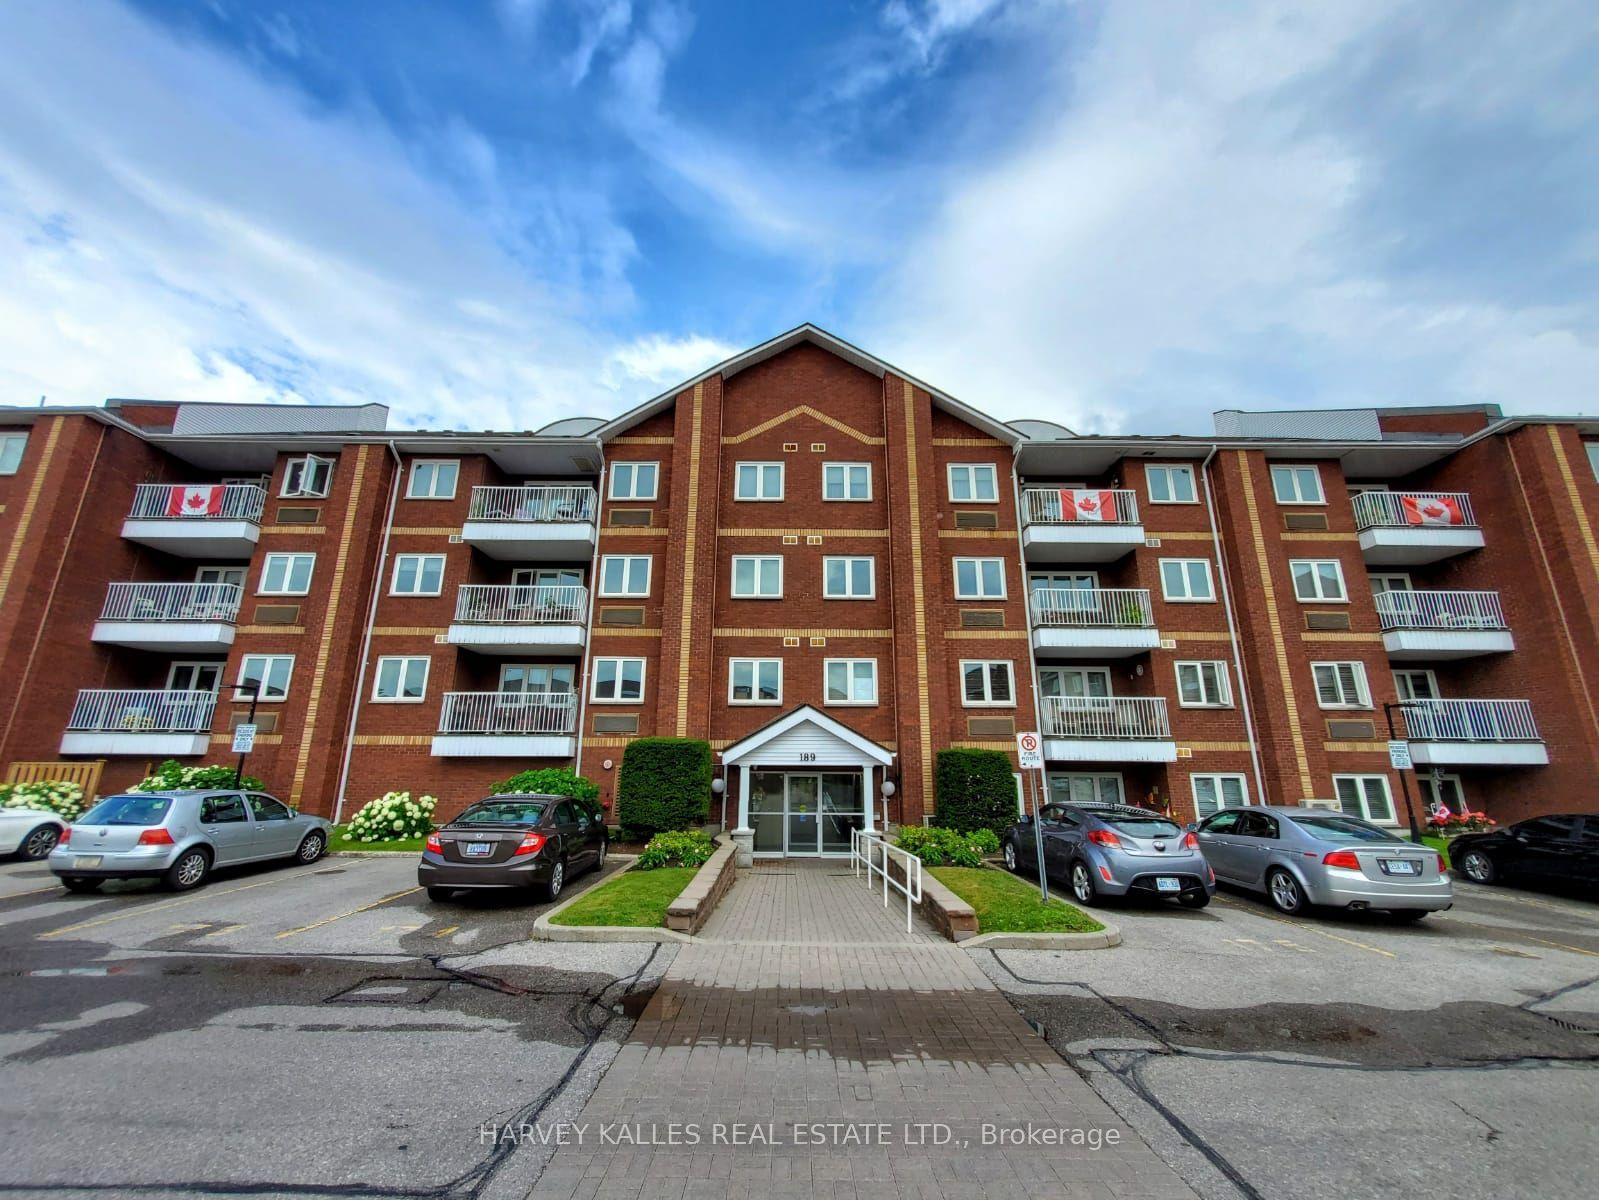
For Lease1 month ago
$2,350
Condo
189 Lake Driveway Drive W 402 #402, South West
Ajax, ON
1 bd
1 ba
750
1
MLS# E13835056Harvey Kalles Real Estate Ltd.
WhatsApp Aman
Getting around
How walkable, bikeable, and transit-friendly this neighbourhood is.
69
/ 100
Walk Score
Somewhat Walkable
54
/ 100
Transit Score
Good Transit
52
/ 100
Bike Score
Bikeable
Scores are estimates based on neighbourhood data and are for informational purposes only.
MLS® data courtesy of the Toronto Regional Real Estate Board (TRREB).
The information provided herein must only be used by consumers that have a bona fide interest in the purchase, sale, or lease of real estate and may not be used for any commercial purpose or any other purpose. Listing information is deemed reliable but is not guaranteed accurate by the Toronto Regional Real Estate Board, the listing brokerage, or this website. The trademarks REALTOR®, REALTORS® and the REALTOR® logo are controlled by The Canadian Real Estate Association (CREA) and identify real estate professionals who are members of CREA. MLS®, Multiple Listing Service®, and the associated logos are owned by CREA. Not intended to solicit properties currently listed for sale or buyers under contract.