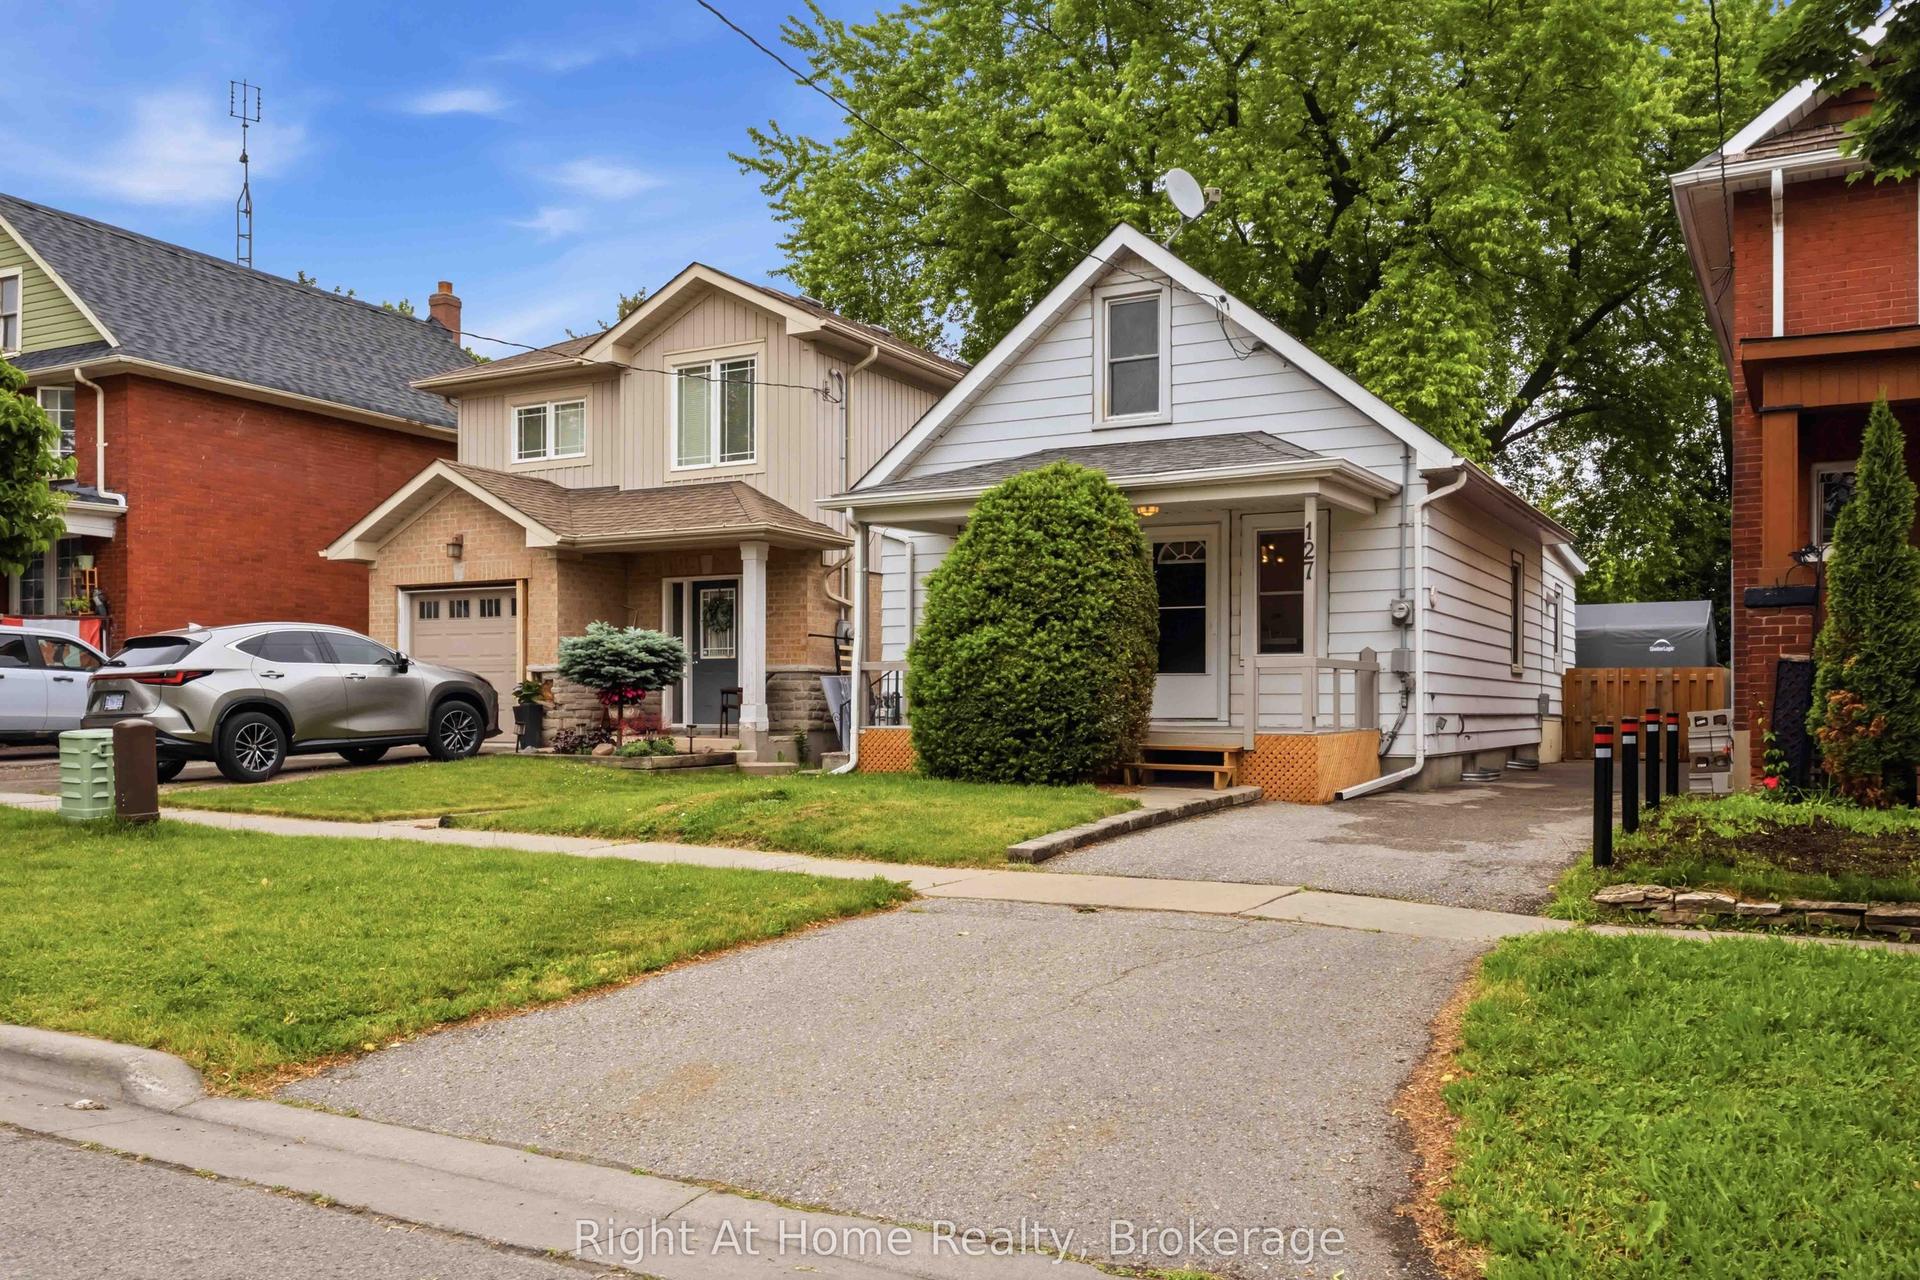
For Sale
Just Listed
Open House Sat 19–21
18 Frank Street
Lakeview, Oshawa, ON
$439,999
3Bd
2Ba
1,300+sqft
7Parking
45 ft frontagelot
$338/sqft
DetachedMLS# E14137544Listed 2026-11-021 DOM
Basement
Unfinished
Just listed! New listings in Oshawa often receive offers within the first week.
About this home
SPACE, STYLE & FUTURE POTENTIAL! Welcome to 18 Frank Street, a charming 2-storey home situated on an impressive 45' x 146' lot in an established Oshawa neighbourhood! Offering 3 bedrooms and 2 bathrooms, this inviting home features a beautifully renovated kitchen and living room, creating fresh, welcoming spaces for everyday living and entertaining. Newer windows and exterior doors. A boiler heating system just 3 years old will provide added comfort and peace of mind. New carpet just installed on the second floor. Step outside to enjoy the expansive backyard, complete with a large deck perfect for summer BBQs, family gatherings or simply relaxing outdoors. A standout feature is the detached DRIVE-THROUGH GARAGE, complemented by two utility sheds and a DOUBLE-WIDE DRIVEWAY accommodating up to six vehicles! Conveniently located near the Waterfront Trail, schools and public transit, this property combines lifestyle and convenience. BONUS: R3-A/R5-B RESIDENTIAL ZONING offers intriguing possibilities for future residential uses, subject to municipal approvals and applicable regulations. Whether you're looking for a wonderful place to call home or a property with long-term investment potential, 18 Frank Street delivers SPACE, VERSATILITY & OPPORTUNITY! DON'T MISS THIS ONE!
GarageRenovatedWaterfront
Rooms
Main Floor
| Kitchen | 5.82 × 3.69 m | |
| Living Room | 5.80 × 3.36 m | |
| Bathroom | 2.75 × 2.14 m |
Second Floor
| Primary Bedroom | 4.82 × 2.99 m | |
| Bedroom 2 | 2.76 × 2.76 m | |
| Bedroom 3 | 2.76 × 2.76 m | |
| Bathroom | 1.85 × 1.55 m |
Features
- Other
- Unfinished
- None
- 2-Storey
Financials
Annual Taxes
$3,623.29
Estimated Rental Income
Entire property$3,200 – $4,800/mo
Rental yield8.7% – 13.1%
*Estimates based on comparable rentals in the area. Actual income may vary.
Market Data — Oshawa
Days on market1 days
Buyer's MarketSeller's Market
Based on active listings in Oshawa. Data updates daily.
Demographics — Oshawa
Population
175,383
Avg Household Income
$87,000
Age Distribution
0-19
22%
20-34
22%
35-49
19%
50-64
20%
65+
17%
Ownership63% own · 37% rent
EnglishFrenchArabicUrduTagalog
Getting around
How walkable, bikeable, and transit-friendly this neighbourhood is.
59
/ 100
Walk Score
Somewhat Walkable
36
/ 100
Transit Score
Some Transit
45
/ 100
Bike Score
Somewhat Bikeable
Scores are estimates based on neighbourhood data and are for informational purposes only.
MLS® data courtesy of the Toronto Regional Real Estate Board (TRREB).
The information provided herein must only be used by consumers that have a bona fide interest in the purchase, sale, or lease of real estate and may not be used for any commercial purpose or any other purpose. Listing information is deemed reliable but is not guaranteed accurate by the Toronto Regional Real Estate Board, the listing brokerage, or this website. The trademarks REALTOR®, REALTORS® and the REALTOR® logo are controlled by The Canadian Real Estate Association (CREA) and identify real estate professionals who are members of CREA. MLS®, Multiple Listing Service®, and the associated logos are owned by CREA. Not intended to solicit properties currently listed for sale or buyers under contract.
You may also like
More homes in Oshawa
Hand-picked listings with a similar price range and style.
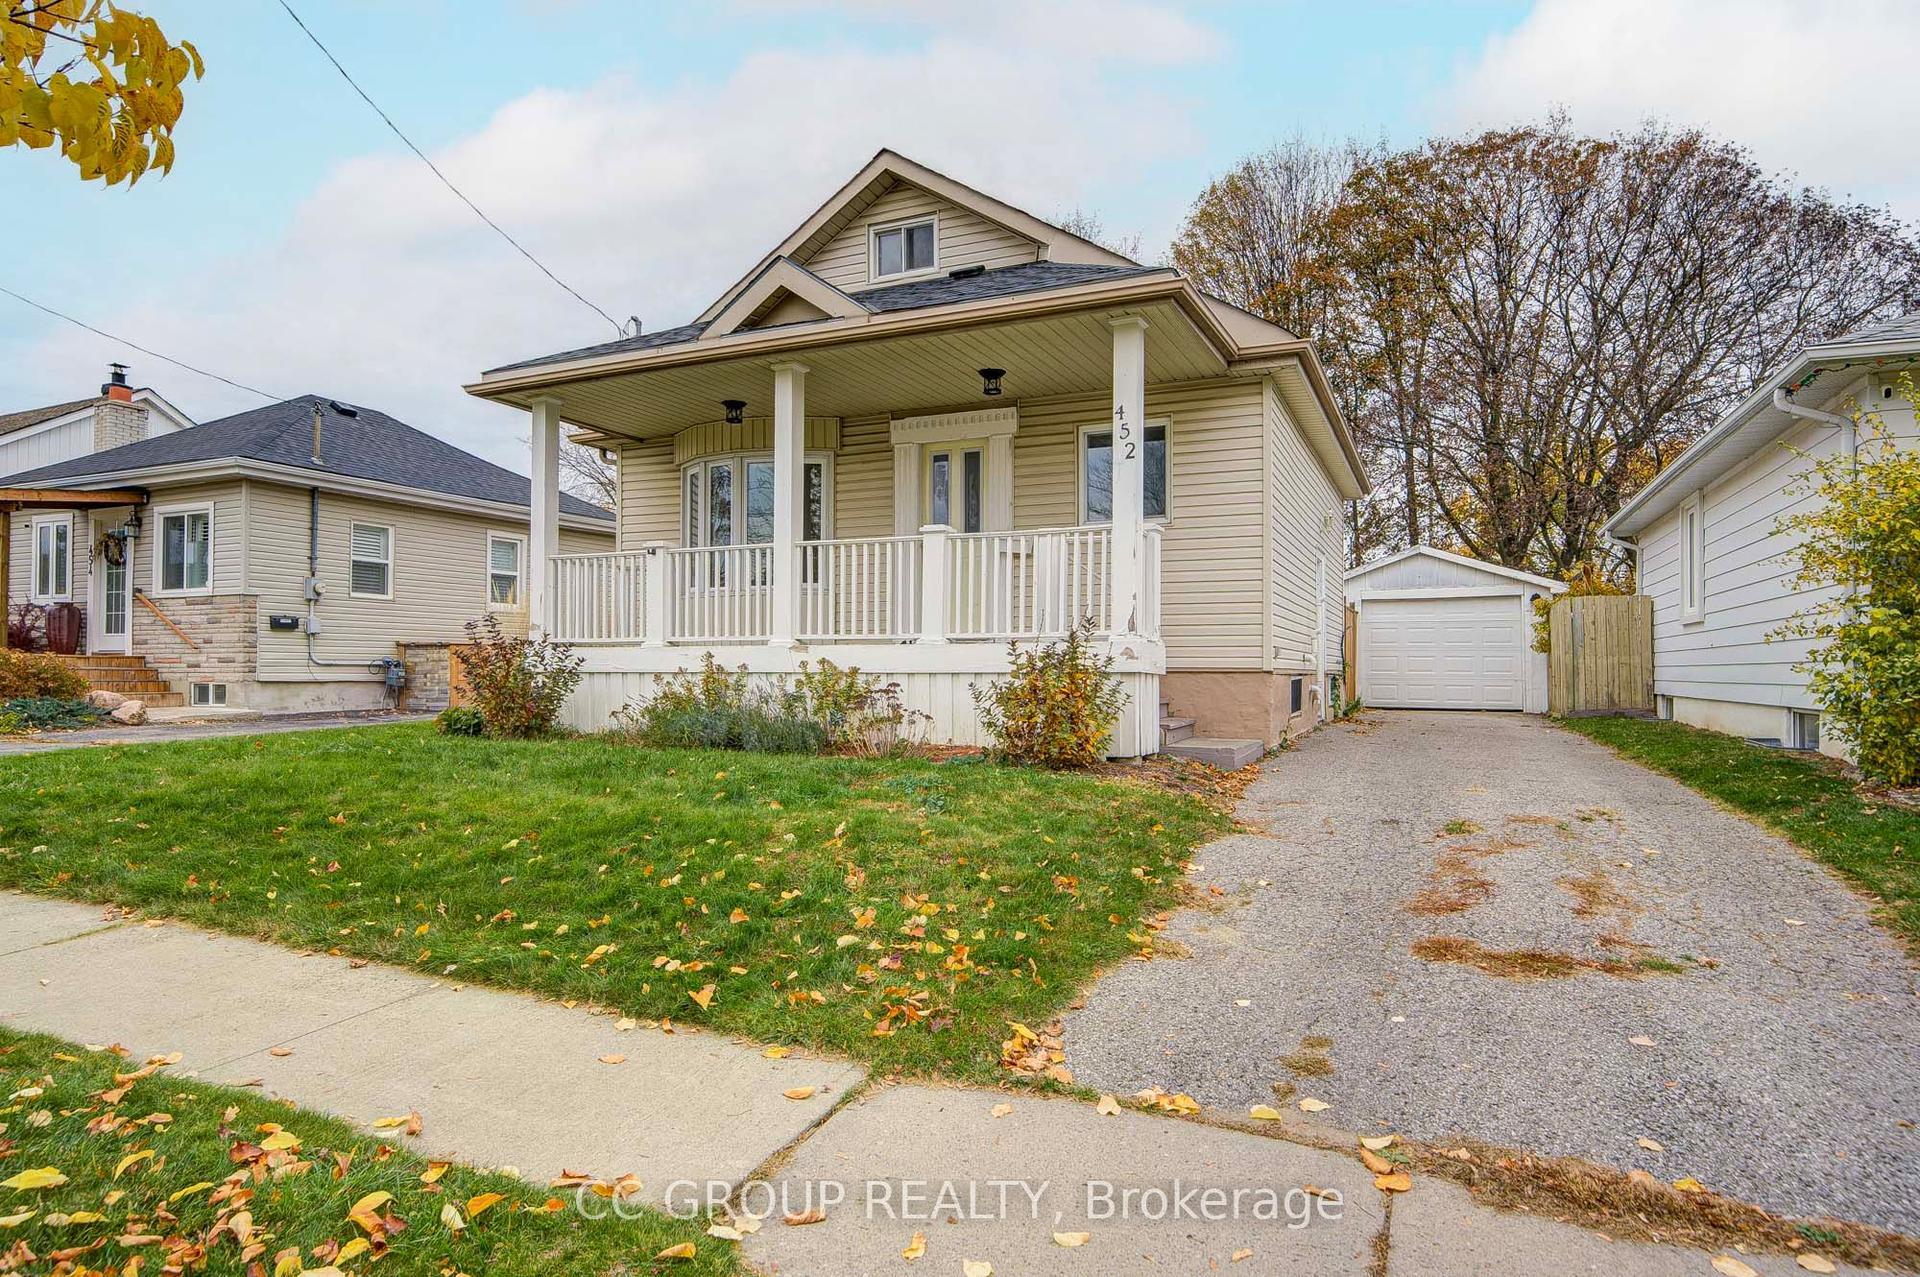
For Sale11 h ago
$499,000
Detached
est. $2,188/mo
452 Madison Avenue, McLaughlin
Oshawa, ON
1+2 bd
2 ba
—
5
MLS# E14142200Cc Group Realty
WhatsApp Aman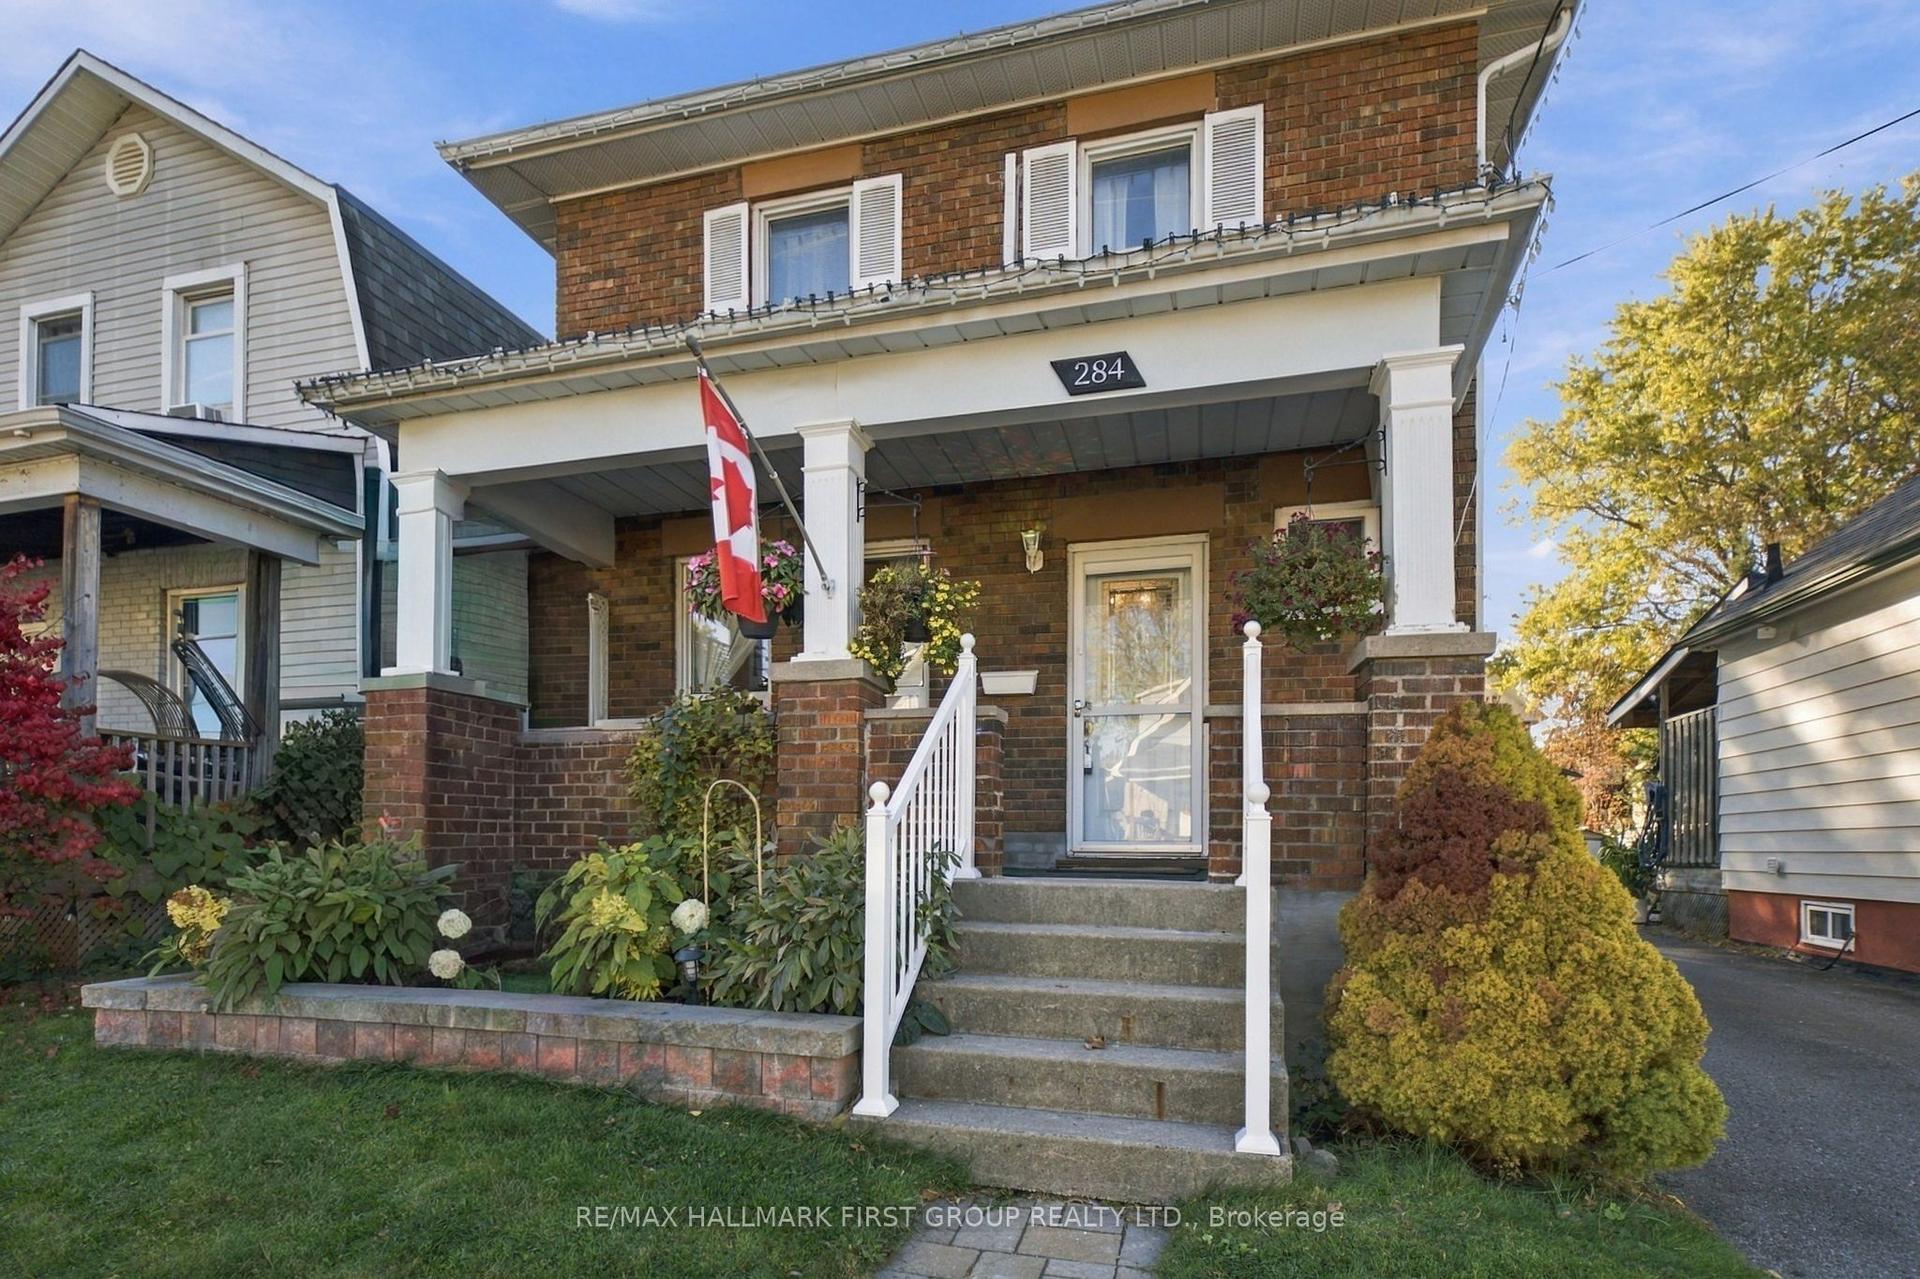
For Sale6 days ago
$499,000
Detached
est. $2,188/mo
284 French Street, O'Neill
Oshawa, ON
3 bd
1 ba
1,300
2
MLS# E14123872Re/Max Hallmark First Group Realt…
WhatsApp Aman