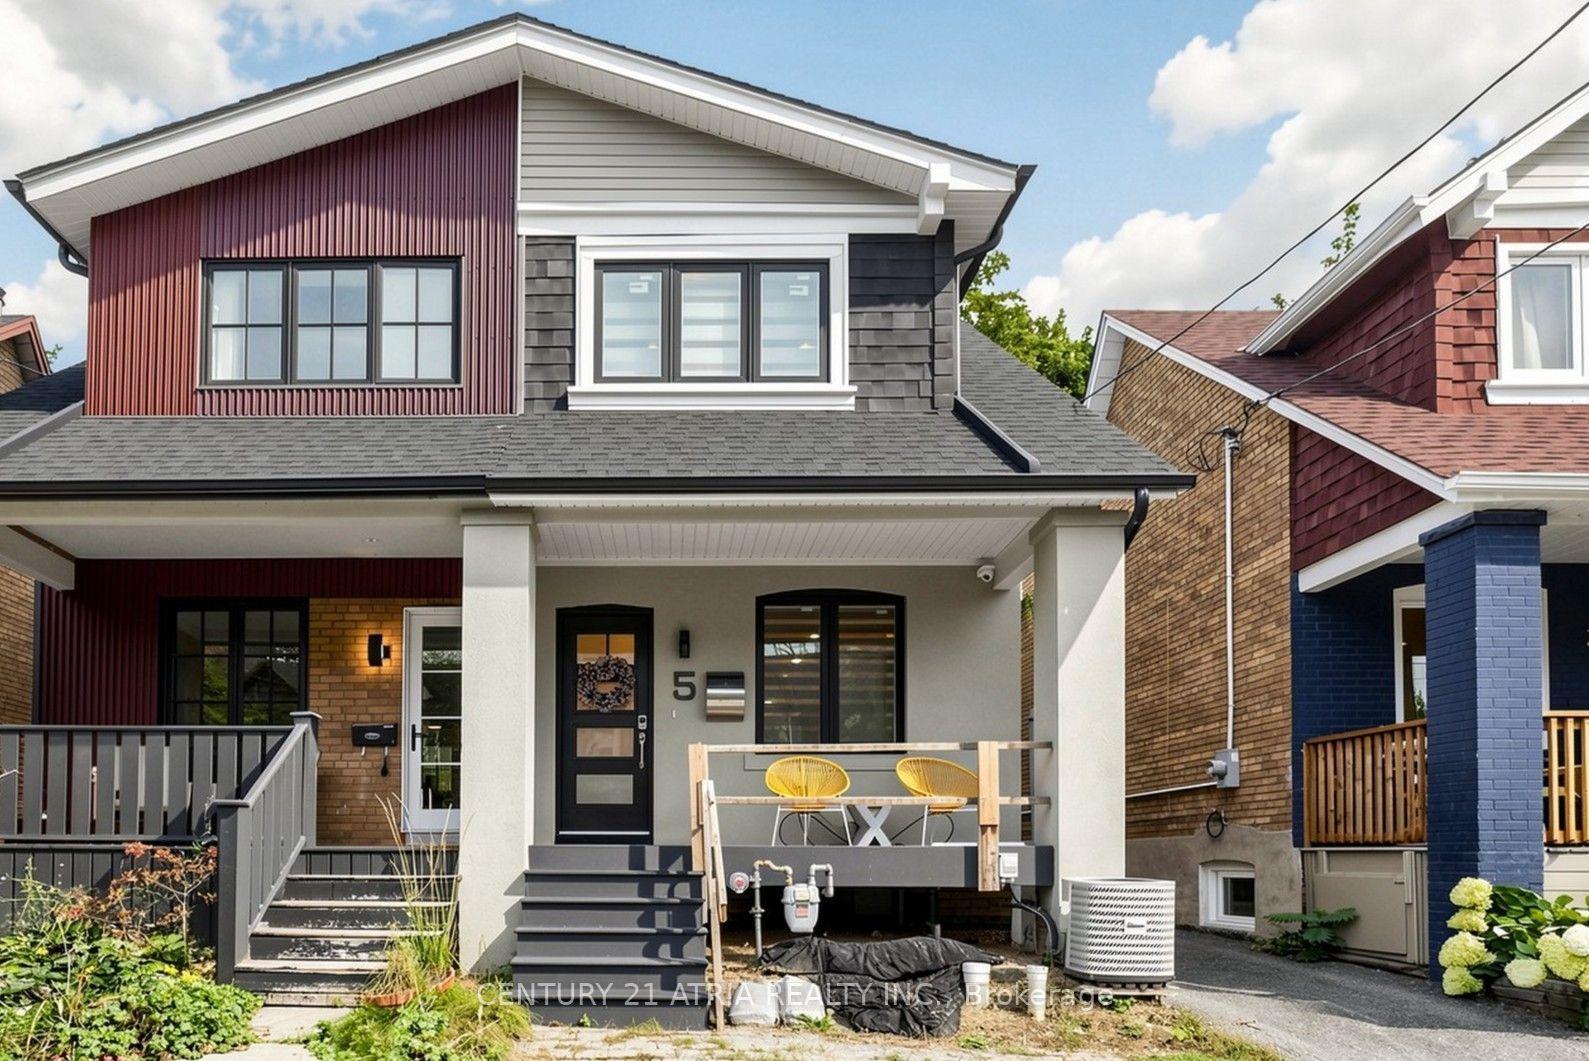
For Sale
Just Listed
Open House Sun 19–21
623 Milverton Boulevard
Danforth, Toronto, ON
$1,099,000
3Bd
3Ba
1,300+sqft
1Parking
17.83 x 120 ftlot
$845/sqft
Semi-DetachedMLS# E14138170Listed 2026-11-026 DOM
Heating
Water Heater Owned
Cooling
Central Air
Basement
Finished
About this home
Welcome to 623 Milverton Blvd! Discover this beautifully renovated home, offering the perfect blend of modern elegance, comfort, and functionality. Situated on a deep 120 ft. lot, this stunning property features 3 spacious bedrooms and 3 bathrooms, with high-end finishes throughout. The inviting, open-concept living space showcases brand-new oak hardwood flooring, creating a warm and sophisticated atmosphere. The newly renovated kitchen is thoughtfully designed with sleek stainless steel appliances, elegant quartz countertops, and a matching backsplash-perfect for everyday living and entertaining. Three generously sized bedrooms with built-in closets provide ample storage, while the spacious, finished basement offers additional living space to suit your family's needs. The home boasts a beautiful backyard complete with a deck, offering the perfect setting to unwind, entertain guests, enjoy summer barbecues, or create your own garden oasis. Nestled in a highly sought-after neighborhood, this home enjoys an exceptional location just moments from the vibrant shops, cafés, and restaurants along the Danforth. Conveniently close to Michael Garron Hospital, Woodbine Subway Station, Woodbine Beach, and excellent public and Catholic schools, this property offers the perfect balance of urban convenience and neighborhood charm. A beautifully renovated home in a fantastic location-an opportunity you won't want to miss!
RenovatedHardwood
Rooms
Second Floor
| Primary Bedroom | 4.15 × 3.02 m | Hardwood Floor B/I Closet Window |
| Bedroom 2 | 3.53 × 2.60 m | Hardwood Floor Closet Window |
| Bedroom 3 | 3.60 × 3.96 m | Hardwood Floor Closet Window |
Upper
| Bathroom | 2.44 × 1.37 m | 4 Pc Bath |
Lower
| Recreation | 5.09 × 3.90 m |
Basement
| Room | 1.83 × 1.98 m | 3 Pc Bath |
Other
| Living Room | 7.93 × 3.04 m | Hardwood Floor Combined w/Dining Window |
| Dining Room | 7.92 × 3.04 m | Hardwood Floor Combined w/Living Window |
| Kitchen | 3.64 × 3.04 m | Hardwood Floor Quartz Counter Modern Kitchen |
| Powder Room | 1.04 × 1.28 m | Tile Floor |
Features
- Carpet Free
- Water Heater Owned
- Water Meter
- Finished
- Central Air
- 2-Storey
Financials
Annual Taxes
$4,992
Estimated Rental Income
Entire property$3,200 – $4,800/mo
Basement apartment$1,800 – $2,500/mo
Rental yield3.5% – 5.2%
*Estimates based on comparable rentals in the area. Actual income may vary.
Market Data — Toronto
Days on market6 days
Buyer's MarketSeller's Market
Based on active listings in Toronto. Data updates daily.
Demographics — Toronto
Population
2,794,356
Avg Household Income
$102,000
Age Distribution
0-19
19%
20-34
24%
35-49
21%
50-64
19%
65+
17%
Ownership53% own · 47% rent
EnglishMandarinCantoneseTagalogTamil
Getting around
How walkable, bikeable, and transit-friendly this neighbourhood is.
69
/ 100
Walk Score
Somewhat Walkable
69
/ 100
Transit Score
Good Transit
63
/ 100
Bike Score
Bikeable
Scores are estimates based on neighbourhood data and are for informational purposes only.
MLS® data courtesy of the Toronto Regional Real Estate Board (TRREB).
The information provided herein must only be used by consumers that have a bona fide interest in the purchase, sale, or lease of real estate and may not be used for any commercial purpose or any other purpose. Listing information is deemed reliable but is not guaranteed accurate by the Toronto Regional Real Estate Board, the listing brokerage, or this website. The trademarks REALTOR®, REALTORS® and the REALTOR® logo are controlled by The Canadian Real Estate Association (CREA) and identify real estate professionals who are members of CREA. MLS®, Multiple Listing Service®, and the associated logos are owned by CREA. Not intended to solicit properties currently listed for sale or buyers under contract.
You may also like
More homes in Toronto
Hand-picked listings with a similar price range and style.
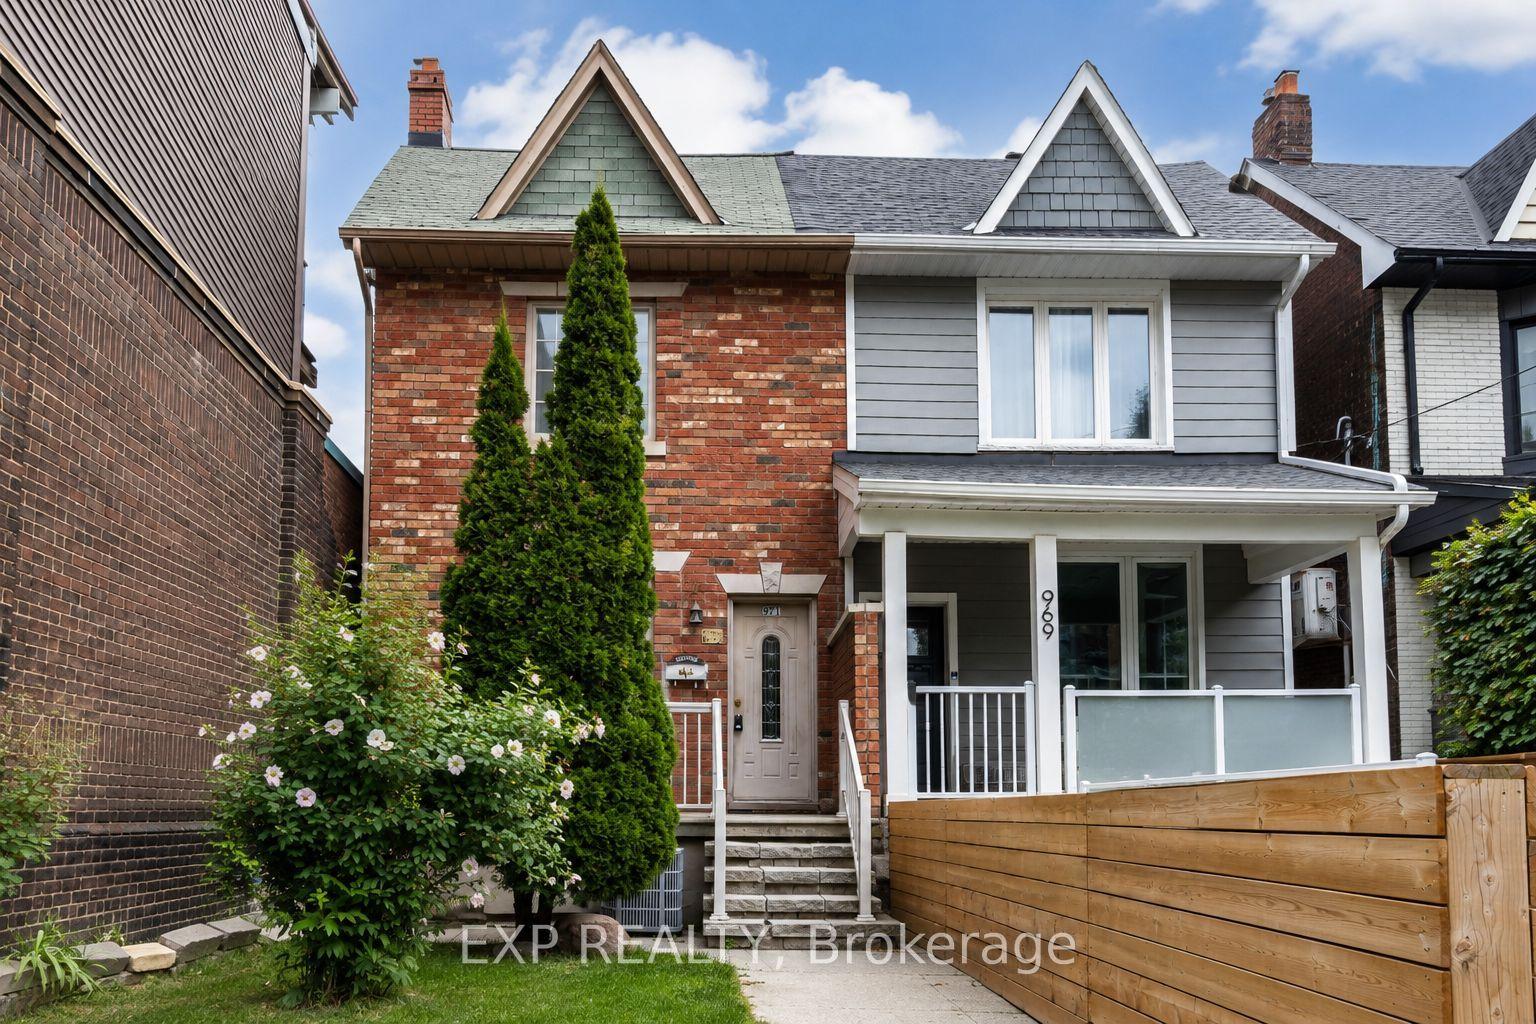
For Sale16 days ago
$1,099,000
Semi-Detached
est. $4,818/mo
971 Lansdowne Avenue, Dovercourt-Wallace Emerson-Junction
Toronto, ON
3+2 bd
3 ba
1,300
2
MLS# W14111914Exp Realty
WhatsApp Aman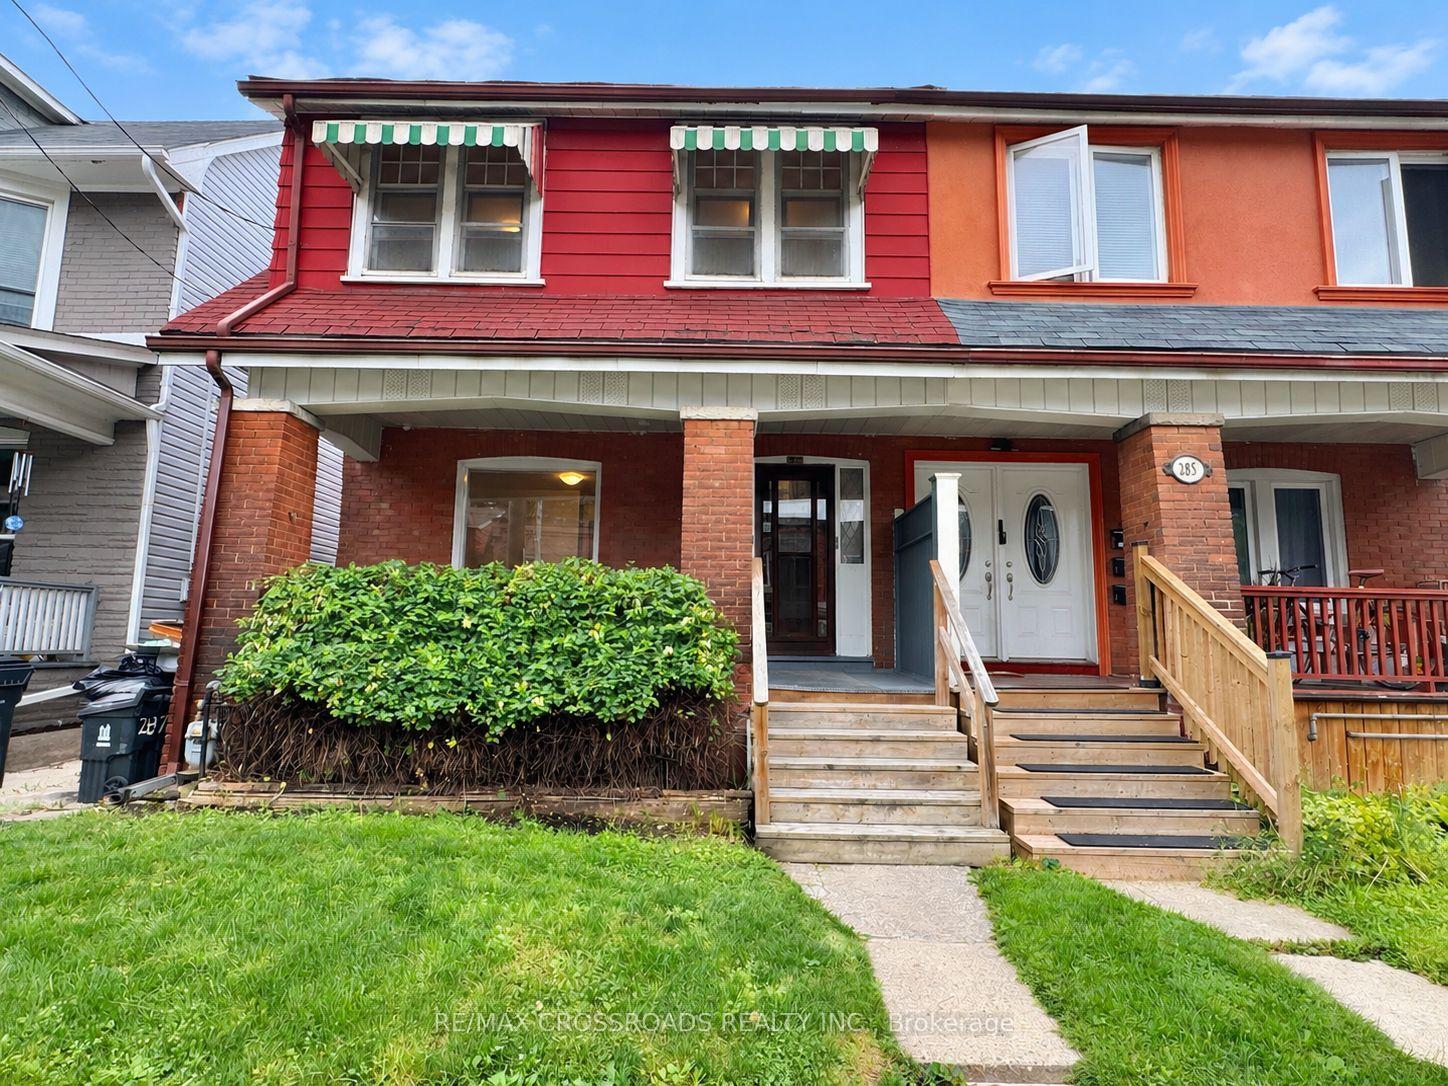
For Sale25 days ago
$868,000
Semi-Detached
est. $3,805/mo
287 Greenwood Avenue, Greenwood-Coxwell
Toronto, ON
4 bd
3 ba
1,300
0
MLS# E14032514Re/Max Crossroads Realty Inc.
WhatsApp Aman