For Lease
Just Listed
29 Red Deer Avenue
Birchcliffe-Cliffside, Toronto, ON
$2,900
2Bd
2Ba
< 700sqft
2Parking
30 x 100 ftlot
DetachedMLS# E14144096Listed 2026-11-030 DOM
Heating
Water Heater
Cooling
Central Air
Basement
Finished
Just listed! New listings in Toronto often receive offers within the first week.
About this home
The WHOLE house, all to yourself! Welcome to 29 Red Deer Ave, a cute-as-a-button bungalow tucked into a quiet, tree-lined corner of Birch CliffVillage. No shared spaces, no upstairs neighbours, just an entire property to call home, complete with a private yard, detached garage anddriveway! Inside, the main floor offers a bright living and dining area, a kitchen overlooking the mature trees, two bedrooms with built-in storageand a full bathroom. But the real bonus is downstairs! The finished basement is all about flexibility, with a spacious rec room, wet bar andMurphy bed that easily transforms from movie-night hangout to guest suite, third bedroom or extra living space. Plus a 3-piece bathroom withlaundry, plenty of storage and a separate side entrance, and you've got room to make it work for you. Enjoy morning coffee on the front porch,the charm of an established neighbourhood and the convenience of having the entire property at your disposal. Perfect for anyone looking for aspace, privacy and flexibility, or a comfortable place to land while renovating nearby. Entire property for rent, including basement, yard, garageand private driveway. Water, hydro and gas extra.
Garage
Rooms
Main Floor
| Living Room | 4.45 × 3.28 m | Fireplace Hardwood Floor Picture Window |
| Dining Room | 2.81 × 3.28 m | Hardwood Floor Combined w/Living |
| Kitchen | 2.83 × 2.25 m | South View |
| Primary Bedroom | 3.77 × 2.83 m | Hardwood Floor |
| Bedroom 2 | 2.73 × 2.83 m | Hardwood Floor B/I Closet |
Basement
| Bedroom 3 | 3.04 × 5.48 m | Murphy Bed Ceramic Floor |
| Bathroom | 3.71 × 2.66 m | 3 Pc Bath Combined w/Laundry Ceramic Floor |
Features
- Primary Bedroom - Main Floor
- Storage
- Water Heater
- Porch
- Finished
- Central Air
- Bungalow
Financials
Estimated Rental Income
Entire property$2,600 – $3,800/mo
Basement apartment$1,800 – $2,500/mo
Rental yield1075.9% – 1572.4%
*Estimates based on comparable rentals in the area. Actual income may vary.
Market Data — Toronto
Days on market0 days
Buyer's MarketSeller's Market
Based on active listings in Toronto. Data updates daily.
Demographics — Toronto
Population
2,794,356
Avg Household Income
$102,000
Age Distribution
0-19
19%
20-34
24%
35-49
21%
50-64
19%
65+
17%
Ownership53% own · 47% rent
EnglishMandarinCantoneseTagalogTamil
Other rentals like this
Similar rentals in Toronto
Same property type, similar price, similar size — currently for rent.

For Lease9 h ago
$2,800
Detached
11 Bowerbank Drive, Newtonbrook East
Toronto, ON
3 bd
1 ba
1,300
2
MLS# C14143228Re/Max Hallmark Realty Ltd.
WhatsApp Aman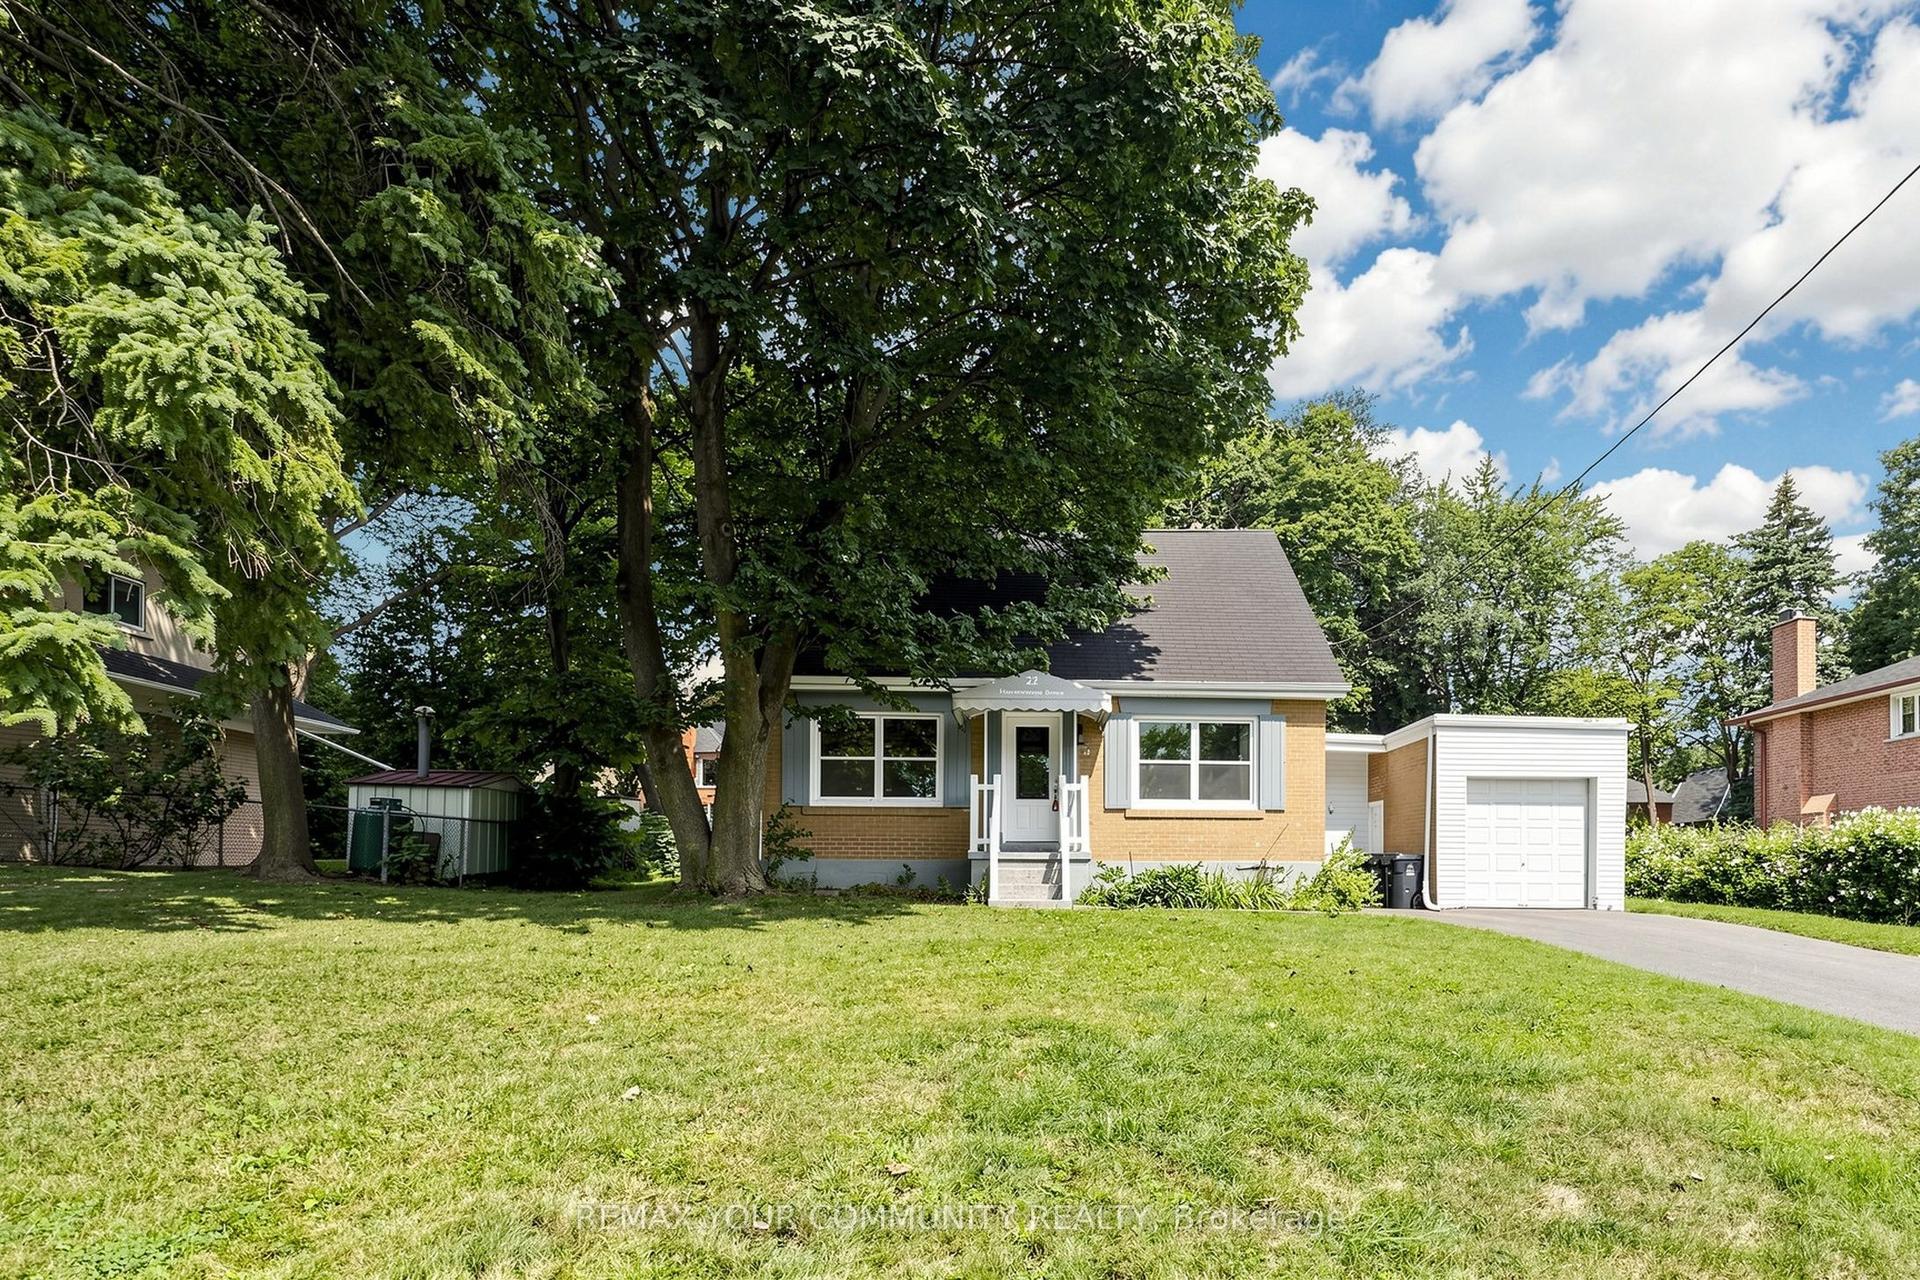
For Lease8 days ago
$3,250
Detached
22 Havenridge Drive, Kingsview Village-The Westway
Toronto, ON
3 bd
2 ba
1,300
7
MLS# W14116626Remax Your Community Realty
WhatsApp Aman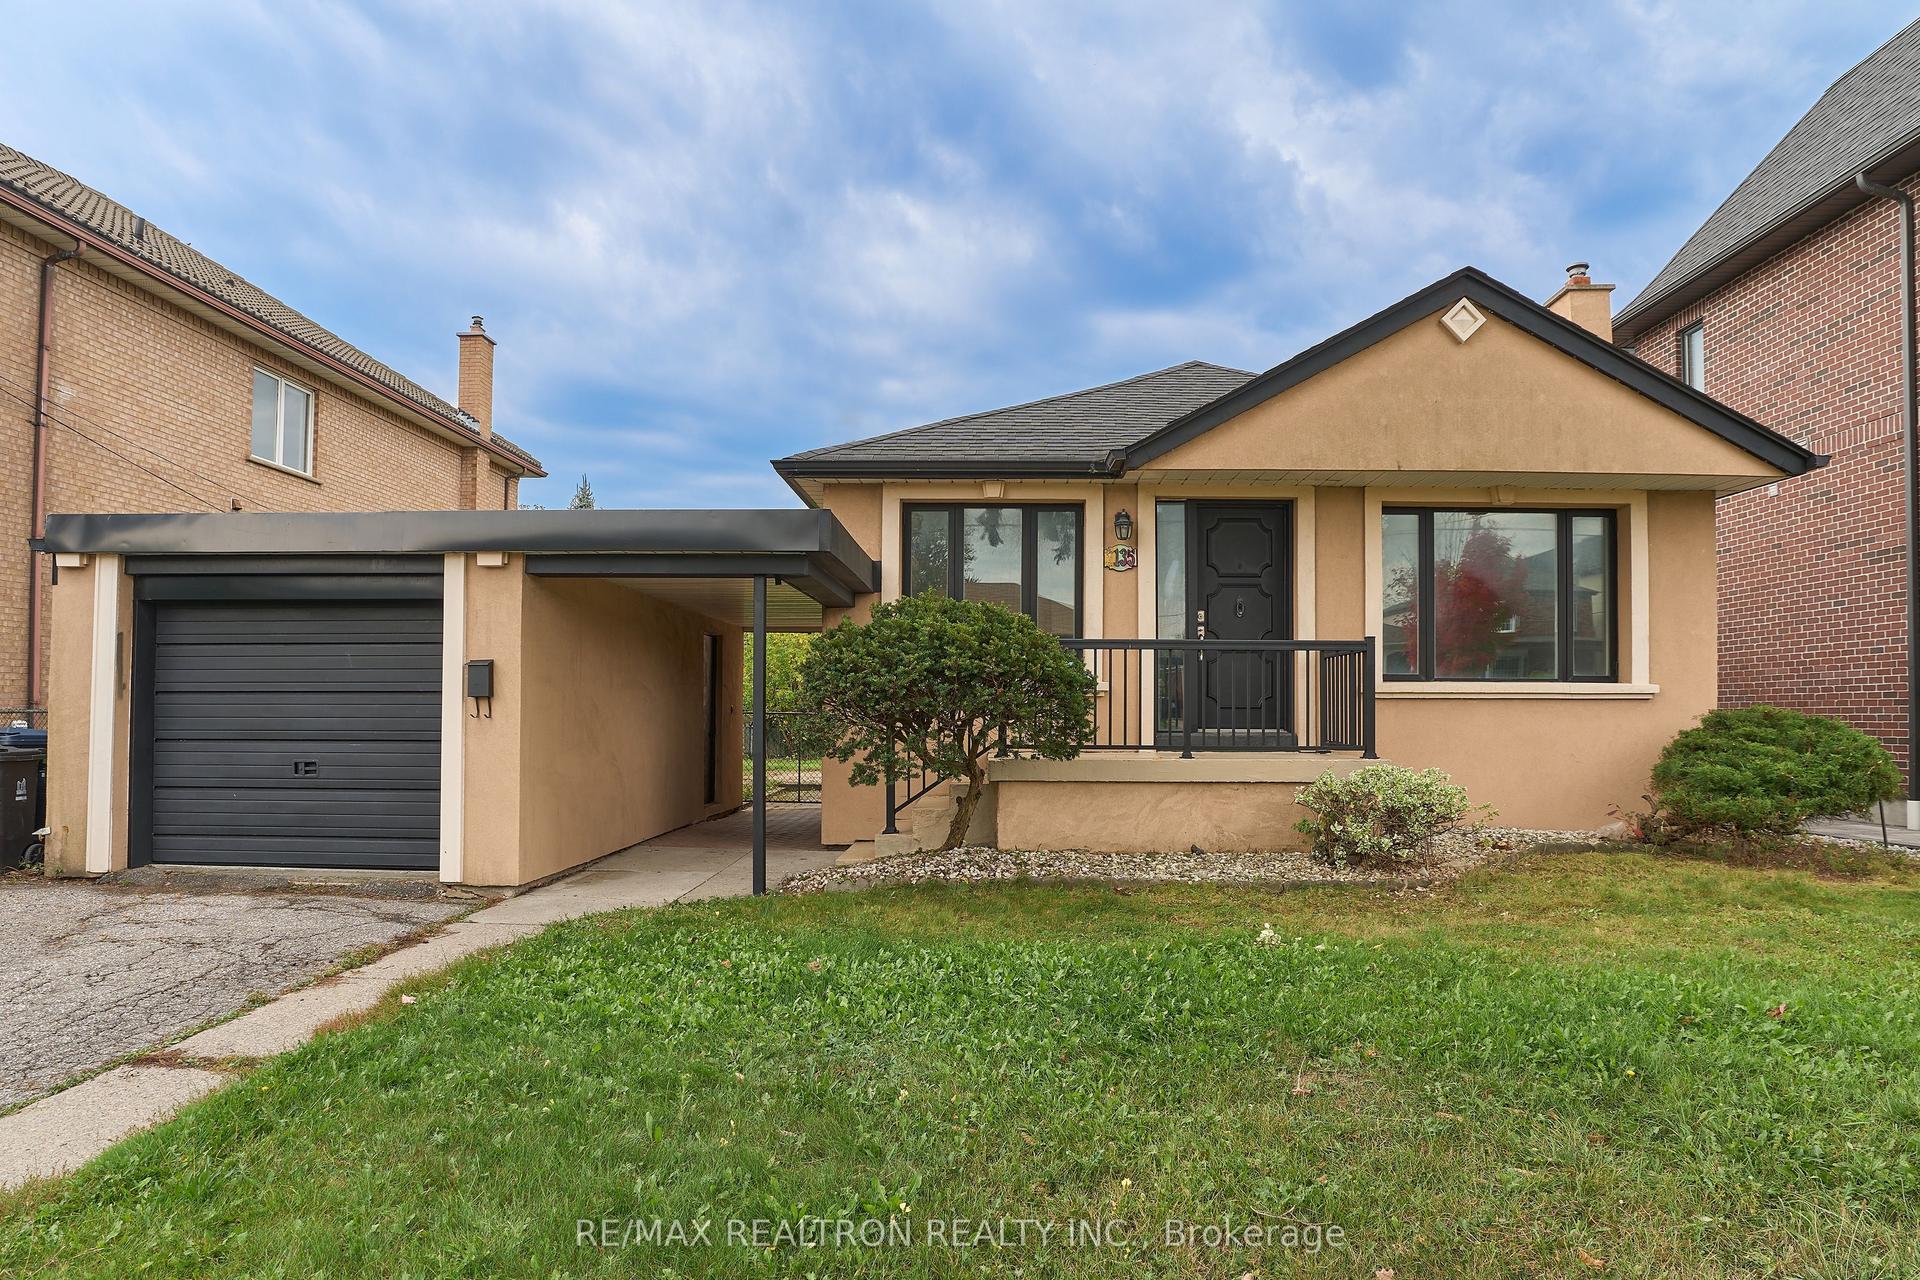

Getting around
How walkable, bikeable, and transit-friendly this neighbourhood is.
71
/ 100
Walk Score
Very Walkable
63
/ 100
Transit Score
Good Transit
67
/ 100
Bike Score
Bikeable
Scores are estimates based on neighbourhood data and are for informational purposes only.
MLS® data courtesy of the Toronto Regional Real Estate Board (TRREB).
The information provided herein must only be used by consumers that have a bona fide interest in the purchase, sale, or lease of real estate and may not be used for any commercial purpose or any other purpose. Listing information is deemed reliable but is not guaranteed accurate by the Toronto Regional Real Estate Board, the listing brokerage, or this website. The trademarks REALTOR®, REALTORS® and the REALTOR® logo are controlled by The Canadian Real Estate Association (CREA) and identify real estate professionals who are members of CREA. MLS®, Multiple Listing Service®, and the associated logos are owned by CREA. Not intended to solicit properties currently listed for sale or buyers under contract.