For Lease
Just Listed
752 O'Connor Drive
East York, Toronto, ON
$5,000
4+1Bd
3Ba
1,750+sqft
2Parking
$3/sqft
DetachedMLS# E14144504Listed 2026-11-030 DOM
Cooling
Central Air
Basement
Finished
Just listed! New listings in Toronto often receive offers within the first week.
About this home
Welcome to 752 O'Connor! A Luxury Home on a Rarely Offered Oversized Lot! Set on an extraordinary lot with over 200 feet of depth, this stunning 4+1-bedroom, 3-bathroom residence is the perfect blend of elegance, comfort, and functionality. Families will love the expansive backyard an ideal outdoor retreat where children can play freely and adults can entertain with ease, all while being surrounded by nature. Inside, the home features rich, luxury hardwood flooring throughout and bright, open spaces designed for modern living. The main floor includes a bedroom with a full bathroom right next door - a thoughtful layout thats perfect for elderly family members or guests seeking convenience and privacy.The basement apartment offers 2 spacious bedrooms and a separate living area, making it the perfect in-law suite or a fantastic option for extended family living. Upstairs, enjoy your private balcony overlooking greenery, where you can unwind and connect with nature in peace. With 4+1 bedrooms, 3 bathrooms, and multiple living spaces, this property is designed to accommodate families of all sizes. Located in a sought-after neighborhood, you'll appreciate being just steps from shops, amenities, transit, schools, and parks, ensuring everything you need is within reach. Dont miss this rare opportunity to live in a luxury home on one of the deepest lots in the area - a true private retreat in the heart of the city.
Basement AptHardwoodIn-law Suite
Rooms
Main Floor
| Bedroom | 3.57 × 2.40 m | Hardwood Floor Window Closet |
| Living Room | 3.20 × 3.15 m | Hardwood Floor Window Fireplace |
| Dining Room | 5.70 × 3.10 m | Hardwood Floor Window W/O To Balcony |
Second Floor
| Bedroom 2 | 3.50 × 3.50 m | Hardwood Floor Window Closet |
| Bedroom 3 | 3.60 × 2.90 m | Hardwood Floor Window Closet |
Basement
| Recreation | 4.35 × 3.15 m | Window Laminate |
| Bedroom 4 | 2.55 × 2.15 m | Window Laminate |
| Bedroom 5 | 3.60 × 2.30 m | Window Laminate Closet |
Features
- Primary Bedroom - Main Floor
- Other
- Finished
- Separate Entrance
- Central Air
- 2-Storey
Financials
Estimated Rental Income
Entire property$4,000 – $6,500/mo
Basement apartment$1,800 – $2,500/mo
Rental yield960.0% – 1560.0%
*Estimates based on comparable rentals in the area. Actual income may vary.
Market Data — Toronto
Days on market0 days
Buyer's MarketSeller's Market
Based on active listings in Toronto. Data updates daily.
Demographics — Toronto
Population
2,794,356
Avg Household Income
$102,000
Age Distribution
0-19
19%
20-34
24%
35-49
21%
50-64
19%
65+
17%
Ownership53% own · 47% rent
EnglishMandarinCantoneseTagalogTamil
Other rentals like this
Similar rentals in Toronto
Same property type, similar price, similar size — currently for rent.
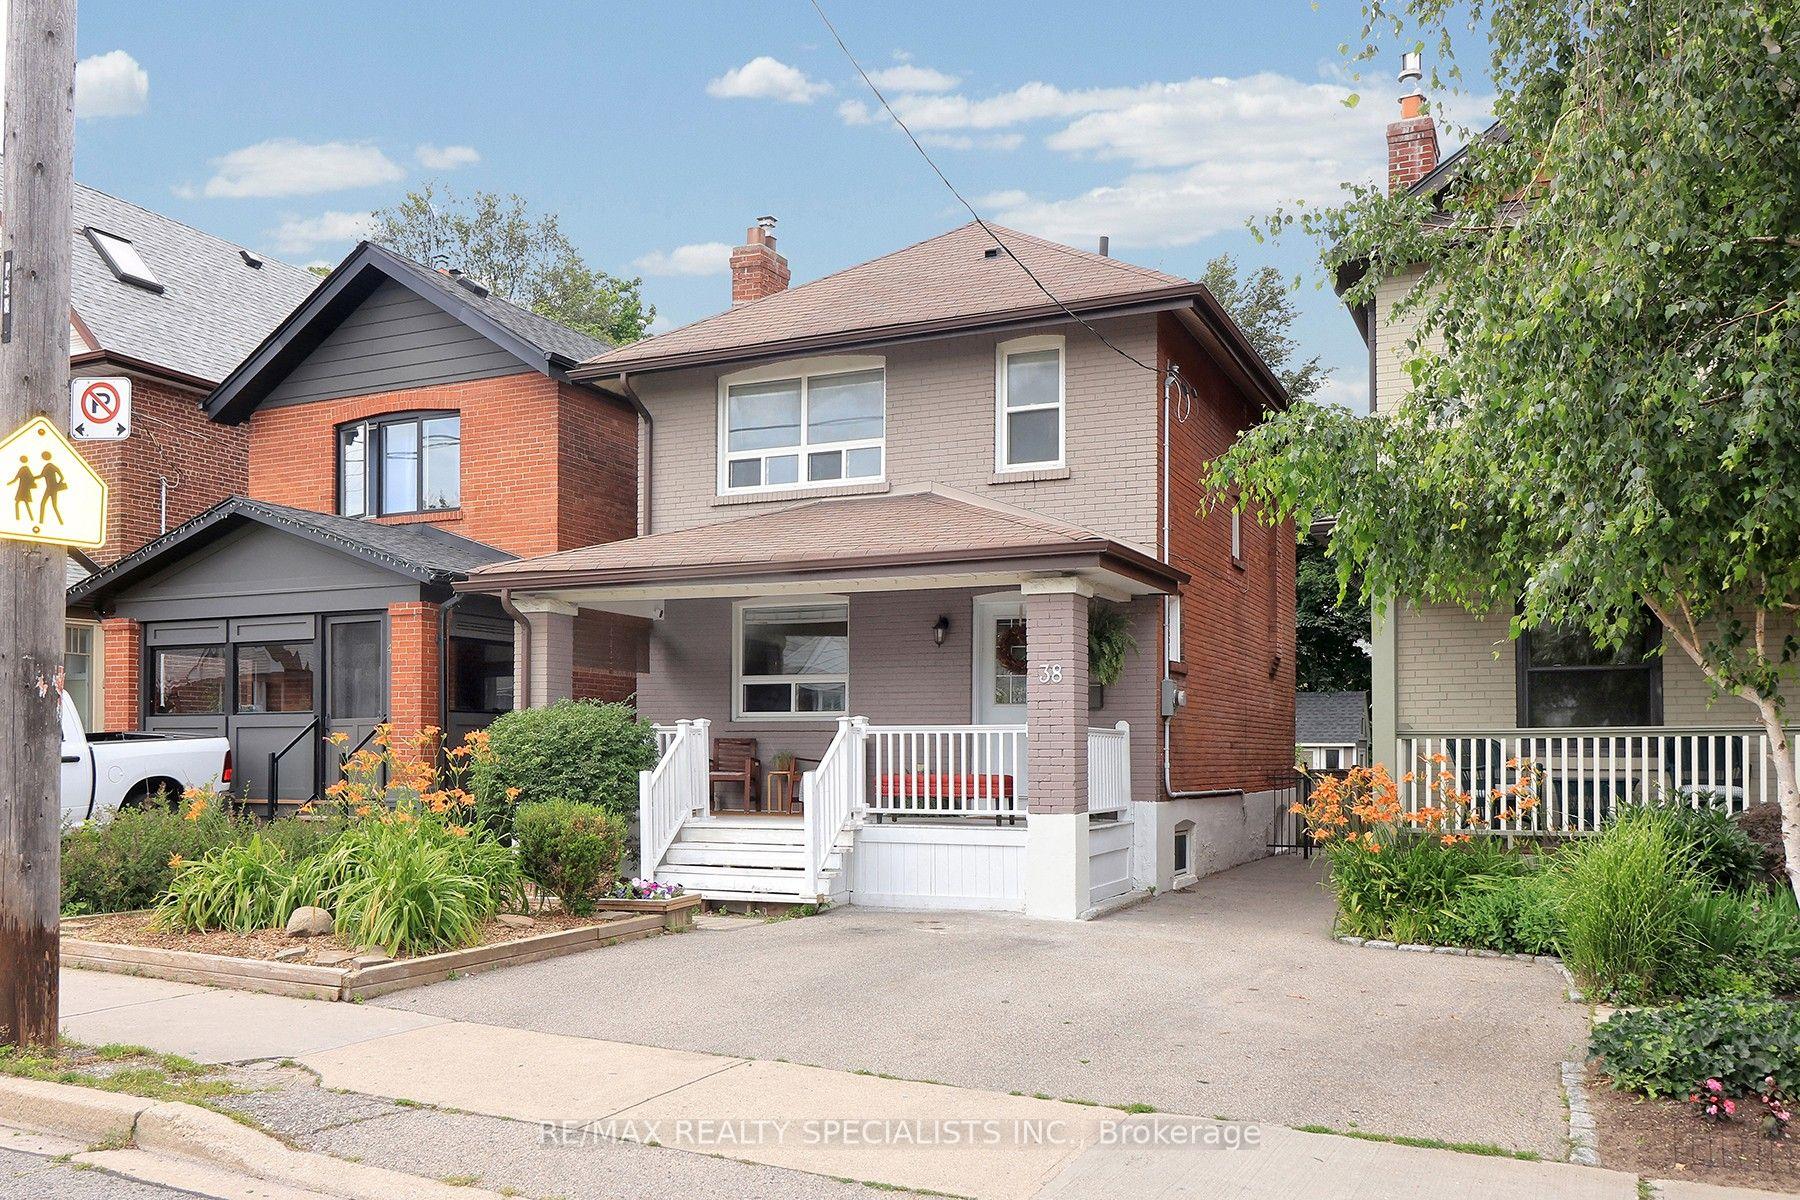
For Lease6 days ago
$4,200
Detached
38 Mimico Avenue, Mimico
Toronto, ON
3+1 bd
3 ba
1,300
1
MLS# W14125572Re/Max Realty Specialists Inc.
WhatsApp Aman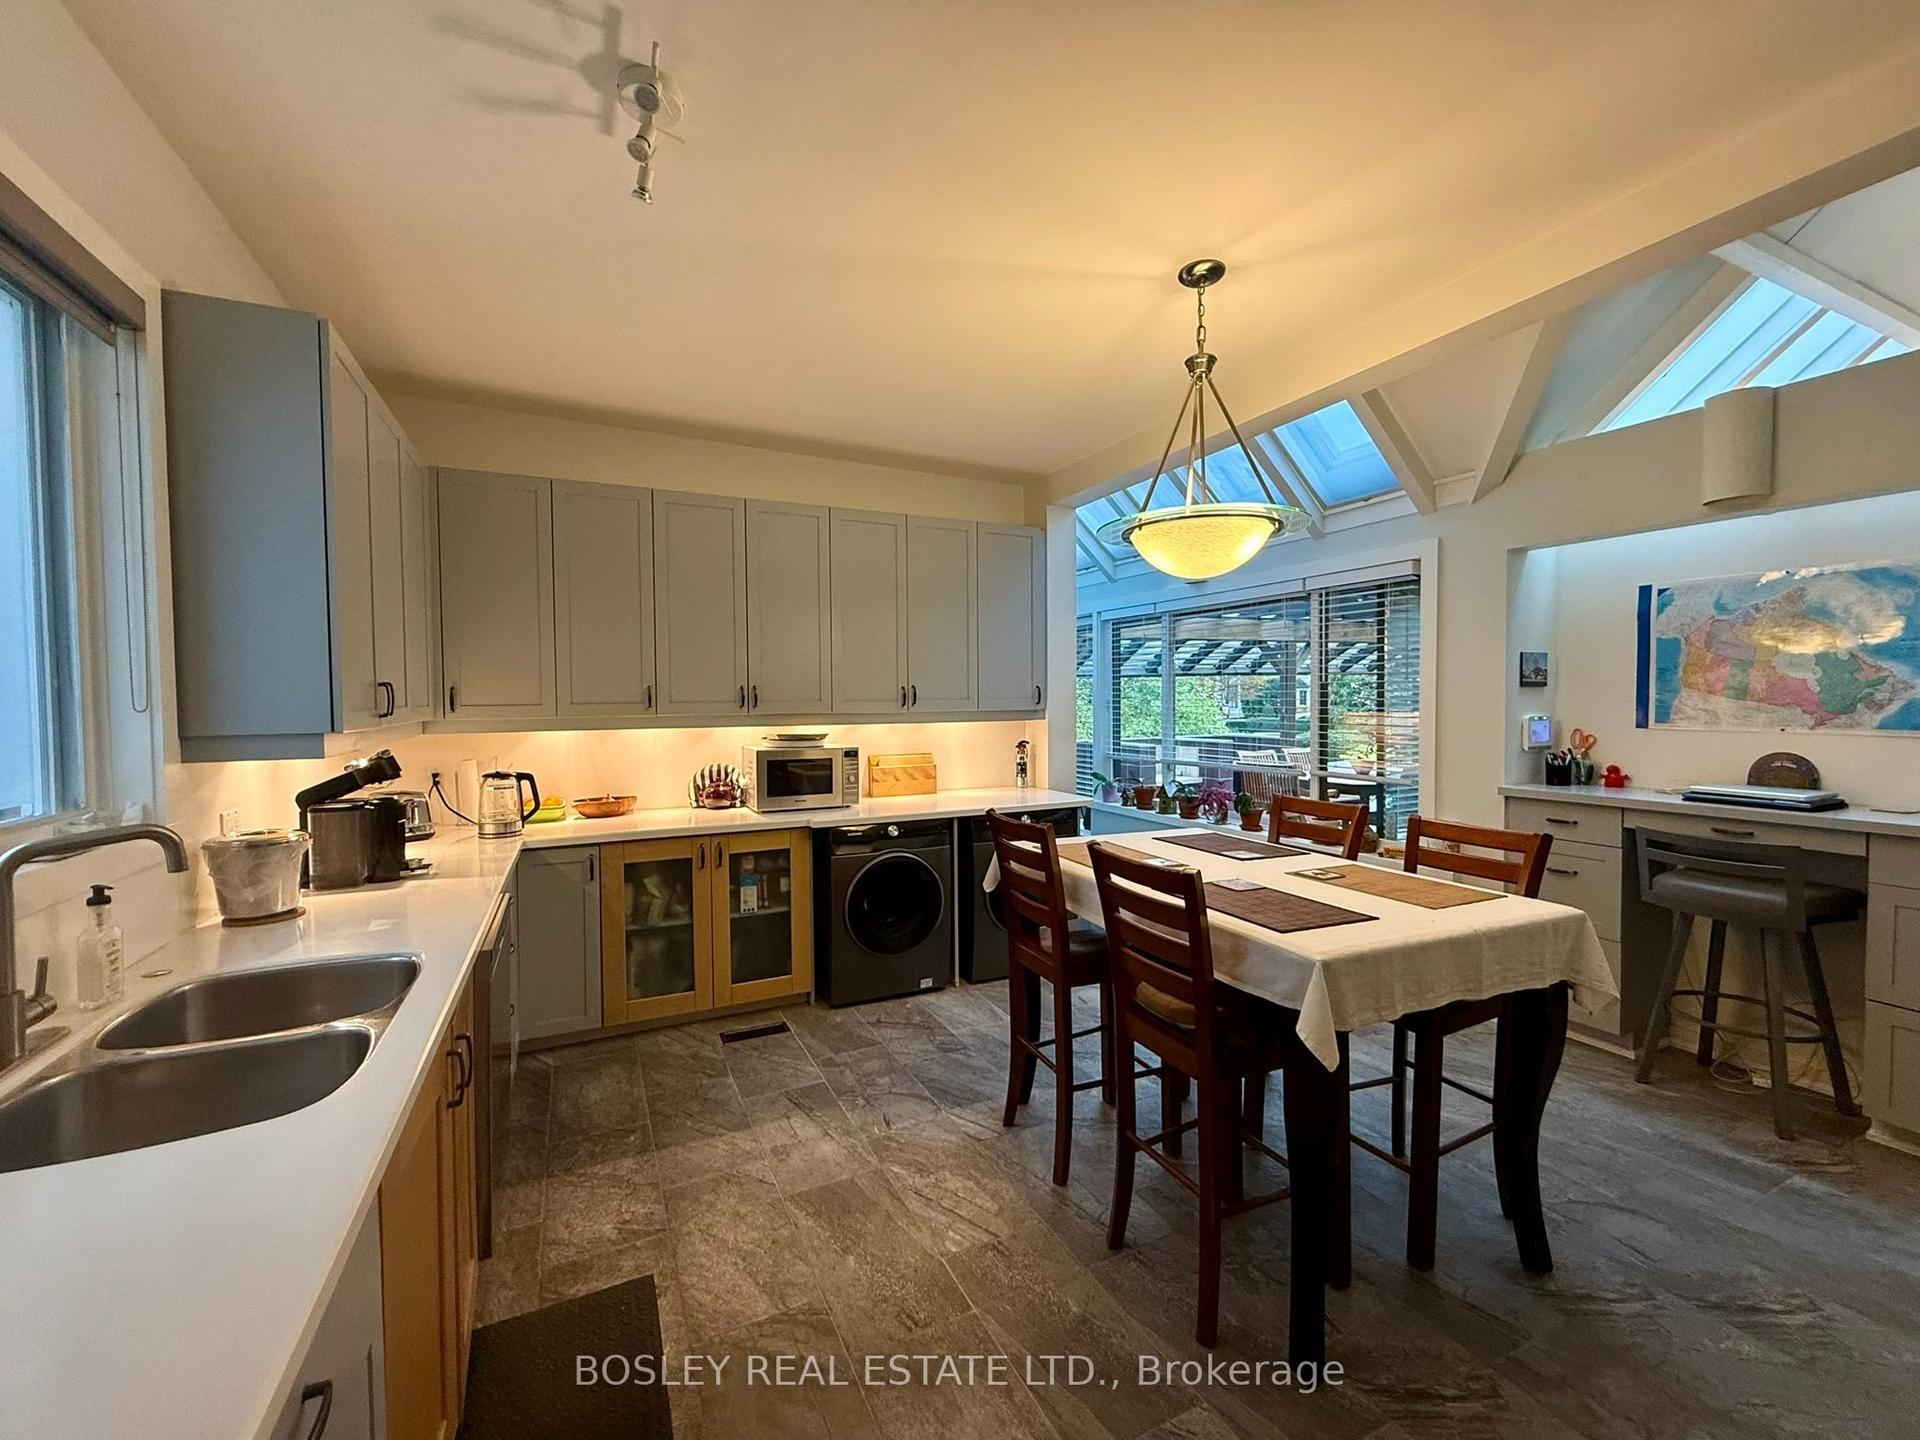
For Lease10 h ago
$4,750
Detached
125 Kingsway Crescent, Kingsway South
Toronto, ON
3 bd
2 ba
2,250
3
MLS# W14144974Bosley Real Estate Ltd.
WhatsApp Aman
Getting around
How walkable, bikeable, and transit-friendly this neighbourhood is.
69
/ 100
Walk Score
Somewhat Walkable
61
/ 100
Transit Score
Good Transit
69
/ 100
Bike Score
Bikeable
Scores are estimates based on neighbourhood data and are for informational purposes only.
MLS® data courtesy of the Toronto Regional Real Estate Board (TRREB).
The information provided herein must only be used by consumers that have a bona fide interest in the purchase, sale, or lease of real estate and may not be used for any commercial purpose or any other purpose. Listing information is deemed reliable but is not guaranteed accurate by the Toronto Regional Real Estate Board, the listing brokerage, or this website. The trademarks REALTOR®, REALTORS® and the REALTOR® logo are controlled by The Canadian Real Estate Association (CREA) and identify real estate professionals who are members of CREA. MLS®, Multiple Listing Service®, and the associated logos are owned by CREA. Not intended to solicit properties currently listed for sale or buyers under contract.