For Lease
203 Old Harwood Avenue
Central, Ajax, ON
$3,100
3Bd
3Ba
1,750+sqft
2Parking
$2/sqft
TownhouseMLS# E14144596Listed 2026-11-038 DOM
Cooling
Central Air
Basement
Finished
About this home
Gorgeous Townhome Located In Central Ajax Community with a 144ft Deep lot. Highly Coveted Family Friendly Neighborhood. Sun Filled Open Concept Main Floor Provides Endless Opportunities For Entertaining. Includes Upgraded Kitchen With Stainless Steel Appliances And Walk Out To Backyard. Amazing Home Feature 3 Spacious Bedroom, 4 Beautifully Renovated Bathrooms And Finished Basement For Even More Space !! Great Size Backyard With Direct Access To Garage Via Separate Door. Excellent Home Situated Close To All Amenities And Short Drive To The 401. Walk To Durham Centre Shopping, Transit, Schools, Parks. 5 Mins To 401. This Well Maintained Home Features Main Fl Hardwood & Ceramics. Eat In Kitchen With S/S Appliances, W/O To Deck, Master W/4 Pc En Suite W/Natural Stone Ceramics & His/Hers Closets. Finished Basement, No Neighbors Behind
GarageRenovatedHardwood
Rooms
Second Floor
| Primary Bedroom | 4.72 × 4.71 m | 4 Pc Ensuite His and Hers Closets |
| Bedroom 2 | 3.47 × 2.96 m | W/O To Balcony Closet Window |
| Bedroom 3 | 3.12 × 2.56 m | Closet Window |
Other
| Living Room | 4.59 × 2.77 m | Hardwood Floor Open Concept |
| Dining Room | 3.17 × 3.12 m | Hardwood Floor Open Concept |
| Family Room | 5.71 × 3.77 m | Hardwood Floor Window |
| Kitchen | 4.72 × 2.37 m | Eat-in Kitchen W/O To Deck Stainless Steel Appl |
Features
- None
- Finished
- Central Air
- 2-Storey
Financials
Estimated Rental Income
Entire property$3,200 – $4,800/mo
Rental yield1238.7% – 1858.1%
*Estimates based on comparable rentals in the area. Actual income may vary.
Market Data — Ajax
Days on market8 days
Buyer's MarketSeller's Market
Based on active listings in Ajax. Data updates daily.
Demographics — Ajax
Population
126,666
Avg Household Income
$108,000
Age Distribution
0-19
24%
20-34
20%
35-49
22%
50-64
20%
65+
14%
Ownership79% own · 21% rent
EnglishTamilUrduTagalogFrench
Other rentals like this
Similar rentals in Ajax
Same property type, similar price, similar size — currently for rent.
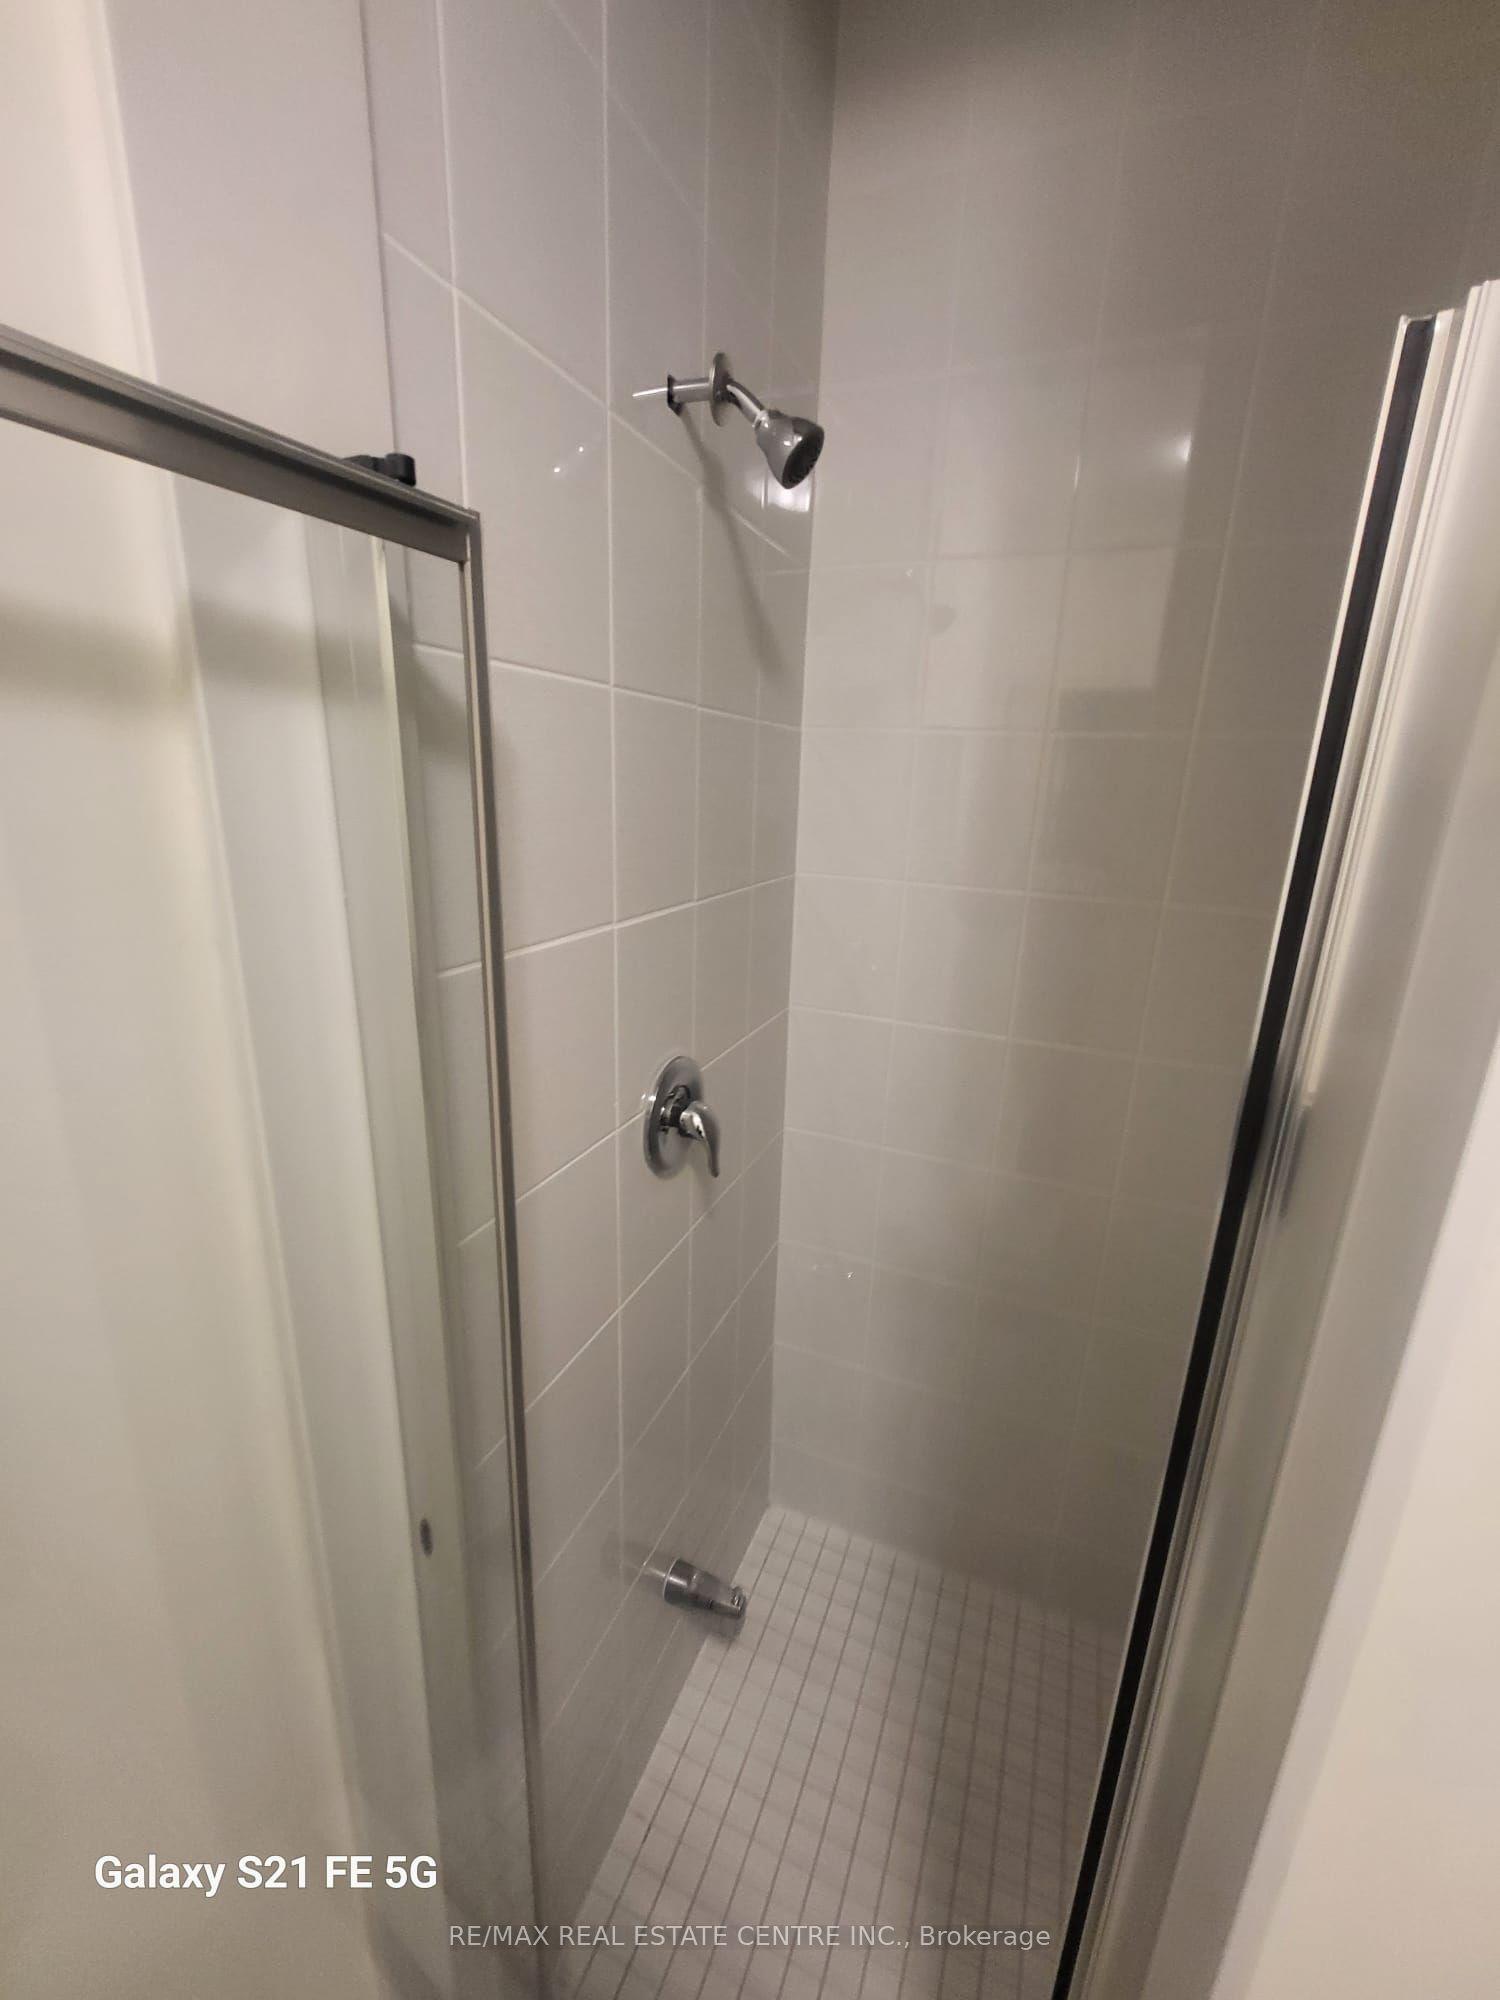
For Lease14 h ago
$2,990
Townhouse
7 Dallotto Lane, South East
Ajax, ON
3 bd
3 ba
1,300
2
MLS# E14170650Re/Max Real Estate Centre Inc.
WhatsApp Aman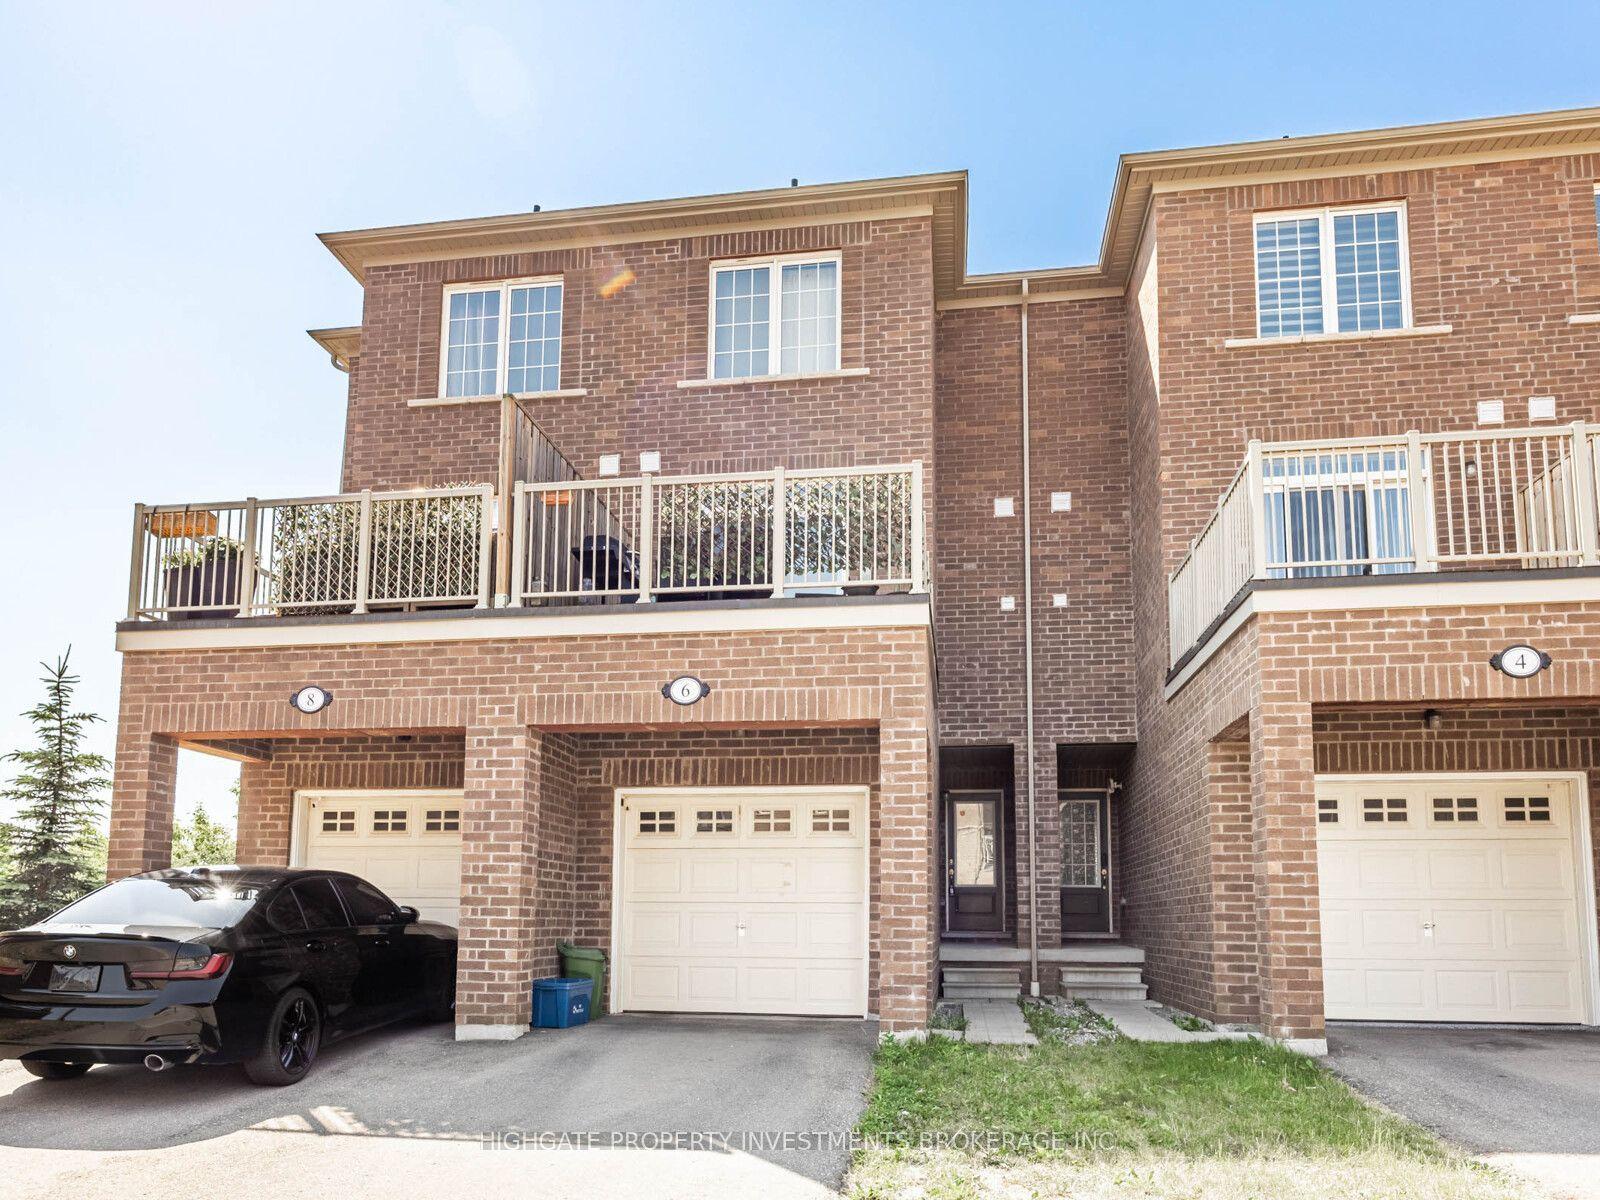
For Lease2 months ago
$2,499
Townhouse
6 Harper Hill Drive Main & Upper #Main & Upper, Northeast Ajax
Ajax, ON
2+1 bd
3 ba
1,750
2
MLS# E13738434Highgate Property Investments Bro…
WhatsApp Aman
Getting around
How walkable, bikeable, and transit-friendly this neighbourhood is.
56
/ 100
Walk Score
Somewhat Walkable
41
/ 100
Transit Score
Some Transit
56
/ 100
Bike Score
Bikeable
Scores are estimates based on neighbourhood data and are for informational purposes only.
MLS® data courtesy of the Toronto Regional Real Estate Board (TRREB).
The information provided herein must only be used by consumers that have a bona fide interest in the purchase, sale, or lease of real estate and may not be used for any commercial purpose or any other purpose. Listing information is deemed reliable but is not guaranteed accurate by the Toronto Regional Real Estate Board, the listing brokerage, or this website. The trademarks REALTOR®, REALTORS® and the REALTOR® logo are controlled by The Canadian Real Estate Association (CREA) and identify real estate professionals who are members of CREA. MLS®, Multiple Listing Service®, and the associated logos are owned by CREA. Not intended to solicit properties currently listed for sale or buyers under contract.