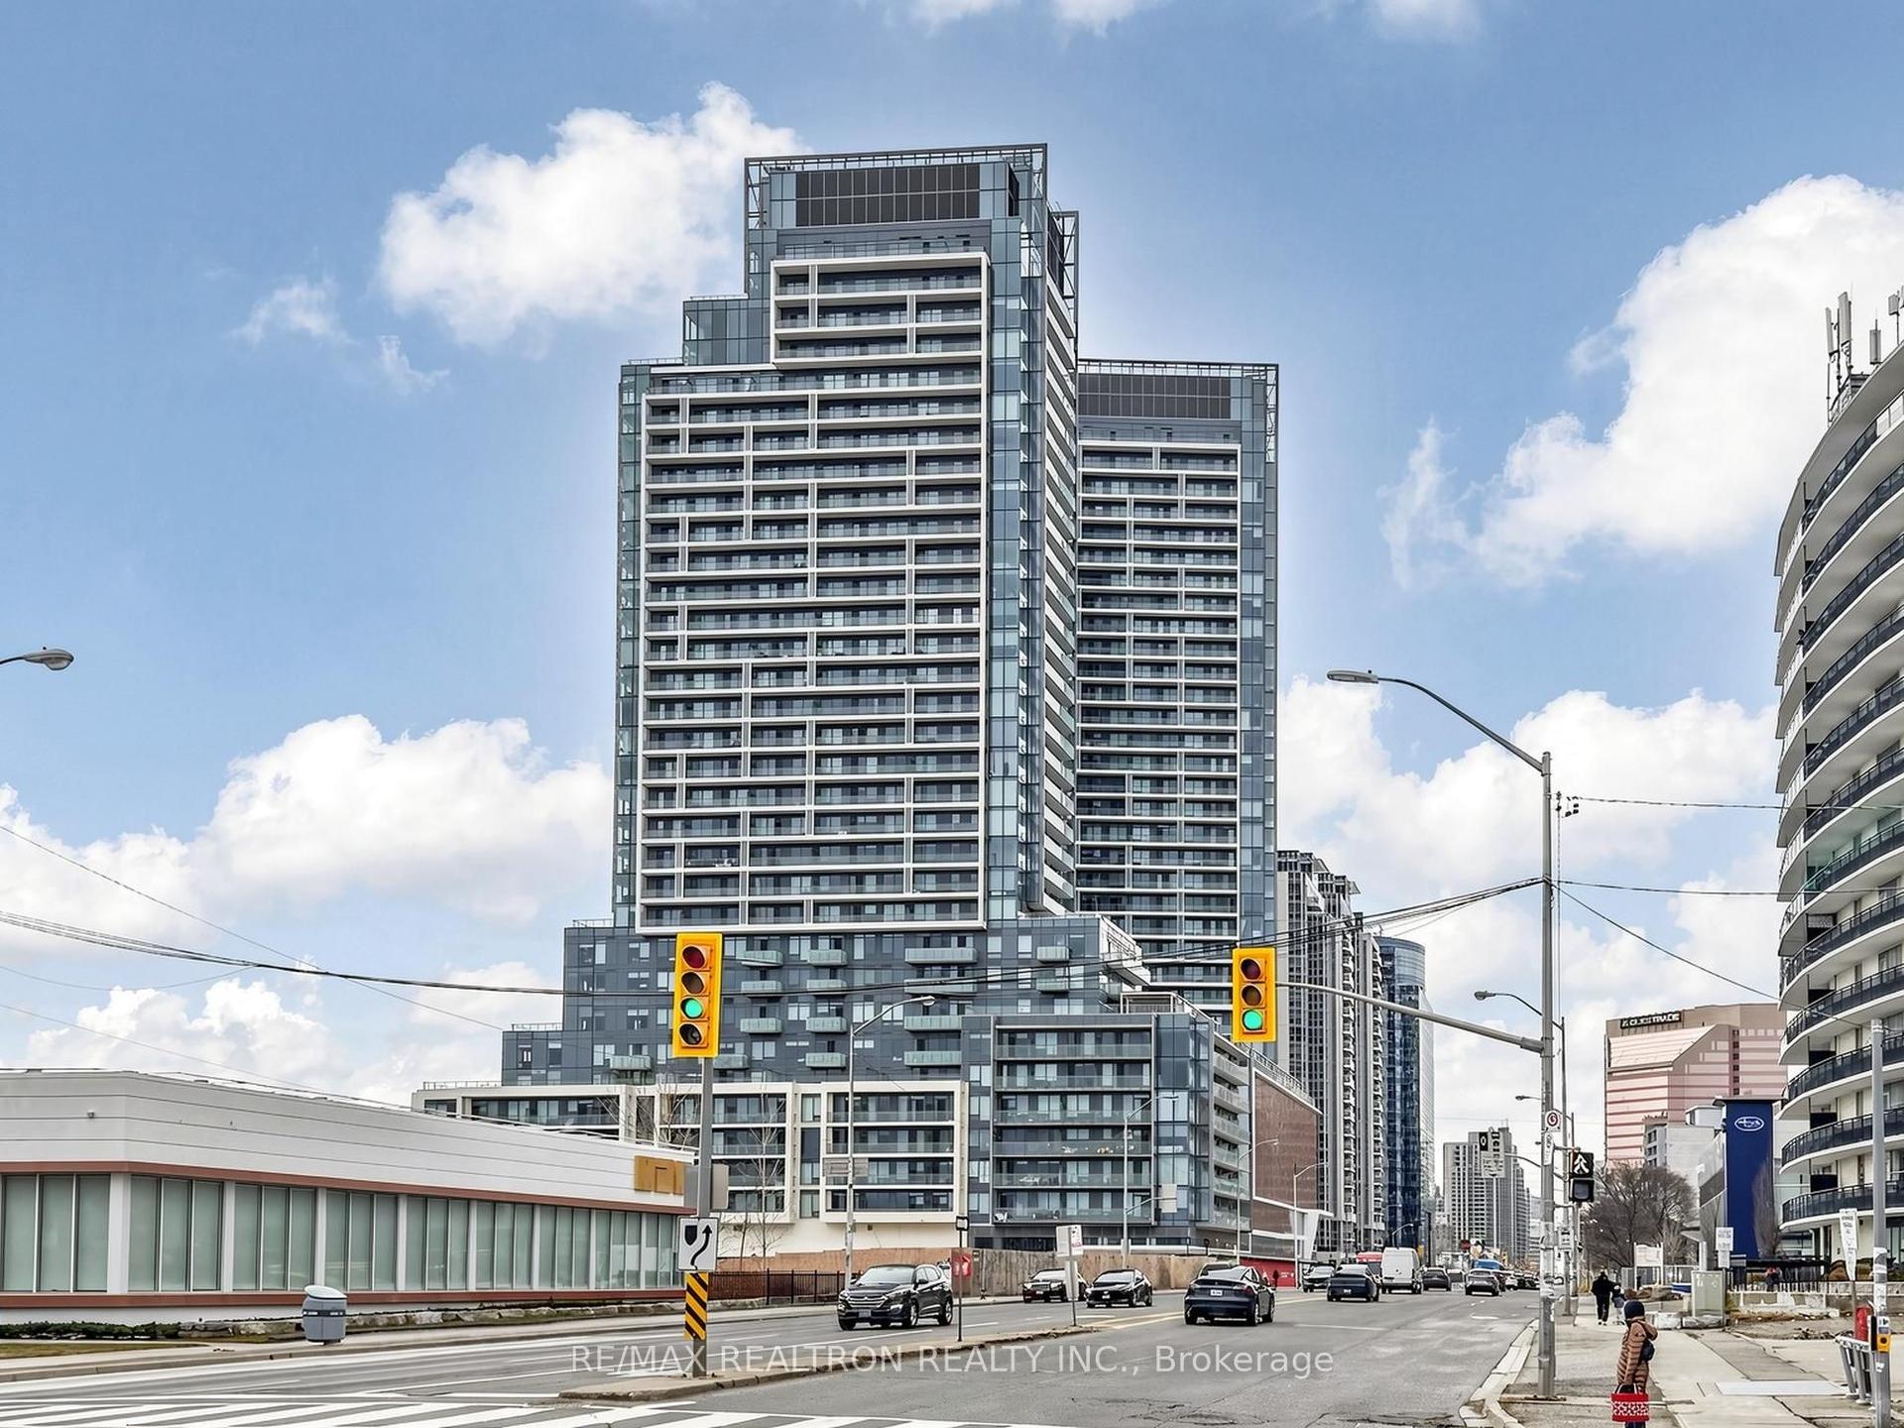
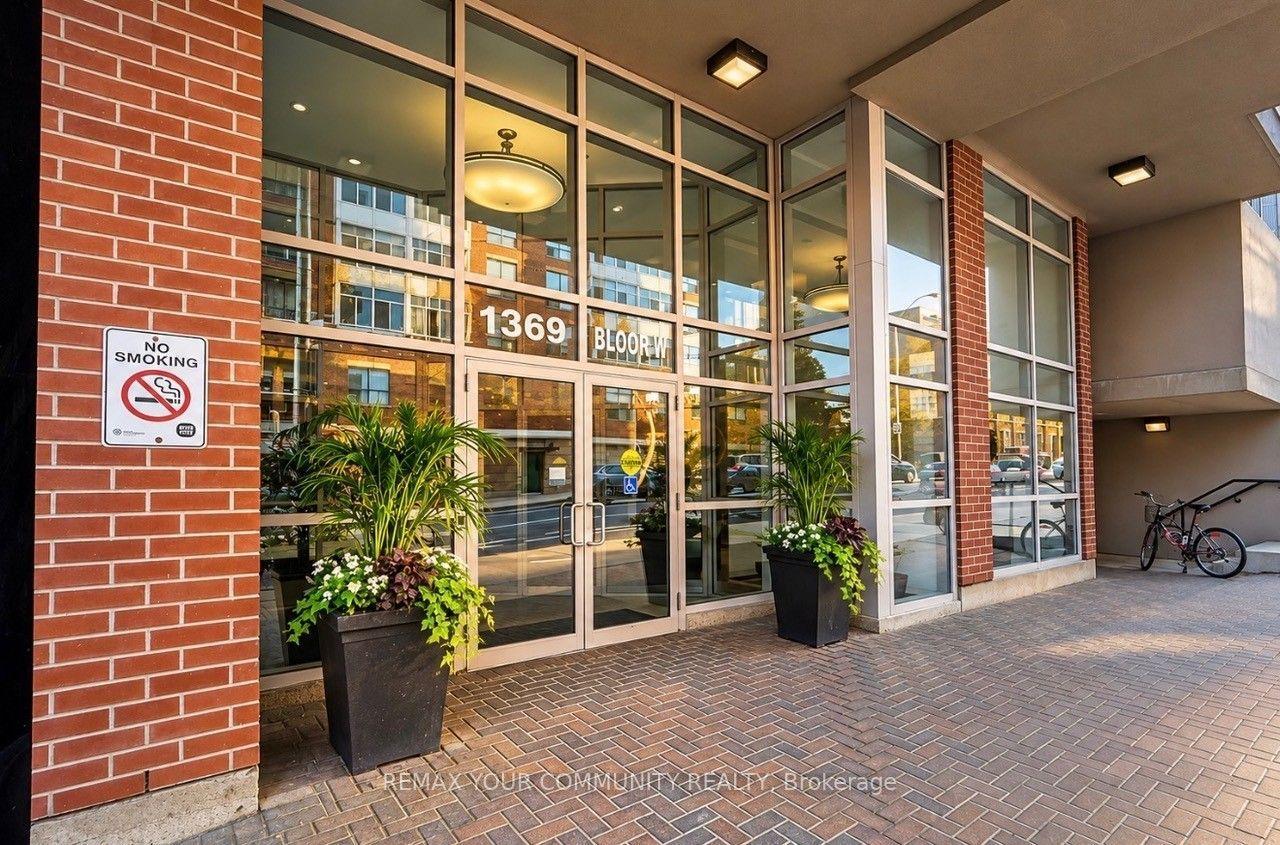
For Sale
Just Listed
8 Mondeo Drive 1513 #1513
Dorset Park, Toronto, ON
$468,000
1+1Bd
1Ba
650+sqft
1Parking
$720/sqft
CondoMLS# E14145006Listed 2026-11-030 DOM
Cooling
Central Air
Just listed! New listings in Toronto often receive offers within the first week.
About this home
Welcome to Suite 1513 at 8 Mondeo Drive, a freshly updated one bedroom plus den condo offering approximately 653 square feet of comfortable living space in Dorset Park. Newly installed laminate flooring and fresh paint create a clean, inviting setting, while the open concept living and dining area provides flexibility for everyday living and entertaining. Enjoy panoramic views from this fifteenth floor suite and step onto your private open balcony for a breath of fresh air. The separate den offers space for a home office or reading nook. Mirrored closets in the bedroom and foyer add everyday convenience, and ensuite laundry makes daily routines easy. One owned underground parking space is included. Monthly maintenance fees cover heat, hydro, water, parking, building insurance and common elements, helping simplify your household budget. Residents enjoy an impressive selection of amenities, including 24 hour security, a basketball court, movie theatre and virtual golf. Conveniently located near TTC transit, shopping, schools, medical centres and parks, with access to Highways 401 and 404. An appealing opportunity for first time buyers, downsizers or investors seeking a functional layout and convenient location. Vacant and ready for immediate possession. Some photographs have been virtually staged to illustrate furnishing possibilities.
Rooms
Other
| Living Room | 6.10 × 3.35 m | |
| Dining Room | 6.10 × 3.35 m | |
| Kitchen | 2.74 × 2.43 m | |
| Primary Bedroom | 3.66 × 2.89 m | |
| Den | 2.13 × 1.98 m |
Features
- None
- Central Air
- Apartment
Financials
Annual Taxes
$1,840
Estimated Rental Income
Entire property$2,100 – $2,800/mo
Rental yield5.4% – 7.2%
*Estimates based on comparable rentals in the area. Actual income may vary.
Market Data — Toronto
Days on market0 days
Buyer's MarketSeller's Market
Based on active listings in Toronto. Data updates daily.
Demographics — Toronto
Population
2,794,356
Avg Household Income
$102,000
Age Distribution
0-19
19%
20-34
24%
35-49
21%
50-64
19%
65+
17%
Ownership53% own · 47% rent
EnglishMandarinCantoneseTagalogTamil
Getting around
How walkable, bikeable, and transit-friendly this neighbourhood is.
90
/ 100
Walk Score
Walker's Paradise
82
/ 100
Transit Score
Excellent Transit
67
/ 100
Bike Score
Bikeable
Scores are estimates based on neighbourhood data and are for informational purposes only.
MLS® data courtesy of the Toronto Regional Real Estate Board (TRREB).
The information provided herein must only be used by consumers that have a bona fide interest in the purchase, sale, or lease of real estate and may not be used for any commercial purpose or any other purpose. Listing information is deemed reliable but is not guaranteed accurate by the Toronto Regional Real Estate Board, the listing brokerage, or this website. The trademarks REALTOR®, REALTORS® and the REALTOR® logo are controlled by The Canadian Real Estate Association (CREA) and identify real estate professionals who are members of CREA. MLS®, Multiple Listing Service®, and the associated logos are owned by CREA. Not intended to solicit properties currently listed for sale or buyers under contract.
You may also like
More homes in Toronto
Hand-picked listings with a similar price range and style.
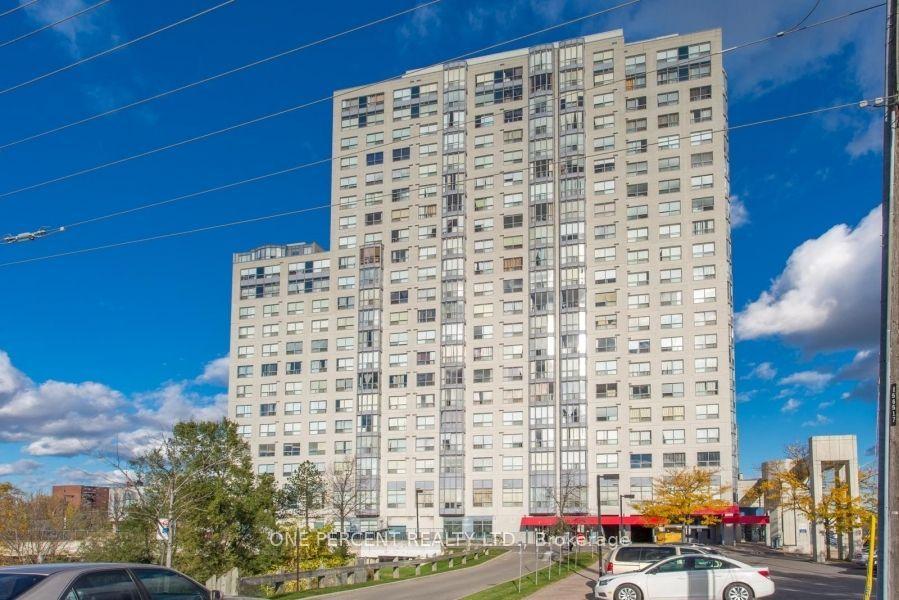
For Sale9 h ago
$519,900
Condo
est. $2,279/mo
2550 Lawrence Avenue E 402 #402, Dorset Park
Toronto, ON
2 bd
2 ba
950
1
MLS# E14141704One Percent Realty Ltd.
WhatsApp Aman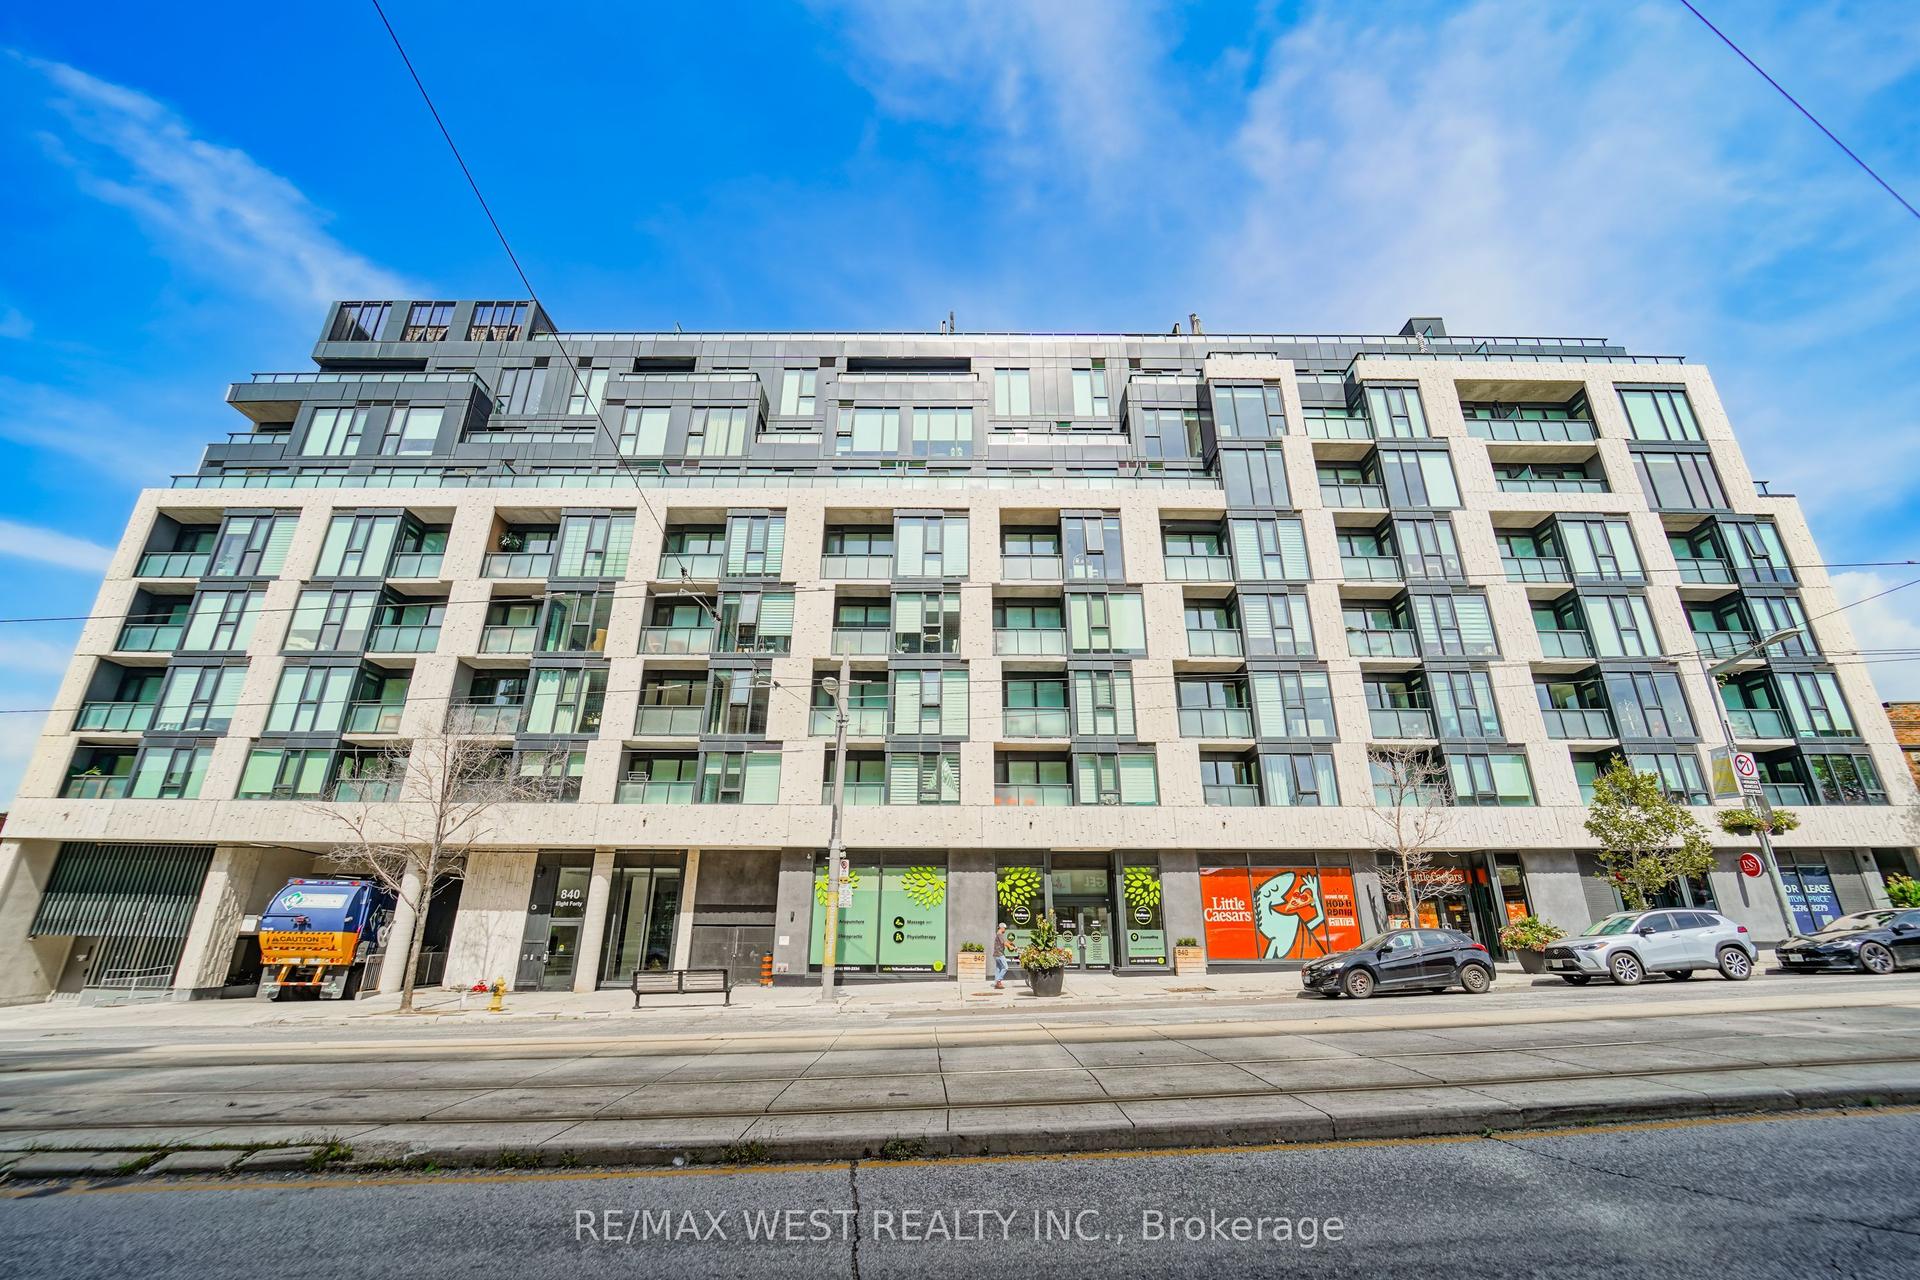
For Sale1 day ago
$450,000
Condo
est. $1,973/mo
840 St Clair Avenue W 205 #205, Oakwood Village
Toronto, ON
1+1 bd
1 ba
650
1
MLS# C14140884Re/Max West Realty Inc.
WhatsApp Aman