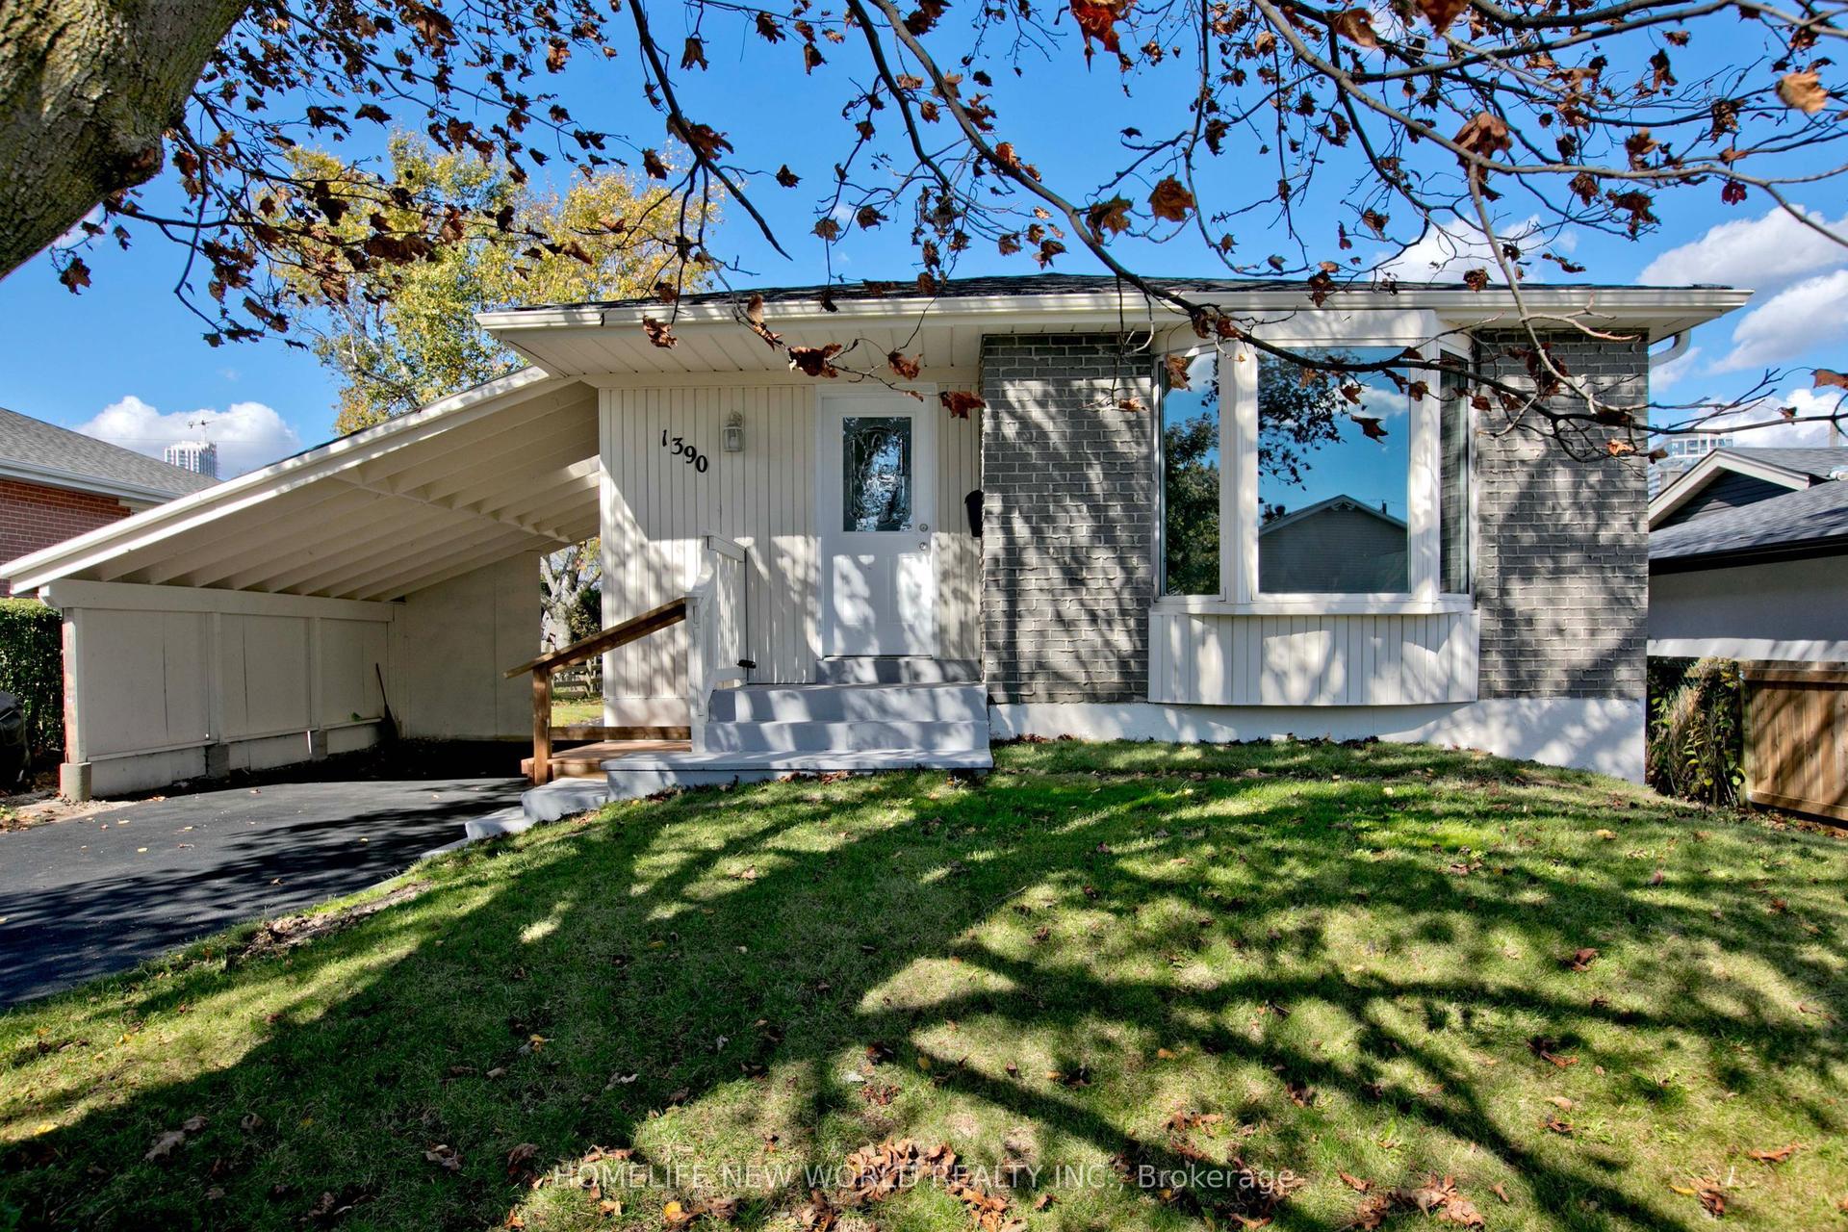
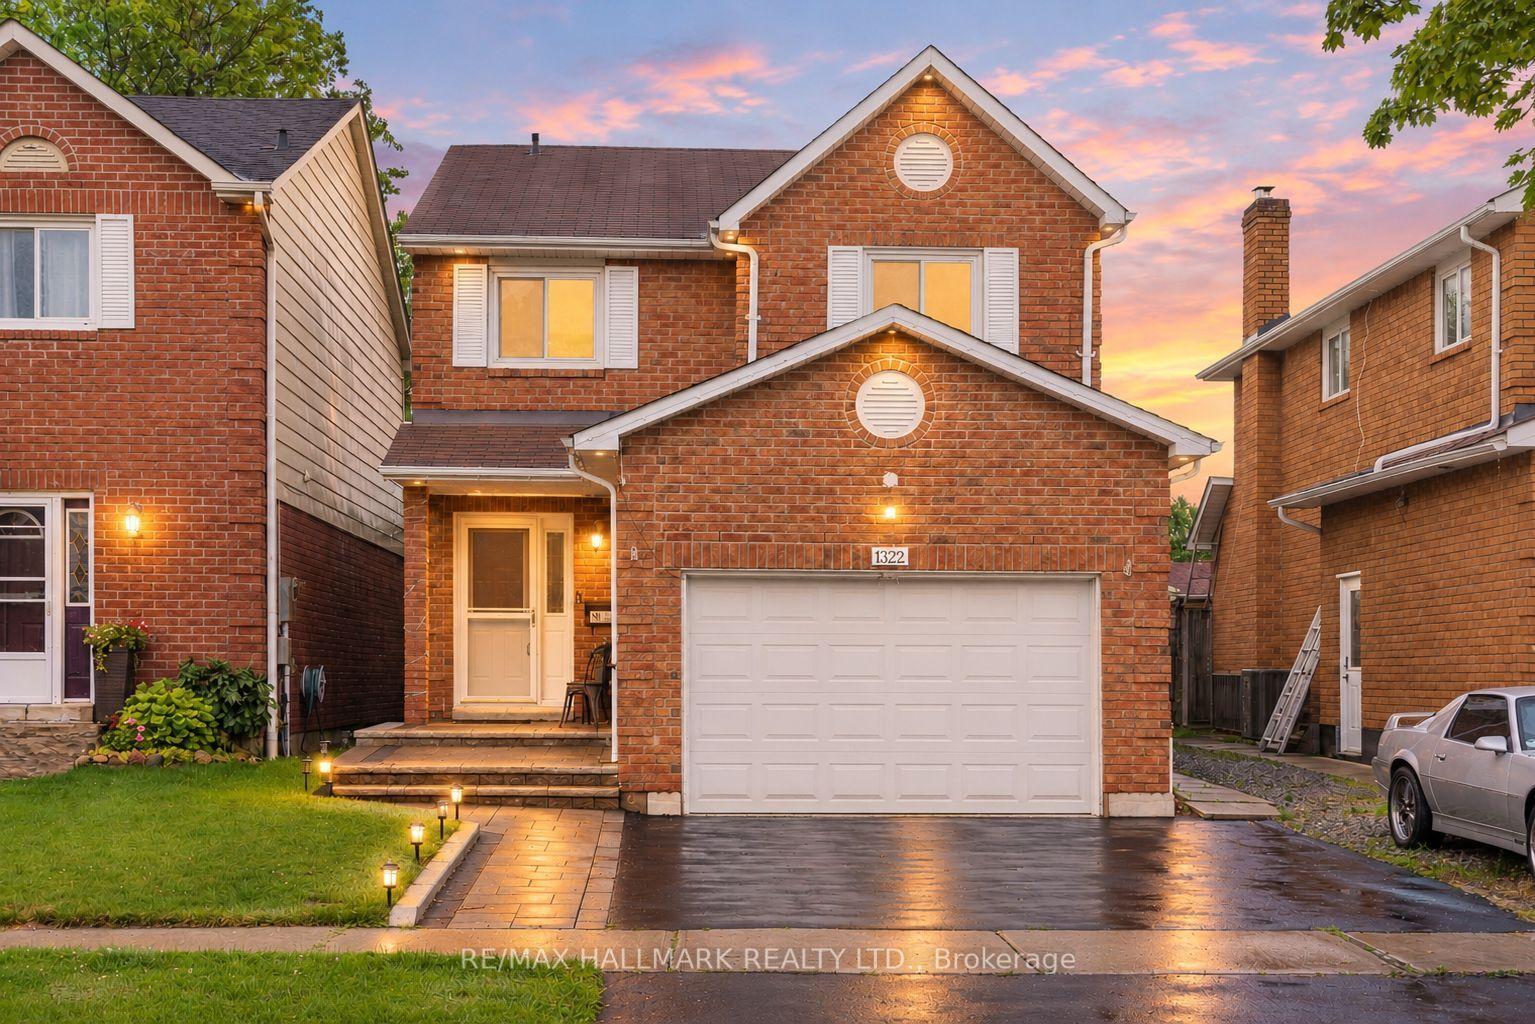
For Sale
Just Listed
1802 Liatris Drive
Duffin Heights, Pickering, ON
$999,999
5+2Bd
4Ba
2,250+sqft
6Parking
36.09 x 90.22 ftlot
$444/sqft
DetachedMLS# E14145618Listed 2026-11-030 DOM
Cooling
Central Air
Basement
Finished with Walk-Out
Just listed! New listings in Pickering often receive offers within the first week.
About this home
A Rare Ravine-Side Opportunity With Space, Privacy & Exceptional Convenience! Experience the best of Pickering living at 1802 Liatris Dr, an impressive family home offering 5+2 bedrooms, 4 bathrooms, and a layout designed to accommodate a variety of lifestyle needs. Backing onto a beautiful ravine setting, this property combines the appeal of a peaceful natural environment with the convenience of nearby urban amenities. Step inside to discover bright, generously proportioned living spaces enhanced by hardwood floors, expansive windows, and an open-concept design that allows natural light to flow throughout. Whether hosting family gatherings, entertaining friends, or enjoying a quiet evening at home, there is plenty of room for everyone to feel comfortable. One of the standout features is the finished walk-out basement, offering a separate kitchen, an additional bedroom, and a full bathroom. With its own convenient walk-out access, this space is ideal for accommodating extended family or creating a private guest retreat. The location adds even more appeal! A newly established shopping plaza is just a short walk away, offering restaurants, Tim Hortons, fitness facilities, a Montessori school, banks, and everyday conveniences. Major highways 401 and 407 are only minutes away, making commuting throughout the GTA easy and convenient. Enjoy nearby parks, golf courses, shopping, public transit, and excellent educational options. Whether you're looking for room to grow, space for extended family, or a home that offers both lifestyle and location, this property presents an outstanding opportunity to make Pickering your next home!
RavineHardwood
Rooms
Main Floor
| Great Room | 4.85 × 4.00 m | Hardwood Floor Overlooks Backyard |
| Dining Room | 4.77 × 3.86 m | Hardwood Floor Open Concept |
| Den | 2.07 × 3.00 m | Hardwood Floor |
| Breakfast | 3.86 × 3.35 m | Ceramic Floor W/O To Deck Overlooks Ravine |
| Kitchen | 3.83 × 3.05 m | Stainless Steel Appl Open Concept |
Second Floor
| Primary Bedroom | 5.18 × 3.86 m | Hardwood Floor Walk-In Closet(s) Overlooks Ravine |
| Bedroom 2 | 4.57 × 3.00 m | Hardwood Floor Closet Overlooks Ravine |
| Bedroom 3 | 4.57 × 3.00 m | Hardwood Floor Closet |
| Bedroom 4 | 4.57 × 2.92 m | Hardwood Floor Closet Overlooks Frontyard |
| Bedroom 5 | 3.81 × 3.58 m | Hardwood Floor Fireplace Overlooks Frontyard |
Basement
| Laundry | 0.00 × 0.00 m | |
| Kitchen | 4.47 × 1.98 m | |
| Living Room | 4.89 × 4.78 m | |
| Bedroom | 3.81 × 3.43 m | |
| Bedroom | 3.15 × 2.82 m | |
| Other | 3.05 × 2.29 m |
Features
- Water Softener
- Finished with Walk-Out
- Central Air
- 2-Storey
Financials
Annual Taxes
$7,510.44
Estimated Rental Income
Entire property$4,500 – $7,000/mo
Basement apartment$1,800 – $2,500/mo
Rental yield5.4% – 8.4%
*Estimates based on comparable rentals in the area. Actual income may vary.
Market Data — Pickering
Days on market0 days
Buyer's MarketSeller's Market
Based on active listings in Pickering. Data updates daily.
Demographics — Pickering
Population
99,186
Avg Household Income
$116,000
Age Distribution
0-19
22%
20-34
19%
35-49
22%
50-64
21%
65+
16%
Ownership78% own · 22% rent
EnglishTamilTagalogUrduFrench
Getting around
How walkable, bikeable, and transit-friendly this neighbourhood is.
56
/ 100
Walk Score
Somewhat Walkable
47
/ 100
Transit Score
Some Transit
40
/ 100
Bike Score
Somewhat Bikeable
Scores are estimates based on neighbourhood data and are for informational purposes only.
MLS® data courtesy of the Toronto Regional Real Estate Board (TRREB).
The information provided herein must only be used by consumers that have a bona fide interest in the purchase, sale, or lease of real estate and may not be used for any commercial purpose or any other purpose. Listing information is deemed reliable but is not guaranteed accurate by the Toronto Regional Real Estate Board, the listing brokerage, or this website. The trademarks REALTOR®, REALTORS® and the REALTOR® logo are controlled by The Canadian Real Estate Association (CREA) and identify real estate professionals who are members of CREA. MLS®, Multiple Listing Service®, and the associated logos are owned by CREA. Not intended to solicit properties currently listed for sale or buyers under contract.
You may also like
More homes in Pickering
Hand-picked listings with a similar price range and style.
For SaleJust listed
$1,089,000
Detached
est. $4,774/mo
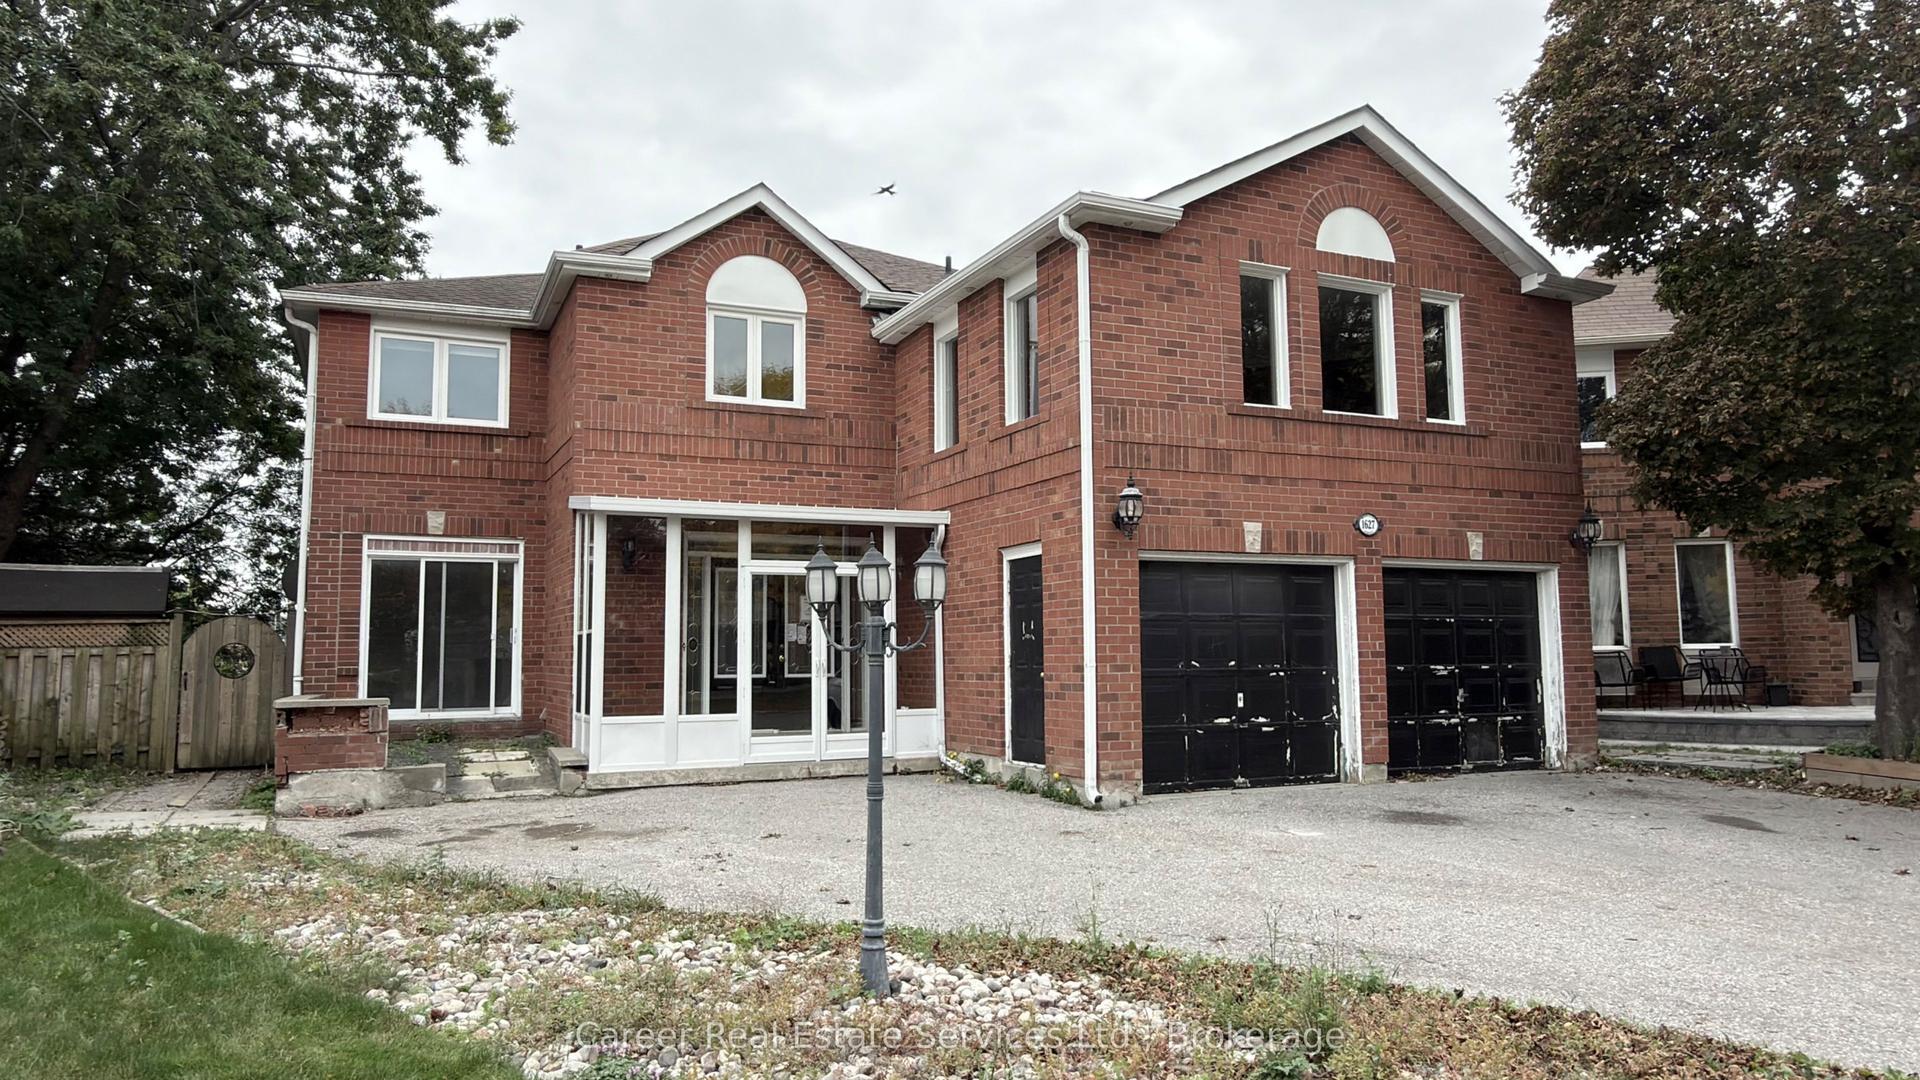
1627 Middleton Street, Brock Ridge
Pickering, ON
5+1 bd
6 ba
3,250
5
MLS# E14146426Career Real Estate Services Ltd.
WhatsApp Aman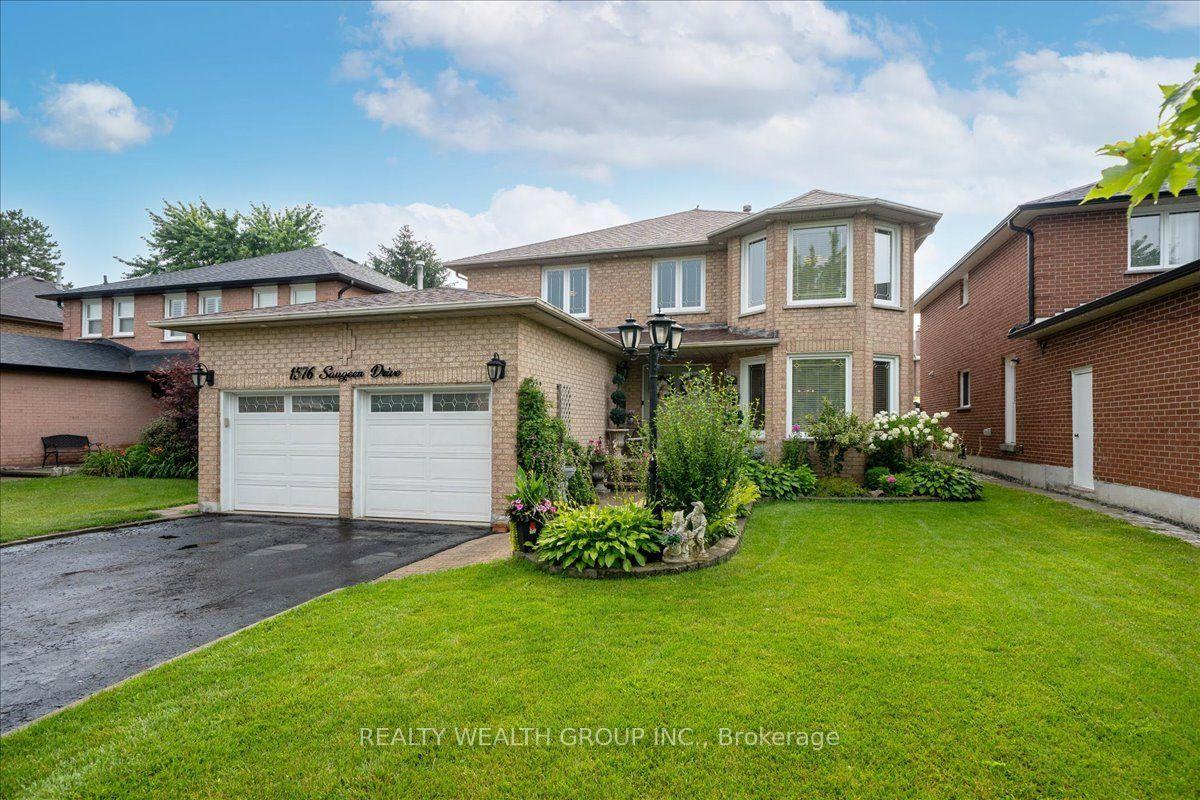
For Sale1 month ago
$1,199,900
Detached
est. $5,260/mo
1576 Saugeen Drive, Amberlea
Pickering, ON
4+1 bd
4 ba
3,250
6
MLS# E13808166Realty Wealth Group Inc.
WhatsApp Aman