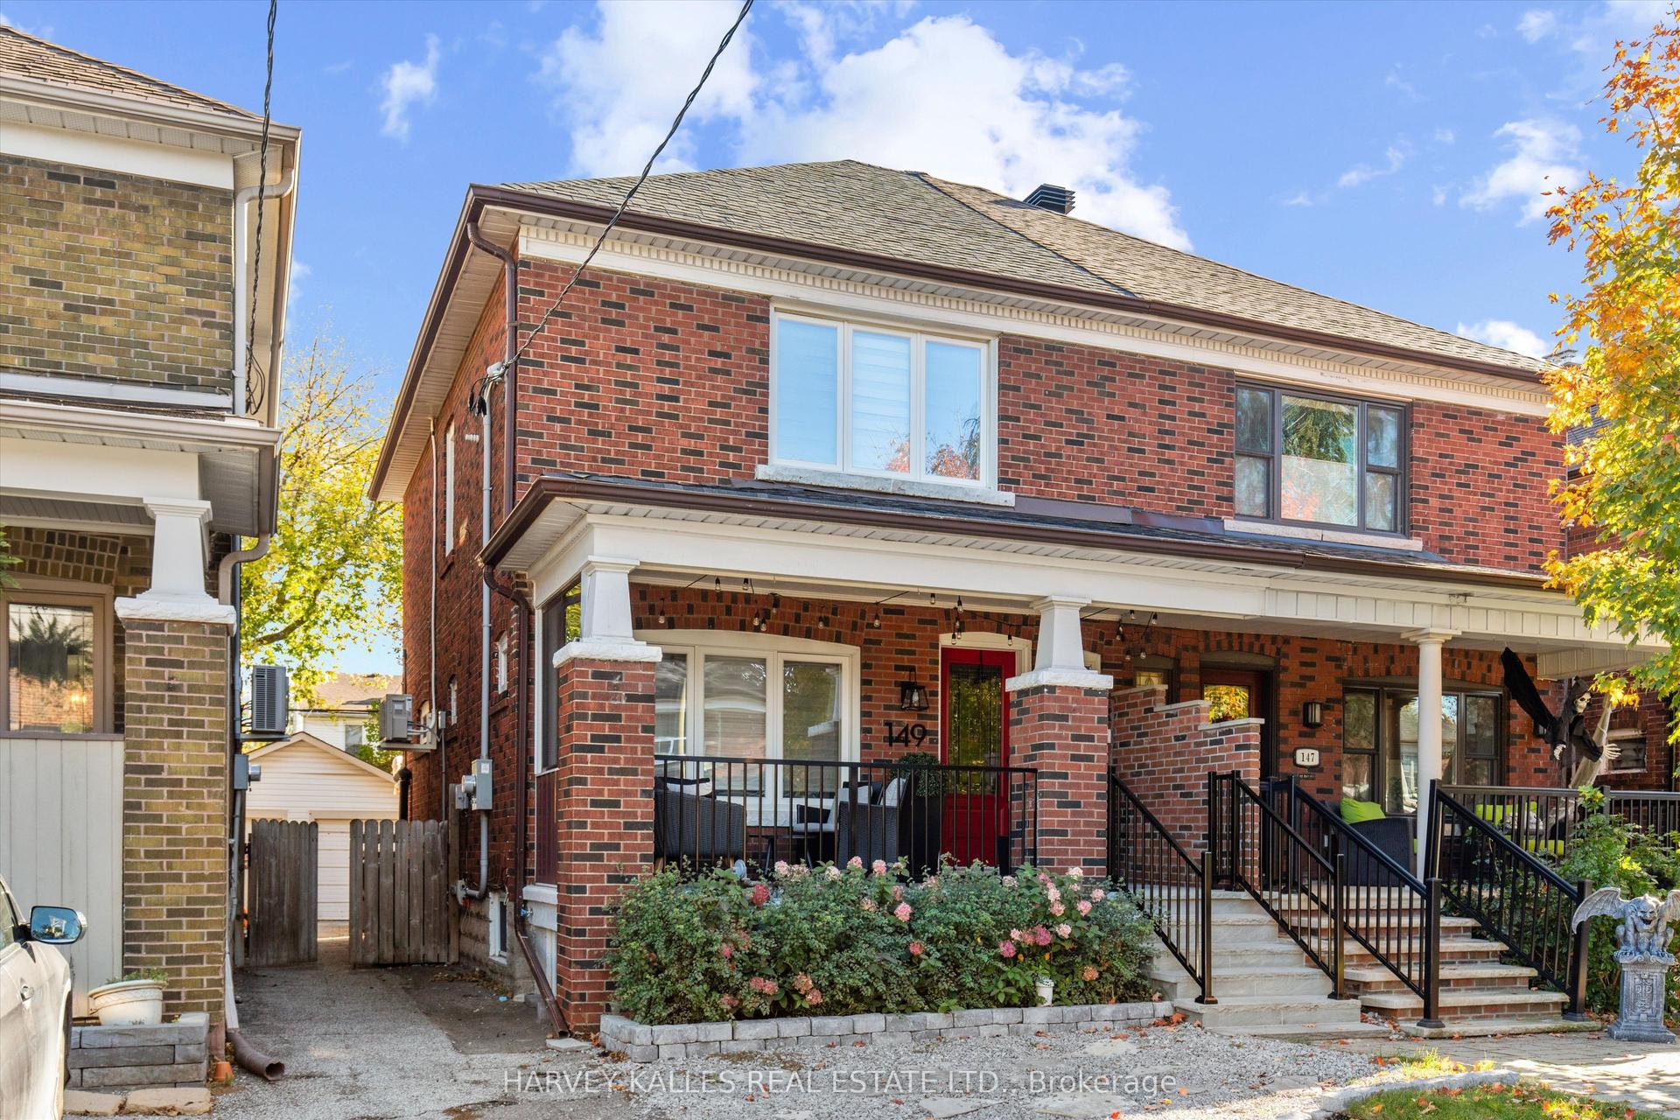
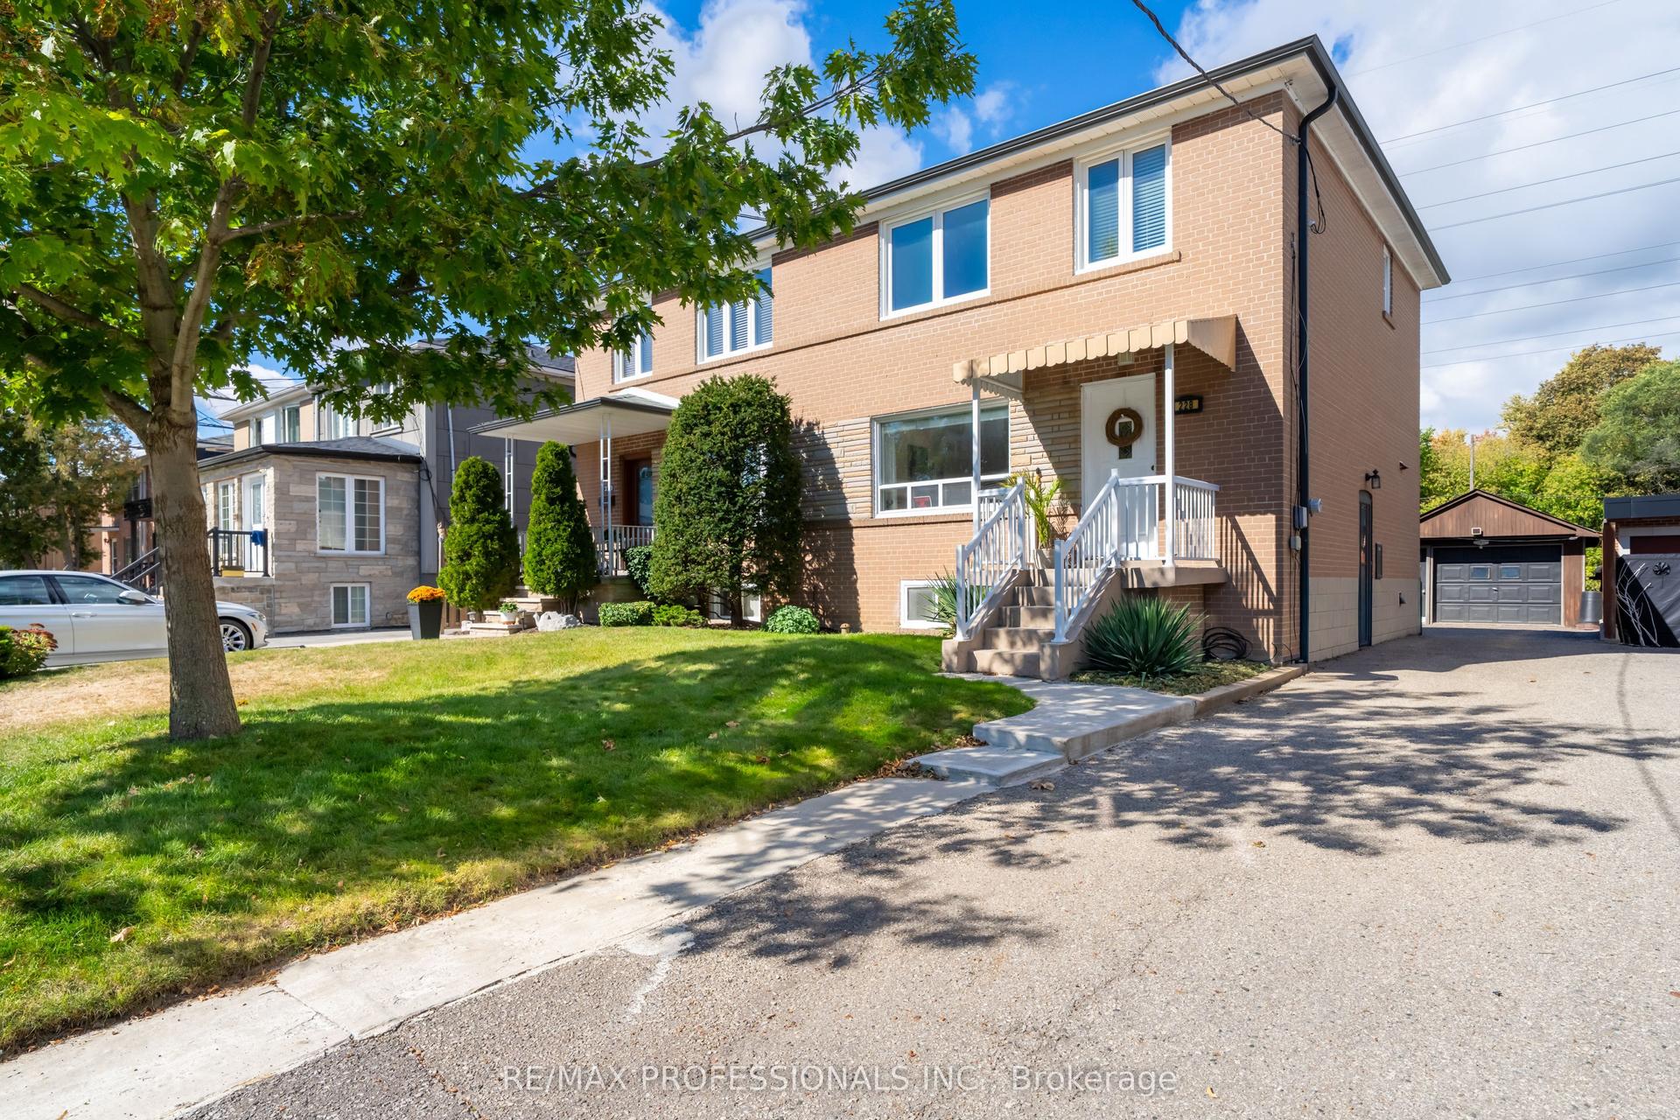
For Sale
Just Listed
38 Kimbourne Avenue
Danforth Village-East York, Toronto, ON
$999,000
3Bd
3Ba
900+sqft
1Parking
17.33 x 95 ftlot
$1110/sqft
Semi-DetachedMLS# E14145676Listed 2026-11-036 DOM
Heating
On Demand Water Heater
Basement
Finished
About this home
A charming 3-bedroom, 3 bathroom semi nestled on one of Danforth Village's most sought-after family-friendly streets. This inviting home blends character, thoughtful updates and everyday convenience, making it an ideal place for a young family to put down roots. Step inside to a bright, welcoming interior featuring a beautifully renovated kitchen, three good-sized bedrooms and the added convenience of a rare main-floor powder room. Upstairs, the stunning renovated bathroom offers a luxurious soaker tub - the perfect place to unwind at the end of the day. The spacious principal bedroom features an oversized closet, while the rear mudroom addition provides that much-needed extra storage for busy family life.The lower level offers impressive ceiling height for the area, creating comfortable additional living space for movie nights, a kids' play area, a home gym or work-from-home setup, complete with a renovated 3-piece bathroom. Enjoy morning coffee on the charming front porch, or head out to your private, fully fenced backyard - a wonderful space for children to play, summer barbecues and entertaining family and friends. A legal front pad provides the added bonus of convenient private parking. Families will appreciate the excellent school options, including R.H. McGregor, Cosburn Middle School and École élémentaire La Mosaïque. Enjoy the best of both worlds: the peaceful, tree-lined streets of East York and the shops, restaurants and vibrant community life of The Danforth. Greenwood subway station is approximately an 11-12 minute walk away. A wonderful opportunity to grow, make memories and enjoy everything this much-loved neighbourhood has to offer!
Renovated
Rooms
Main Floor
| Living Room | 3.90 × 2.72 m | Hardwood Floor Pot Lights Window |
| Dining Room | 2.96 × 2.96 m | Hardwood Floor Pot Lights Window |
| Kitchen | 3.90 × 2.75 m | Hardwood Floor Quartz Counter W/O To Sunroom |
| Sunroom | 1.58 × 2.43 m | Hardwood Floor W/O To Deck Window |
Second Floor
| Primary Bedroom | 4.28 × 3.18 m | Hardwood Floor Double Closet Window |
| Bedroom 2 | 3.96 × 2.40 m | Hardwood Floor Closet Window |
| Bedroom 3 | 3.97 × 1.93 m | Hardwood Floor Closet Window |
Basement
| Recreation | 4.78 × 3.73 m | Broadloom Pot Lights Above Grade Window |
Features
- Other
- ERV/HRV
- On Demand Water Heater
- Sump Pump
- Porch
- Finished
- 2-Storey
Financials
Annual Taxes
$4,918.46
Estimated Rental Income
Entire property$3,200 – $4,800/mo
Basement apartment$1,800 – $2,500/mo
Rental yield3.8% – 5.8%
*Estimates based on comparable rentals in the area. Actual income may vary.
Market Data — Toronto
Days on market6 days
Buyer's MarketSeller's Market
Based on active listings in Toronto. Data updates daily.
Demographics — Toronto
Population
2,794,356
Avg Household Income
$102,000
Age Distribution
0-19
19%
20-34
24%
35-49
21%
50-64
19%
65+
17%
Ownership53% own · 47% rent
EnglishMandarinCantoneseTagalogTamil
Getting around
How walkable, bikeable, and transit-friendly this neighbourhood is.
70
/ 100
Walk Score
Very Walkable
70
/ 100
Transit Score
Excellent Transit
76
/ 100
Bike Score
Very Bikeable
Scores are estimates based on neighbourhood data and are for informational purposes only.
MLS® data courtesy of the Toronto Regional Real Estate Board (TRREB).
The information provided herein must only be used by consumers that have a bona fide interest in the purchase, sale, or lease of real estate and may not be used for any commercial purpose or any other purpose. Listing information is deemed reliable but is not guaranteed accurate by the Toronto Regional Real Estate Board, the listing brokerage, or this website. The trademarks REALTOR®, REALTORS® and the REALTOR® logo are controlled by The Canadian Real Estate Association (CREA) and identify real estate professionals who are members of CREA. MLS®, Multiple Listing Service®, and the associated logos are owned by CREA. Not intended to solicit properties currently listed for sale or buyers under contract.
You may also like
More homes in Toronto
Hand-picked listings with a similar price range and style.
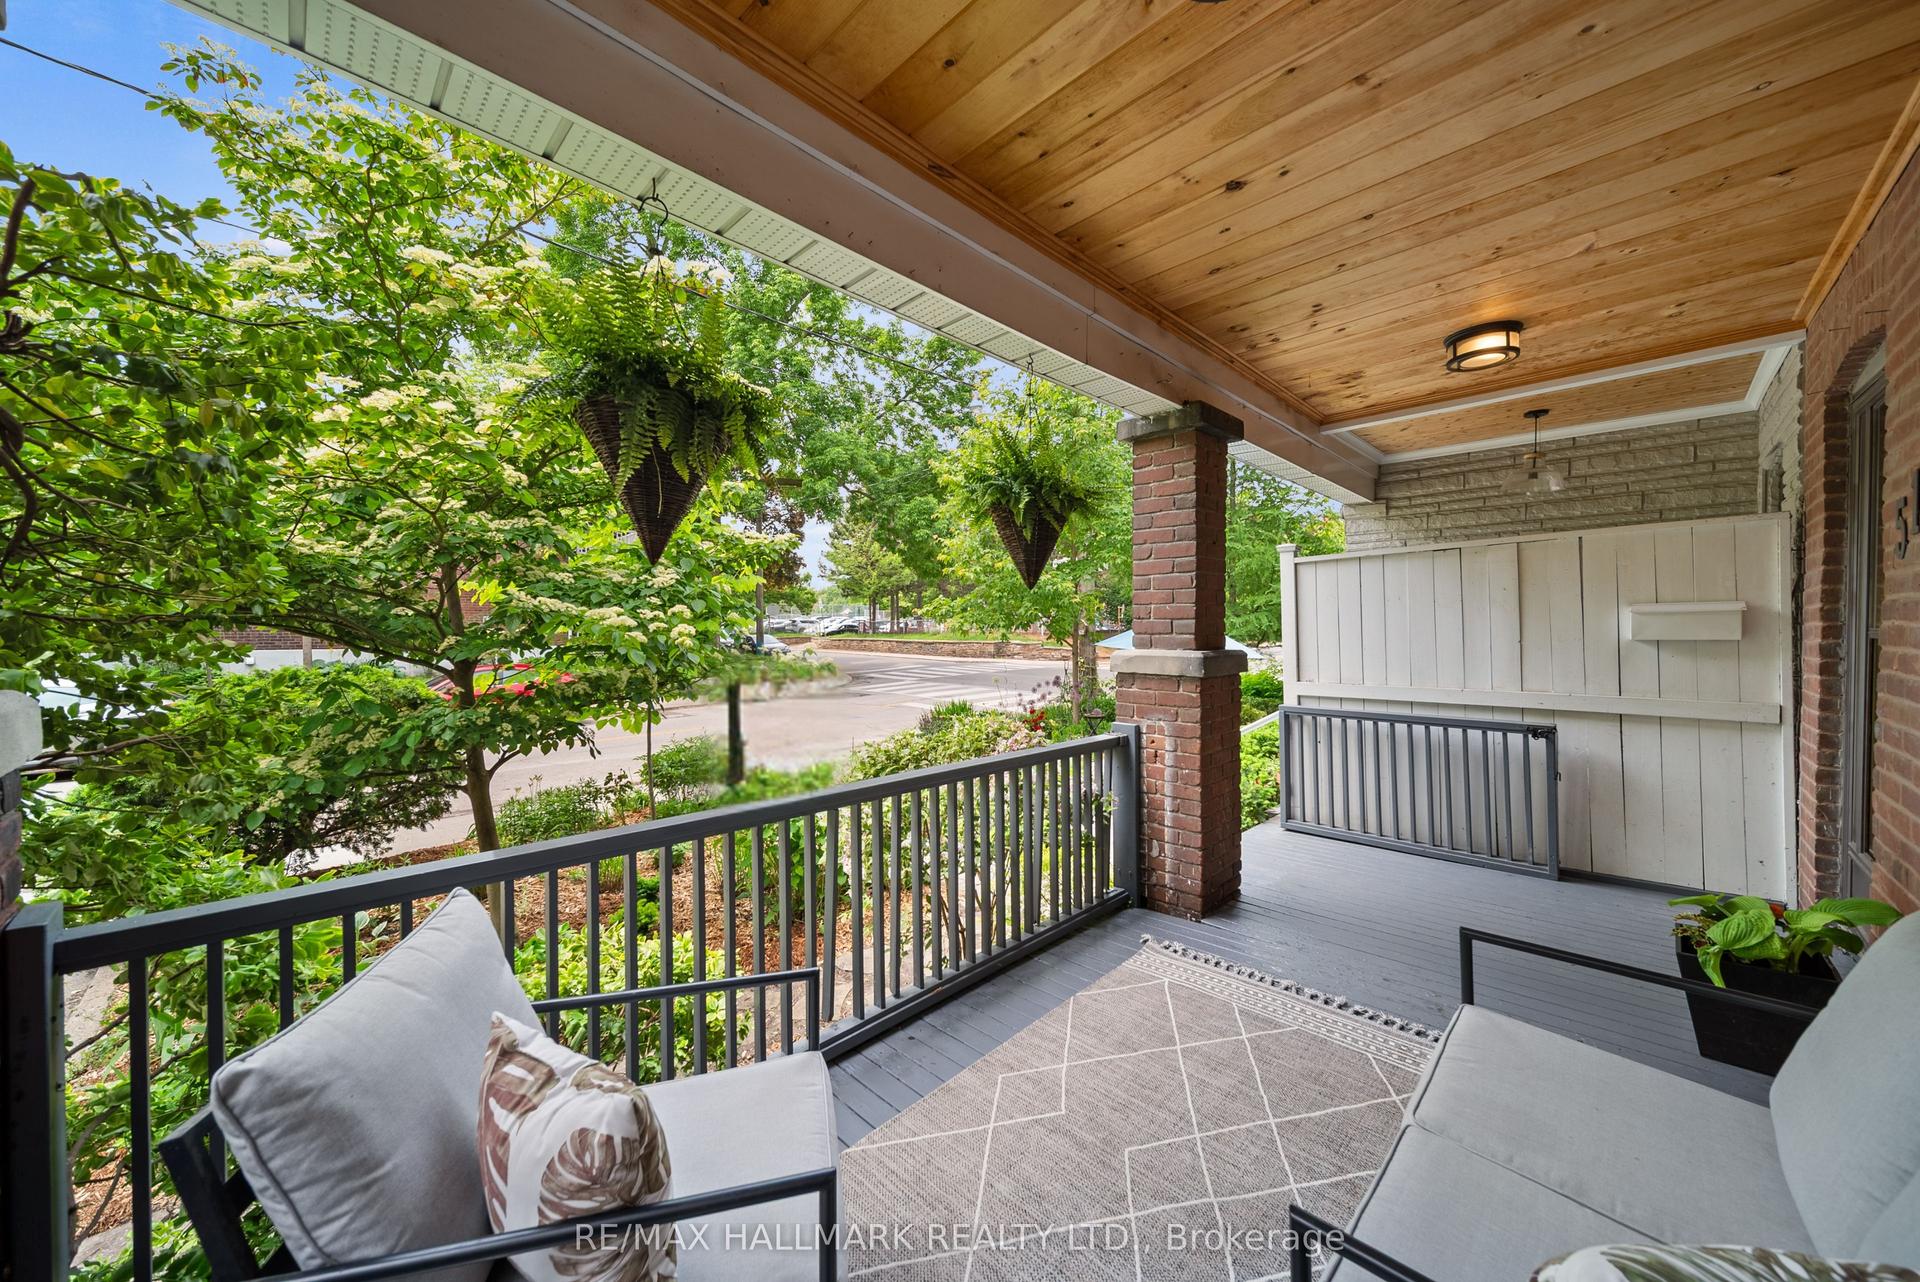
For Sale4 days ago
$999,000
Semi-Detached
est. $4,380/mo
51 Bowmore Road, Woodbine Corridor
Toronto, ON
3+1 bd
2 ba
1,300
0
MLS# E14151010Re/Max Hallmark Realty Ltd.
WhatsApp Aman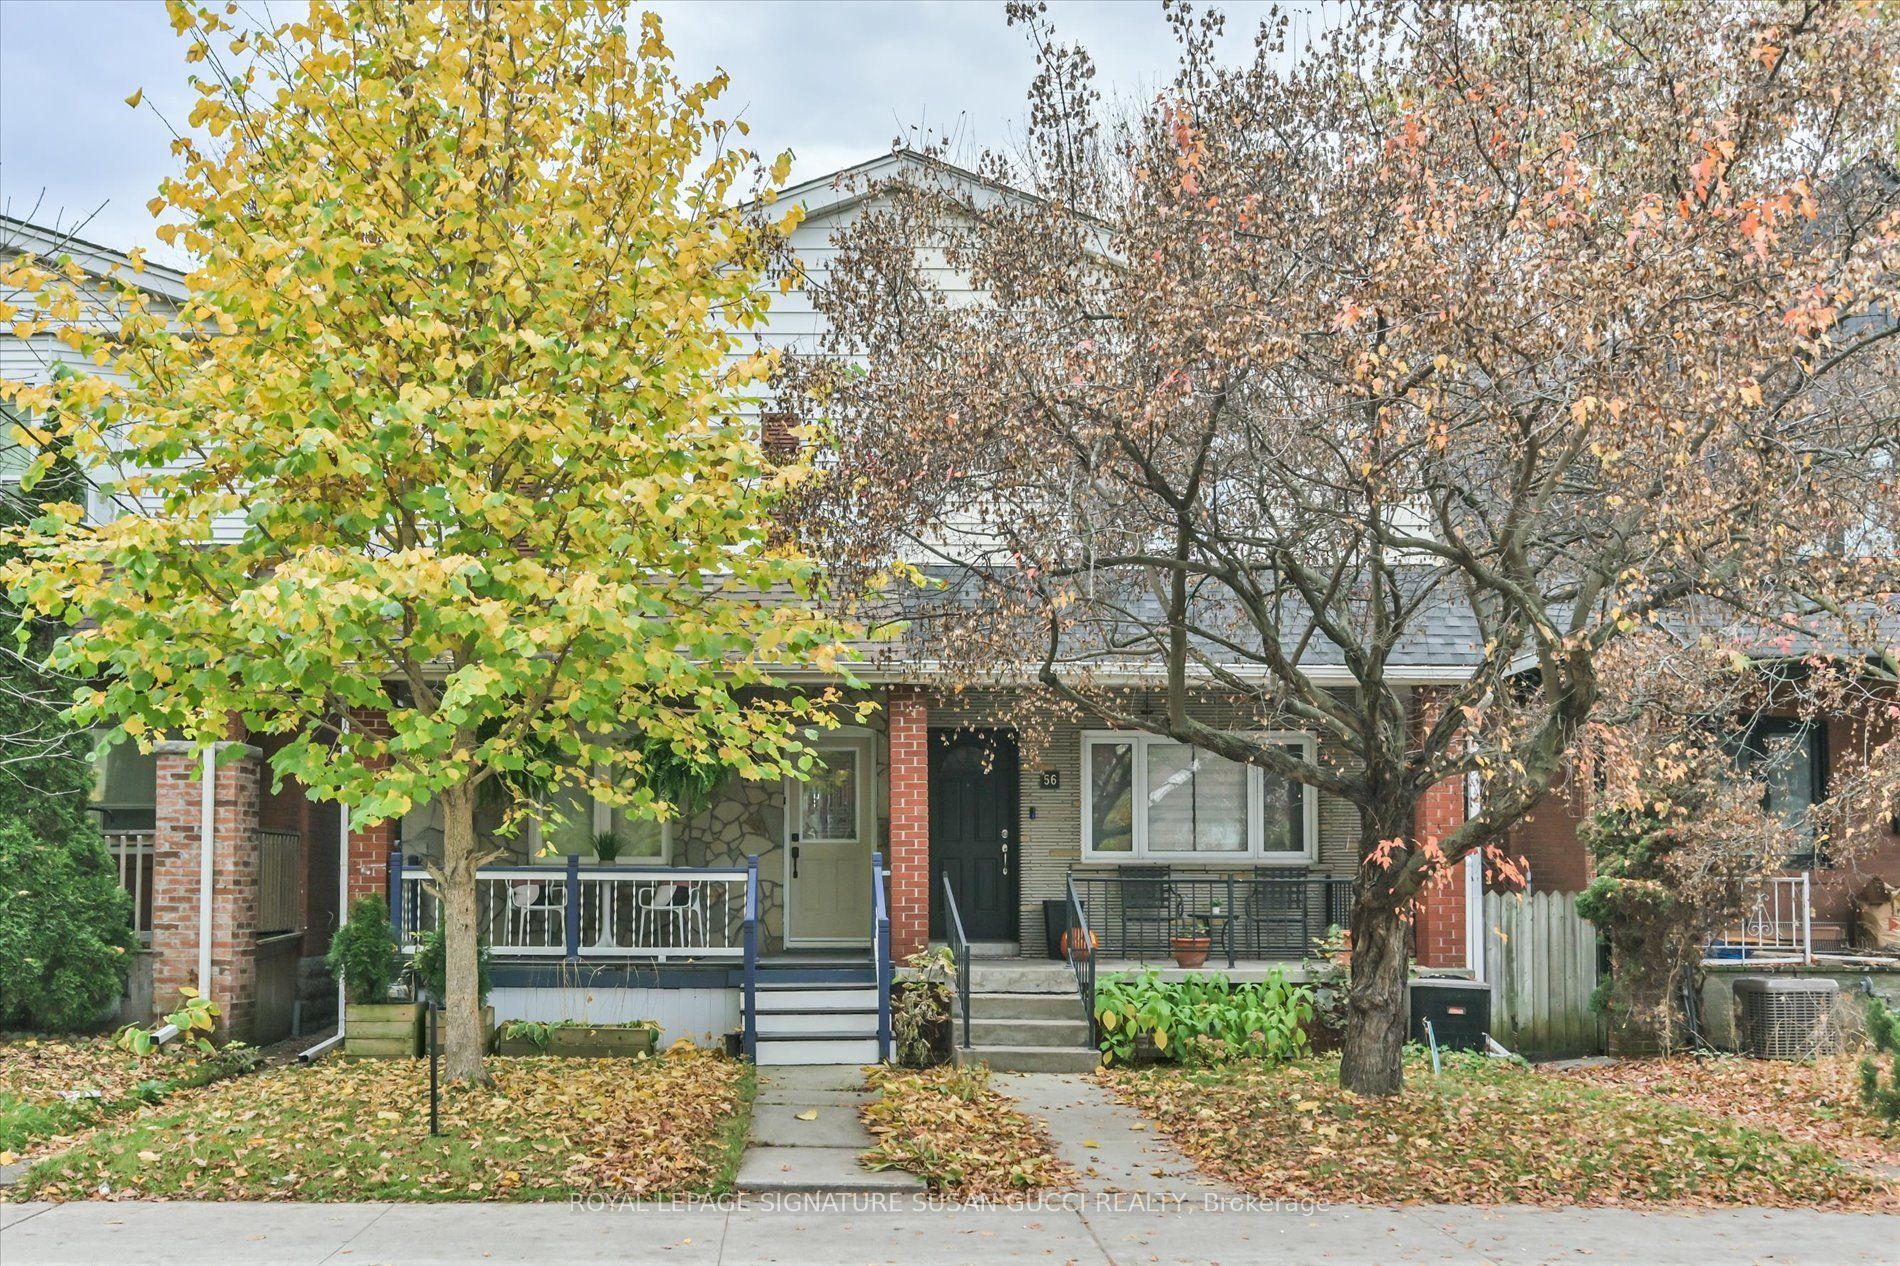
For Sale5 days ago
$799,000
Semi-Detached
est. $3,503/mo
54 Thyra Avenue, Crescent Town
Toronto, ON
3+1 bd
3 ba
1,300
1
MLS# E14150194Royal Lepage Signature Susan Gucc…
WhatsApp Aman