For Lease
Just Listed
223 Hiawatha Road 1 #1
Greenwood-Coxwell, Toronto, ON
$1,950
1Bd
1Ba
< 700sqft
0Parking
28.5 x 143 ftlot
MultiplexMLS# E14145732Listed 2026-11-030 DOM
Cooling
Central Air
Just listed! New listings in Toronto often receive offers within the first week.
About this home
Welcome To 223 Hiawatha Rd! ALL UTILITIES INCLUDED-Hydro, Heat, Water, Central Air Conditioning & Internet! Enjoy Simple Monthly Budgeting In This Bright & Stylish, Partially Furnished One-Bedroom Suite In Toronto's Greenwood-Coxwell Neighbourhood. Featuring A Private Entrance, Large Above-Grade Windows & An Open-Concept Layout, This Inviting Suite Boasts Laminate Flooring & Neutral Finishes Throughout. The Modern Kitchen Features Quartz Counters, White Cabinetry, A Patterned Tile Backsplash, Stainless Steel Fridge & Microwave, Glass Cooktop & An Extended Breakfast Bar-Perfect For Casual Dining. Unwind In The Separate Bedroom With A Large Window & Built-In Closet. The Contemporary Three-Piece Bathroom Features A Glass-Enclosed Shower & Eye-Catching Hexagonal Tiles. Coin-Operated Washer & Dryer Conveniently Located Next Door In The Basement Of The Adjoining Building. Close To Gerrard Street Shops, Restaurants, Groceries, Public Transit & Greenwood Park, With The Beaches & Downtown Within Easy Reach. Comfortable Living With The Added Value Of Utilities Included! ** Extras ** Stainless Steel Appliances: Fridge, Over-The-Range Microwave; Glass Cook-Top; All Existing Window Coverings & ELFs;
Rooms
Other
| Living Room | 3.30 × 3.07 m | Laminate Above Grade Window Open Concept |
| Kitchen | 4.11 × 1.96 m | Laminate Quartz Counter Combined w/Dining |
| Dining Room | 4.11 × 1.96 m | Laminate Combined w/Kitchen Open Concept |
| Primary Bedroom | 3.53 × 3.03 m | Laminate B/I Closet Large Window |
Features
- Carpet Free
- None
- Central Air
- Apartment
Financials
Estimated Rental Income
Entire property$2,000 – $3,000/mo
Rental yield1230.8% – 1846.2%
*Estimates based on comparable rentals in the area. Actual income may vary.
Market Data — Toronto
Days on market0 days
Buyer's MarketSeller's Market
Based on active listings in Toronto. Data updates daily.
Demographics — Toronto
Population
2,794,356
Avg Household Income
$102,000
Age Distribution
0-19
19%
20-34
24%
35-49
21%
50-64
19%
65+
17%
Ownership53% own · 47% rent
EnglishMandarinCantoneseTagalogTamil
Other rentals like this
Similar rentals in Toronto
Same property type, similar price, similar size — currently for rent.
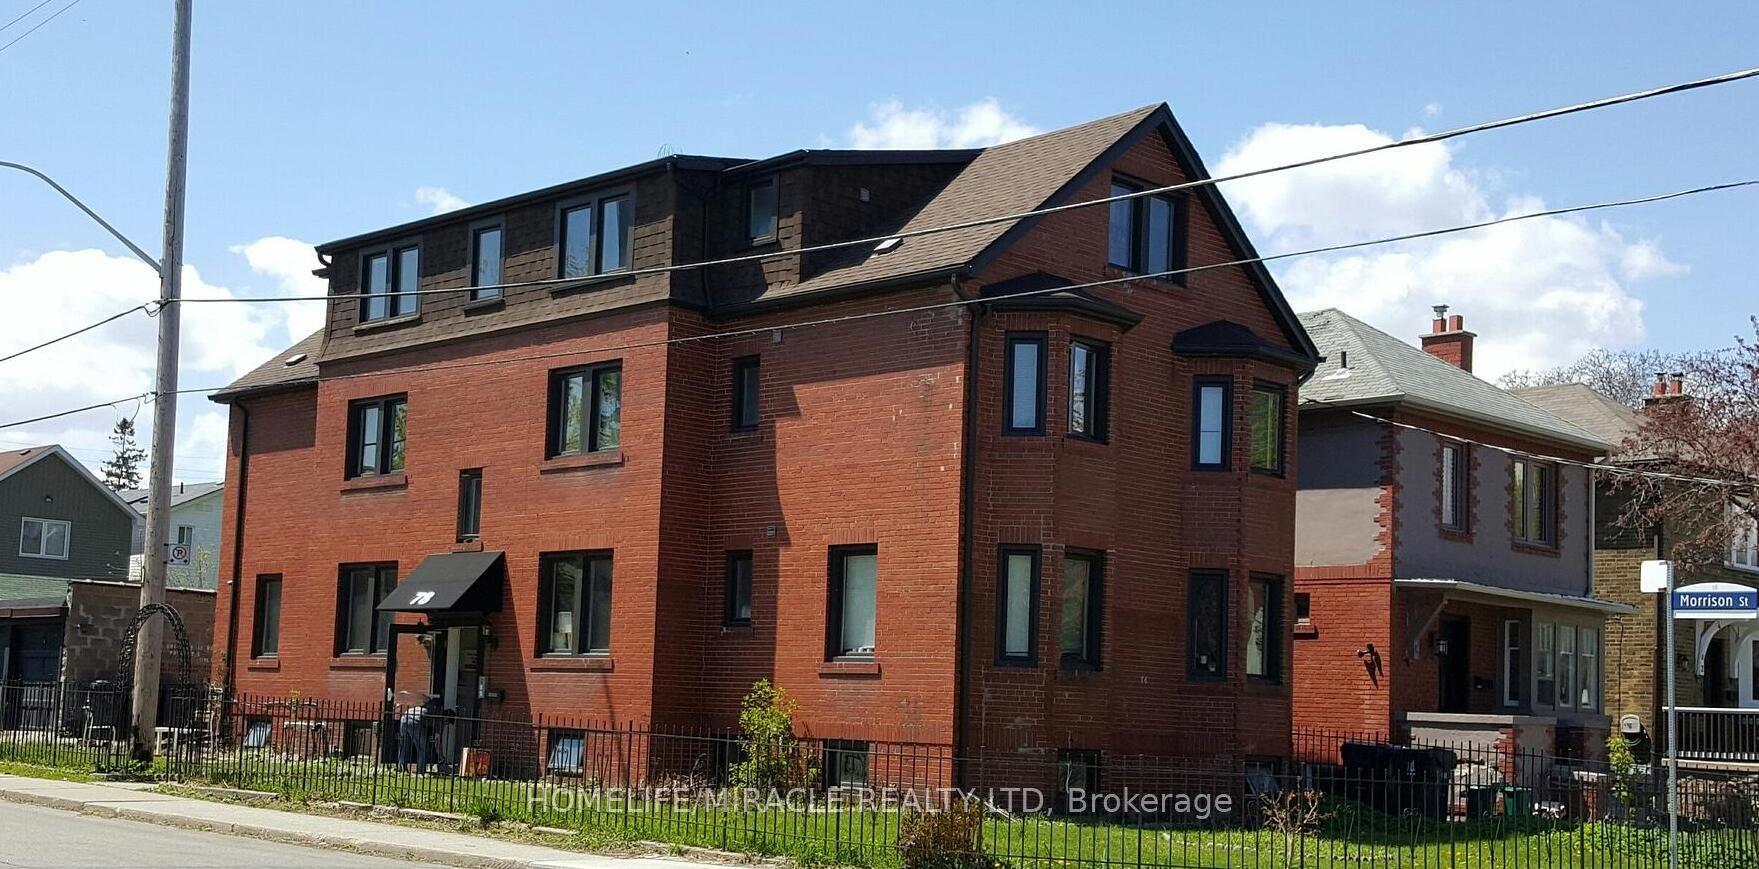
For Lease11 h ago
$2,200
Multiplex
78 Fifth Street 1 #1, New Toronto
Toronto, ON
3 bd
1 ba
900
0
MLS# W14145948Homelife/Miracle Realty Ltd
WhatsApp Aman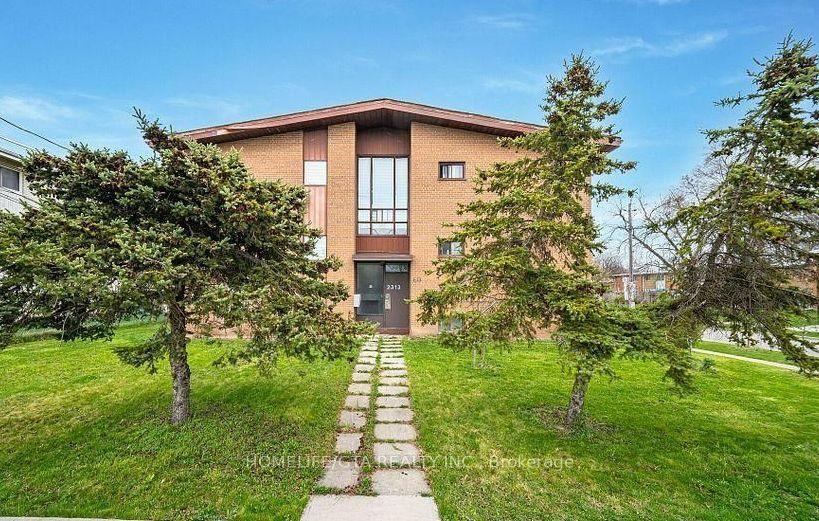
For Lease11 h ago
$2,200
Multiplex
2313 Kipling Avenue 3 #3, Stonegate-Queensway
Toronto, ON
2 bd
1 ba
900
1
MLS# W14145874Homelife/Gta Realty Inc.
WhatsApp Aman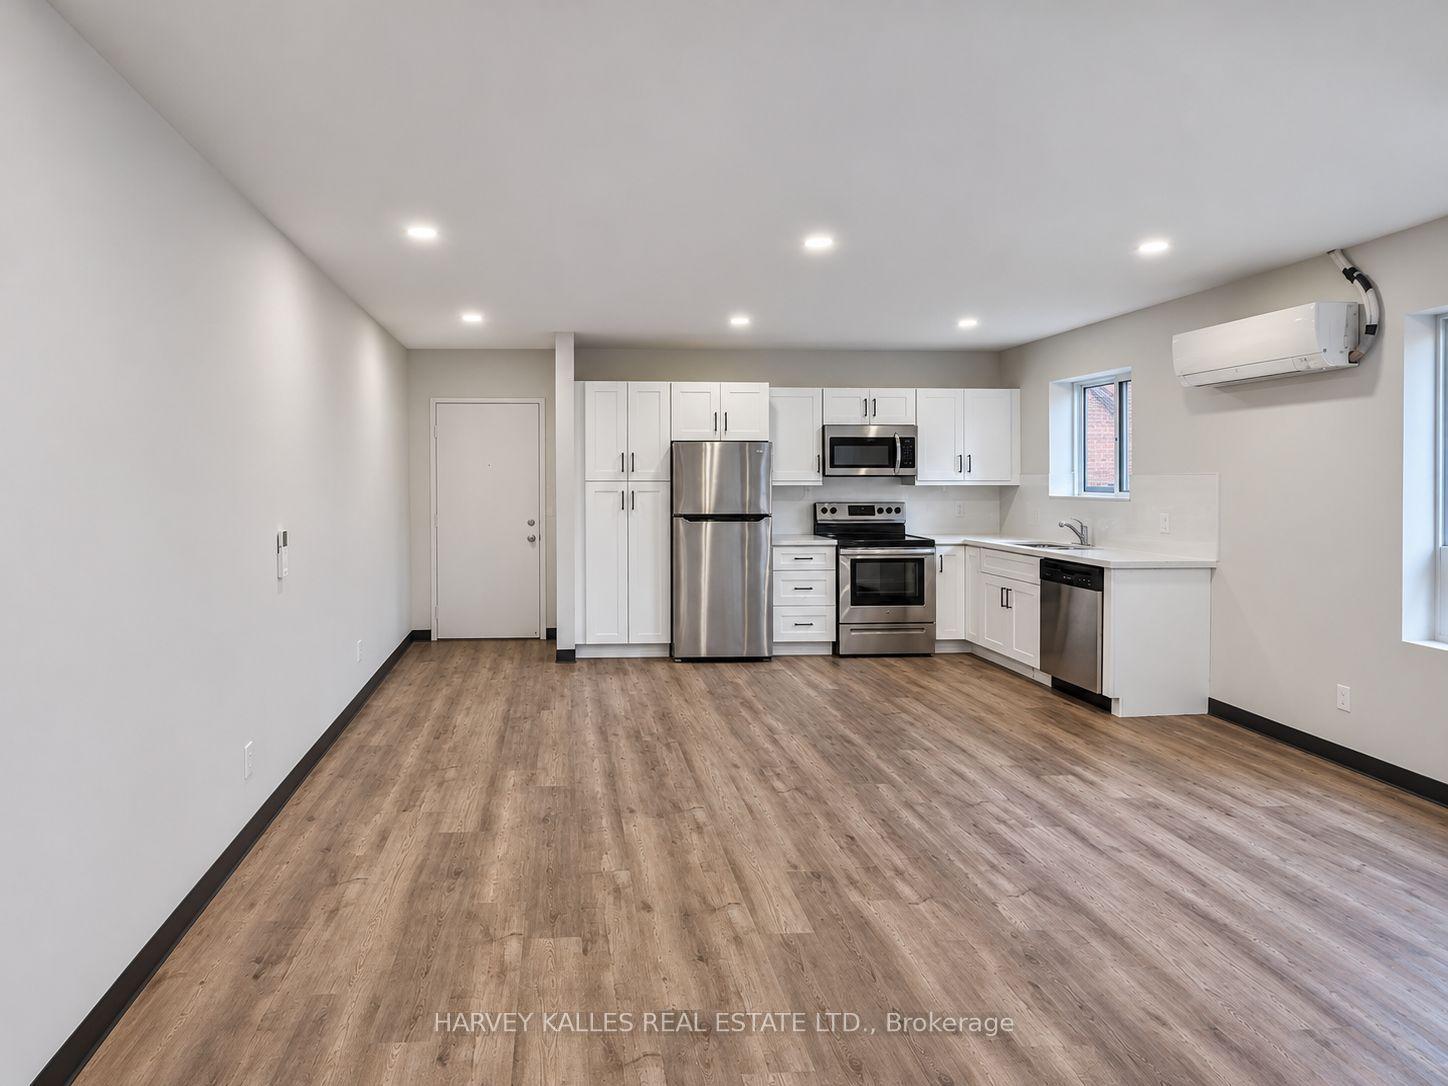
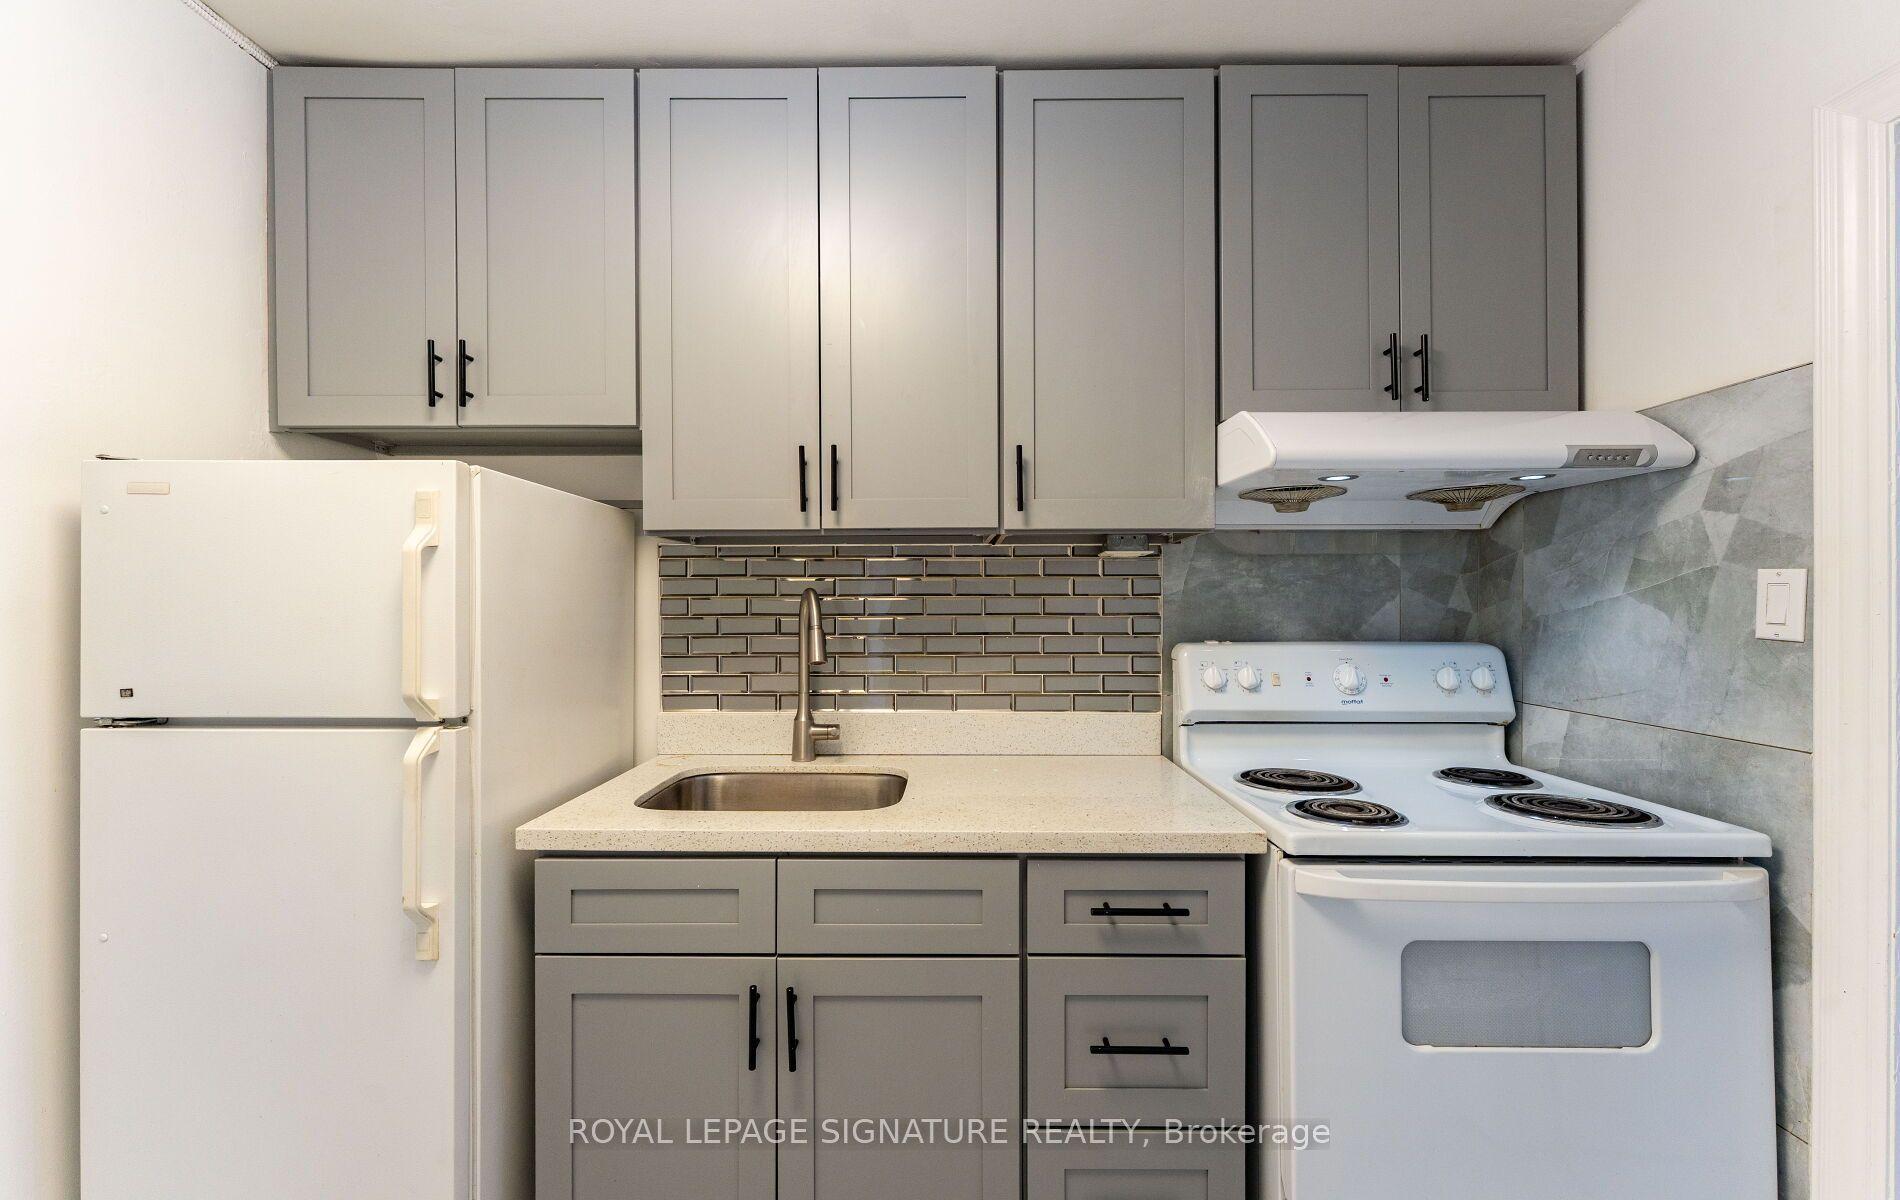
Getting around
How walkable, bikeable, and transit-friendly this neighbourhood is.
69
/ 100
Walk Score
Somewhat Walkable
69
/ 100
Transit Score
Good Transit
59
/ 100
Bike Score
Bikeable
Scores are estimates based on neighbourhood data and are for informational purposes only.
MLS® data courtesy of the Toronto Regional Real Estate Board (TRREB).
The information provided herein must only be used by consumers that have a bona fide interest in the purchase, sale, or lease of real estate and may not be used for any commercial purpose or any other purpose. Listing information is deemed reliable but is not guaranteed accurate by the Toronto Regional Real Estate Board, the listing brokerage, or this website. The trademarks REALTOR®, REALTORS® and the REALTOR® logo are controlled by The Canadian Real Estate Association (CREA) and identify real estate professionals who are members of CREA. MLS®, Multiple Listing Service®, and the associated logos are owned by CREA. Not intended to solicit properties currently listed for sale or buyers under contract.