For Lease
Just Listed
9 Benleigh Drive
Woburn, Toronto, ON
$1,800
1Bd
1Ba
1,300+sqft
1Parking
38.82 x 131.66 ftlot
$1/sqft
DetachedMLS# E14146492Listed 2026-11-040 DOM
Cooling
Central Air
Basement
Finished
Just listed! New listings in Toronto often receive offers within the first week.
About this home
Welcome to 9 Benleigh Drive! Freshly renovated 1-bedroom, 1-bathroom lower-level unit for lease in an established Scarborough neighbourhood. Situated on a property backing onto West Highland Creek and Bendale Park, this home offers a peaceful setting surrounded by greenery, with nearby outdoor spaces for walks and relaxation. Conveniently located close to TTC transit, schools and Scarborough General Hospital. Enjoy easy access to Scarborough Town Centre, shopping, restaurants, grocery stores and everyday essentials. Highway 401 is also within easy reach, making travel across the city convenient. A great opportunity to enjoy comfortable living with neighbourhood amenities and nature close by!
Renovated
Rooms
Main Floor
| Family Room | 3.11 × 5.57 m | Brick Fireplace Combined w/Dining Overlooks Backyard |
| Dining Room | 3.14 × 5.21 m | Hardwood Floor Combined w/Family Overlooks Backyard |
| Kitchen | 4.07 × 3.18 m | Ceramic Floor Large Window Eat-in Kitchen |
| Primary Bedroom | 4.09 × 3.05 m | Hardwood Floor Overlooks Frontyard |
| Bedroom 3 | 3.14 × 3.10 m | Hardwood Floor Overlooks Frontyard |
Lower
| Kitchen | 6.20 × 5.01 m | |
| Bathroom | 1.20 × 1.90 m | 4 Pc Ensuite 3 Pc Bath |
| Great Room | 5.48 × 5.28 m | Brick Fireplace Ceramic Floor Combined w/Den |
| Bedroom | 2.31 × 2.13 m | |
| Bathroom | 1.99 × 1.58 m | 3 Pc Bath |
Other
| Room | — | |
| Room | — |
Features
- Accessory Apartment
- Carpet Free
- Primary Bedroom - Main Floor
- Backs On Green Belt
- Finished
- Central Air
- Bungalow-Raised
Financials
Estimated Rental Income
Entire property$2,000 – $3,000/mo
Rental yield1333.3% – 2000.0%
*Estimates based on comparable rentals in the area. Actual income may vary.
Market Data — Toronto
Days on market0 days
Buyer's MarketSeller's Market
Based on active listings in Toronto. Data updates daily.
Demographics — Toronto
Population
2,794,356
Avg Household Income
$102,000
Age Distribution
0-19
19%
20-34
24%
35-49
21%
50-64
19%
65+
17%
Ownership53% own · 47% rent
EnglishMandarinCantoneseTagalogTamil
Other rentals like this
Similar rentals in Toronto
Same property type, similar price, similar size — currently for rent.
For Lease20 days ago
$2,150
Detached
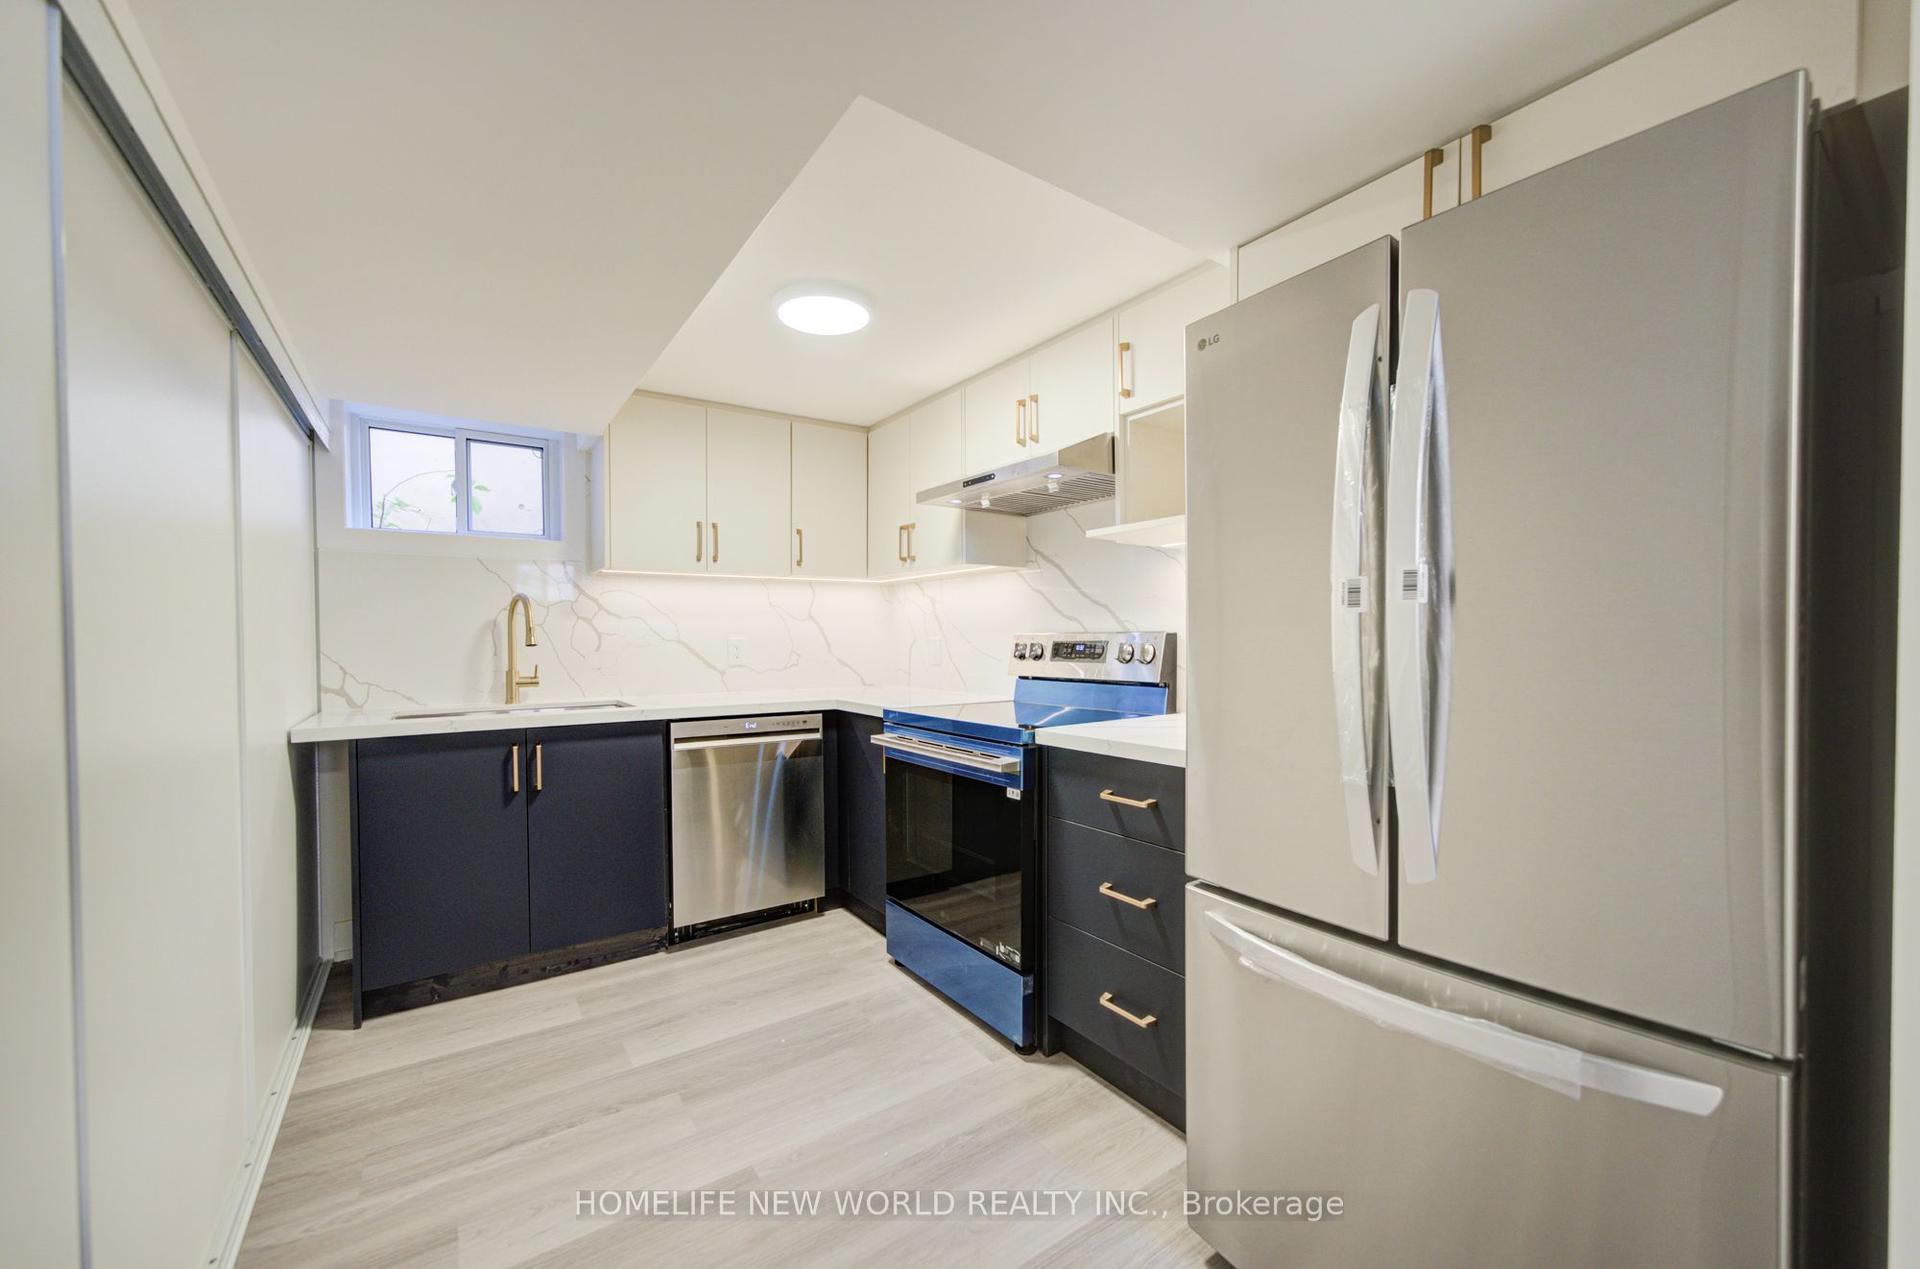
88 Ellendale Drive Basement #Basement, Dorset Park
Toronto, ON
3 bd
2 ba
900
1
MLS# E14081820Homelife New World Realty Inc.
WhatsApp Aman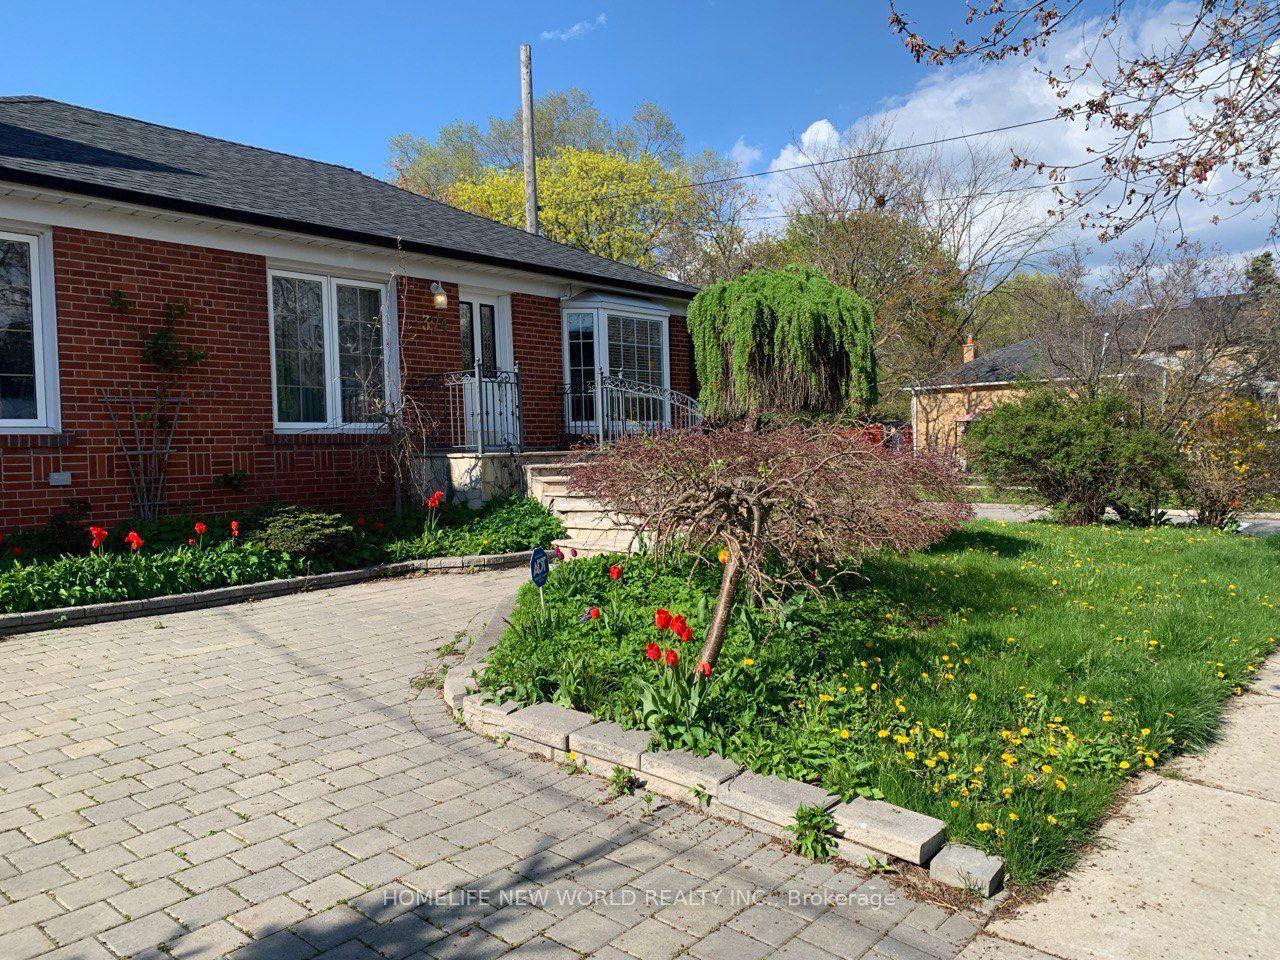
For Lease1 month ago
$1,700
Detached
374 Horsham Avenue, Willowdale West
Toronto, ON
2 bd
1 ba
900
2
MLS# C13825008Homelife New World Realty Inc.
WhatsApp Aman
Getting around
How walkable, bikeable, and transit-friendly this neighbourhood is.
65
/ 100
Walk Score
Somewhat Walkable
65
/ 100
Transit Score
Good Transit
69
/ 100
Bike Score
Bikeable
Scores are estimates based on neighbourhood data and are for informational purposes only.
MLS® data courtesy of the Toronto Regional Real Estate Board (TRREB).
The information provided herein must only be used by consumers that have a bona fide interest in the purchase, sale, or lease of real estate and may not be used for any commercial purpose or any other purpose. Listing information is deemed reliable but is not guaranteed accurate by the Toronto Regional Real Estate Board, the listing brokerage, or this website. The trademarks REALTOR®, REALTORS® and the REALTOR® logo are controlled by The Canadian Real Estate Association (CREA) and identify real estate professionals who are members of CREA. MLS®, Multiple Listing Service®, and the associated logos are owned by CREA. Not intended to solicit properties currently listed for sale or buyers under contract.