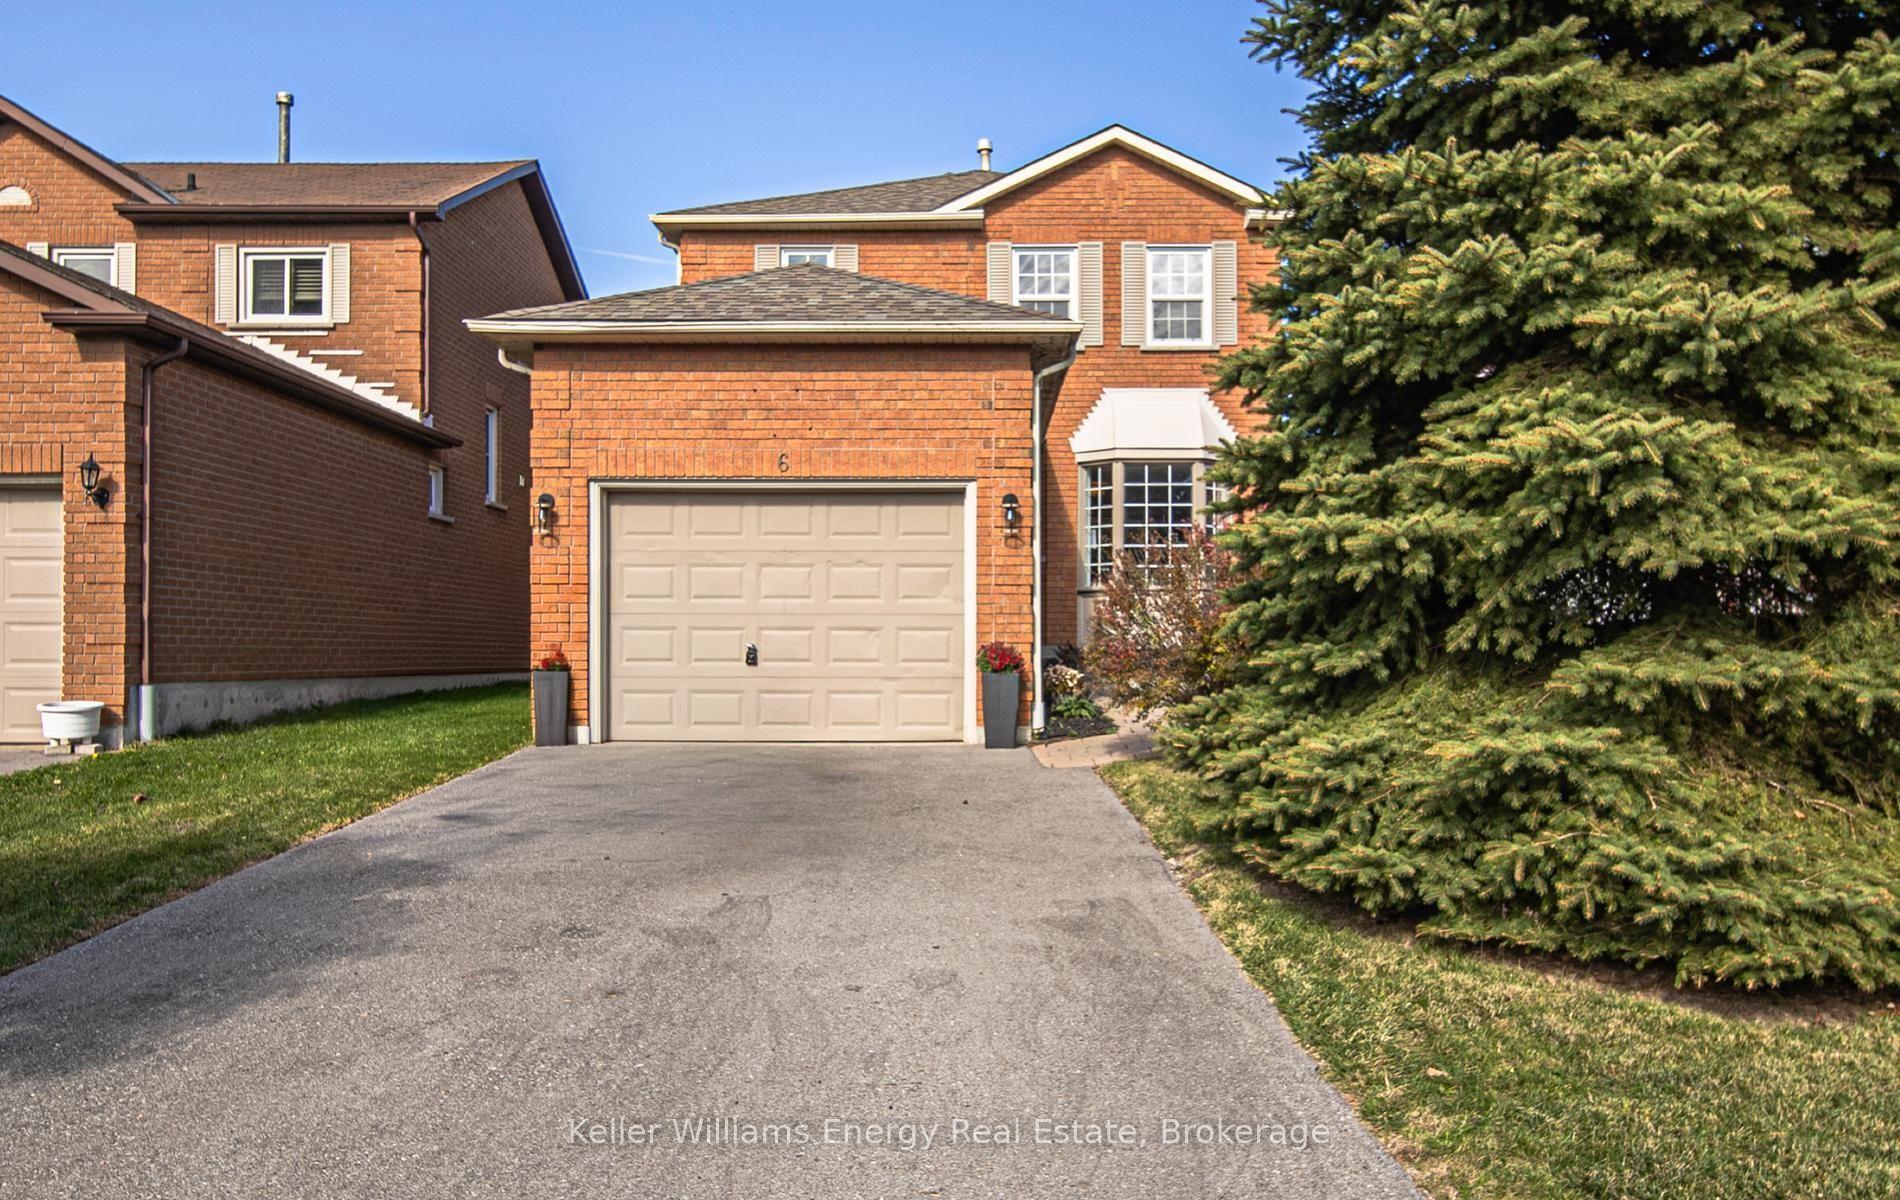
For Sale
Open House Sat 18–19
32 Primeau Avenue
Brooklin, Whitby, ON
$749,000
3Bd
3Ba
1,300+sqft
3Parking
29.76 x 114.83 ftlot
$576/sqft
DetachedMLS# E14147004Listed 2026-11-0413 DOM
Cooling
Central Air
Basement
Finished
About this home
***Public Open House Saturday November 21st & Sunday November 22nd From 1:00 To 2:00 PM.*** Welcome To This Beautifully Maintained Family Home Nestled In One Of Whitby's Highly Sought-After Community Of Brooklin Offering Complete Ownership Freedom With Zero Maintenance Fees. Situated On A Quiet, Family-Oriented Street. This Home Offers A Bright And Functional, Open Concept Layout At 1,472 Square Feet Above Grade As Per MPAC. Spacious & Sun-Filled Main Floor With Hardwood Floors & Crown Moulding- Perfect For Both Everyday Living & Entertaining. Modern Kitchen With Quartz Counter Tops, Stainless Steel Appliances, Ample Custom Cabinetry, Backsplash & An Eat-In Breakfast Area. Second Floor Features Generously Sized Bedrooms, Including A Four Piece Ensuite & Walk In Closet For The Primary Bedroom. While The Basement Provides Additional Living Space - For A Recreation Room, Home Office, Gym, Or Play Area, Along With A Separate Laundry Area & Ample Storage. Renovations Include: Kitchen & Main Floor Hardwood Floors Redone In 2020 & Roof, Windows On Second Floor & Backyard Patio Roof Redone In 2018. Additional Living Space As You Step Outside To The Privacy Fenced Backyard With Patio And Stamped Concrete - Plenty Of Room For Family Gatherings, Gardening, Or Relaxing Evenings. This Home Offers The Perfect Blend Of Comfort, Convenience & Community Living. Close To Major Commuter Routes Including Hwy 407, 412, GO Transit & Durham Region Transit. Steps To Vipond Park, Scenic Walking Trails & Top-Tier Schools Including Chris Hadfield Public School, St. Bridget Catholic School & Brooklin High School. Walk To Historic Downtown Brooklin's Boutique Shops, Cafes & Restaurants. Click On 4K Virtual Tour & Don't Miss Out On This Fantastic Opportunity For Families, First-Time Buyers, Or Investors Looking To Own In A Thriving Whitby Neighbourhood!
Hardwood
Rooms
Main Floor
| Living Room | 6.48 × 3.96 m | Hardwood Floor Crown Moulding |
| Dining Room | 3.00 × 2.70 m | Hardwood Floor Crown Moulding W/O To Yard |
| Kitchen | 3.81 × 2.62 m | Quartz Counter Stainless Steel Appl Backsplash |
| Breakfast | 3.81 × 2.62 m | Combined w/Kitchen |
Second Floor
| Primary Bedroom | 4.60 × 3.33 m | 4 Pc Ensuite Walk-In Closet(s) Window |
| Bedroom 2 | 3.68 × 2.90 m | Closet Window |
| Bedroom 3 | 3.33 × 3.18 m | Closet Window |
Basement
| Recreation | 5.97 × 3.33 m | Pot Lights |
| Den | 3.10 × 2.26 m | |
| Laundry | 1.80 × 1.55 m |
Features
- Garburator
- Finished
- Central Air
- 2-Storey
Financials
Annual Taxes
$5,301
Estimated Rental Income
Entire property$3,200 – $4,800/mo
Basement apartment$1,800 – $2,500/mo
Rental yield5.1% – 7.7%
*Estimates based on comparable rentals in the area. Actual income may vary.
Market Data — Whitby
Days on market13 days
Buyer's MarketSeller's Market
Based on active listings in Whitby. Data updates daily.
Demographics — Whitby
Population
138,501
Avg Household Income
$120,000
Age Distribution
0-19
23%
20-34
18%
35-49
22%
50-64
21%
65+
16%
Ownership80% own · 20% rent
EnglishFrenchTagalogTamilUrdu
Getting around
How walkable, bikeable, and transit-friendly this neighbourhood is.
53
/ 100
Walk Score
Somewhat Walkable
36
/ 100
Transit Score
Some Transit
47
/ 100
Bike Score
Somewhat Bikeable
Scores are estimates based on neighbourhood data and are for informational purposes only.
MLS® data courtesy of the Toronto Regional Real Estate Board (TRREB).
The information provided herein must only be used by consumers that have a bona fide interest in the purchase, sale, or lease of real estate and may not be used for any commercial purpose or any other purpose. Listing information is deemed reliable but is not guaranteed accurate by the Toronto Regional Real Estate Board, the listing brokerage, or this website. The trademarks REALTOR®, REALTORS® and the REALTOR® logo are controlled by The Canadian Real Estate Association (CREA) and identify real estate professionals who are members of CREA. MLS®, Multiple Listing Service®, and the associated logos are owned by CREA. Not intended to solicit properties currently listed for sale or buyers under contract.
You may also like
More homes in Whitby
Hand-picked listings with a similar price range and style.

For Sale15 days ago
$895,000
Detached
est. $3,924/mo
3550 Garrard Road, Rolling Acres
Whitby, ON
2+1 bd
2 ba
1,300
4
MLS# E14139306Union Capital Realty
WhatsApp Aman
For Sale9 h ago
$890,000
Detached
est. $3,902/mo
67 Fencerow Drive, Rolling Acres
Whitby, ON
3 bd
3 ba
2,250
4
MLS# E14187884Re/Max Jazz Inc.
WhatsApp Aman