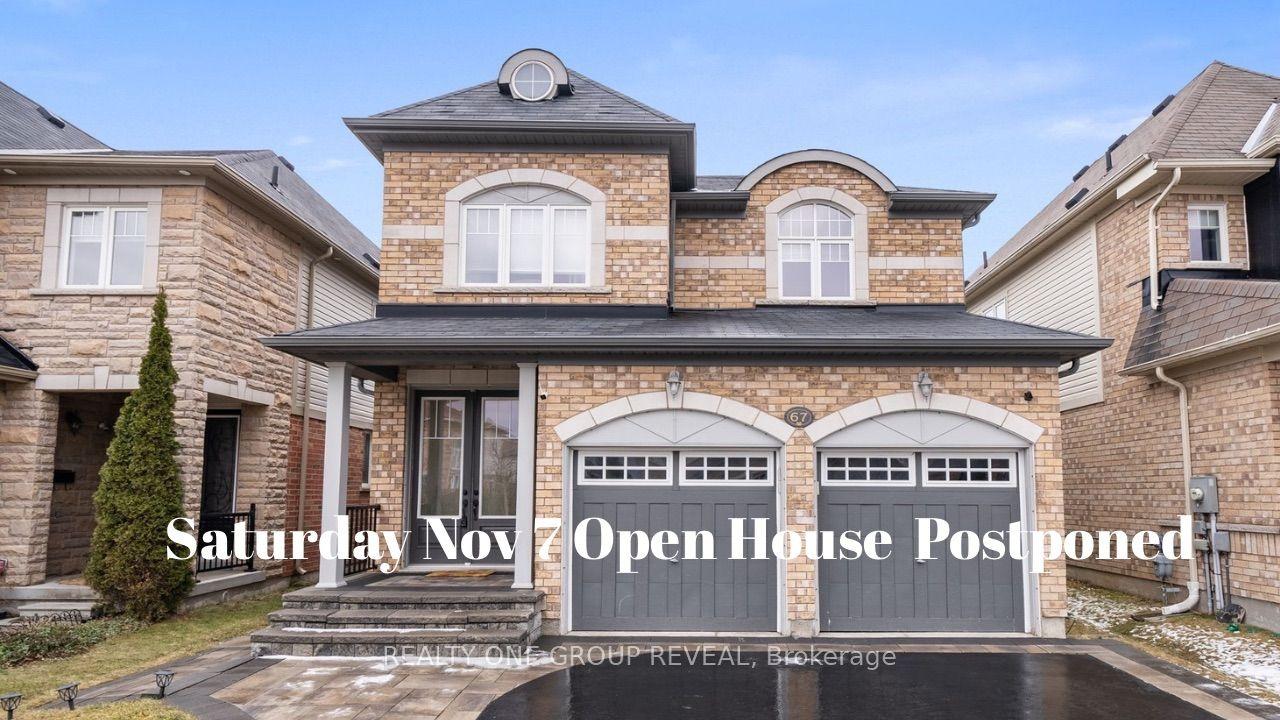
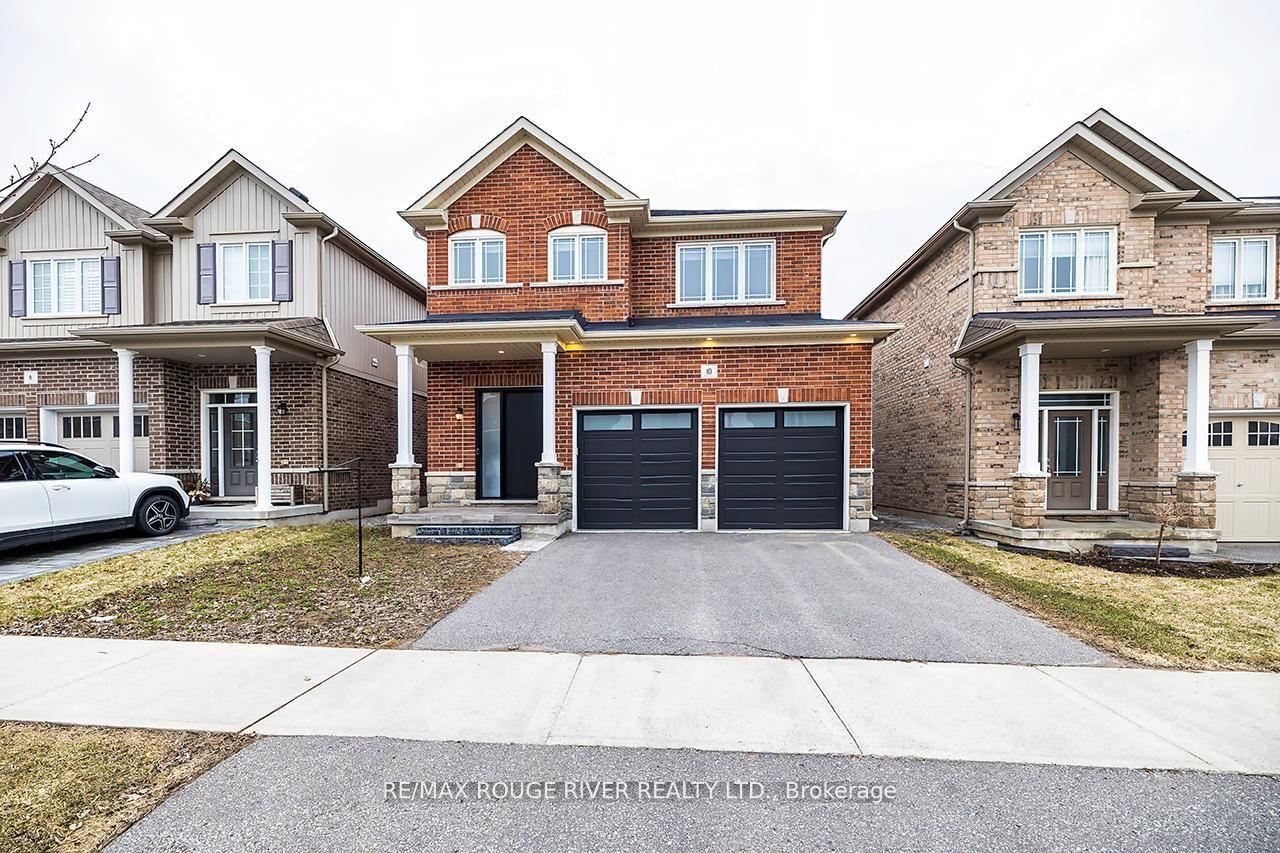
For Sale
Just Listed
Open House Sat 19–21
25 Edgerton Drive
Bowmanville, Clarington, ON
$869,900
4Bd
3Ba
2,250+sqft
4Parking
39.65 x 122.7 ftlot
$387/sqft
DetachedMLS# E14147134Listed 2026-11-042 DOM
Heating
On Demand Water Heater
Cooling
Central Air
Basement
Finished
Just listed! New listings in Clarington often receive offers within the first week.
About this home
Welcome to a home that makes family life feel a little easier in desirable North Bowmanville. Walk the kids to school, explore nearby trails and leave the car behind for dinner out. Here, thoughtful updates, inviting spaces and everyday convenience come together. The open-concept main floor offers space to connect, entertain and unwind. Updated in 2019, the kitchen features quartz counters, pot lights and an eat-in breakfast area with a walkout to the interlock patio. From pancake breakfasts to summer barbecues, it's a layout that keeps everyone together. Gather for holiday dinners in the spacious dining room, then settle into the family room beside the gas fireplace. Upstairs, four well-sized bedrooms give everyone room to call their own. The generous primary bedroom features a four-piece ensuite and double closets, while the additional bedrooms offer flexibility for children, guests or a dedicated home office. Thoughtful updates include kitchen appliances in 2019, upstairs broadloom in 2020, the interlock patio in 2021, and main-floor flooring, the main bathroom, front door and driveway in 2022. John M. James Public School is approximately a four-minute walk away, with Soper Creek Trails accessible through Mearns Park. A nearby plaza puts restaurants, a pharmacy, veterinarian and convenience store within easy walking distance. Highway 401 is approximately eight minutes away, with Highway 407 about fifteen minutes north. From busy school mornings to relaxed weekends at home, this is a place to settle in and enjoy what matters most.
WalkoutFireplace
Rooms
Main Floor
| Breakfast | 3.96 × 3.60 m | Vinyl Floor W/O To Yard Open Concept |
| Dining Room | 5.52 × 3.17 m | Vinyl Floor Bay Window Open Concept |
| Family Room | 6.06 × 3.60 m | Vinyl Floor Gas Fireplace Large Window |
Second Floor
| Primary Bedroom | 7.10 × 3.80 m | Broadloom 4 Pc Ensuite His and Hers Closets |
| Bedroom 2 | 4.29 × 3.44 m | Broadloom Closet South View |
| Bedroom 3 | 4.80 × 3.60 m | Broadloom Closet North View |
| Bedroom 4 | 4.80 × 3.60 m | Broadloom Closet North View |
Basement
| Sitting | 2.66 × 0.62 m | Broadloom Pot Lights Dry Bar |
| Recreation | 9.09 × 11.35 m | Broadloom Pot Lights Open Concept |
Features
- None
- On Demand Water Heater
- Storage
- Landscaped
- Patio
- Privacy
- Finished
- Central Air
- 2-Storey
Financials
Annual Taxes
$6,698.71
Estimated Rental Income
Entire property$4,000 – $6,500/mo
Basement apartment$1,800 – $2,500/mo
Rental yield5.5% – 9.0%
*Estimates based on comparable rentals in the area. Actual income may vary.
Market Data — Clarington
Days on market2 days
Buyer's MarketSeller's Market
Based on active listings in Clarington. Data updates daily.
Getting around
How walkable, bikeable, and transit-friendly this neighbourhood is.
63
/ 100
Walk Score
Somewhat Walkable
46
/ 100
Transit Score
Some Transit
43
/ 100
Bike Score
Somewhat Bikeable
Scores are estimates based on neighbourhood data and are for informational purposes only.
MLS® data courtesy of the Toronto Regional Real Estate Board (TRREB).
The information provided herein must only be used by consumers that have a bona fide interest in the purchase, sale, or lease of real estate and may not be used for any commercial purpose or any other purpose. Listing information is deemed reliable but is not guaranteed accurate by the Toronto Regional Real Estate Board, the listing brokerage, or this website. The trademarks REALTOR®, REALTORS® and the REALTOR® logo are controlled by The Canadian Real Estate Association (CREA) and identify real estate professionals who are members of CREA. MLS®, Multiple Listing Service®, and the associated logos are owned by CREA. Not intended to solicit properties currently listed for sale or buyers under contract.
You may also like
More homes in Clarington
Hand-picked listings with a similar price range and style.
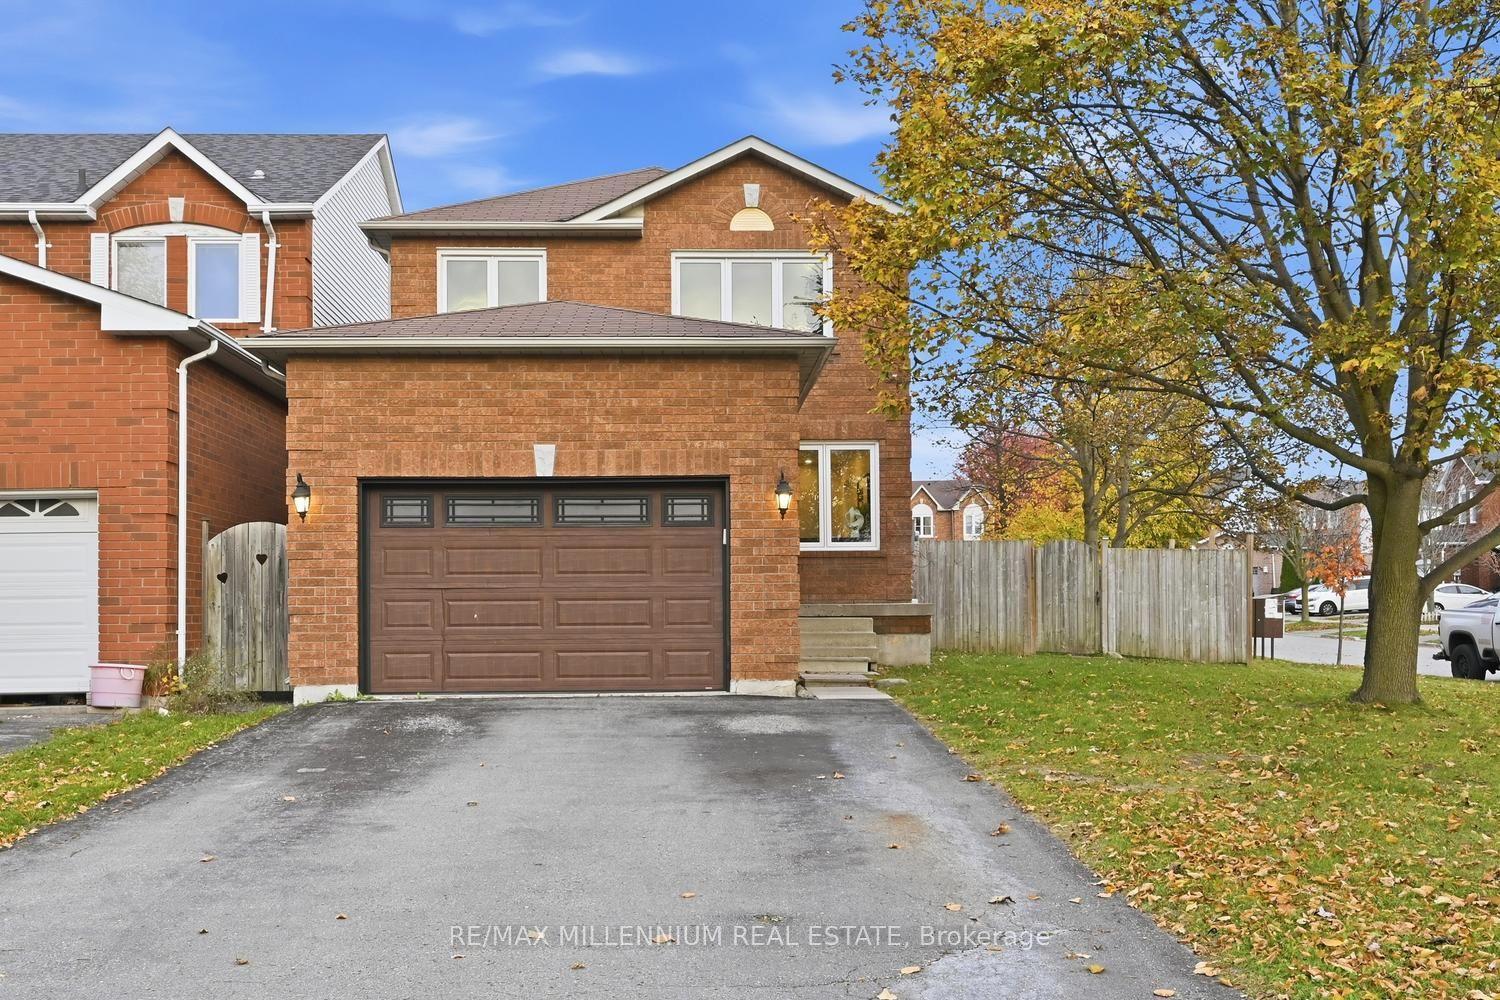
For Sale3 days ago
$799,000
Detached
est. $3,503/mo
70 Fry Crescent, Bowmanville
Clarington, ON
3 bd
4 ba
1,750
4
MLS# E14147812Re/Max Millennium Real Estate
WhatsApp Aman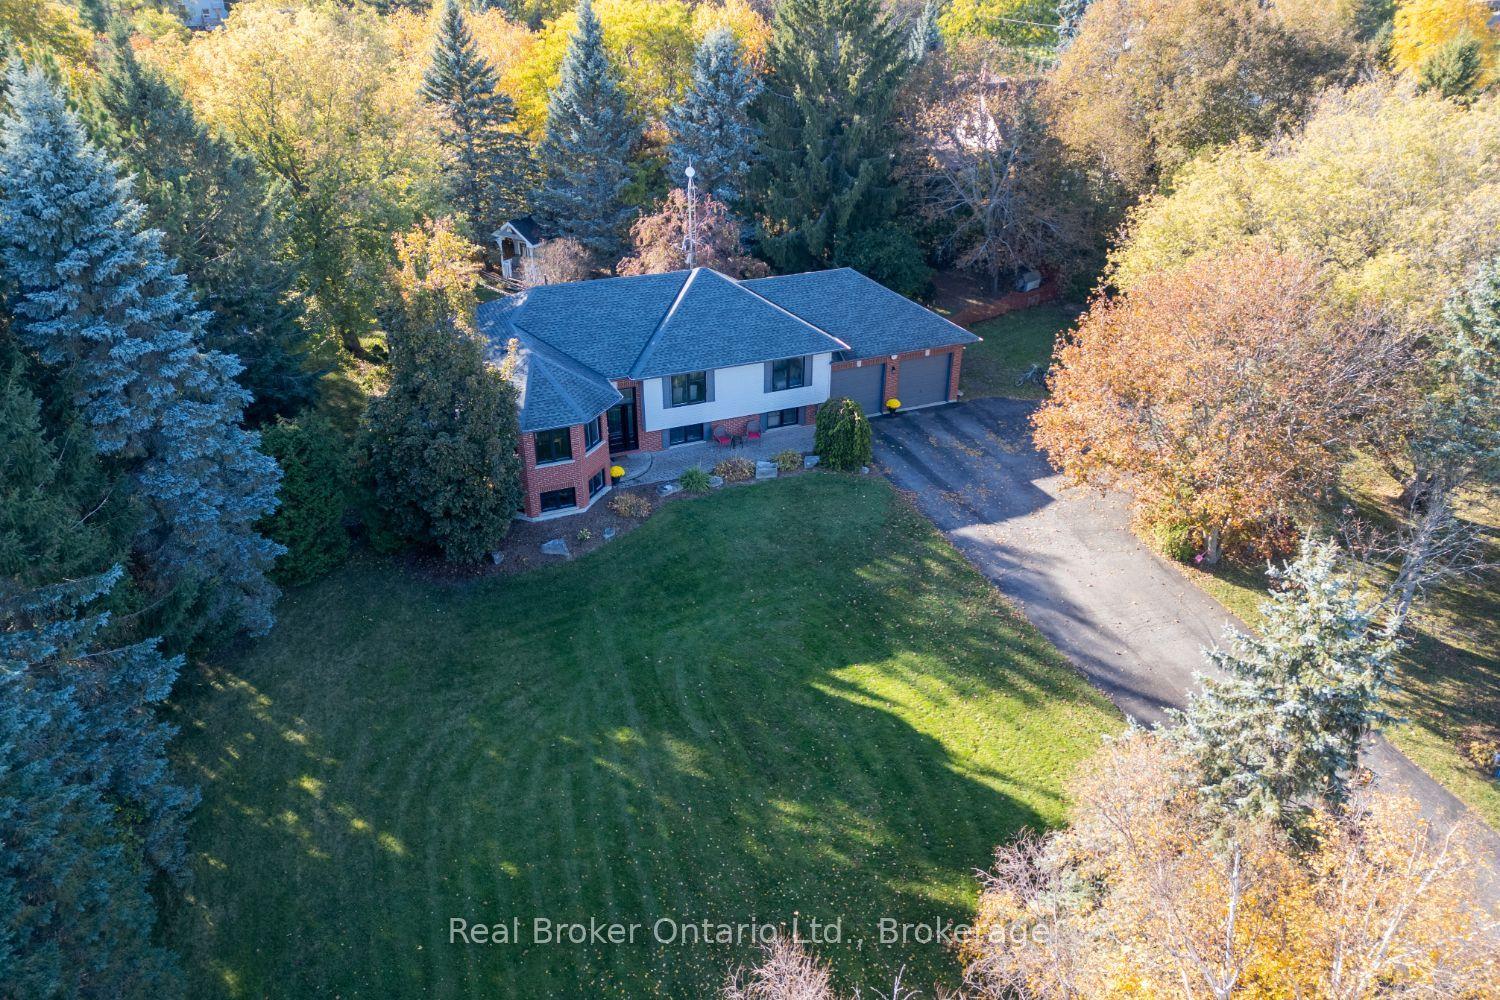
For Sale4 days ago
$1,050,000
Detached
est. $4,603/mo
96 Potters Lane, Rural Clarington
Clarington, ON
2+2 bd
3 ba
1,750
12
MLS# E14144274Real Broker Ontario Ltd.
WhatsApp Aman