50 Celeste Drive
About this home
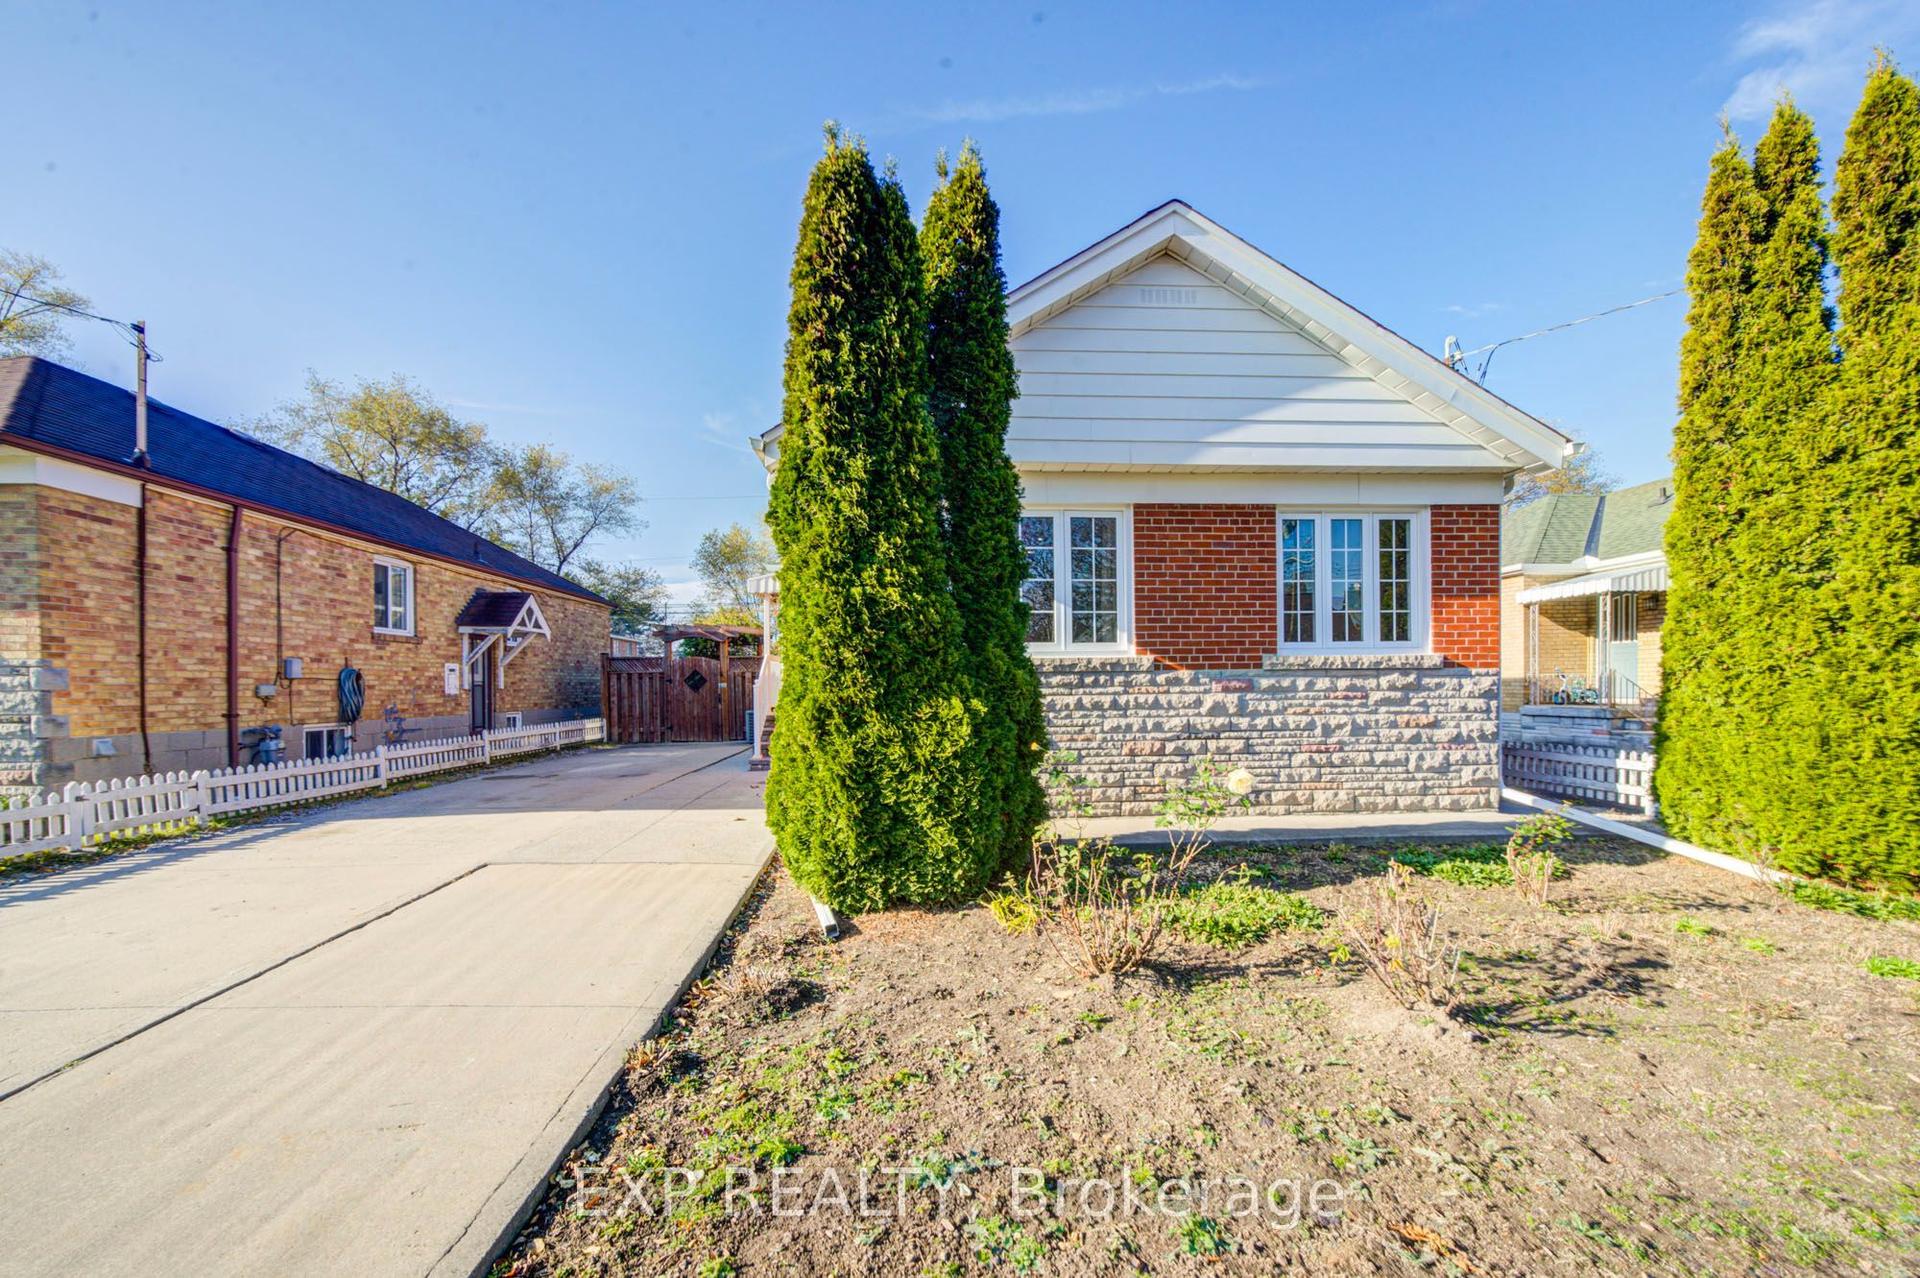
***A Fantastic West Hill Opportunity*** Detached Brick 3 Bedroom Bungalow, 2 Bathrooms, Hardwood Floors Throughout. Separate Side Entrance To Partially Finished Basement, Easy To Convert To Potential In-Law Suite. Backing Onto Serene Highland Creek Park & Ravine. Private West Facing, Fully Fenced Backyard With Bonus Covered Patio. Freshly Painted & Many Upgrades Including Windows, Doors, Furnace, Front Interlock Walkway & 100 Amp Circuit Breakers. Steps To Guildwood Go Train & TTC. So Many Options: Renovate To Taste, Top Up Or Invest & Rent Out!
Rooms
| Living Room | 3.74 × 3.19 m | Hardwood Floor Picture Window |
| Dining Room | 2.87 × 2.17 m | Hardwood Floor |
| Kitchen | 3.70 × 3.16 m | Laminate Breakfast Bar Ceramic Backsplash |
| Primary Bedroom | 3.59 × 3.45 m | Hardwood Floor Walk-In Closet(s) Window |
| Bedroom 2 | 3.40 × 3.35 m | Hardwood Floor Closet Window |
| Bedroom 3 | 3.36 × 2.65 m | Hardwood Floor Closet Window |
| Recreation | 6.03 × 5.90 m | Linoleum B/I Bar |
| Bedroom | 2.96 × 2.51 m | Linoleum Closet Above Grade Window |
| Laundry | 5.58 × 4.32 m | |
| Utility Room | 3.47 × 3.30 m |
Features
- Primary Bedroom - Main Floor
- Partially Finished
- Central Air
- Bungalow
Financials
Estimated Rental Income
*Estimates based on comparable rentals in the area. Actual income may vary.
Market Data — Toronto
Based on active listings in Toronto. Data updates daily.
Demographics — Toronto
Getting around
How walkable, bikeable, and transit-friendly this neighbourhood is.
Scores are estimates based on neighbourhood data and are for informational purposes only.
MLS® data courtesy of the Toronto Regional Real Estate Board (TRREB).
The information provided herein must only be used by consumers that have a bona fide interest in the purchase, sale, or lease of real estate and may not be used for any commercial purpose or any other purpose. Listing information is deemed reliable but is not guaranteed accurate by the Toronto Regional Real Estate Board, the listing brokerage, or this website. The trademarks REALTOR®, REALTORS® and the REALTOR® logo are controlled by The Canadian Real Estate Association (CREA) and identify real estate professionals who are members of CREA. MLS®, Multiple Listing Service®, and the associated logos are owned by CREA. Not intended to solicit properties currently listed for sale or buyers under contract.
More homes in Toronto
Hand-picked listings with a similar price range and style.