For Sale
Just Listed
Open House Sat 19–21
839 Sammon Avenue
Danforth Village-East York, Toronto, ON
$849,000
2Bd
2Ba
900+sqft
1Parking
14.04 x 100 ftlot
$943/sqft
TownhouseMLS# E14147778Listed 2026-11-040 DOM
Cooling
Central Air
Basement
Finished
Just listed! New listings in Toronto often receive offers within the first week.
About this home
Welcome to 839 Sammon Avenue, an adorable, character-filled two-bedroom home with a sunny, south-facing garden. This home is brimming with character, starting with the living room, where hardwood floors, tall baseboards, and a charming ornamental fireplace set the tone. The spacious eat-in kitchen has been thoughtfully updated and offers generous storage, including a dedicated pantry, with access to the new rear deck complete with a gas line for BBQ. Beyond, the backyard offers space to relax, entertain and play beneath a canopy of mature trees.Upstairs, two generously sized bedrooms feature wide-plank hardwood floors, large windows that fill the rooms with natural light, and ample storage. A four-piece bathroom serves this level. The lower level adds valuable living space, with 8-foot ceilings offering excellent potential for a recreation room. A renovated three-piece bathroom and a functional workroom complete the floor. Permitted parking for one car is available on the legal front parking pad. Beyond the charm, this home has been well maintained to a high standard by the current and past owners. Enjoy a short walk to Woodbine subway station, and the shops and restaurants along Danforth, with beautiful walking trails nearby at Taylor Creek. Convenient access to the DVP and GO Transit lines offers an easy commute in and out of the city.
RenovatedHardwoodFireplace
Rooms
Main Floor
| Living Room | 3.27 × 4.44 m | Window Closed Fireplace |
| Kitchen | 4.03 × 3.15 m | Eat-in Kitchen Walk-Out Pantry |
Second Floor
| Primary Bedroom | 2.66 × 3.93 m | Closet Large Window Hardwood Floor |
| Bedroom 2 | 4.19 × 2.89 m | Closet 4 Pc Bath Hardwood Floor |
Lower
| Recreation | 3.73 × 4.24 m | Renovated 3 Pc Bath Open Concept |
| Workshop | 1.09 × 3.60 m | B/I Shelves Stainless Steel Sink |
Features
- Other
- Deck
- Privacy
- Porch
- Finished
- Central Air
- 2-Storey
Financials
Annual Taxes
$3,967
Estimated Rental Income
Entire property$2,600 – $3,800/mo
Rental yield3.7% – 5.4%
*Estimates based on comparable rentals in the area. Actual income may vary.
Market Data — Toronto
Days on market0 days
Buyer's MarketSeller's Market
Based on active listings in Toronto. Data updates daily.
Demographics — Toronto
Population
2,794,356
Avg Household Income
$102,000
Age Distribution
0-19
19%
20-34
24%
35-49
21%
50-64
19%
65+
17%
Ownership53% own · 47% rent
EnglishMandarinCantoneseTagalogTamil
Getting around
How walkable, bikeable, and transit-friendly this neighbourhood is.
75
/ 100
Walk Score
Very Walkable
75
/ 100
Transit Score
Excellent Transit
61
/ 100
Bike Score
Bikeable
Scores are estimates based on neighbourhood data and are for informational purposes only.
MLS® data courtesy of the Toronto Regional Real Estate Board (TRREB).
The information provided herein must only be used by consumers that have a bona fide interest in the purchase, sale, or lease of real estate and may not be used for any commercial purpose or any other purpose. Listing information is deemed reliable but is not guaranteed accurate by the Toronto Regional Real Estate Board, the listing brokerage, or this website. The trademarks REALTOR®, REALTORS® and the REALTOR® logo are controlled by The Canadian Real Estate Association (CREA) and identify real estate professionals who are members of CREA. MLS®, Multiple Listing Service®, and the associated logos are owned by CREA. Not intended to solicit properties currently listed for sale or buyers under contract.
You may also like
More homes in Toronto
Hand-picked listings with a similar price range and style.
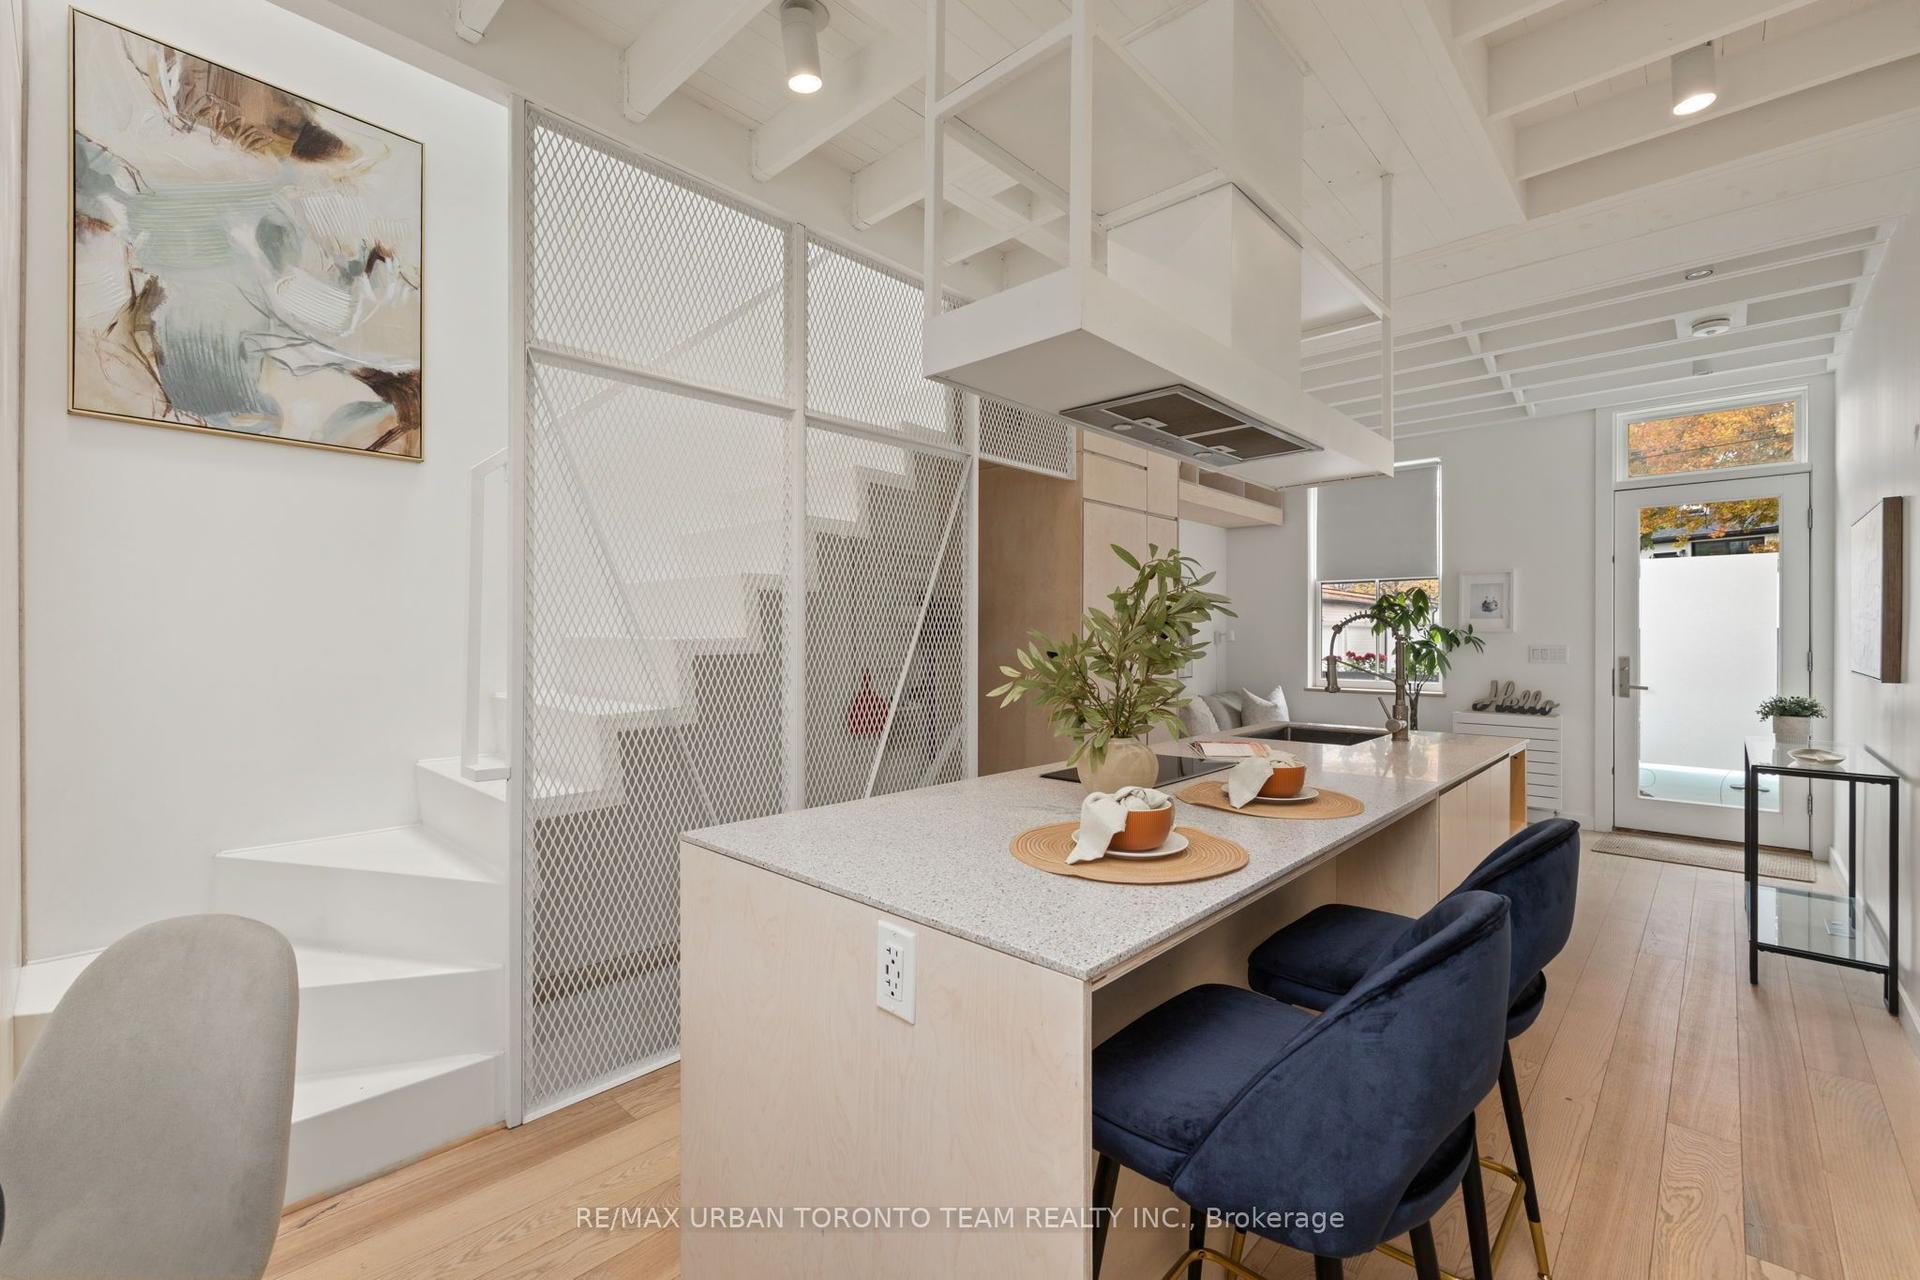
For Sale11 h ago
$699,900
Townhouse
est. $3,068/mo
7 Ashby Place, Moss Park
Toronto, ON
2 bd
2 ba
—
0
MLS# C14148376Re/Max Urban Toronto Team Realty…
WhatsApp Aman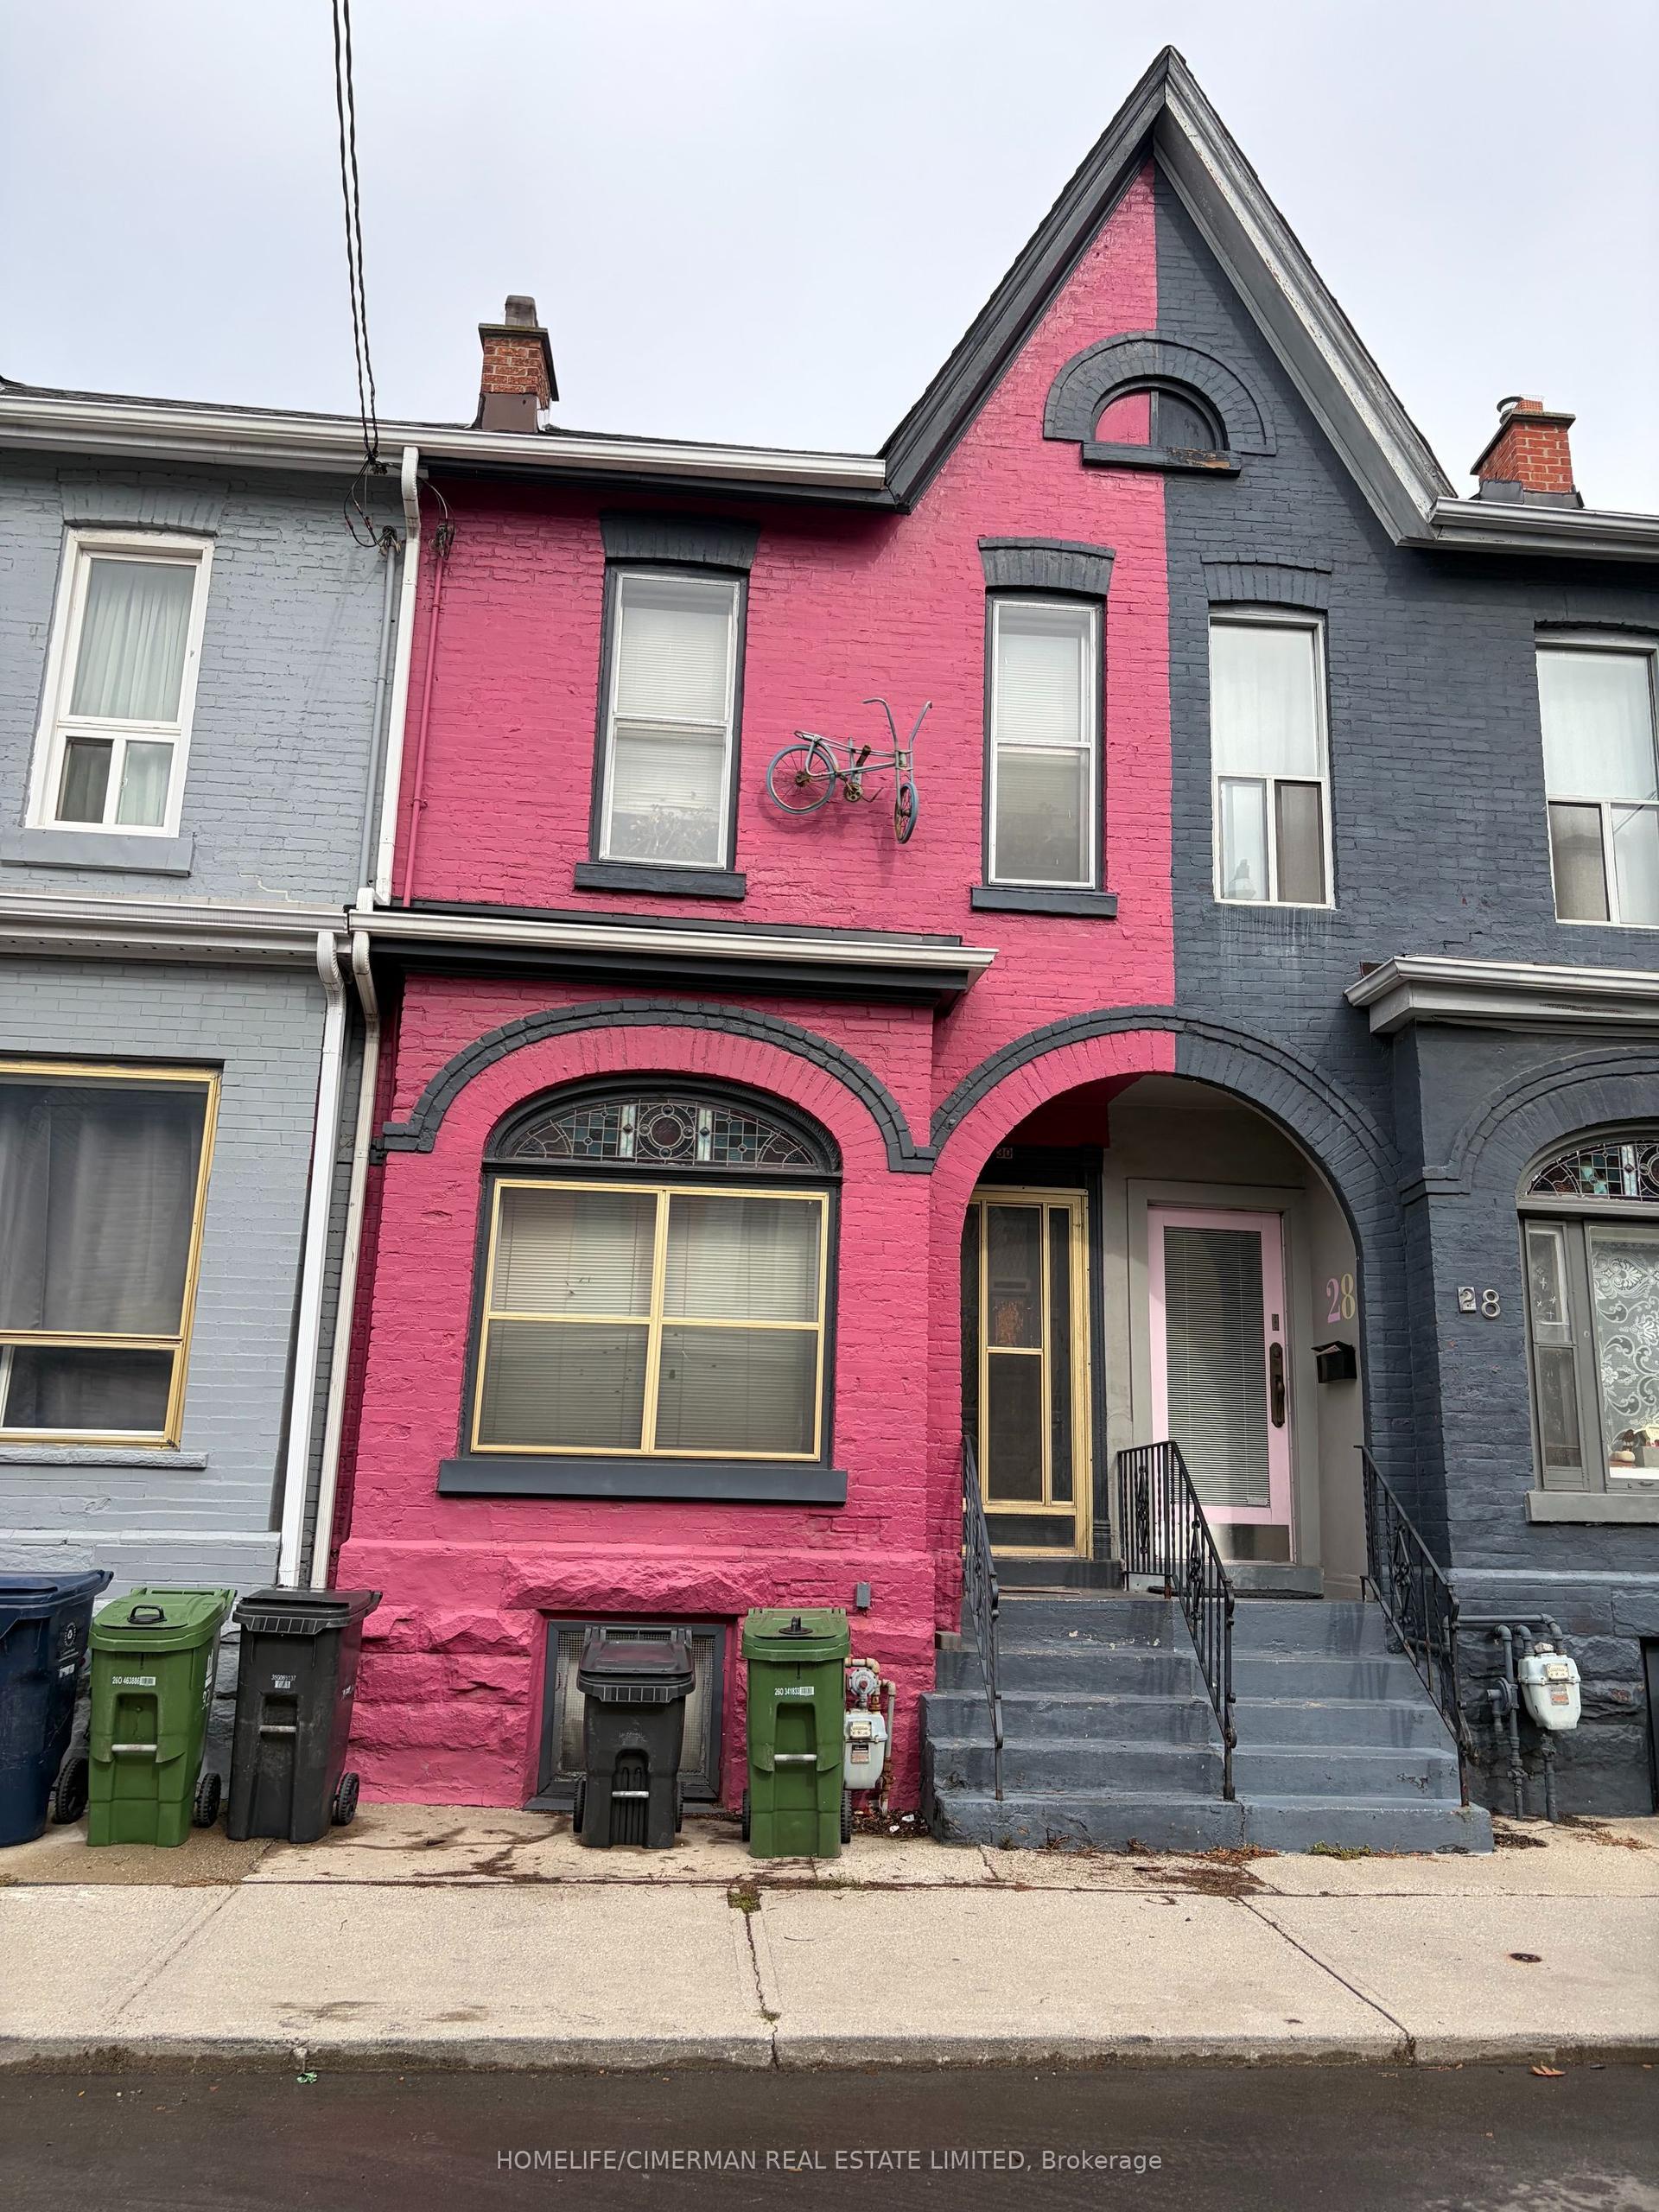
For Sale11 h ago
$789,500
Townhouse
est. $3,461/mo
30 Collahie Street, Little Portugal
Toronto, ON
2 bd
1 ba
900
0
MLS# C14148650Homelife/Cimerman Real Estate Lim…
WhatsApp Aman