For Sale
Just Listed
120 Nonquon Road 140 #140
Centennial, Oshawa, ON
$398,000
3Bd
1Ba
950+sqft
1Parking
$419/sqft
Condo TownMLS# E14148174Listed 2026-11-045 DOM
Basement
Unfinished
About this home
Very Affordable ... Oshawa's "North Pine Village" Fully Refurbished and Move In Ready ! Bright Western Exposure, Walk-out to Private Fenced Front Yard with Gate, Assigned Parking (#140) steps from front door. This 912 Sq Ft on 2 floors, Plus a Full Basement offers You a Spacious First Home or Ideal Investment Property. With 10% Down($39800.00) and a 4.54% 5yr Term this home can* carry for $2,855.66 All In ! (Inc. Taxes and Condo Fees/Month.) Only pay Hydro ( New Blown In Insulation) ! Fully Painted Throughout, New Kitchen(Flooring Cabinets and Counters and Taps, Fridge and Stove, New Bathroom, All New Flooring, New Doors and New Light Fixtures, New Hi-Eff Heaters, (Zone Controlled). Nothing to do but Move In ! Well Managed Condominium with Playgrounds and convenient to Amenities via Access thru backyard. Walk to Simcoe St Shopping, Parks and Transit. Please View Virtual Tour Link.
Rooms
Main Floor
| Living Room | 5.09 × 3.69 m | Laminate Picture Window W/O To Yard |
| Kitchen | 1.89 × 2.47 m | Laminate Custom Backsplash B/I Appliances |
| Dining Room | 2.04 × 2.47 m | Laminate Large Window |
Second Floor
| Primary Bedroom | 3.84 × 3.08 m | Laminate West View Mirrored Closet |
| Bedroom 2 | 3.84 × 3.14 m | Laminate West View Mirrored Closet |
| Bedroom 3 | 2.99 × 2.71 m | Laminate Window Mirrored Closet |
Basement
| Other | 6.22 × 6.07 m | Combined w/Laundry Window |
Features
- Carpet Free
- Upgraded Insulation
- Patio
- Full
- Unfinished
- None
- 2-Storey
Financials
Annual Taxes
$2,205.47
Estimated Rental Income
Entire property$3,200 – $4,200/mo
Rental yield9.6% – 12.7%
*Estimates based on comparable rentals in the area. Actual income may vary.
Market Data — Oshawa
Days on market5 days
Buyer's MarketSeller's Market
Based on active listings in Oshawa. Data updates daily.
Demographics — Oshawa
Population
175,383
Avg Household Income
$87,000
Age Distribution
0-19
22%
20-34
22%
35-49
19%
50-64
20%
65+
17%
Ownership63% own · 37% rent
EnglishFrenchArabicUrduTagalog
Getting around
How walkable, bikeable, and transit-friendly this neighbourhood is.
67
/ 100
Walk Score
Somewhat Walkable
52
/ 100
Transit Score
Good Transit
50
/ 100
Bike Score
Bikeable
Scores are estimates based on neighbourhood data and are for informational purposes only.
MLS® data courtesy of the Toronto Regional Real Estate Board (TRREB).
The information provided herein must only be used by consumers that have a bona fide interest in the purchase, sale, or lease of real estate and may not be used for any commercial purpose or any other purpose. Listing information is deemed reliable but is not guaranteed accurate by the Toronto Regional Real Estate Board, the listing brokerage, or this website. The trademarks REALTOR®, REALTORS® and the REALTOR® logo are controlled by The Canadian Real Estate Association (CREA) and identify real estate professionals who are members of CREA. MLS®, Multiple Listing Service®, and the associated logos are owned by CREA. Not intended to solicit properties currently listed for sale or buyers under contract.
You may also like
More homes in Oshawa
Hand-picked listings with a similar price range and style.
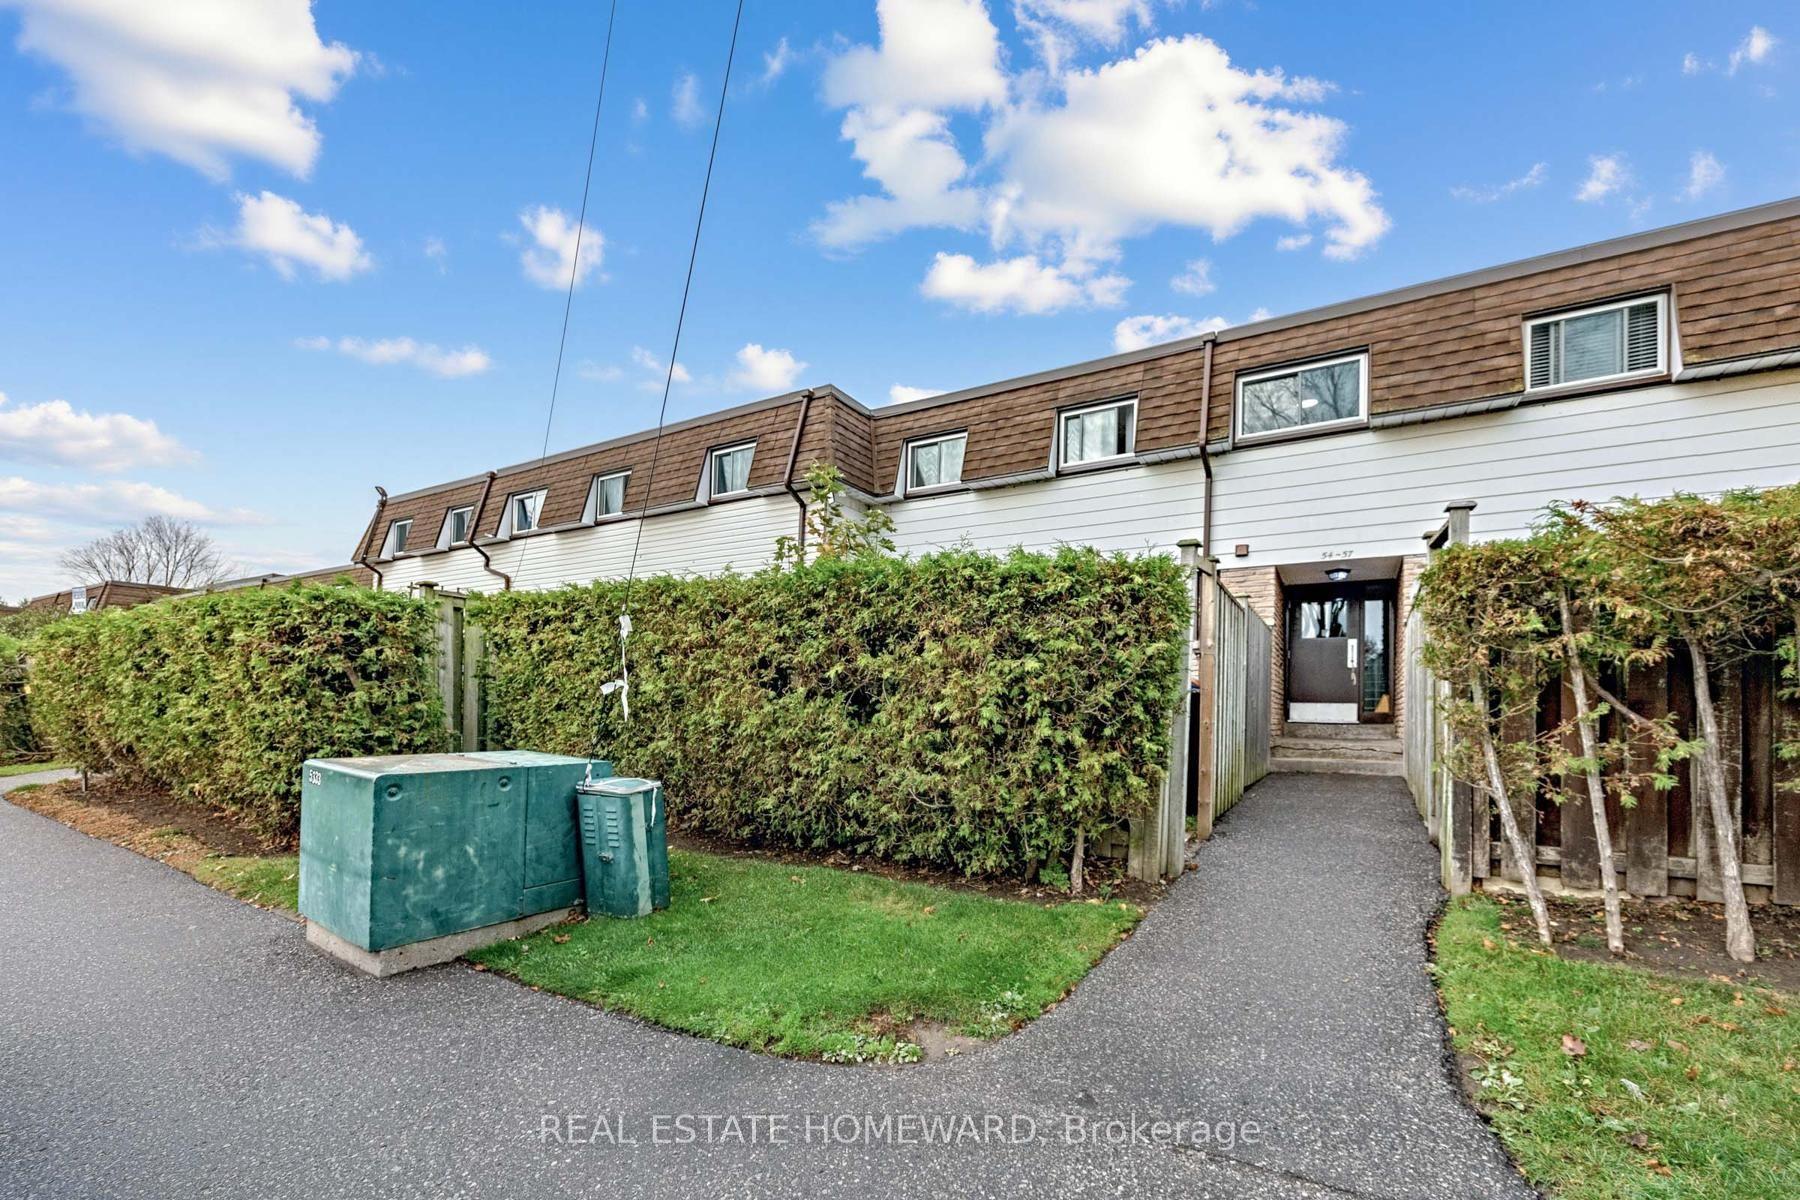
For Sale2 days ago
$399,900
Condo Town
est. $1,753/mo
1300 Oxford Street 54 #54, Lakeview
Oshawa, ON
3 bd
2 ba
950
1
MLS# E14160208Real Estate Homeward
WhatsApp Aman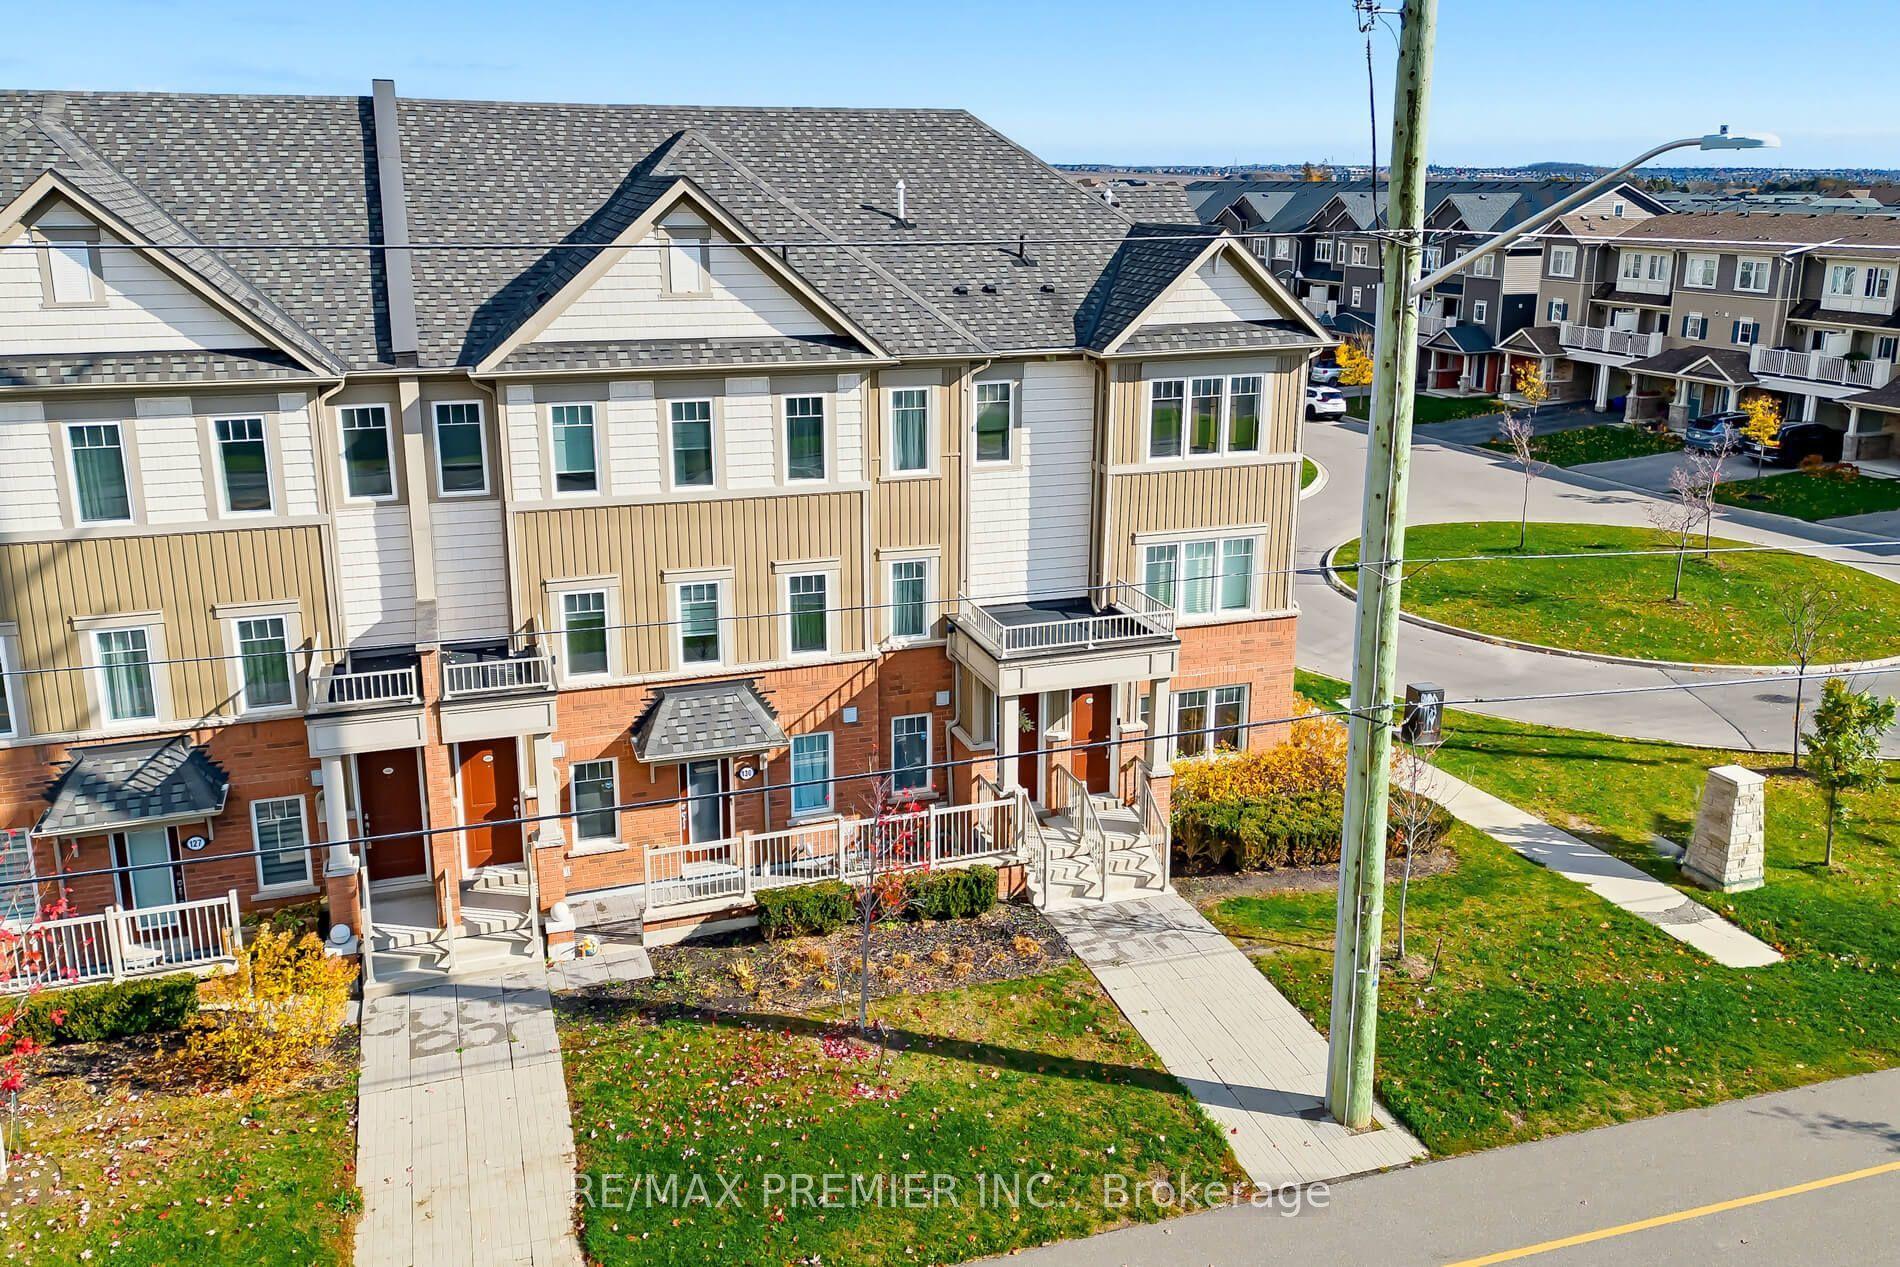
For Sale2 days ago
$458,800
Condo Town
est. $2,011/mo
2500 Hill Rise Court 131 #131, Windfields
Oshawa, ON
3 bd
3 ba
1,300
1
MLS# E14160198Re/Max Premier Inc.
WhatsApp Aman
