For Sale
Just Listed
78 Ontario Street
Bowmanville, Clarington, ON
$475,000
2Bd
1Ba
900+sqft
6Parking
33 x 165 ftlot
$528/sqft
DetachedMLS# E14149530Listed 2026-11-046 DOM
Cooling
Central Air
Basement
Unfinished
About this home
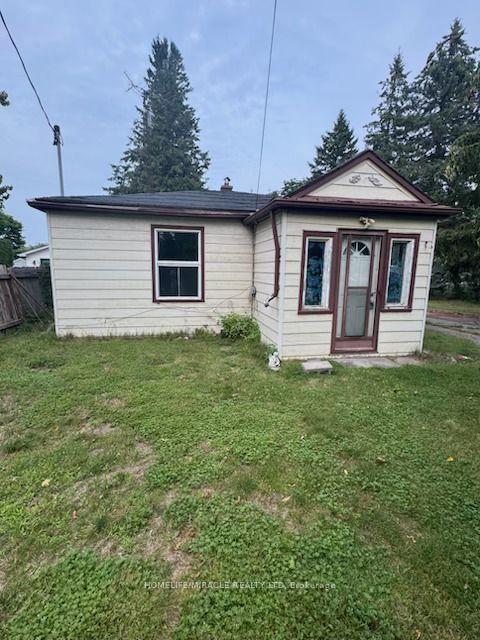
Fresh, Finished, And Full Of Curb Appeal, This Completely Updated 2-Bedroom Bungalow With Detached 2-Car Garage On A Deep Lot Is Ready To Make Bowmanville Living Easy. Walk To Downtown For Coffee, Dinner, Local Shops, And Community Events, Then Come Home To A Space That Feels Brand New. Inside, Luxury Vinyl Flooring Runs Throughout The Main Level, Where Vaulted Ceilings, Pot Lights, And Oversized Windows Give The Open-Concept Living Space A Bright, Airy Feel. The Kitchen Shines With Quartz Counters, A Breakfast Bar, All-New Stainless Steel Appliances, And A Walkout To The Deck For Easy Summer Living. The Primary Bedroom Offers A Large Closet And Plenty Of Natural Light, While The Second Bedroom Works Perfectly For Guests Or A Home Office. A New Furnace And New Central Air Add Even More Peace Of Mind, While The Unfinished Basement Gives You Storage Now And Future Possibilities Later. Outside, The Extra-Deep Lot, Detached 2-Car Garage, And Generous Parking Add Serious Value. With Everything Updated And Downtown Bowmanville Just Steps Away, This Is The Kind Of Home That Lets You Spend Less Time Fixing And More Time Enjoying Where You Live.
GarageWalkout
Rooms
Main Floor
| Living Room | 4.54 × 3.40 m | Vinyl Floor Vaulted Ceiling(s) Pot Lights |
| Dining Room | 3.46 × 2.87 m | Vinyl Floor Open Concept Pot Lights |
| Kitchen | 3.51 × 2.94 m | Vinyl Floor Breakfast Bar W/O To Deck |
| Primary Bedroom | 6.28 × 2.79 m | Vinyl Floor Closet Window |
| Bedroom 2 | 3.22 × 2.72 m | Vinyl Floor Window |
| Mud Room | 3.22 × 1.36 m | Vinyl Floor Window |
Features
- Carpet Free
- Primary Bedroom - Main Floor
- Storage Area Lockers
- Deck
- Unfinished
- Central Air
- Bungalow
Financials
Annual Taxes
$3,462.89
Estimated Rental Income
Entire property$2,600 – $3,800/mo
Rental yield6.6% – 9.6%
*Estimates based on comparable rentals in the area. Actual income may vary.
Market Data — Clarington
Days on market6 days
Buyer's MarketSeller's Market
Based on active listings in Clarington. Data updates daily.
Getting around
How walkable, bikeable, and transit-friendly this neighbourhood is.
63
/ 100
Walk Score
Somewhat Walkable
40
/ 100
Transit Score
Some Transit
53
/ 100
Bike Score
Bikeable
Scores are estimates based on neighbourhood data and are for informational purposes only.
MLS® data courtesy of the Toronto Regional Real Estate Board (TRREB).
The information provided herein must only be used by consumers that have a bona fide interest in the purchase, sale, or lease of real estate and may not be used for any commercial purpose or any other purpose. Listing information is deemed reliable but is not guaranteed accurate by the Toronto Regional Real Estate Board, the listing brokerage, or this website. The trademarks REALTOR®, REALTORS® and the REALTOR® logo are controlled by The Canadian Real Estate Association (CREA) and identify real estate professionals who are members of CREA. MLS®, Multiple Listing Service®, and the associated logos are owned by CREA. Not intended to solicit properties currently listed for sale or buyers under contract.
You may also like
More homes in Clarington
Hand-picked listings with a similar price range and style.
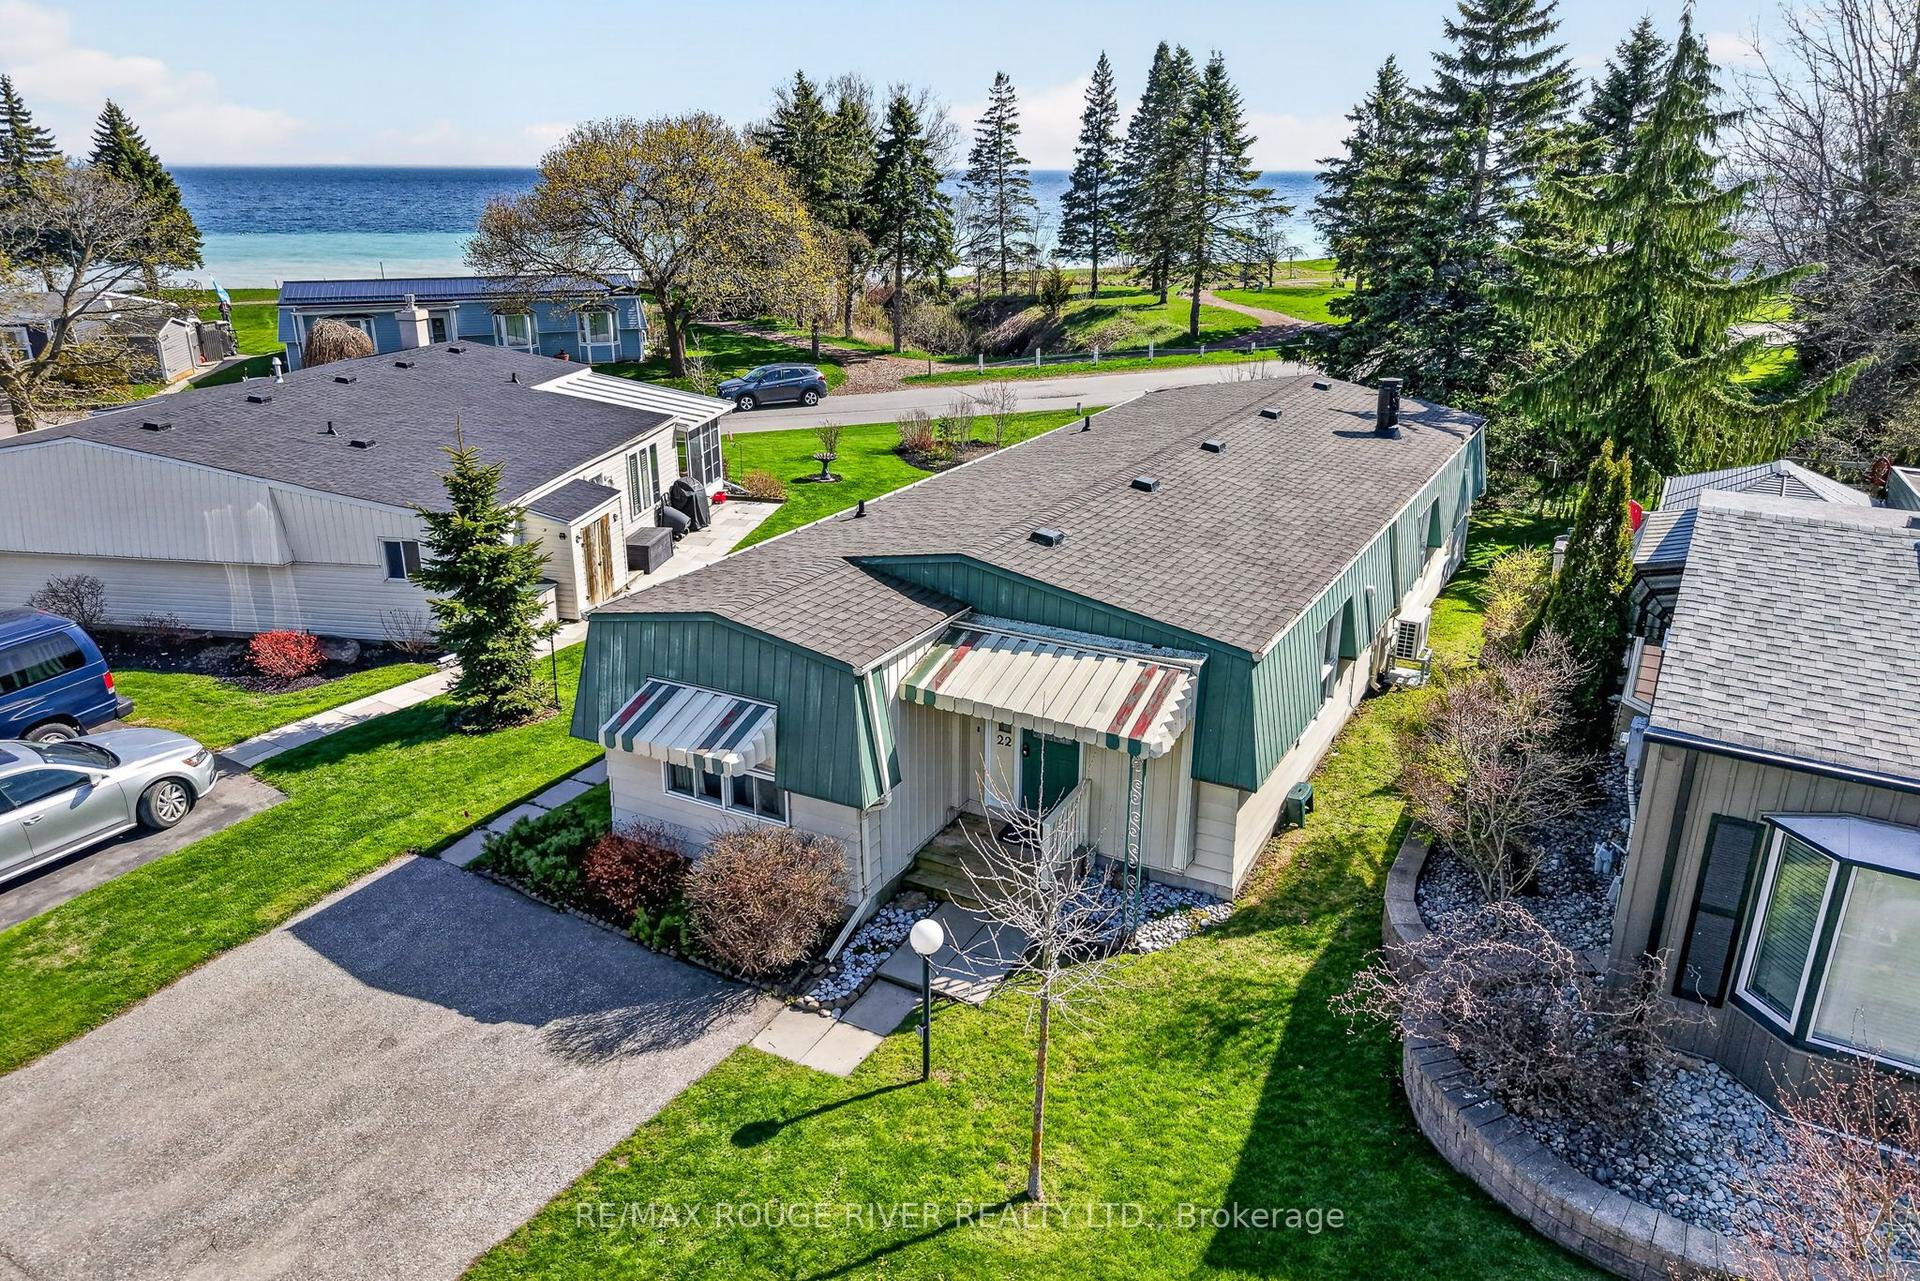
For Sale1 month ago
$379,000
Detached
est. $1,662/mo
22 Eastbank Road, Newcastle
Clarington, ON
2 bd
2 ba
1,300
2
MLS# E13863000RE/MAX Rouge River Realty Ltd.
WhatsApp Aman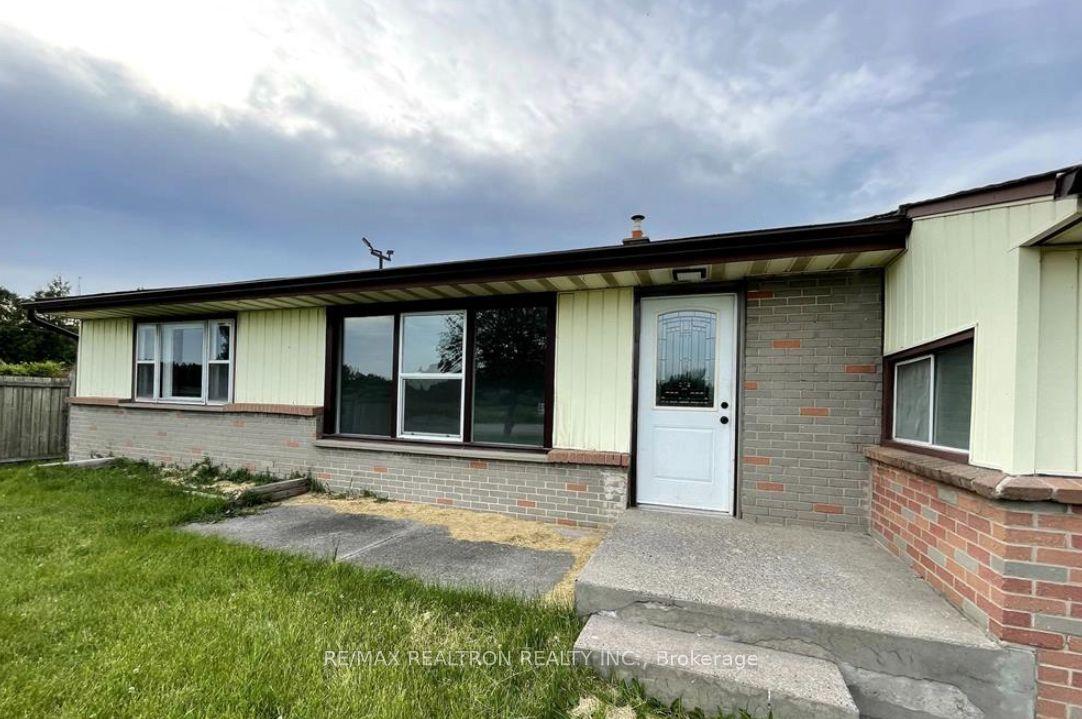
For Sale8 days ago
$549,000
Detached
est. $2,407/mo
1608 Baseline Road W, Courtice
Clarington, ON
3 bd
1 ba
900
2
MLS# E14139006Re/Max Realtron Realty Inc.
WhatsApp Aman