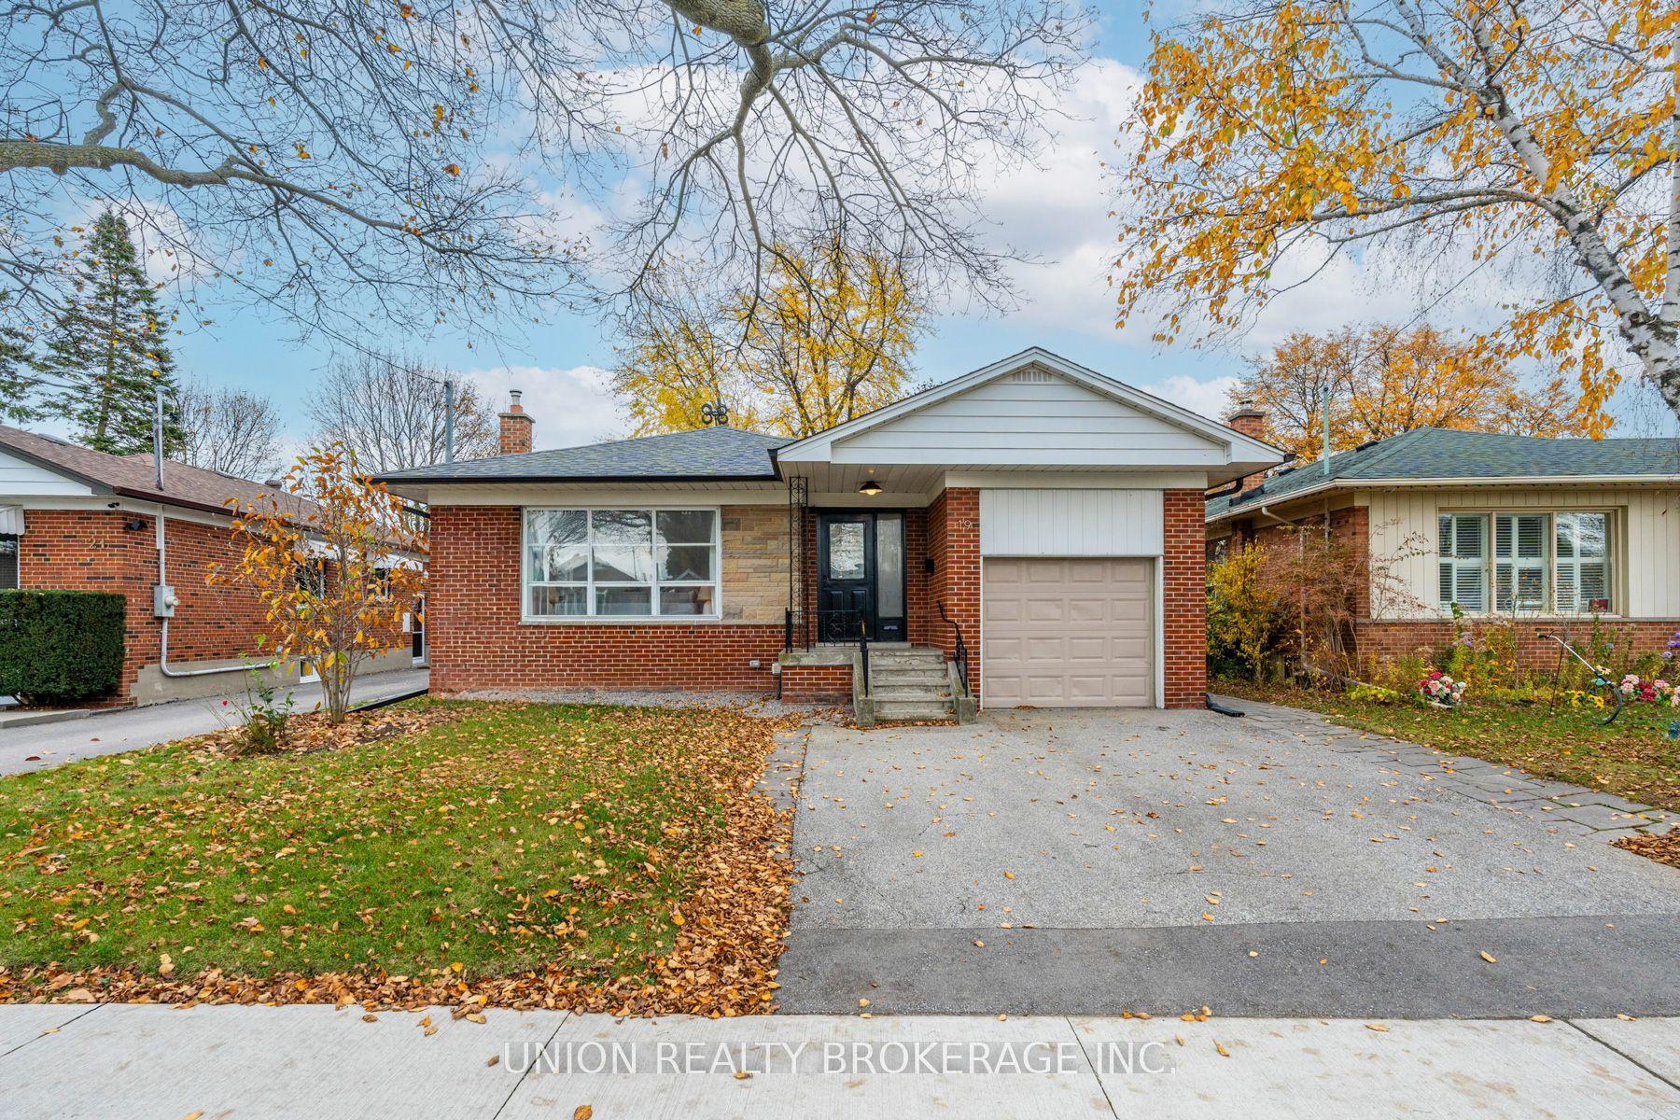
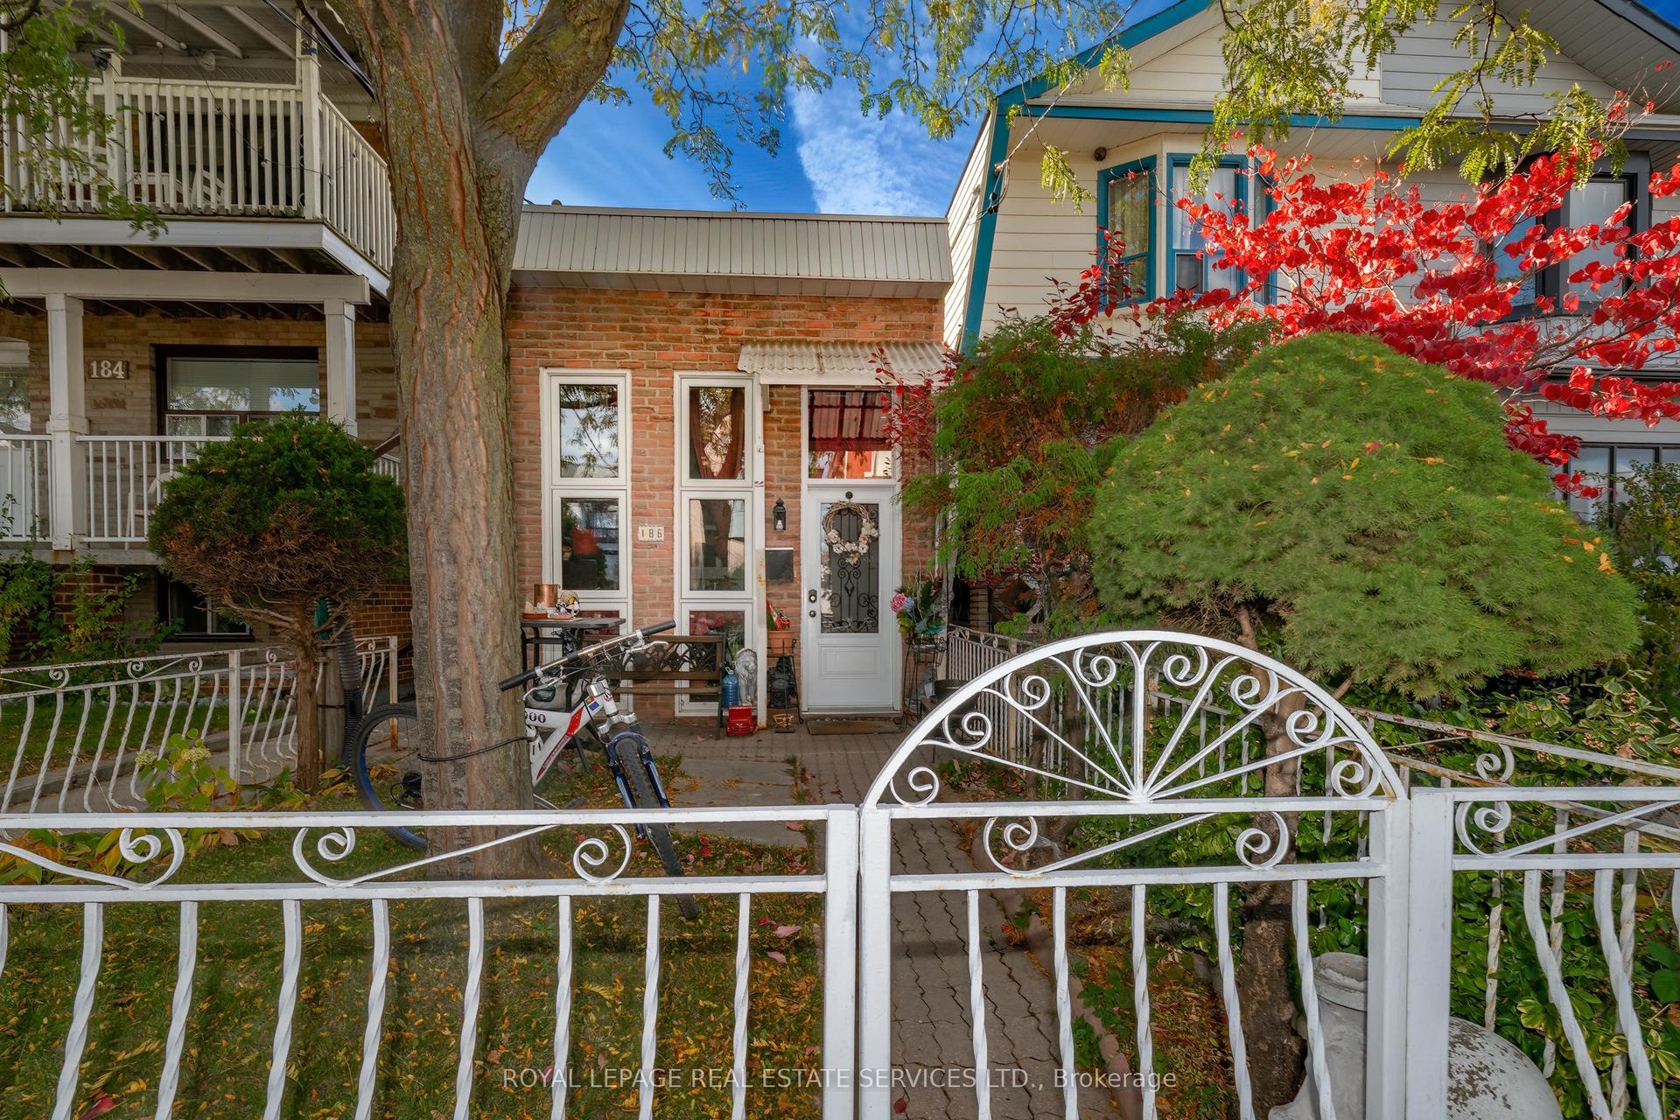
For Sale
Just Listed
36 Woodville Avenue
Broadview North, Toronto, ON
$1,035,000
1+1Bd
2Ba
900+sqft
3Parking
28.67 x 150 ftlot
$1150/sqft
DetachedMLS# E14149808Listed 2026-11-046 DOM
Heating
Water Heater Owned
Cooling
Central Vacuum
Basement
Finished
About this home
Welcome to 36 Woodville Avenue, a charming bungalow nestled in one of East York's most desirable and established neighbourhoods. Lovingly maintained by the same owner for decades, this south facing home offers a wonderful combination of character, comfort and opportunity. Step inside and discover an inviting living space, with a functional kitchen, large primary bedroom, ground floor bathroom and open concept dining and living areas. The finished lower level offers an additional bathroom, with two additional rooms offering flexibility for guests, a home office, a growing family or additional storage. Beyond the main house, a detached backyard studio provides a unique and versatile space, ideal for a home office, creative workspace, fitness area or personal retreat. Situated on an impressive 28 x 150 ft lot, the property is surrounded by beautifully established gardens featuring colourful perennials, mature trees and plenty of space to grow your own vegetables. A private driveway accommodates three vehicles, while the expansive backyard offers a peaceful setting for outdoor play, entertaining, gardening or simply relaxing. Whether you're looking to move in and enjoy, renovate to reflect your personal style or explore the property's future possibilities, this home presents an exceptional opportunity to create something truly special. Enjoy the convenience of nearby parks, schools, community centres and the vibrant shops, cafes and restaurants along the Danforth. With easy access to public transit, the DVP and scenic Don Valley trails, the location offers an ideal balance of neighbourhood charm and urban convenience. The planned Cosburn subway station promises even greater connectivity in the years ahead. A wonderful opportunity to own a home with character, a generous lot and endless possibilities in a fantastic East York location. Some photos have been virtually staged.
Rooms
Main Floor
| Living Room | 5.88 × 3.33 m | Window 4 Pc Bath Hardwood Floor |
| Dining Room | 4.42 × 3.28 m | Window Hardwood Floor Combined w/Kitchen |
| Kitchen | 4.42 × 2.38 m | Window Tile Floor Stainless Steel Appl |
| Primary Bedroom | 3.26 × 3.10 m | Window Hardwood Floor Mirrored Closet |
Basement
| Recreation | 7.06 × 2.75 m | Window |
| Bedroom 2 | 3.89 × 3.11 m | Window |
| Office | 3.21 × 2.77 m | Window |
Features
- Central Vacuum
- Primary Bedroom - Main Floor
- Water Meter
- Water Heater Owned
- Deck
- Landscaped
- Patio
- Privacy
- Finished
- Central Air
- Bungalow
Financials
Annual Taxes
$5,700
Estimated Rental Income
Entire property$2,000 – $3,000/mo
Basement apartment$1,800 – $2,500/mo
Rental yield2.3% – 3.5%
*Estimates based on comparable rentals in the area. Actual income may vary.
Market Data — Toronto
Days on market6 days
Buyer's MarketSeller's Market
Based on active listings in Toronto. Data updates daily.
Demographics — Toronto
Population
2,794,356
Avg Household Income
$102,000
Age Distribution
0-19
19%
20-34
24%
35-49
21%
50-64
19%
65+
17%
Ownership53% own · 47% rent
EnglishMandarinCantoneseTagalogTamil
Getting around
How walkable, bikeable, and transit-friendly this neighbourhood is.
67
/ 100
Walk Score
Somewhat Walkable
67
/ 100
Transit Score
Good Transit
61
/ 100
Bike Score
Bikeable
Scores are estimates based on neighbourhood data and are for informational purposes only.
MLS® data courtesy of the Toronto Regional Real Estate Board (TRREB).
The information provided herein must only be used by consumers that have a bona fide interest in the purchase, sale, or lease of real estate and may not be used for any commercial purpose or any other purpose. Listing information is deemed reliable but is not guaranteed accurate by the Toronto Regional Real Estate Board, the listing brokerage, or this website. The trademarks REALTOR®, REALTORS® and the REALTOR® logo are controlled by The Canadian Real Estate Association (CREA) and identify real estate professionals who are members of CREA. MLS®, Multiple Listing Service®, and the associated logos are owned by CREA. Not intended to solicit properties currently listed for sale or buyers under contract.
You may also like
More homes in Toronto
Hand-picked listings with a similar price range and style.
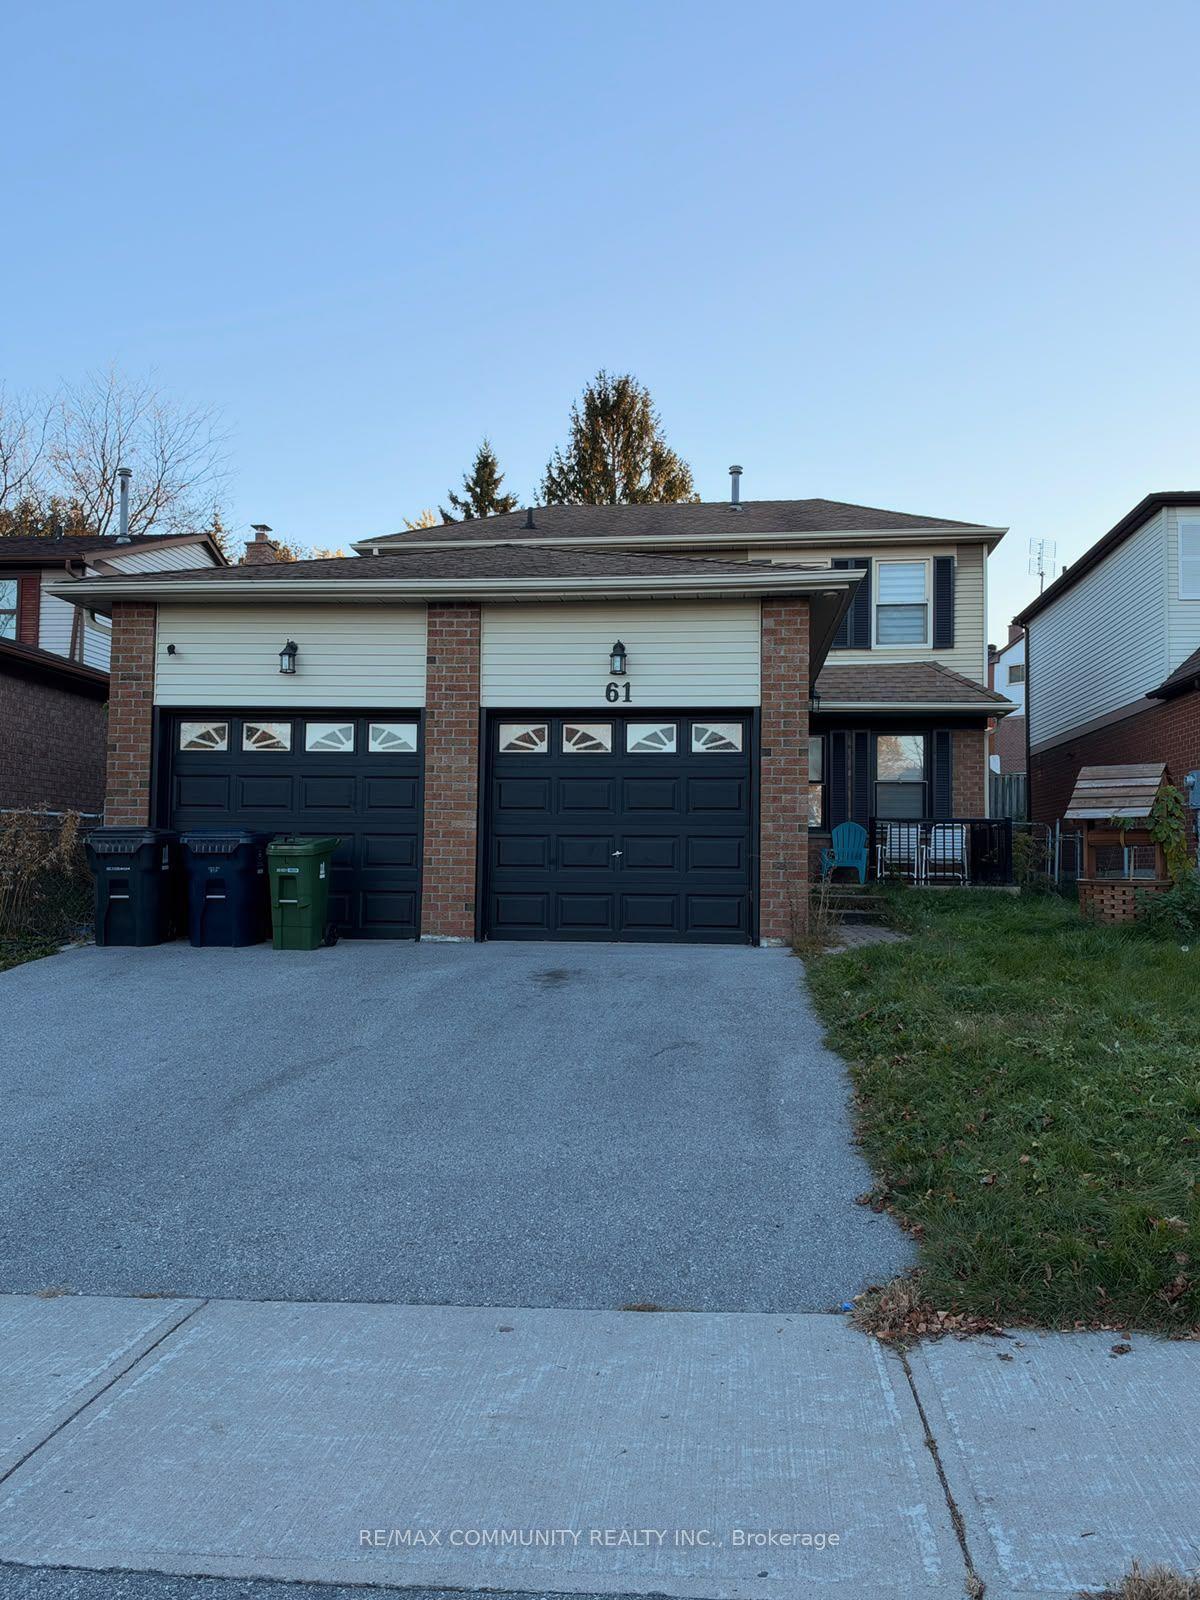
For Sale19 days ago
$799,900
Detached
est. $3,507/mo
61 John Tabor Trail, Malvern
Toronto, ON
4 bd
4 ba
1,750
5
MLS# E14105788Re/Max Community Realty Inc.
WhatsApp Aman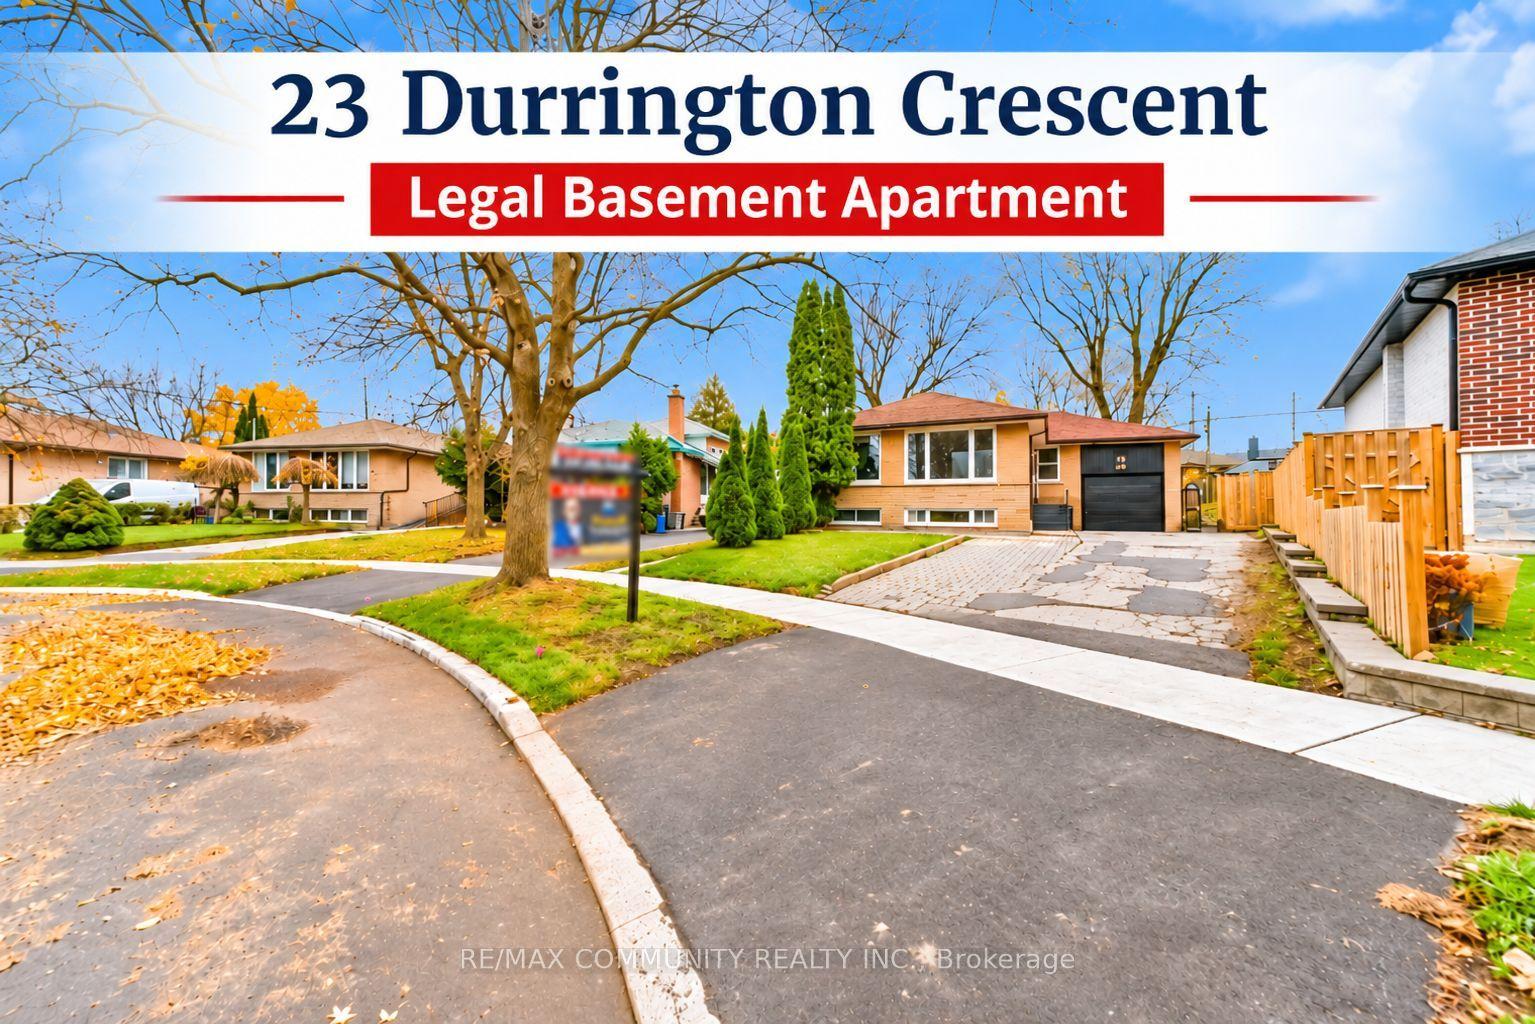
For Sale11 h ago
$889,000
Detached
est. $3,897/mo
23 Durrington Crescent, Bendale
Toronto, ON
3+2 bd
3 ba
1,300
7
MLS# E14168518Re/Max Community Realty Inc.
WhatsApp Aman