For Lease
Just Listed
2617 Magdalen Path
Windfields, Oshawa, ON
$2,800
4Bd
3Ba
1,900+sqft
2Parking
$1/sqft
Condo TownMLS# E14150348Listed 2026-11-046 DOM
Cooling
Central Air
Basement
Finished
About this home
Welcome to this stunning, 3-storey townhouse in the highly sought-after Windfields community of Oshawa! Offering approximately 1,800-1,999 sq. ft. of thoughtfully designed living space, this spacious home features 4 bedrooms and 3 bathrooms, making it ideal for growing families or professionals seeking additional space. Enjoy a bright, open-concept second floor featuring a modern upgraded kitchen with granite countertops, stylish cabinetry, and a spacious breakfast area filled with natural light. The third floor offers generously sized bedrooms, including a primary retreat with a 4-piece ensuite and ample closet space. The ground floor features a versatile great room with a walkout to the outdoor deck, providing additional living space and flexibility for a home office, recreation area, or guest accommodations. Complete with a built-in garage and private driveway parking for 2 vehicles, ensuite laundry, central air conditioning, and brand-new stainless steel appliances. Ideally located close to Ontario Tech University, Durham College, schools, parks, shopping, restaurants, public transit, and major commuter routes. An exceptional opportunity to enjoy modern living in one of Oshawa's most desirable communities!
GarageWalkout
Rooms
Main Floor
| Great Room | 0.00 × 0.00 m | Laminate W/O To Deck |
Second Floor
| Breakfast | 0.00 × 0.00 m | Laminate Large Window |
| Kitchen | 0.00 × 0.00 m | Granite Counters Open Concept |
| Living Room | 0.00 × 0.00 m | Laminate Window |
| Bedroom 4 | 0.00 × 0.00 m | Window Closet |
Third Floor
| Primary Bedroom | 0.00 × 0.00 m | Large Window Closet 4 Pc Ensuite |
| Bedroom 2 | 0.00 × 0.00 m | Window Closet |
| Bedroom 3 | 0.00 × 0.00 m | Window Closet |
Features
- Other
- Finished
- Central Air
- 3-Storey
Financials
Estimated Rental Income
Entire property$3,200 – $4,200/mo
Rental yield1371.4% – 1800.0%
*Estimates based on comparable rentals in the area. Actual income may vary.
Market Data — Oshawa
Days on market6 days
Buyer's MarketSeller's Market
Based on active listings in Oshawa. Data updates daily.
Demographics — Oshawa
Population
175,383
Avg Household Income
$87,000
Age Distribution
0-19
22%
20-34
22%
35-49
19%
50-64
20%
65+
17%
Ownership63% own · 37% rent
EnglishFrenchArabicUrduTagalog
Other rentals like this
Similar rentals in Oshawa
Same property type, similar price, similar size — currently for rent.
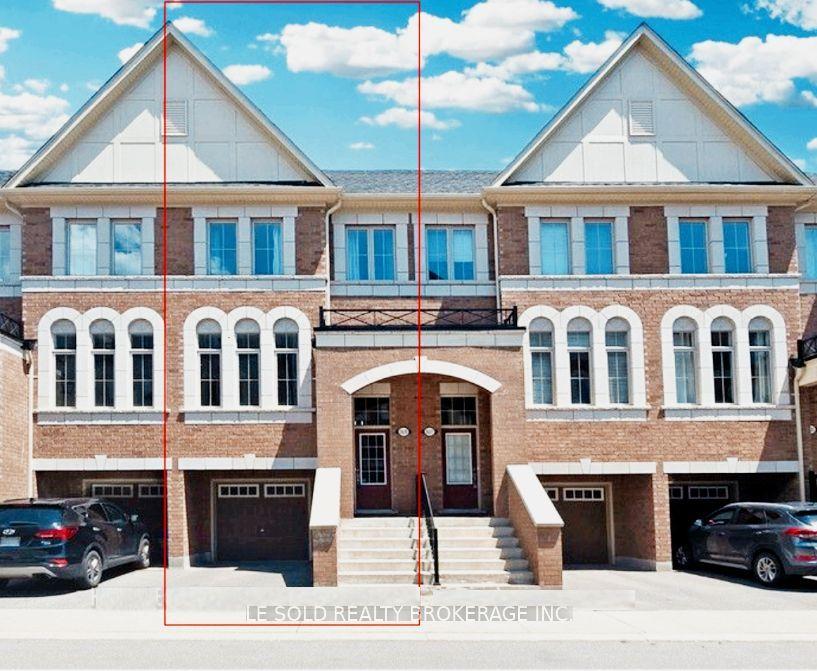
For Lease4 days ago
$2,850
Condo Town
2639 Deputy Minister Path, Windfields
Oshawa, ON
4+1 bd
3 ba
1,900
2
MLS# E14156906Le Sold Realty Brokerage Inc.
WhatsApp Aman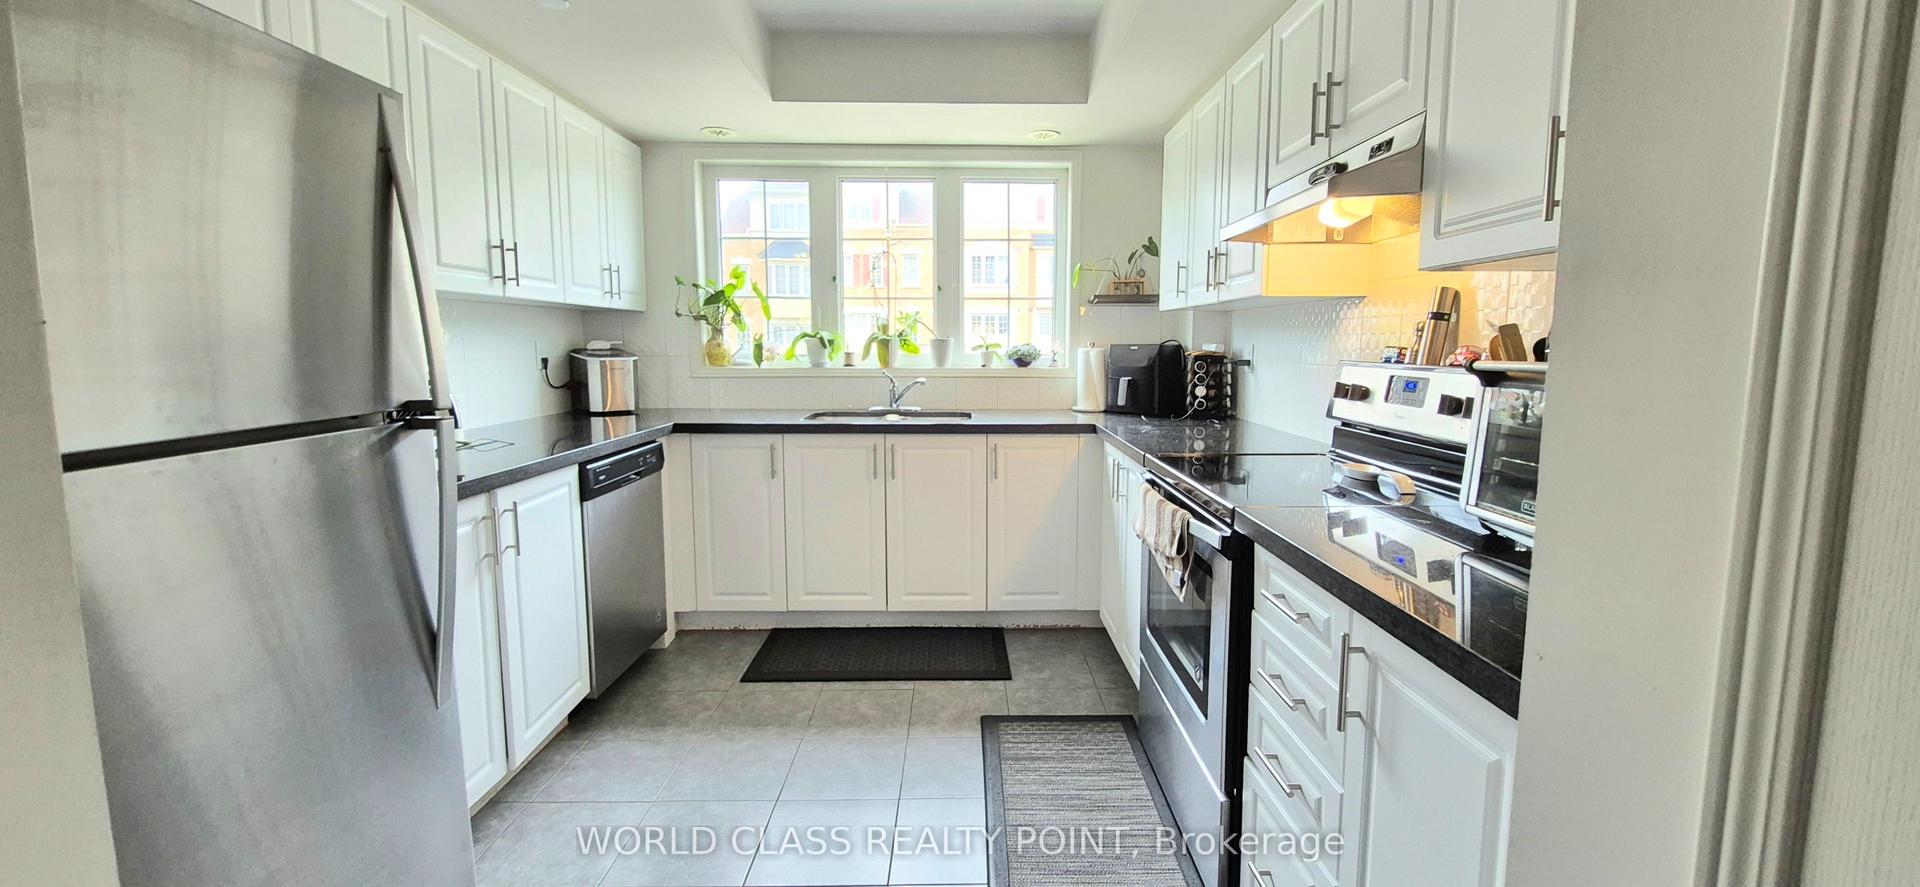
For Lease29 days ago
$2,600
Condo Town
2458 Rosedrop Path # 222 ## 222, Windfields
Oshawa, ON
4+1 bd
3 ba
1,900
2
MLS# E13887864World Class Realty Point
WhatsApp Aman
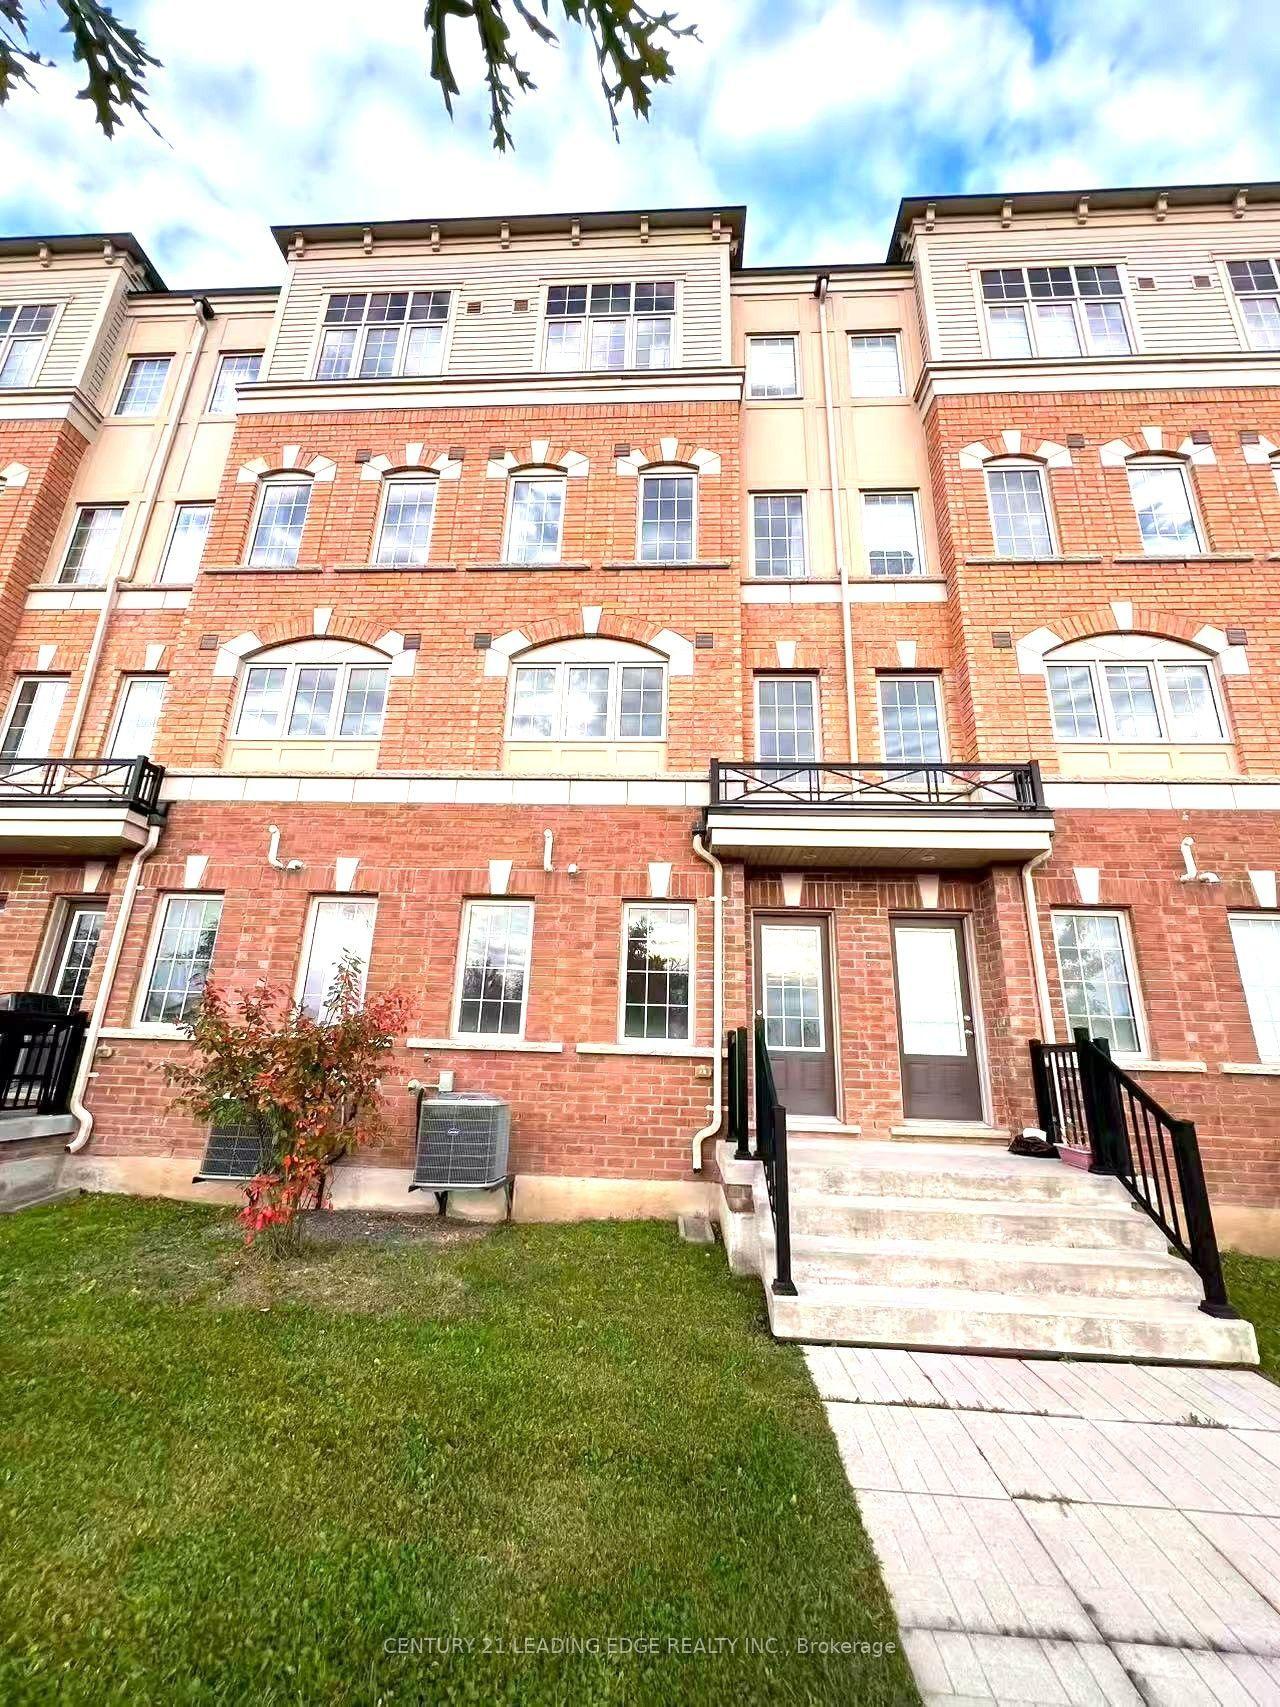
Getting around
How walkable, bikeable, and transit-friendly this neighbourhood is.
73
/ 100
Walk Score
Very Walkable
50
/ 100
Transit Score
Good Transit
52
/ 100
Bike Score
Bikeable
Scores are estimates based on neighbourhood data and are for informational purposes only.
MLS® data courtesy of the Toronto Regional Real Estate Board (TRREB).
The information provided herein must only be used by consumers that have a bona fide interest in the purchase, sale, or lease of real estate and may not be used for any commercial purpose or any other purpose. Listing information is deemed reliable but is not guaranteed accurate by the Toronto Regional Real Estate Board, the listing brokerage, or this website. The trademarks REALTOR®, REALTORS® and the REALTOR® logo are controlled by The Canadian Real Estate Association (CREA) and identify real estate professionals who are members of CREA. MLS®, Multiple Listing Service®, and the associated logos are owned by CREA. Not intended to solicit properties currently listed for sale or buyers under contract.