For Sale
Just Listed
Open House Sat 19–22
52 Shrewsbury Square
Tam O'Shanter-Sullivan, Toronto, ON
$899,000
4Bd
2Ba
1,300+sqft
6Parking
40 x 91 ftlot
$692/sqft
DetachedMLS# E14150904Listed 2026-11-050 DOM
Heating
Water Heater Owned
Cooling
Central Air
Basement
Finished
Just listed! New listings in Toronto often receive offers within the first week.
About this home
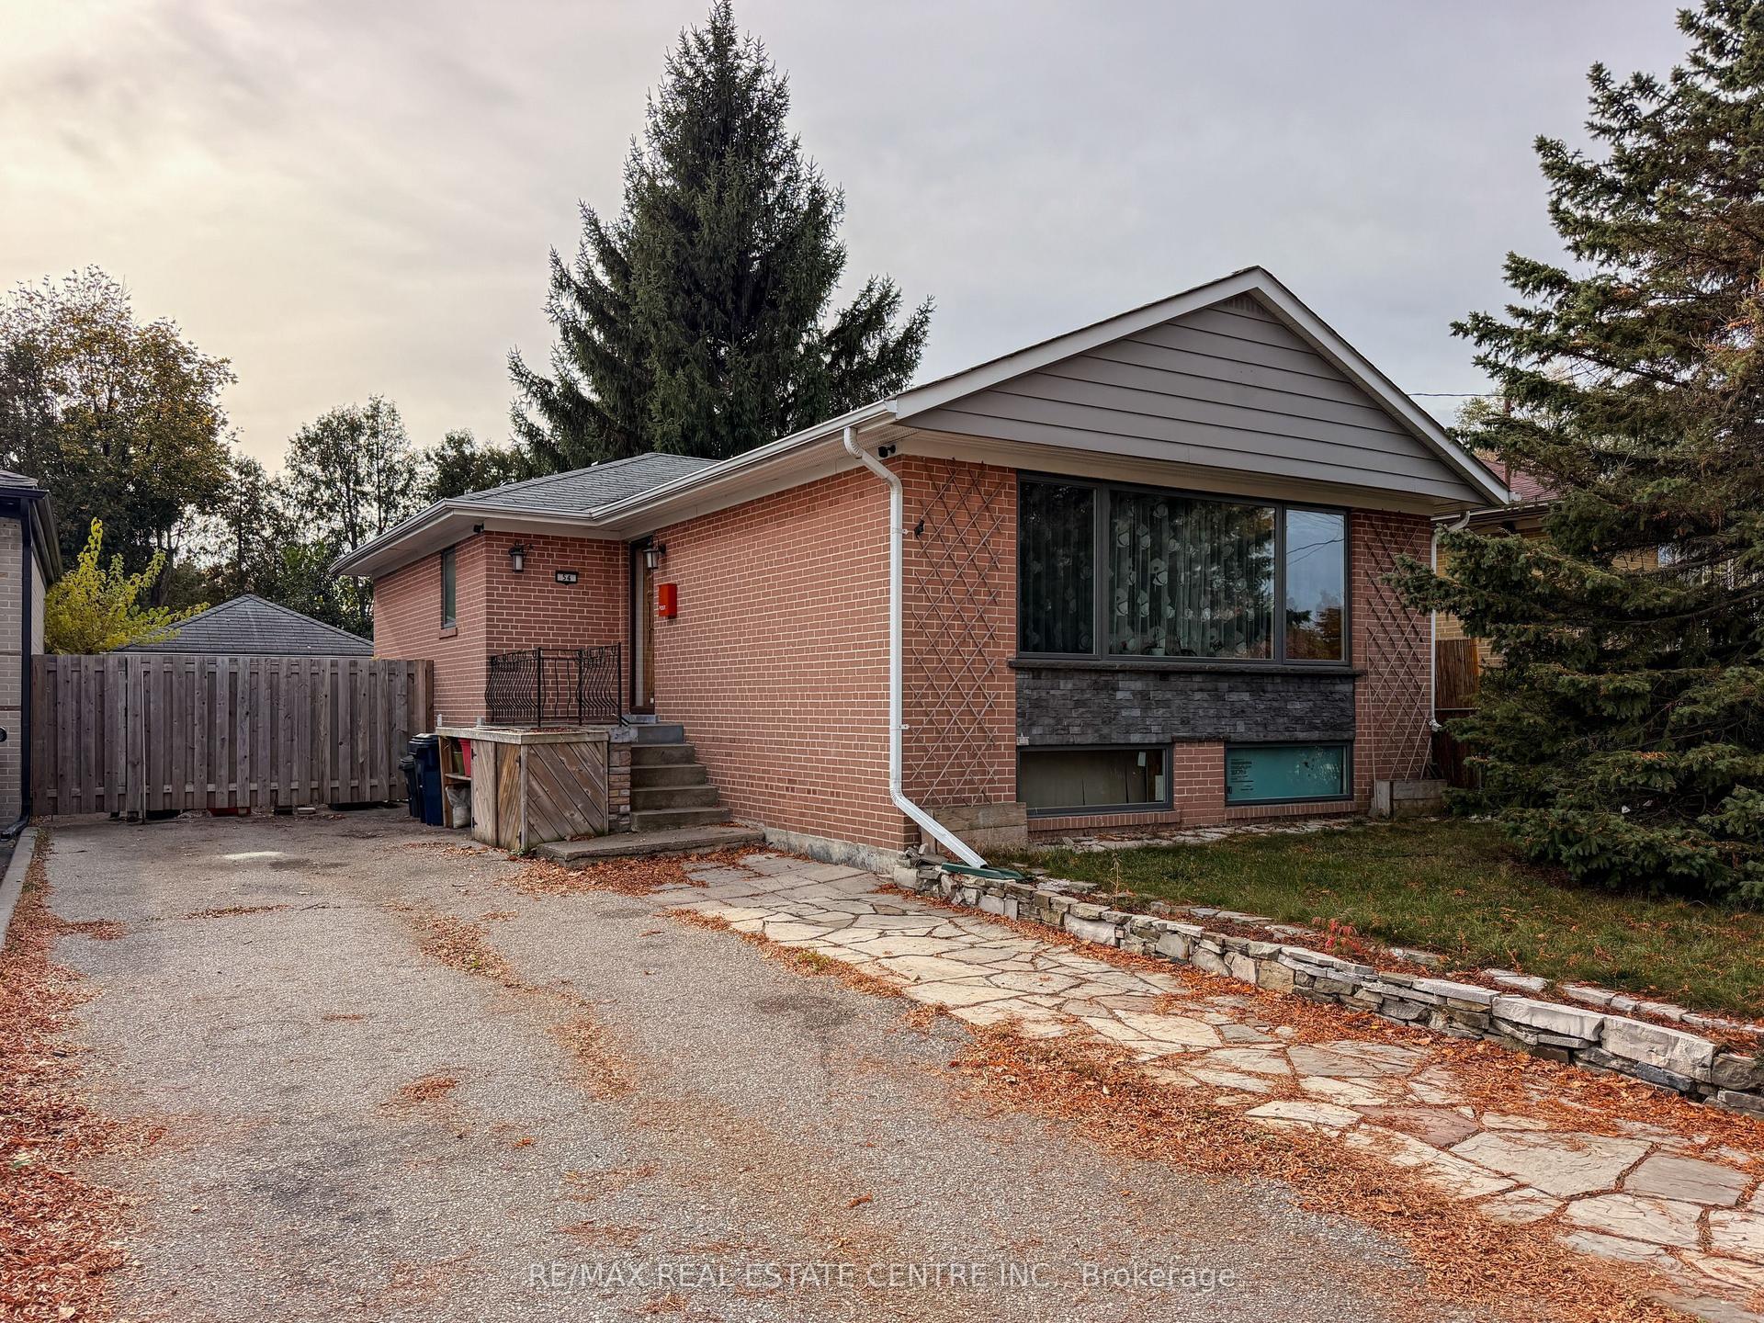
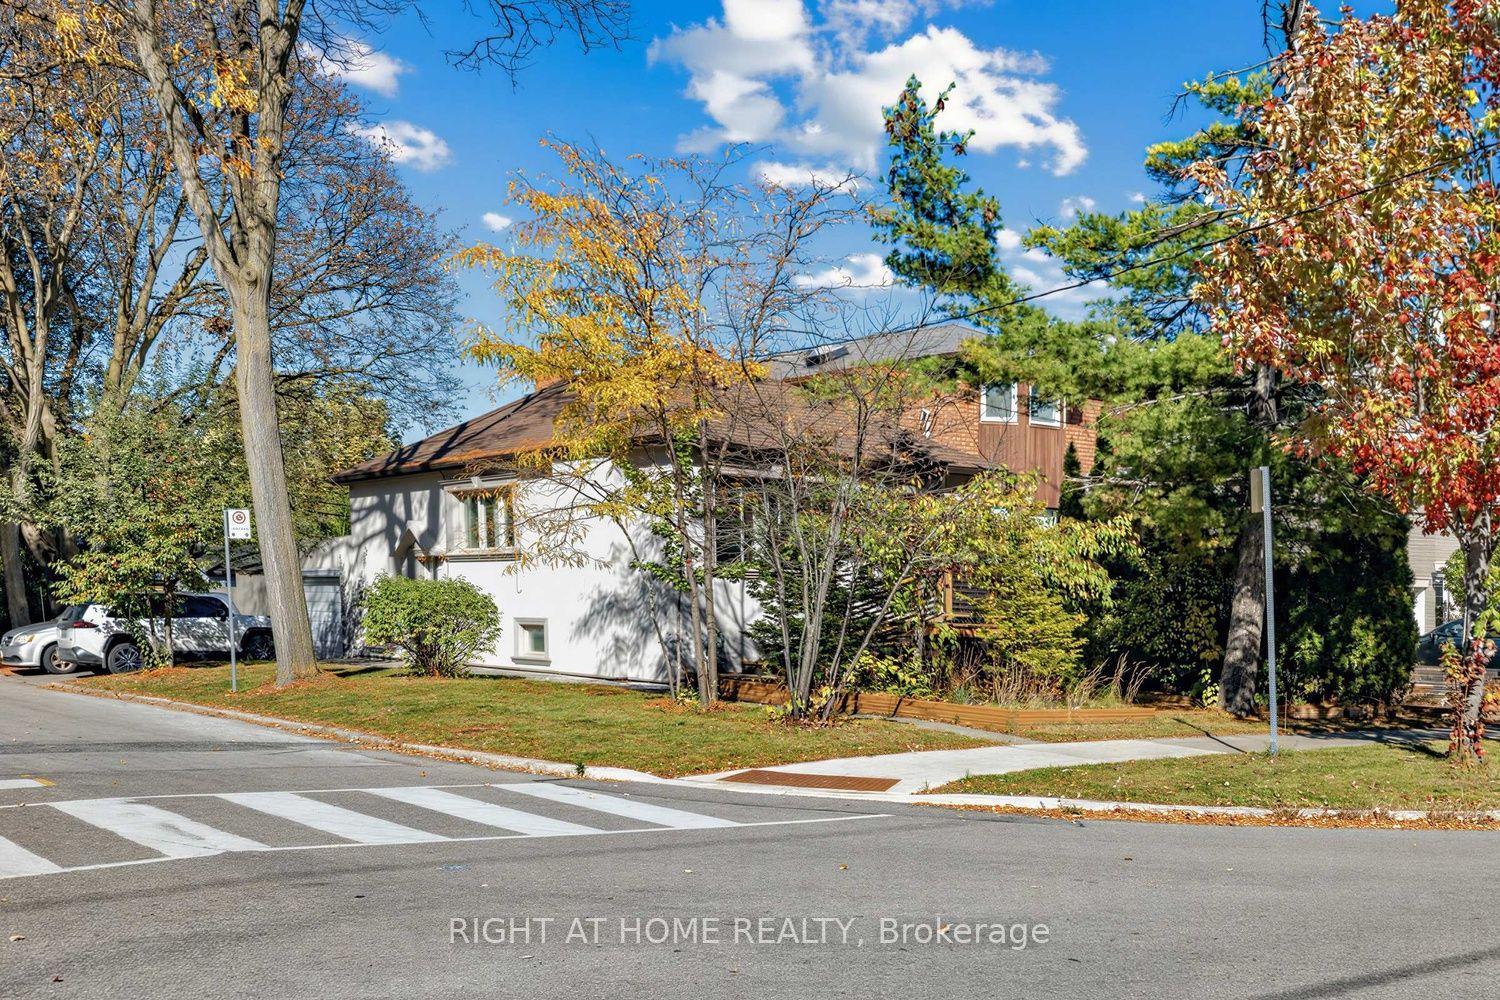
Rare Opportunity In Desirable Tam O'Shanter-Sullivan! Beautifully Updated All-Brick 4-Level Sidesplit Detached Home On A Premium Pie-Shaped Lot With An Impressive 82.52 Ft Rear Width, Offering 4 Bedrooms, 2 Bathrooms, A Finished Basement With Separate Entrance And Second Kitchen, Plus Parking For 6 Vehicles! Nestled On A Quiet, Family-Friendly Street, This Home Features A Bright, Open-Concept Living And Dining Area, Renovated Kitchen With Centre Island And Stainless Steel Appliances, And A Sun-Filled Breakfast Area With Skylight And Walkout To A Newly Upgraded WPC Deck, Perfect For Outdoor Entertaining. The Versatile Lower-Level And Basement Layout Offers Excellent Flexibility For Extended Family Or Multi-Generational Living. Extensive Upgrades Include Renovated Lower-Level Bathroom (2025), New Central A/C (2024), Upgraded WPC Deck (2024), Renovated Kitchen And Living Room (2020), Driveway Interlocking And Entry Steps (2020), Window Shutters (2020), Roof (2018), And Replacement Windows (2012). Owned Furnace, Central A/C And Hot Water Heater! Attached Double Garage Plus 4 Additional Driveway Parking Spaces. Exceptional Location! Steps To Vradenburg Public School, Daycare, And Vradenburg Park, Featuring A Playground And Splash Pad, 3 Minutes To Hwy 401, 5 Minutes To Restaurants And Walmart, And Just A 5-Minute Walk To Public Transit And Bus Stops. Close To Schools, Shopping And Major Commuter Routes Including DVP/404. A Wonderful Combination Of Space, Comfort, Convenience And Future Potential!
GarageRenovatedWalkout
Rooms
Main Floor
| Foyer | 3.00 × 1.20 m | Hardwood Floor |
| Family Room | 4.33 × 4.27 m | Hardwood Floor Bay Window |
| Dining Room | 3.26 × 3.00 m | Hardwood Floor Open Concept Overlooks Family |
| Kitchen | 4.75 × 3.35 m | Hardwood Floor Centre Island Stainless Steel Appl |
| Breakfast | 3.78 × 2.13 m | Open Concept W/O To Deck Skylight |
Upper
| Bedroom | 3.67 × 3.37 m | Hardwood Floor Large Window Closet |
| Bedroom 2 | 2.96 × 2.72 m | Hardwood Floor Large Window Closet |
Lower
| Bedroom 3 | 3.58 × 2.95 m | Laminate Large Window Closet |
| Bedroom 4 | 3.65 × 3.47 m | Hardwood Floor Large Window Closet |
Basement
| Recreation | 6.30 × 3.59 m | Laminate Large Window Open Concept |
| Kitchen | 5.54 × 2.48 m | Combined w/Laundry |
Features
- Carpet Free
- In-Law Suite
- Water Heater Owned
- Deck
- Landscaped
- Finished
- Separate Entrance
- Central Air
- Sidesplit 4
Financials
Annual Taxes
$5,662.76
Estimated Rental Income
Entire property$4,000 – $6,500/mo
Basement apartment$1,800 – $2,500/mo
Rental yield5.3% – 8.7%
*Estimates based on comparable rentals in the area. Actual income may vary.
Market Data — Toronto
Days on market0 days
Buyer's MarketSeller's Market
Based on active listings in Toronto. Data updates daily.
Demographics — Toronto
Population
2,794,356
Avg Household Income
$102,000
Age Distribution
0-19
19%
20-34
24%
35-49
21%
50-64
19%
65+
17%
Ownership53% own · 47% rent
EnglishMandarinCantoneseTagalogTamil
Getting around
How walkable, bikeable, and transit-friendly this neighbourhood is.
72
/ 100
Walk Score
Very Walkable
70
/ 100
Transit Score
Excellent Transit
70
/ 100
Bike Score
Very Bikeable
Scores are estimates based on neighbourhood data and are for informational purposes only.
MLS® data courtesy of the Toronto Regional Real Estate Board (TRREB).
The information provided herein must only be used by consumers that have a bona fide interest in the purchase, sale, or lease of real estate and may not be used for any commercial purpose or any other purpose. Listing information is deemed reliable but is not guaranteed accurate by the Toronto Regional Real Estate Board, the listing brokerage, or this website. The trademarks REALTOR®, REALTORS® and the REALTOR® logo are controlled by The Canadian Real Estate Association (CREA) and identify real estate professionals who are members of CREA. MLS®, Multiple Listing Service®, and the associated logos are owned by CREA. Not intended to solicit properties currently listed for sale or buyers under contract.
You may also like
More homes in Toronto
Hand-picked listings with a similar price range and style.
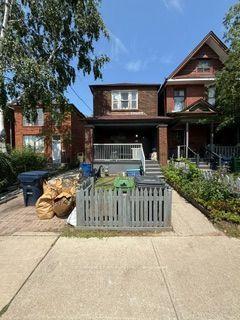
For Sale1 month ago
$965,000
Detached
est. $4,231/mo
230 Gowan Avenue, Danforth Village-East York
Toronto, ON
3 bd
1 ba
1,300
1
MLS# E13852474Dreamnest Realty Inc.
WhatsApp Aman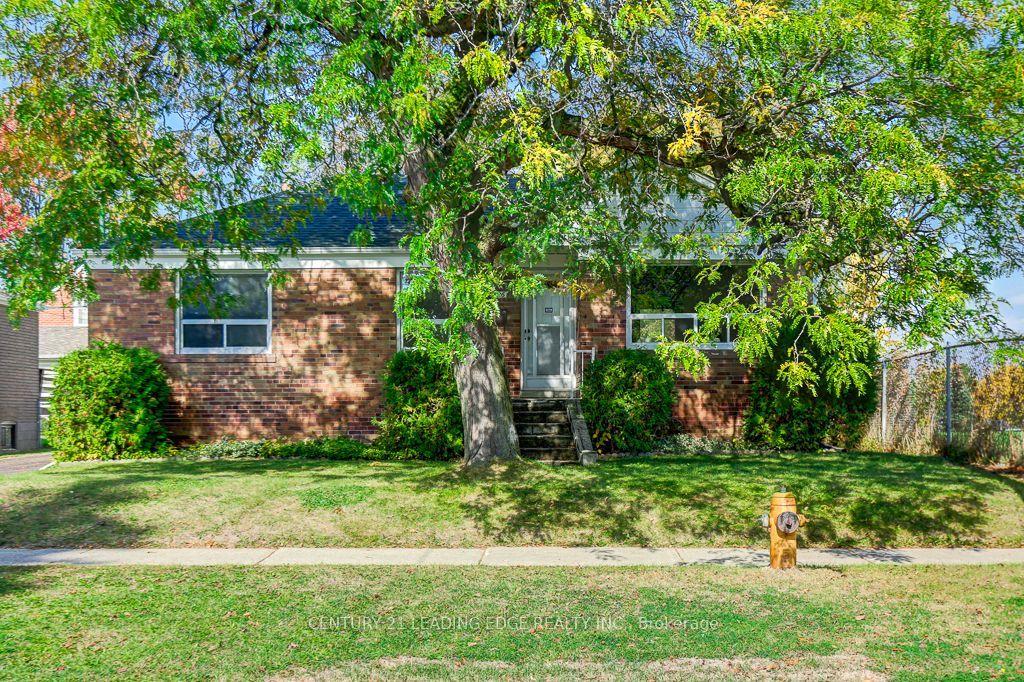
For Sale11 days ago
$699,900
Detached
est. $3,068/mo
26 McGregor Road, Dorset Park
Toronto, ON
3+1 bd
1 ba
900
4
MLS# E14115252Century 21 Leading Edge Realty In…
WhatsApp Aman