For Sale
Just Listed
27 Kenmanor Boulevard
L'Amoreaux, Toronto, ON
$1,038,888
4Bd
3Ba
2,250+sqft
4Parking
50 x 120 ftlot
$462/sqft
DetachedMLS# E14151024Listed 2026-11-056 DOM
Cooling
Central Air
Basement
Unfinished
About this home
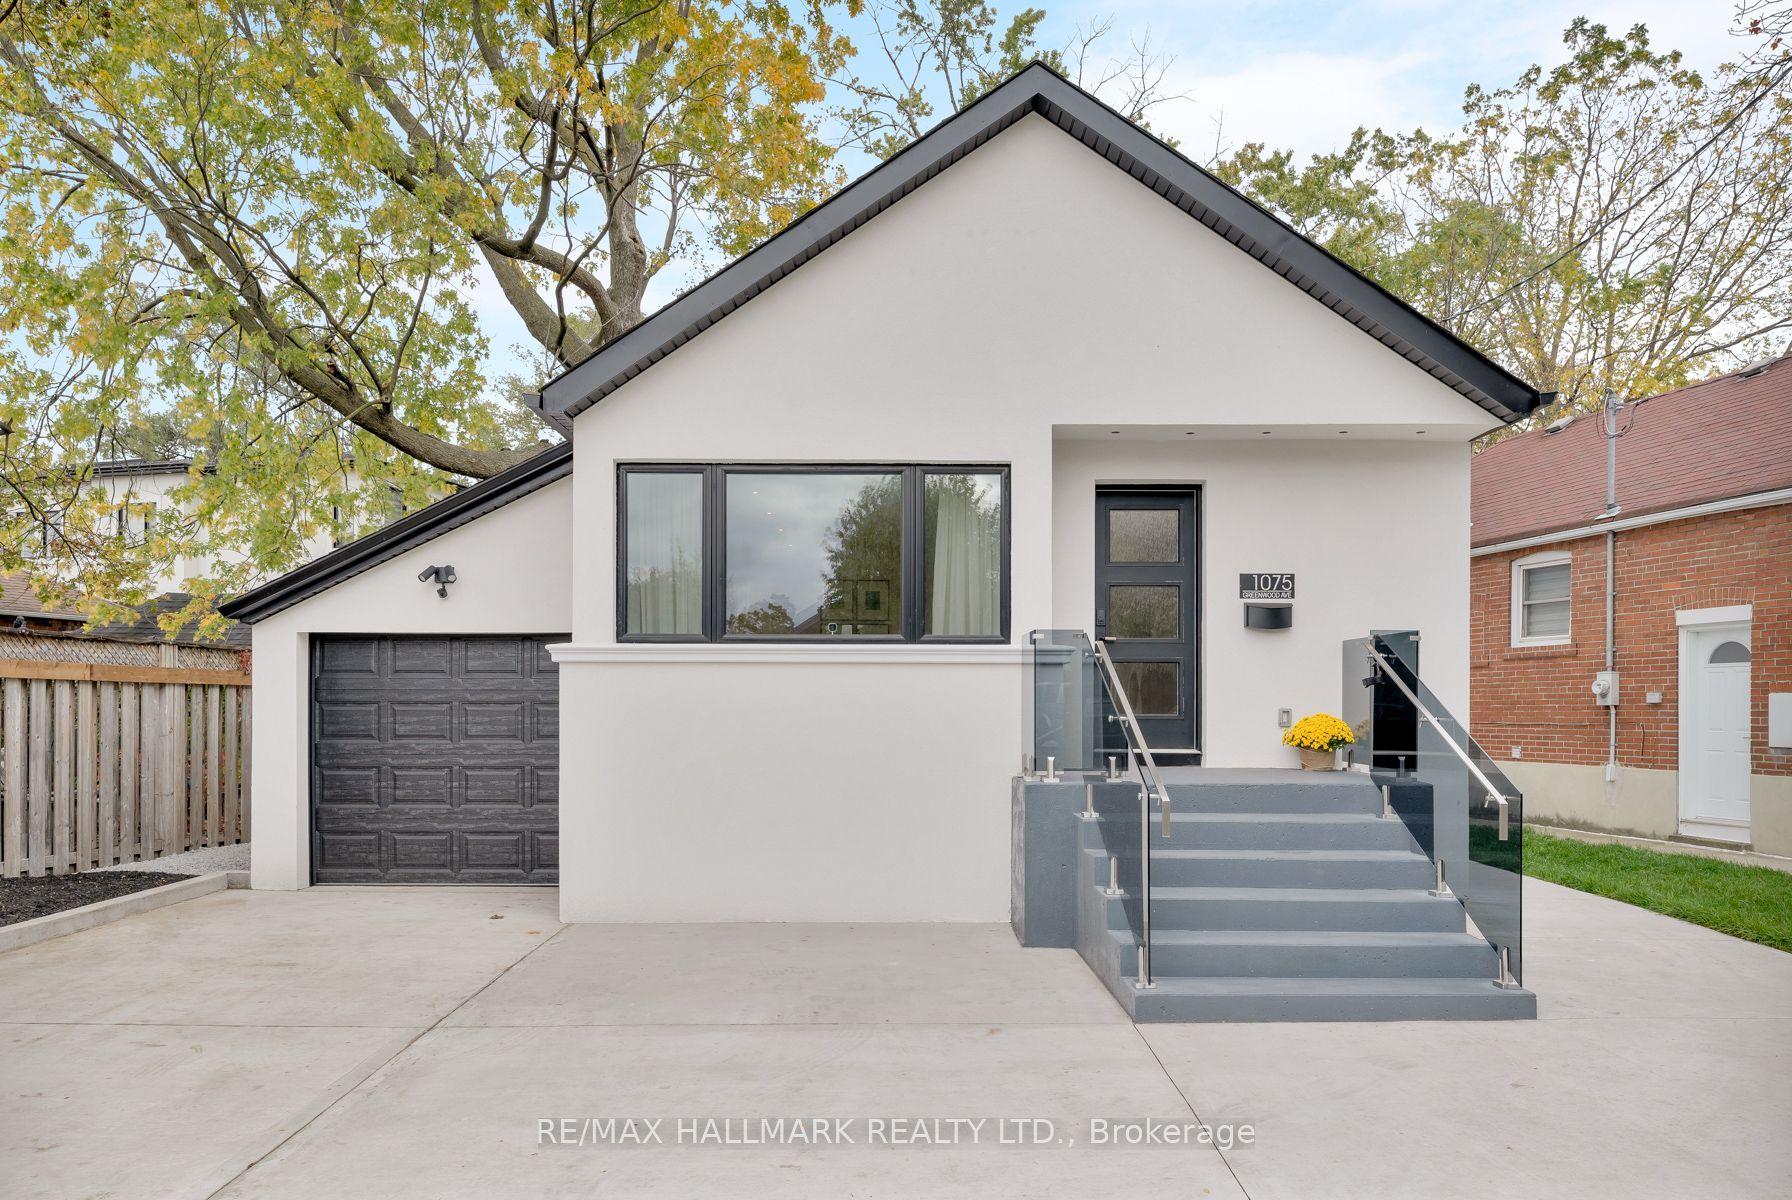
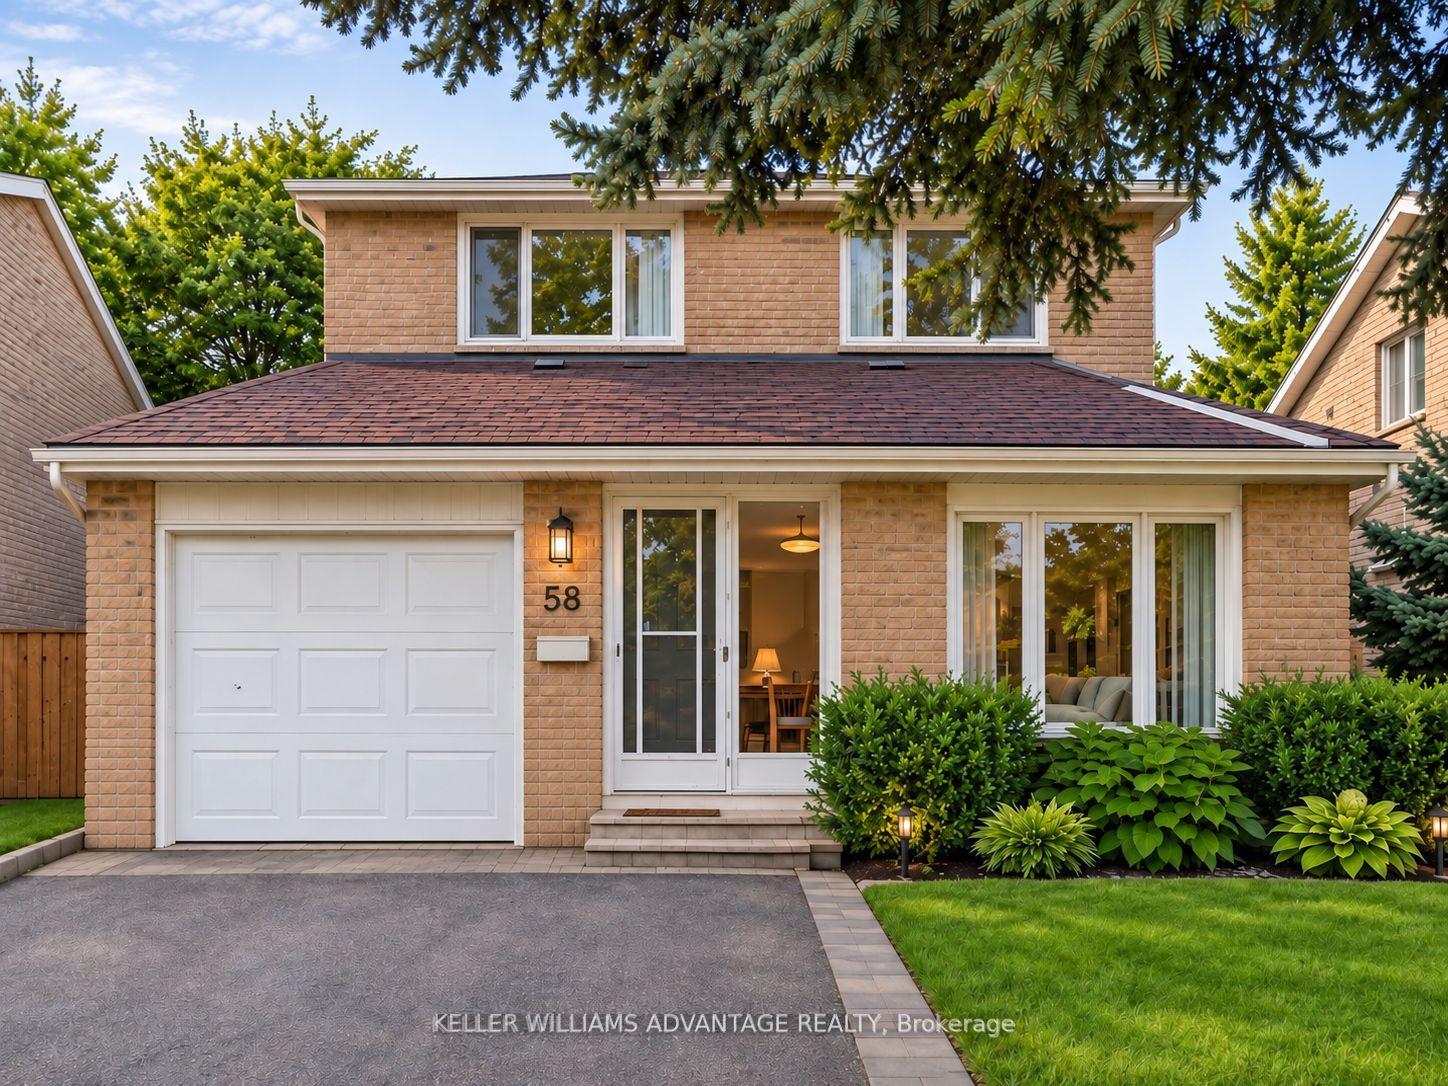
Wow! This GRAND A.B. Cairns SOLID BRICK Home Offers Almost 2400 sq. ft. Of Living Space On A PREMIUM Pool Sized Lot - With STUNNING CURB APPEAL & Room For Everyone In Bridlewoods MOST COVETED Location & EXCELLENT SCHOOL DISTRICT! This 4 Bedroom, 4 Level Sun Drenched Backsplit Offers An Ideal Layout For Your Growing Family! Separate Formal Living & Dining Rooms Set The Stage For Effortless Entertaining, Festive Celebrations & Memorable Family Gatherings! The Oversized Kitchen Features Ample Cabinetry & Plenty Of Space For Everyday Family Meals, Making It A Welcoming Gathering Place In The Heart Of The Home! The SPACIOUS Primary Retreat Offers Plenty Of Room To Unwind Complete With A Large Closet & Beautifully RENOVATED 3 Piece Ensuite! The Additional Bedrooms Are Generously Sized & Complemented By A Renovated 4 Pc Main Bathroom! Step Down To The SPECTACULAR Family Room - A TRUE GATHERING PLACE With 2 Generous Seating Areas & A STUNNING Stone Wood-Burning Fireplace! Picture A ROARING FIRE On A Crisp Winters Evening, Surrounded By Family & Friends, Or Summer Celebrations Spilling Out Into The BEAUTIFUL, Private Backyard Through The Walkout! A Convenient Laundry Room, Fourth Bedroom & 2 Piece Bath Complete This EXCEPTIONALLY Versatile Level! The Expansive L-Level Presents An Incredible Opportunity To Create A Space That is Uniquely Yours! ENVISION A Home Theatre, Sophisticated Recreation Rm, Private Gym, Children's Play Area Or Additional Living Space - The Possibilities Are Endless! BEST OF ALL, You're Not Paying For Someone Else's Renovations Or Design Choices! Create The SPACE OF YOUR DREAMS! Just Steps To School For The Little Ones & Year -Round Family Fun At South Bridlewood Park! From Tobogganing In Winter, To Playground Adventures & Splash Pad, Tennis In Summer, This Is A Neighbourhood Where **CHILDHOOD MEMORIES ARE MADE ** & One You DON'T WANT TO MISS!
PoolRenovatedWalkoutFireplace
Rooms
Main Floor
| Room | 2.00 × 1.92 m | Large Closet Ceramic Floor |
| Living Room | 682.00 × 3.76 m | Separate Room Hardwood Floor Bow Window |
| Dining Room | 4.91 × 3.36 m | Separate Room Hardwood Floor Picture Window |
| Kitchen | 4.95 × 3.26 m | Family Size Kitchen Eat-in Kitchen B/I Oven |
Upper
| Primary Bedroom | 3.91 × 3.66 m | 3 Pc Ensuite Hardwood Floor Mirrored Closet |
| Bedroom 2 | 3.84 × 3.83 m | Hardwood Floor Overlooks Backyard Closet |
| Bedroom 3 | 3.83 × 3.06 m | Hardwood Floor South View Closet |
Lower
| Bedroom 4 | 3.78 × 3.06 m | Hardwood Floor South View Closet |
| Family Room | 8.83 × 4.06 m | Hardwood Floor Fireplace W/O To Yard |
| Laundry | 2.50 × 1.70 m | Laundry Sink Closet Side Door |
Basement
| Recreation | 11.75 × 6.70 m | Above Grade Window |
Features
- Carpet Free
- Porch
- Full
- Unfinished
- Central Air
- Backsplit 4
Financials
Annual Taxes
$6,772
Estimated Rental Income
Entire property$4,000 – $6,500/mo
Basement apartment$1,800 – $2,500/mo
Rental yield4.6% – 7.5%
*Estimates based on comparable rentals in the area. Actual income may vary.
Market Data — Toronto
Days on market6 days
Buyer's MarketSeller's Market
Based on active listings in Toronto. Data updates daily.
Demographics — Toronto
Population
2,794,356
Avg Household Income
$102,000
Age Distribution
0-19
19%
20-34
24%
35-49
21%
50-64
19%
65+
17%
Ownership53% own · 47% rent
EnglishMandarinCantoneseTagalogTamil
Getting around
How walkable, bikeable, and transit-friendly this neighbourhood is.
76
/ 100
Walk Score
Very Walkable
60
/ 100
Transit Score
Good Transit
64
/ 100
Bike Score
Bikeable
Scores are estimates based on neighbourhood data and are for informational purposes only.
MLS® data courtesy of the Toronto Regional Real Estate Board (TRREB).
The information provided herein must only be used by consumers that have a bona fide interest in the purchase, sale, or lease of real estate and may not be used for any commercial purpose or any other purpose. Listing information is deemed reliable but is not guaranteed accurate by the Toronto Regional Real Estate Board, the listing brokerage, or this website. The trademarks REALTOR®, REALTORS® and the REALTOR® logo are controlled by The Canadian Real Estate Association (CREA) and identify real estate professionals who are members of CREA. MLS®, Multiple Listing Service®, and the associated logos are owned by CREA. Not intended to solicit properties currently listed for sale or buyers under contract.
You may also like
More homes in Toronto
Hand-picked listings with a similar price range and style.
For Sale2 months ago
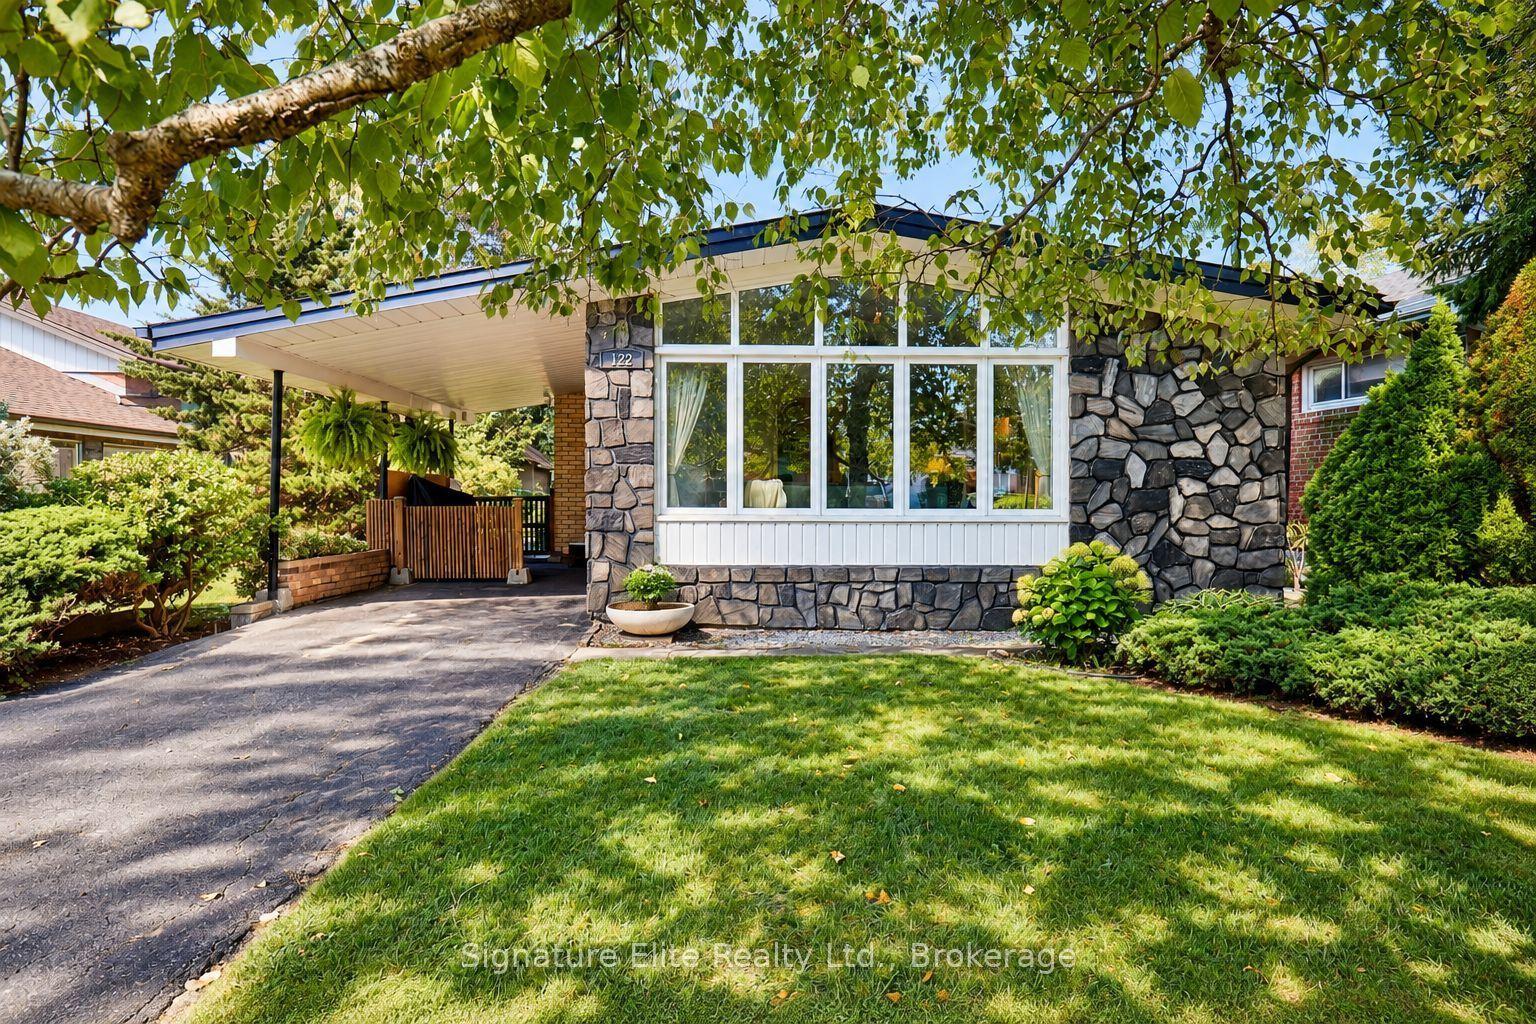
$819,000
Detached
est. $3,591/mo
122 Haileybury Drive, Bendale
Toronto, ON
3 bd
1 ba
1,300
4
MLS# E13757270Signature Elite Realty Ltd.
WhatsApp Aman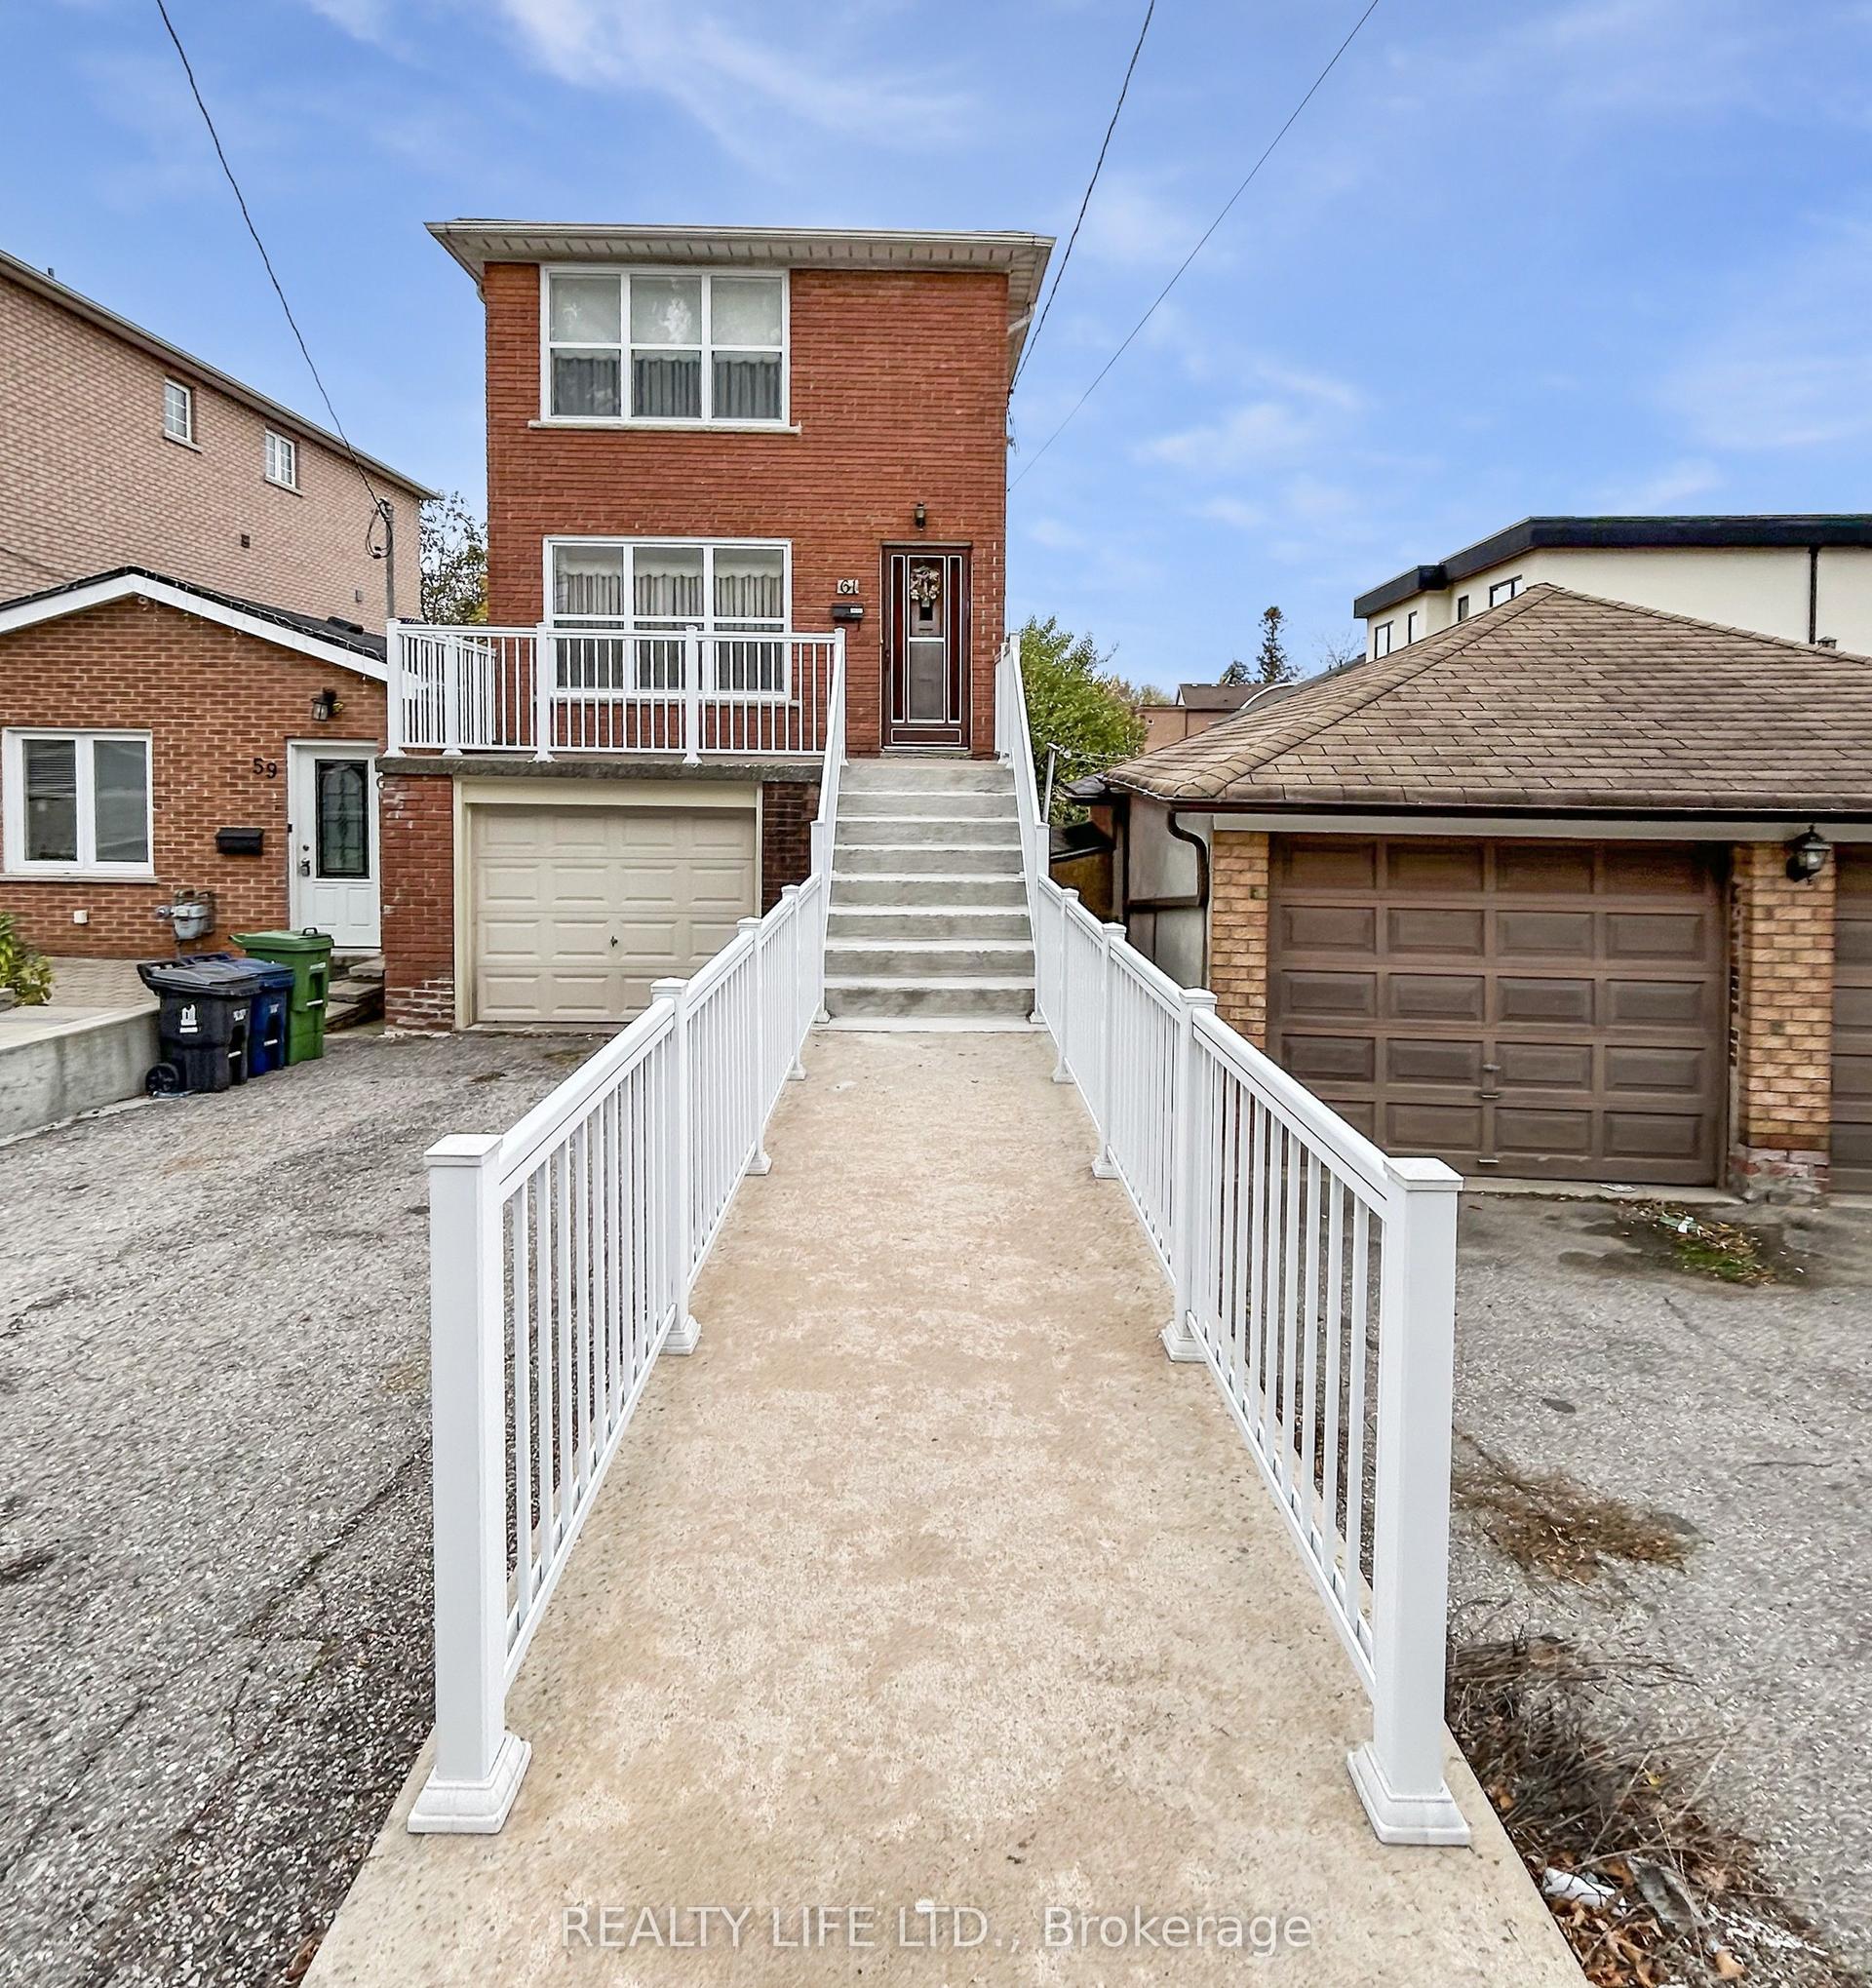
For Sale5 months ago
$869,900
Detached
est. $3,814/mo
61 Cameron Avenue, Keelesdale-Eglinton West
Toronto, ON
3 bd
2 ba
1,300
2
MLS# W13442608Realty Life Ltd.
WhatsApp Aman