For Sale
Just Listed
Open House Sat 19–21
227 Donlands Avenue
Danforth Village-East York, Toronto, ON
$898,888
2+1Bd
2Ba
900+sqft
0Parking
19.8 x 90 ftlot
$999/sqft
DetachedMLS# E14152246Listed 2026-11-054 DOM
Basement
Finished
About this home
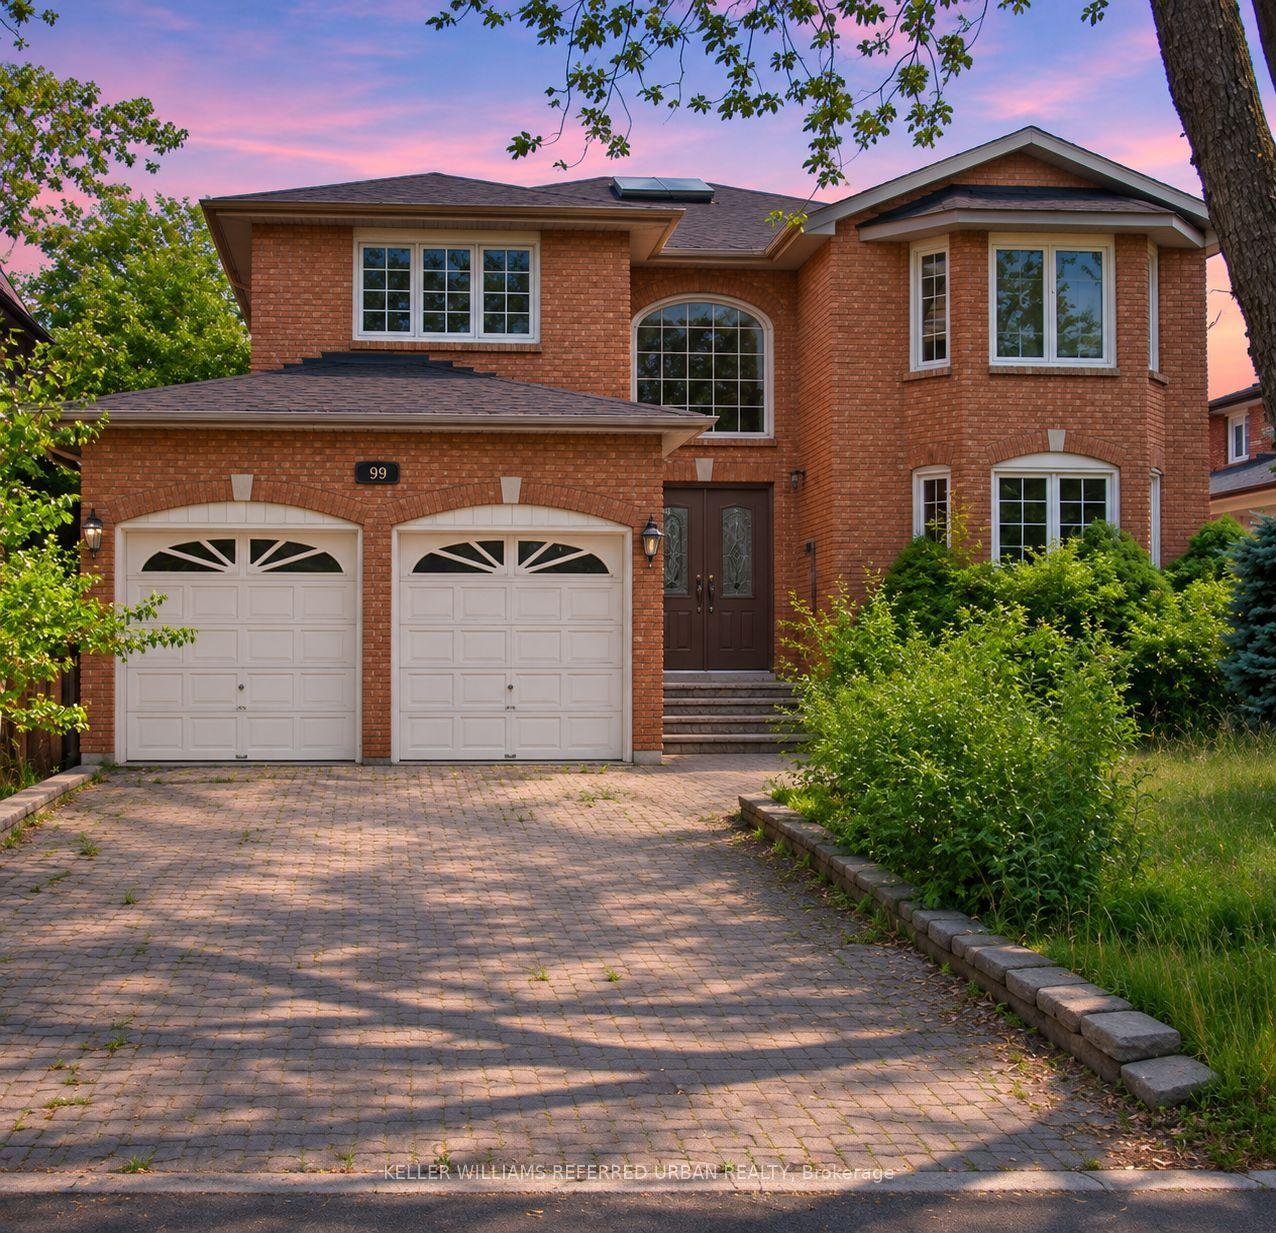
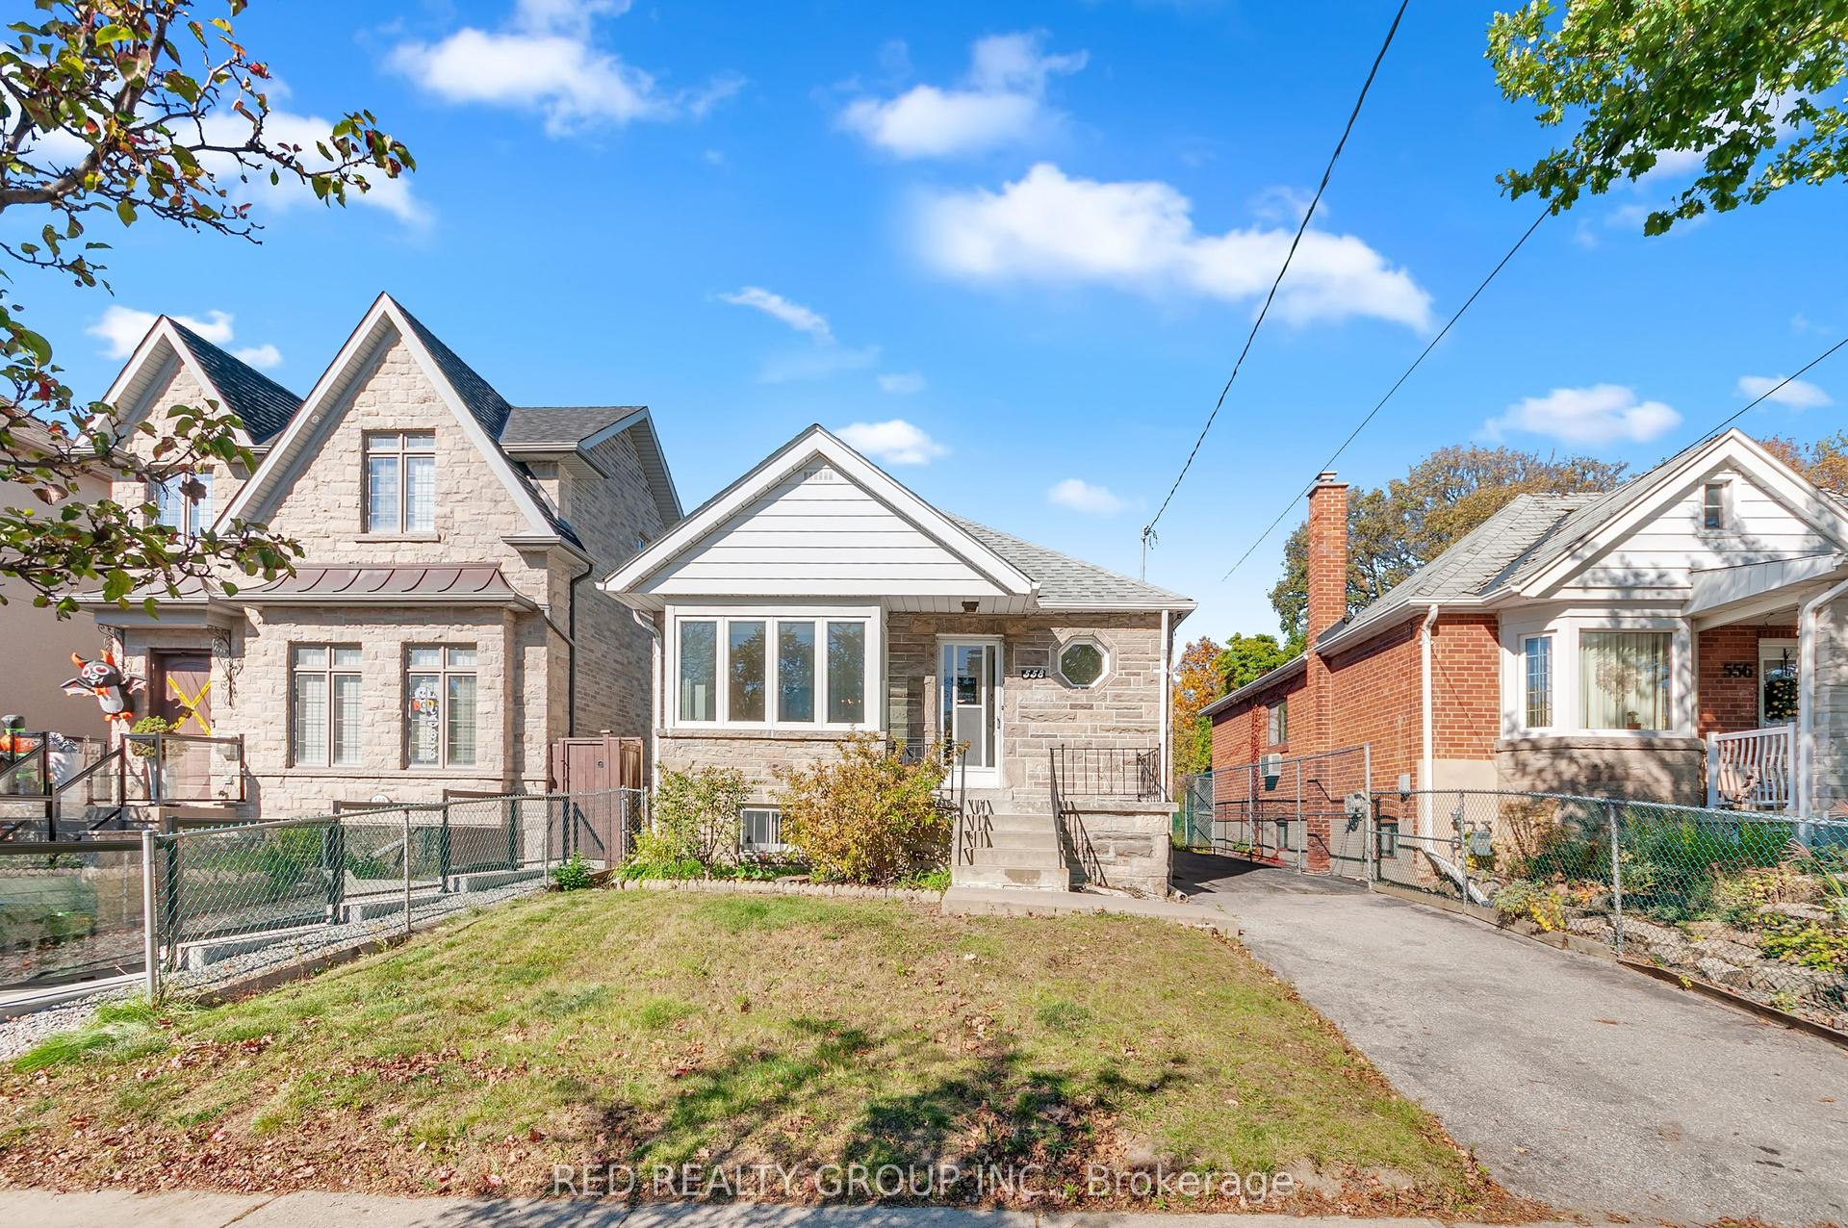
**A COMPLETE TRANSFORMATION IN THE HEART OF EAST YORK!** Beautifully reimagined from the studs up, this exceptional detached home combines contemporary design, quality craftsmanship, and thoughtful upgrades throughout. Every detail has been carefully considered to create a home that is as stylish and comfortable as it is efficient.Enjoy an unbeatable location just steps to Donlands Subway, with quick access to the DVP and the shops, cafés, restaurants, and vibrant lifestyle of the Danforth.The home features extensive upgrades, including an upgraded electrical panel with EV charger connection, smart heat pump with individual bedroom temperature control via ecobee Wi-Fi thermostats, high-efficiency hot water radiators, whole-home HRV ventilation, full spray foam insulation, double-pane crank windows, updated PVC plumbing, and new roof shingles (2025-2026).The bright, open-concept main floor is filled with natural light from a stunning skylight and finished with wide-plank engineered oak hardwood and recessed dimmable lighting. The designer kitchen features custom cabinetry with under-cabinet lighting, quartz countertops, porcelain tile, an oversized French-door refrigerator, and premium LG appliances.Both bathrooms offer a spa-inspired feel with micro-cement walls, a custom vanity, and matte black fixtures. Custom built-ins throughout add style, storage, and everyday functionality.The finished lower level features a bright third bedroom with an upgraded egress window, ideal for guests, a home office, or additional living space.Step outside to a spacious and private backyard. More than a renovation, this is a thoughtfully rebuilt home offering modern comfort, energy-conscious features, and an exceptional East York location.
HardwoodEV Charger
Rooms
Main Floor
| Living Room | 4.06 × 3.62 m | Hardwood Floor 2 Pc Ensuite Skylight |
| Kitchen | 4.68 × 4.05 m | Tile Floor W/O To Yard |
Second Floor
| Primary Bedroom | 3.67 × 4.10 m | Hardwood Floor B/I Closet |
| Bedroom 2 | 3.00 × 2.65 m | Hardwood Floor B/I Closet |
Basement
| Bedroom 3 | 3.55 × 3.40 m | Vinyl Floor |
| Furnace Room | 3.37 × 1.90 m | Vinyl Floor |
Features
- Carpet Free
- Finished
- Wall Unit(s)
- 2-Storey
Financials
Annual Taxes
$4,258.58
Estimated Rental Income
Entire property$2,600 – $3,800/mo
Basement apartment$1,800 – $2,500/mo
Rental yield3.5% – 5.1%
*Estimates based on comparable rentals in the area. Actual income may vary.
Market Data — Toronto
Days on market4 days
Buyer's MarketSeller's Market
Based on active listings in Toronto. Data updates daily.
Demographics — Toronto
Population
2,794,356
Avg Household Income
$102,000
Age Distribution
0-19
19%
20-34
24%
35-49
21%
50-64
19%
65+
17%
Ownership53% own · 47% rent
EnglishMandarinCantoneseTagalogTamil
Getting around
How walkable, bikeable, and transit-friendly this neighbourhood is.
67
/ 100
Walk Score
Somewhat Walkable
67
/ 100
Transit Score
Good Transit
67
/ 100
Bike Score
Bikeable
Scores are estimates based on neighbourhood data and are for informational purposes only.
MLS® data courtesy of the Toronto Regional Real Estate Board (TRREB).
The information provided herein must only be used by consumers that have a bona fide interest in the purchase, sale, or lease of real estate and may not be used for any commercial purpose or any other purpose. Listing information is deemed reliable but is not guaranteed accurate by the Toronto Regional Real Estate Board, the listing brokerage, or this website. The trademarks REALTOR®, REALTORS® and the REALTOR® logo are controlled by The Canadian Real Estate Association (CREA) and identify real estate professionals who are members of CREA. MLS®, Multiple Listing Service®, and the associated logos are owned by CREA. Not intended to solicit properties currently listed for sale or buyers under contract.
You may also like
More homes in Toronto
Hand-picked listings with a similar price range and style.
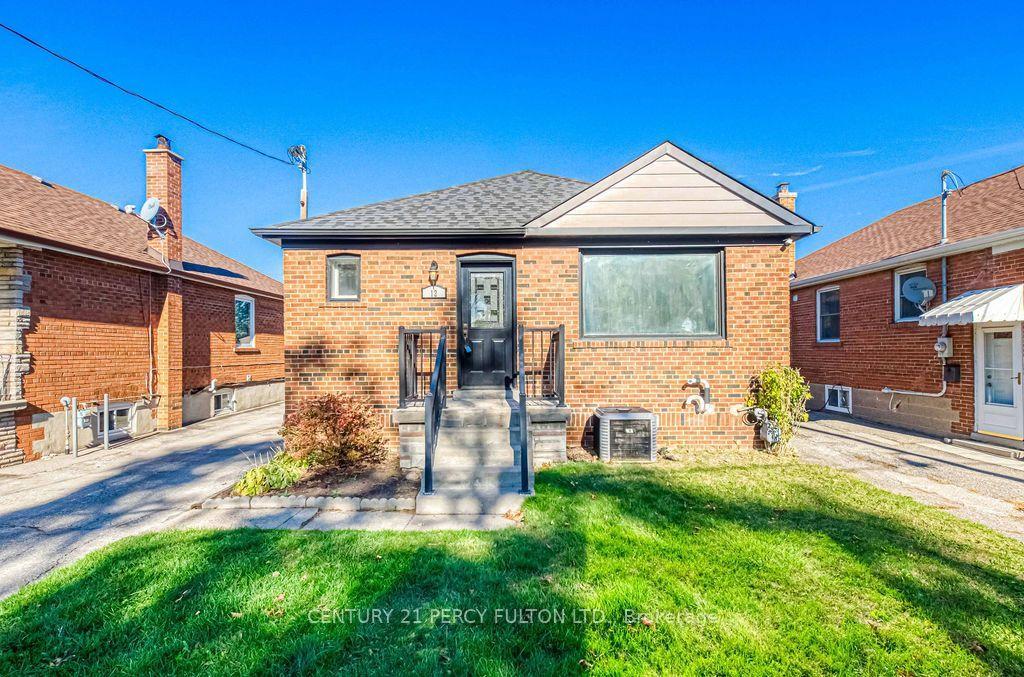
For Sale8 h ago
$980,000
Detached
est. $4,296/mo
12 Silvercrest Avenue, Alderwood
Toronto, ON
3+2 bd
2 ba
900
4
MLS# W14163518Century 21 Percy Fulton Ltd.
WhatsApp Aman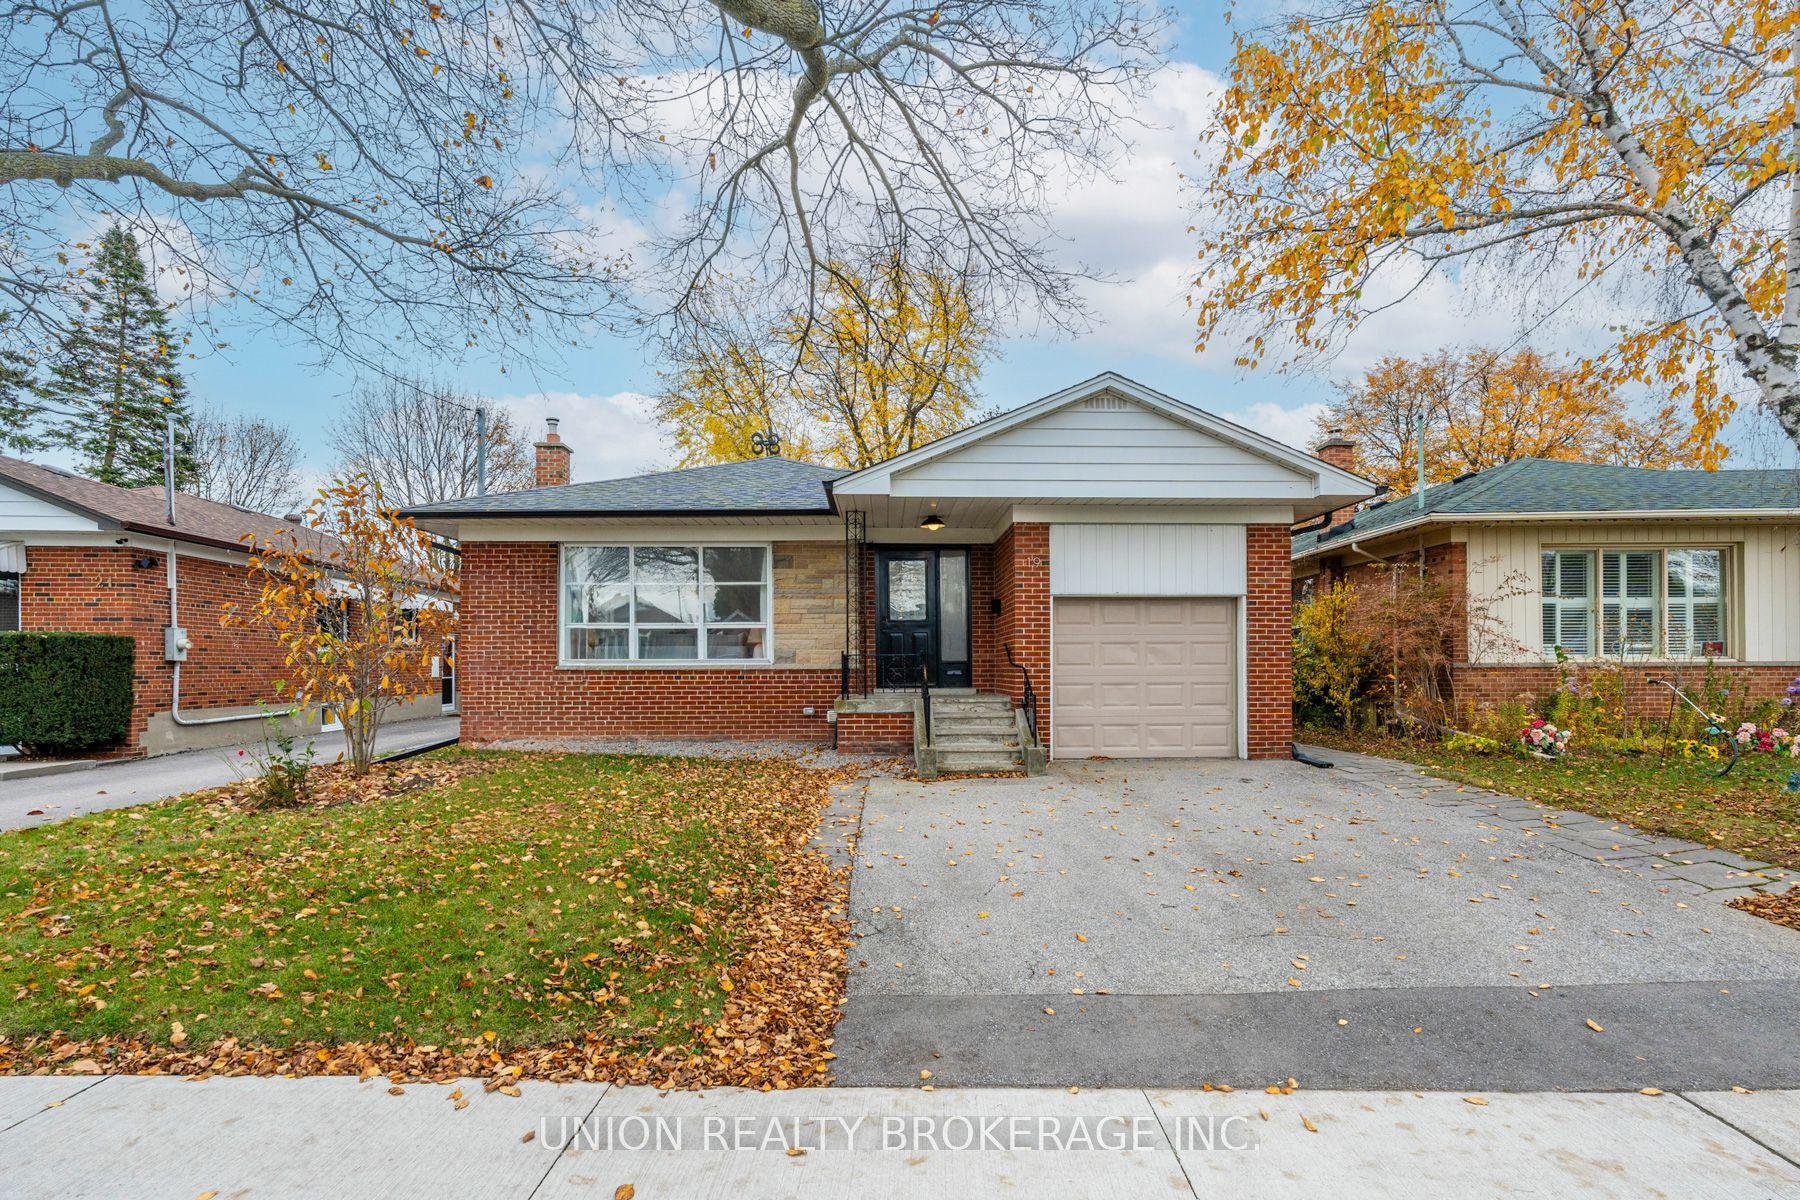
For Sale8 h ago
$879,900
Detached
est. $3,858/mo
19 Hagley Road, Cliffcrest
Toronto, ON
3+1 bd
3 ba
1,300
3
MLS# E14163436Union Realty Brokerage Inc.
WhatsApp Aman