For Sale
Open House Sun 19–21
678 Perry Crescent
Vanier, Oshawa, ON
$784,900
3Bd
2Ba
1,300+sqft
7Parking
46.92 x 121.53 ftlot
$604/sqft
DetachedMLS# E14152294Listed 2026-11-0513 DOM
Heating
Water Heater
Cooling
Central Vacuum
Basement
Finished
About this home
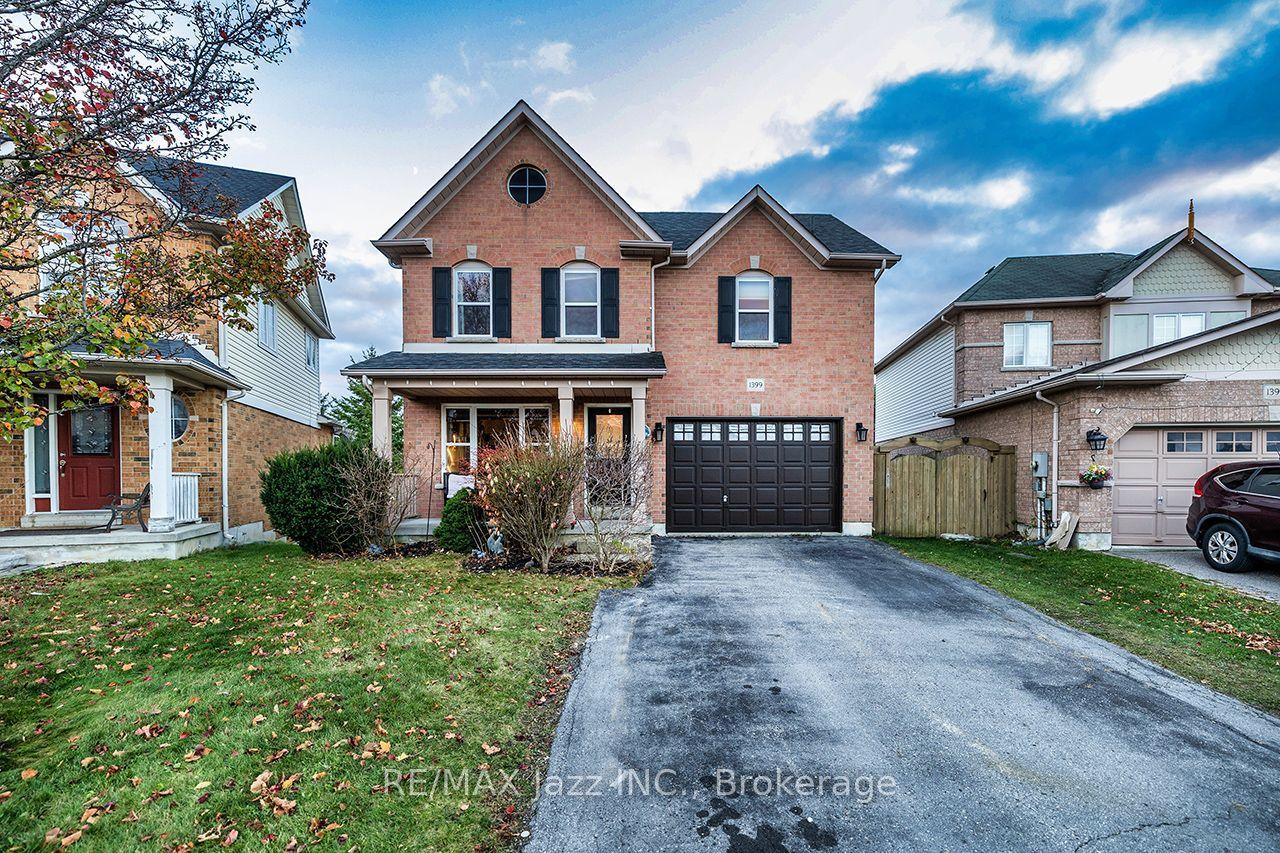
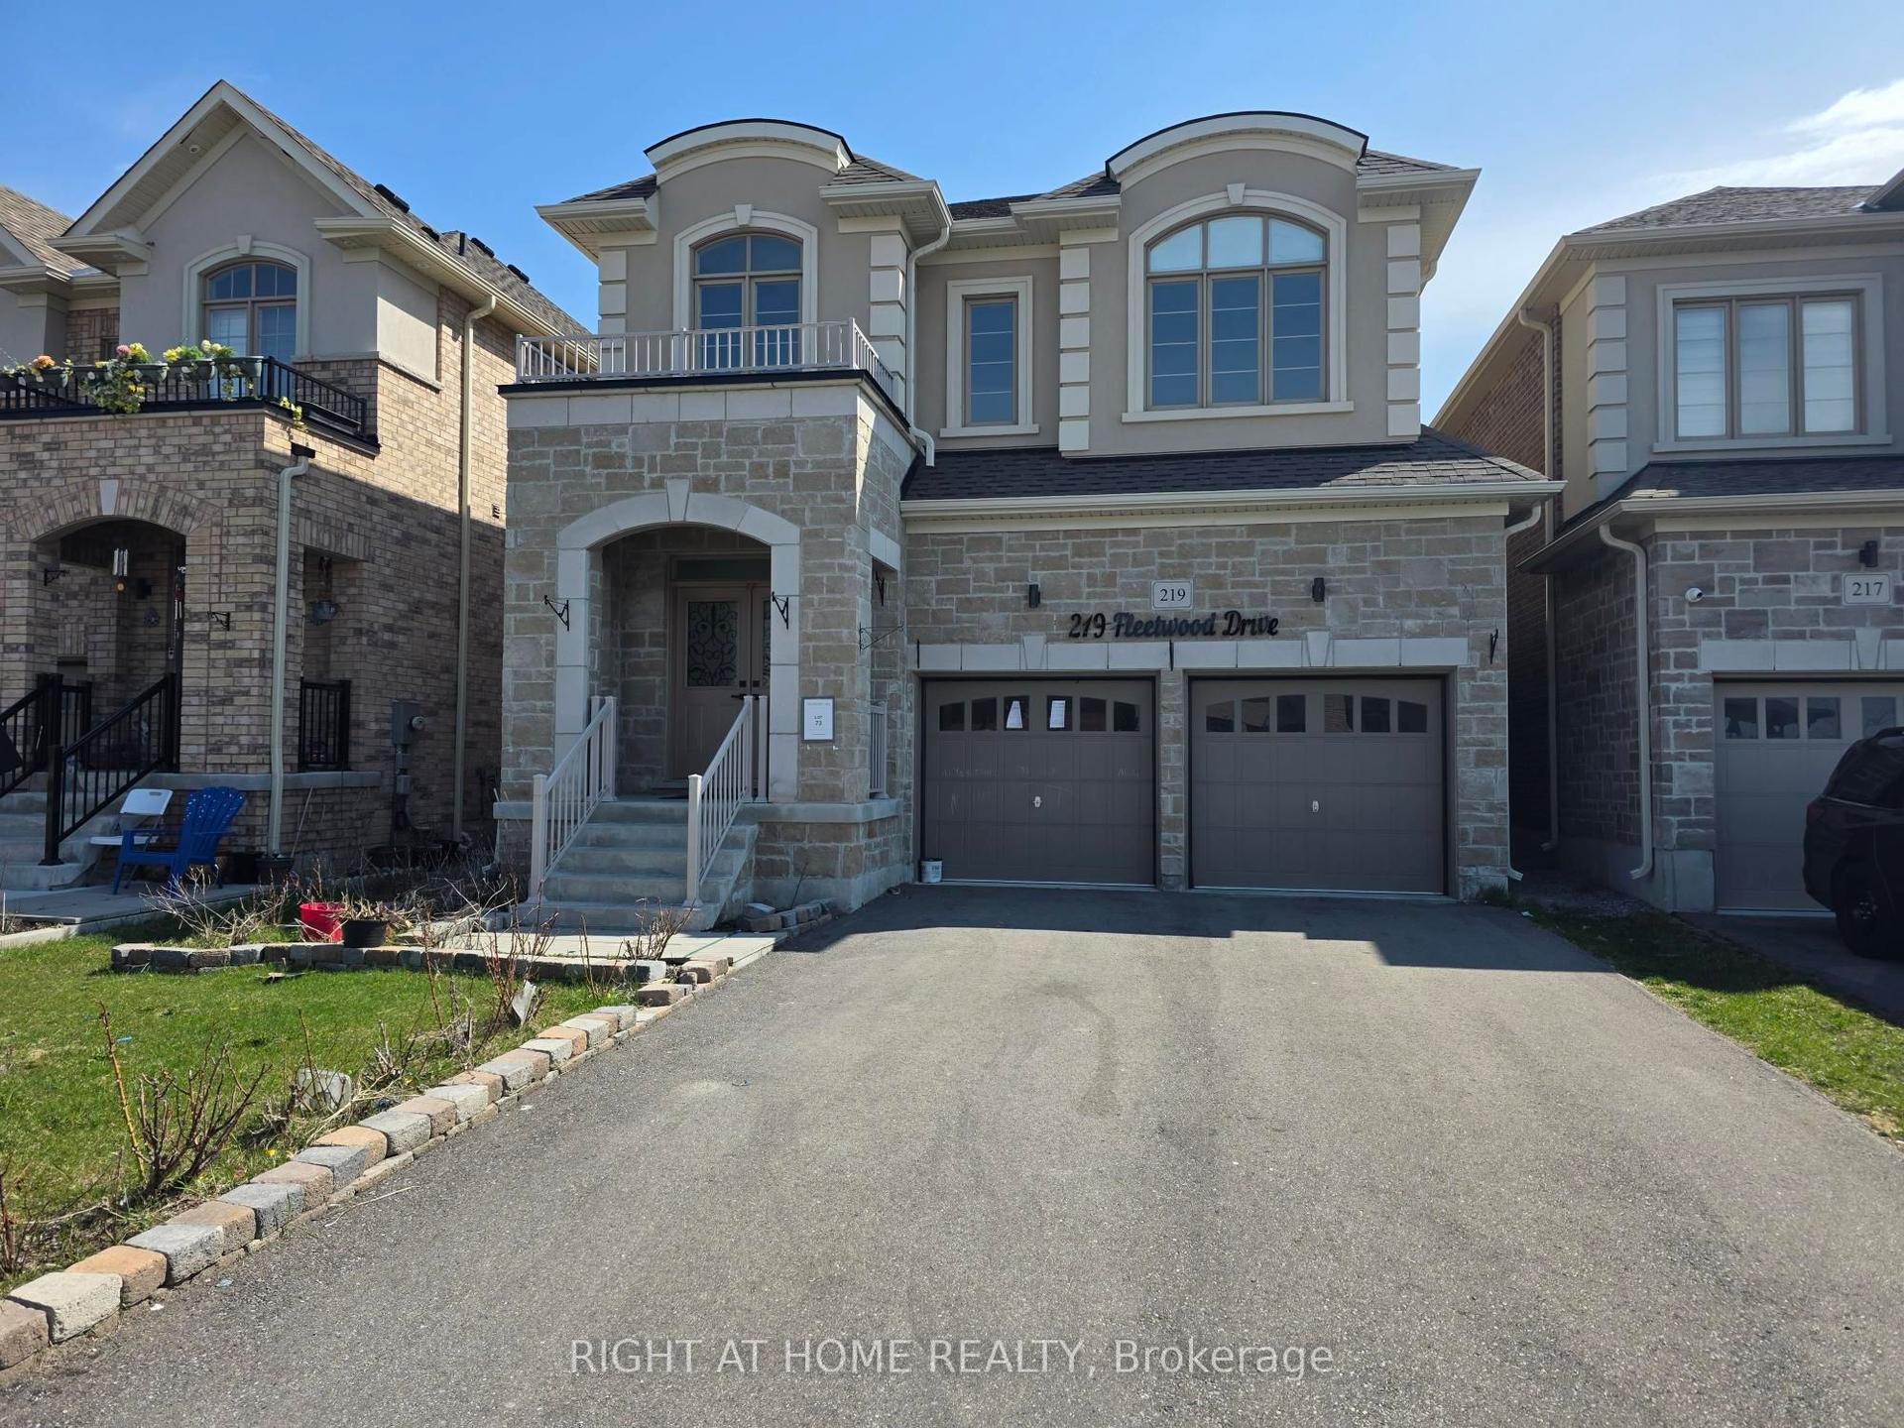
Gorgeous curb appeal, exceptional privacy & exciting future possibilities! Situated on a generous 46.92 x 121.53 ft lot, this beautifully maintained custom built all-brick ranch bungalow offers timeless charm, thoughtful upgrades & versatile living space in a desirable Oshawa neighbourhood. Beautiful landscaping, attractive interlock accents & an inviting exterior showcase the pride of ownership t/out. Step inside to a bright, welcoming interior filled with natural light, where hardwood flooring adds warmth & character. The renovated kitchen combines style & functionality, featuring a walkout to a delightful 3-season sunroom, the perfect retreat for morning coffee or peaceful afternoons overlooking the backyard. Spacious living & dining areas provide inviting spaces for everyday comfort & entertaining. Three well-appointed bedrooms & a 4-piece bathroom complete the main level. The expansive finished basement is a standout feature, offering a spacious recreation room with a gas fireplace, games room, laundry area & convenient 3-piece bathroom. With its generous proportions & flexible layout, this level presents excellent potential for an in-law suite, multigenerational living or future duplex conversion, subject to municipal approvals & required alterations. Outside, the generously sized lot offers a private backyard with mature surroundings & a lovely patio, ideal for summer BBQs, entertaining or relaxing in your own peaceful retreat. A detached 1.5-car garage provides valuable parking & storage. Ideally situated close to schools, school bus routes, shopping, restaurants & everyday amenities, with convenient access to Highway 401 for commuters. A lovingly cared-for home offering space, privacy, versatility & exceptional future potential!
GarageRenovatedWalkoutHardwoodFireplaceIn-law Suite
Rooms
Main Floor
| Kitchen | 6.42 × 3.44 m | Hardwood Floor Backsplash Pantry |
| Dining Room | 6.42 × 3.44 m | Hardwood Floor W/O To Sunroom Open Concept |
| Living Room | 5.52 × 4.07 m | Hardwood Floor Open Concept Picture Window |
| Sunroom | 5.19 × 3.23 m | Laminate Window Floor to Ceiling Overlooks Backyard |
| Primary Bedroom | 3.43 × 3.32 m | Hardwood Floor Double Closet Overlooks Frontyard |
| Bedroom 2 | 3.58 × 3.04 m | Hardwood Floor Double Closet Overlooks Frontyard |
| Bedroom 3 | 3.28 × 2.72 m | Hardwood Floor Double Closet Overlooks Backyard |
Lower
| Recreation | 8.38 × 4.35 m | Hardwood Floor Gas Fireplace Window |
| Game Room | 7.50 × 4.21 m | Tile Floor Wet Bar Window |
| Laundry | 3.32 × 3.08 m | Vinyl Floor Laundry Sink Window |
Features
- Bar Fridge
- Carpet Free
- Countertop Range
- In-Law Capability
- Storage
- Water Heater
- Central Vacuum
- Landscaped
- Patio
- Privacy
- Separate Entrance
- Full
- Development Potential
- Finished
- Central Air
- Bungalow
Financials
Annual Taxes
$5,655.34
Estimated Rental Income
Entire property$3,200 – $4,800/mo
Rental yield4.9% – 7.3%
*Estimates based on comparable rentals in the area. Actual income may vary.
Market Data — Oshawa
Days on market13 days
Buyer's MarketSeller's Market
Based on active listings in Oshawa. Data updates daily.
Demographics — Oshawa
Population
175,383
Avg Household Income
$87,000
Age Distribution
0-19
22%
20-34
22%
35-49
19%
50-64
20%
65+
17%
Ownership63% own · 37% rent
EnglishFrenchArabicUrduTagalog
Getting around
How walkable, bikeable, and transit-friendly this neighbourhood is.
54
/ 100
Walk Score
Somewhat Walkable
45
/ 100
Transit Score
Some Transit
50
/ 100
Bike Score
Bikeable
Scores are estimates based on neighbourhood data and are for informational purposes only.
MLS® data courtesy of the Toronto Regional Real Estate Board (TRREB).
The information provided herein must only be used by consumers that have a bona fide interest in the purchase, sale, or lease of real estate and may not be used for any commercial purpose or any other purpose. Listing information is deemed reliable but is not guaranteed accurate by the Toronto Regional Real Estate Board, the listing brokerage, or this website. The trademarks REALTOR®, REALTORS® and the REALTOR® logo are controlled by The Canadian Real Estate Association (CREA) and identify real estate professionals who are members of CREA. MLS®, Multiple Listing Service®, and the associated logos are owned by CREA. Not intended to solicit properties currently listed for sale or buyers under contract.
You may also like
More homes in Oshawa
Hand-picked listings with a similar price range and style.
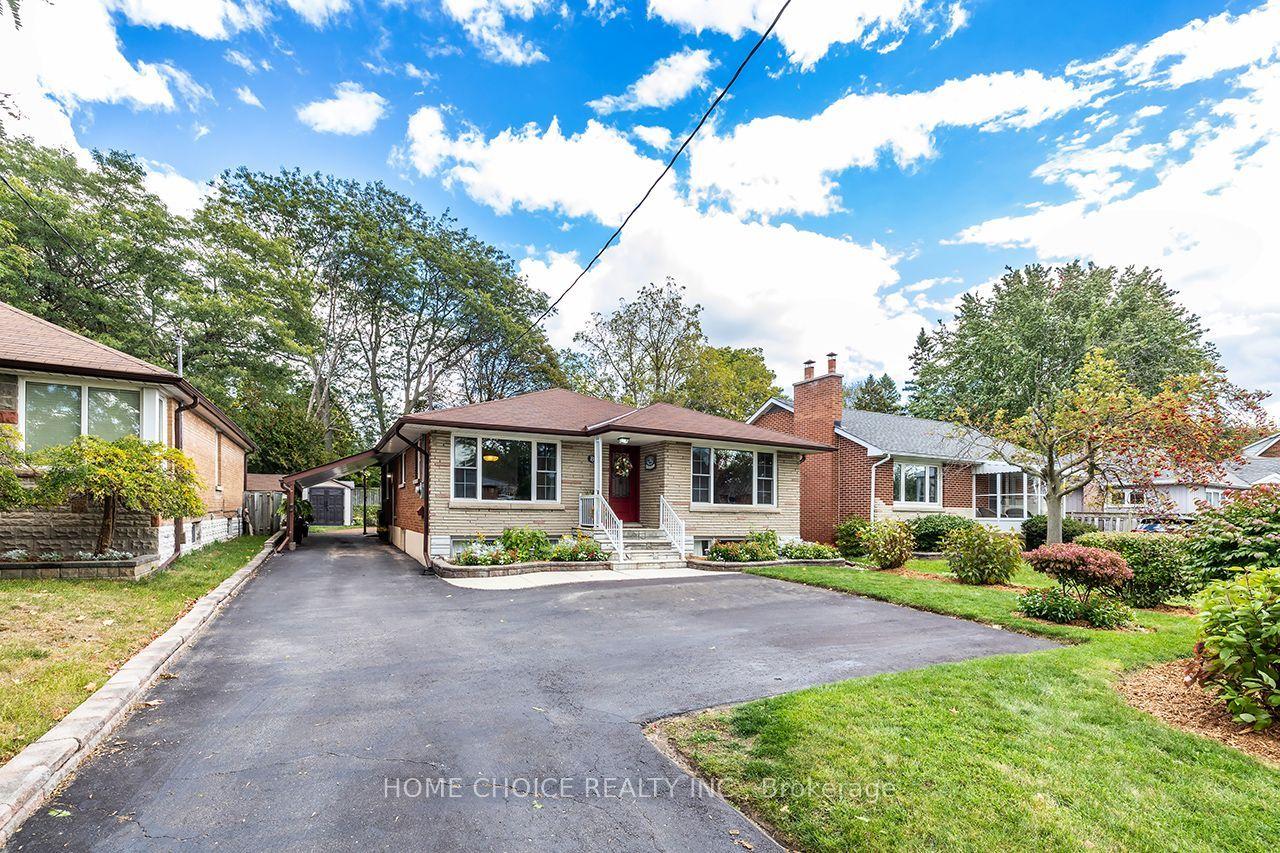
For Sale9 h ago
$629,900
Detached
est. $2,761/mo
89 Harmony Road N, Eastdale
Oshawa, ON
3 bd
2 ba
1,300
6
MLS# E14190422Home Choice Realty Inc.
WhatsApp Aman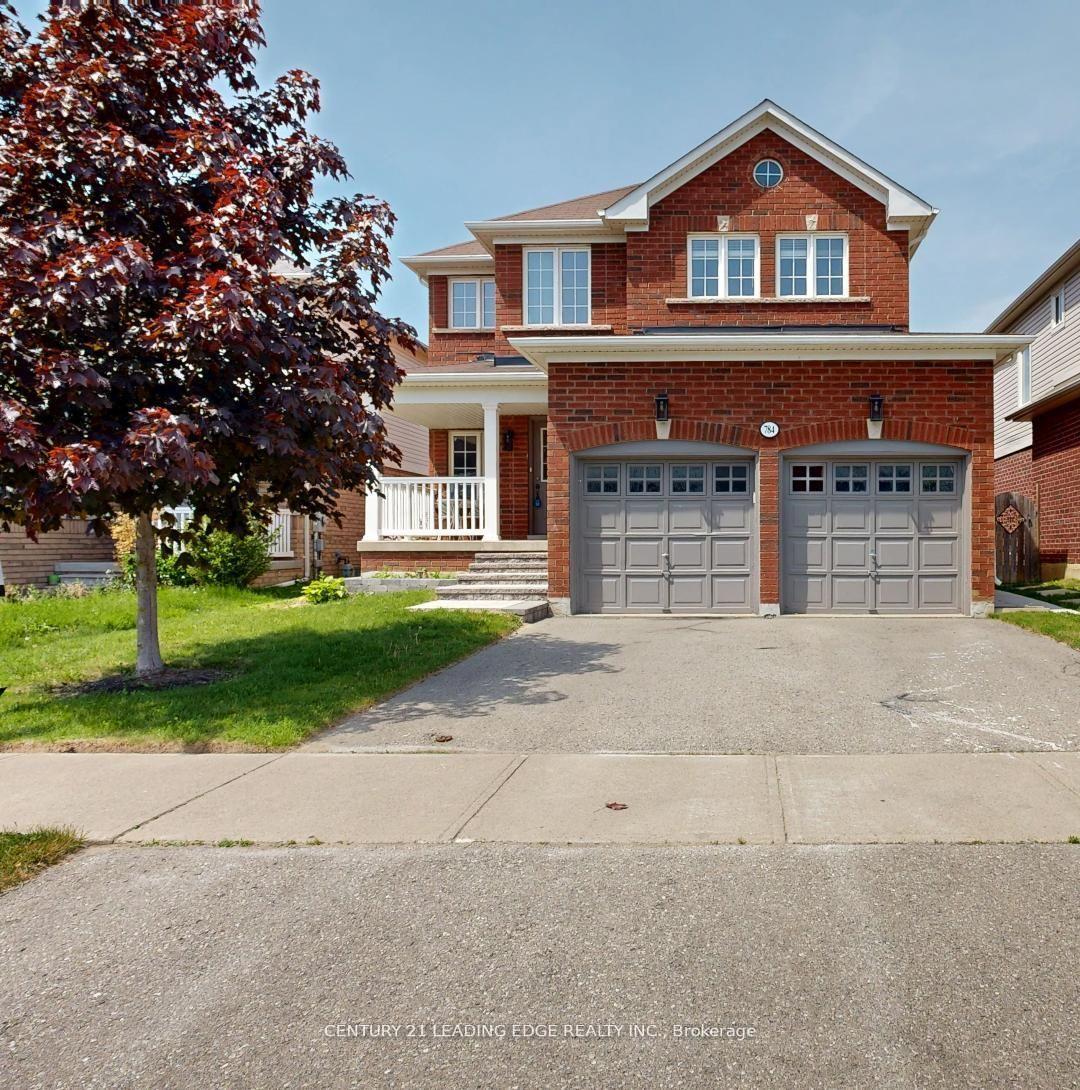
For Sale9 h ago
$899,000
Detached
est. $3,941/mo
784 Ormond Drive, Samac
Oshawa, ON
3+1 bd
4 ba
1,750
4
MLS# E14190188Century 21 Leading Edge Realty In…
WhatsApp Aman