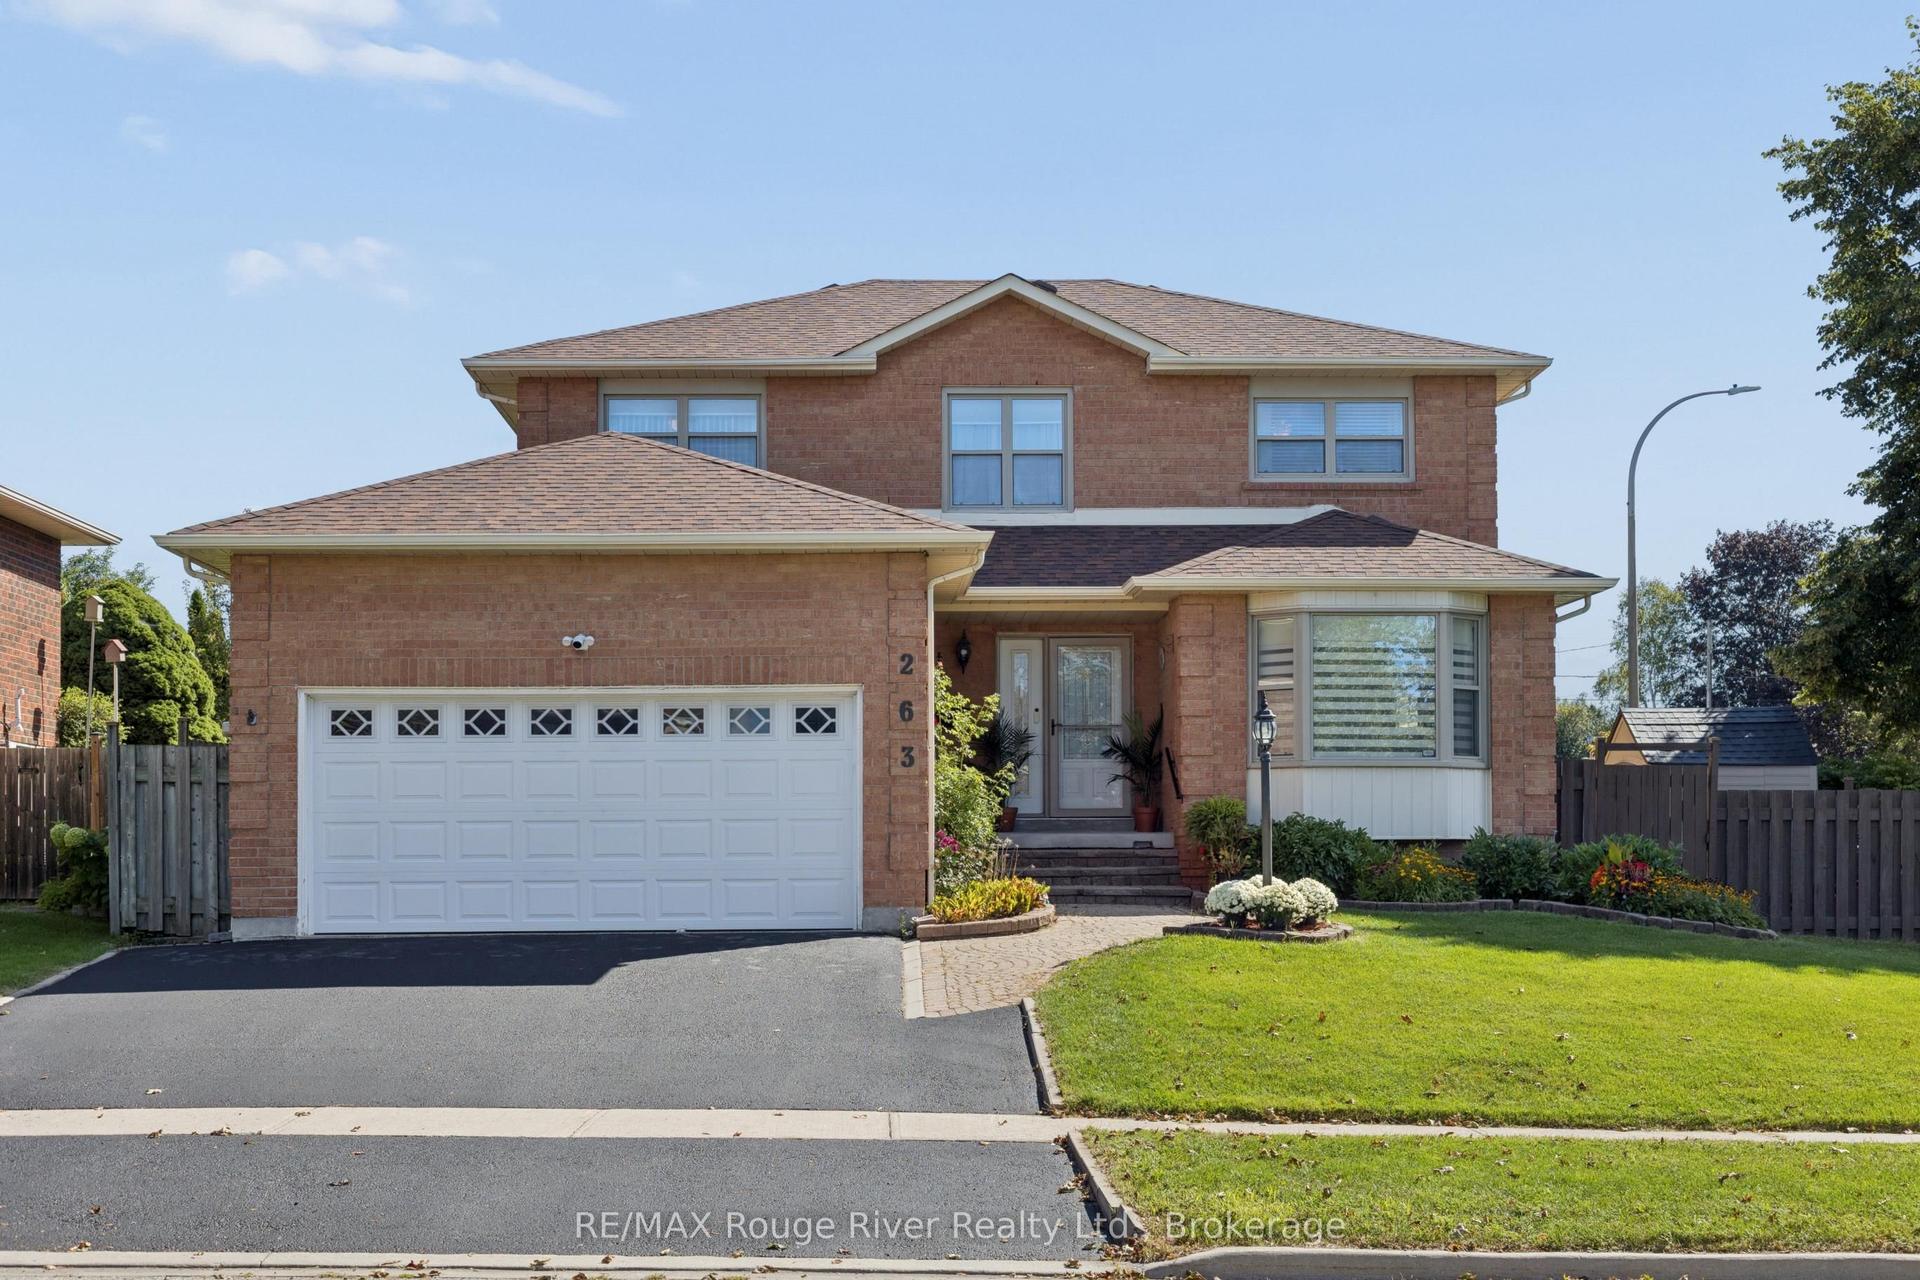
For Sale
Just Listed
56 Glen Dhu Drive
Rolling Acres, Whitby, ON
$989,000
4+1Bd
4Ba
1,750+sqft
4Parking
49.26 x 119.8 ftlot
$565/sqft
DetachedMLS# E14153134Listed 2026-11-054 DOM
Heating
Water Heater
Cooling
Central Air
Basement
Finished
About this home
No better backyard in the hood! Seriously... this one is bringing the good times! Get ready for endless summer vibes with an inground saltwater pool (complete with jumping rocks!), hot tub, massive cabana and even your own dart area. Backyard entertaining just hit a whole new level! And the fun doesn't stop outside. Inside, you'll find a fantastic family-friendly layout featuring 4 spacious upper-level bedrooms, including a primary with ensuite, convenient main-floor laundry, and inside access from the double-car garage. Head downstairs to the ultimate hangout zone - a below-grade man cave complete with bar, bedroom and bathroom. Whether it's game night, poolside parties or just kicking back with family and friends, this home knows how to have a good time .Big house. Epic backyard. Serious lifestyle goals. This isn't just a home... it's the place everyone wants to hang out!
PoolGarage
Rooms
Main Floor
| Living Room | 4.88 × 3.51 m | Bay Window Overlooks Frontyard Carpet Free |
| Dining Room | 3.35 × 3.29 m | Overlooks Backyard Carpet Free |
| Kitchen | 3.05 × 2.93 m | Double Sink Custom Counter Eat-in Kitchen |
| Laundry | 3.96 × 2.38 m | Access To Garage |
| Family Room | 4.88 × 3.35 m | Hardwood Floor Gas Fireplace |
Second Floor
| Primary Bedroom | 5.06 × 3.51 m | 4 Pc Ensuite Walk-In Closet(s) Carpet Free |
| Bedroom 2 | 3.05 × 2.74 m | Double Closet Carpet Free |
| Bedroom 3 | 3.05 × 3.84 m | Double Closet Carpet Free |
| Bedroom 4 | 3.05 × 3.23 m | Double Closet Carpet Free |
Basement
| Recreation | 7.24 × 5.28 m | Pot Lights |
| Bedroom 5 | 3.70 × 3.28 m | |
| Other | 3.12 × 3.12 m | Wet Bar 2 Pc Bath |
Features
- Water Heater
- Finished
- Central Air
- 2-Storey
Financials
Annual Taxes
$7,465.45
Estimated Rental Income
Entire property$4,000 – $6,500/mo
Basement apartment$1,800 – $2,500/mo
Rental yield4.9% – 7.9%
*Estimates based on comparable rentals in the area. Actual income may vary.
Market Data — Whitby
Days on market4 days
Buyer's MarketSeller's Market
Based on active listings in Whitby. Data updates daily.
Demographics — Whitby
Population
138,501
Avg Household Income
$120,000
Age Distribution
0-19
23%
20-34
18%
35-49
22%
50-64
21%
65+
16%
Ownership80% own · 20% rent
EnglishFrenchTagalogTamilUrdu
Getting around
How walkable, bikeable, and transit-friendly this neighbourhood is.
52
/ 100
Walk Score
Somewhat Walkable
41
/ 100
Transit Score
Some Transit
48
/ 100
Bike Score
Somewhat Bikeable
Scores are estimates based on neighbourhood data and are for informational purposes only.
MLS® data courtesy of the Toronto Regional Real Estate Board (TRREB).
The information provided herein must only be used by consumers that have a bona fide interest in the purchase, sale, or lease of real estate and may not be used for any commercial purpose or any other purpose. Listing information is deemed reliable but is not guaranteed accurate by the Toronto Regional Real Estate Board, the listing brokerage, or this website. The trademarks REALTOR®, REALTORS® and the REALTOR® logo are controlled by The Canadian Real Estate Association (CREA) and identify real estate professionals who are members of CREA. MLS®, Multiple Listing Service®, and the associated logos are owned by CREA. Not intended to solicit properties currently listed for sale or buyers under contract.
You may also like
More homes in Whitby
Hand-picked listings with a similar price range and style.
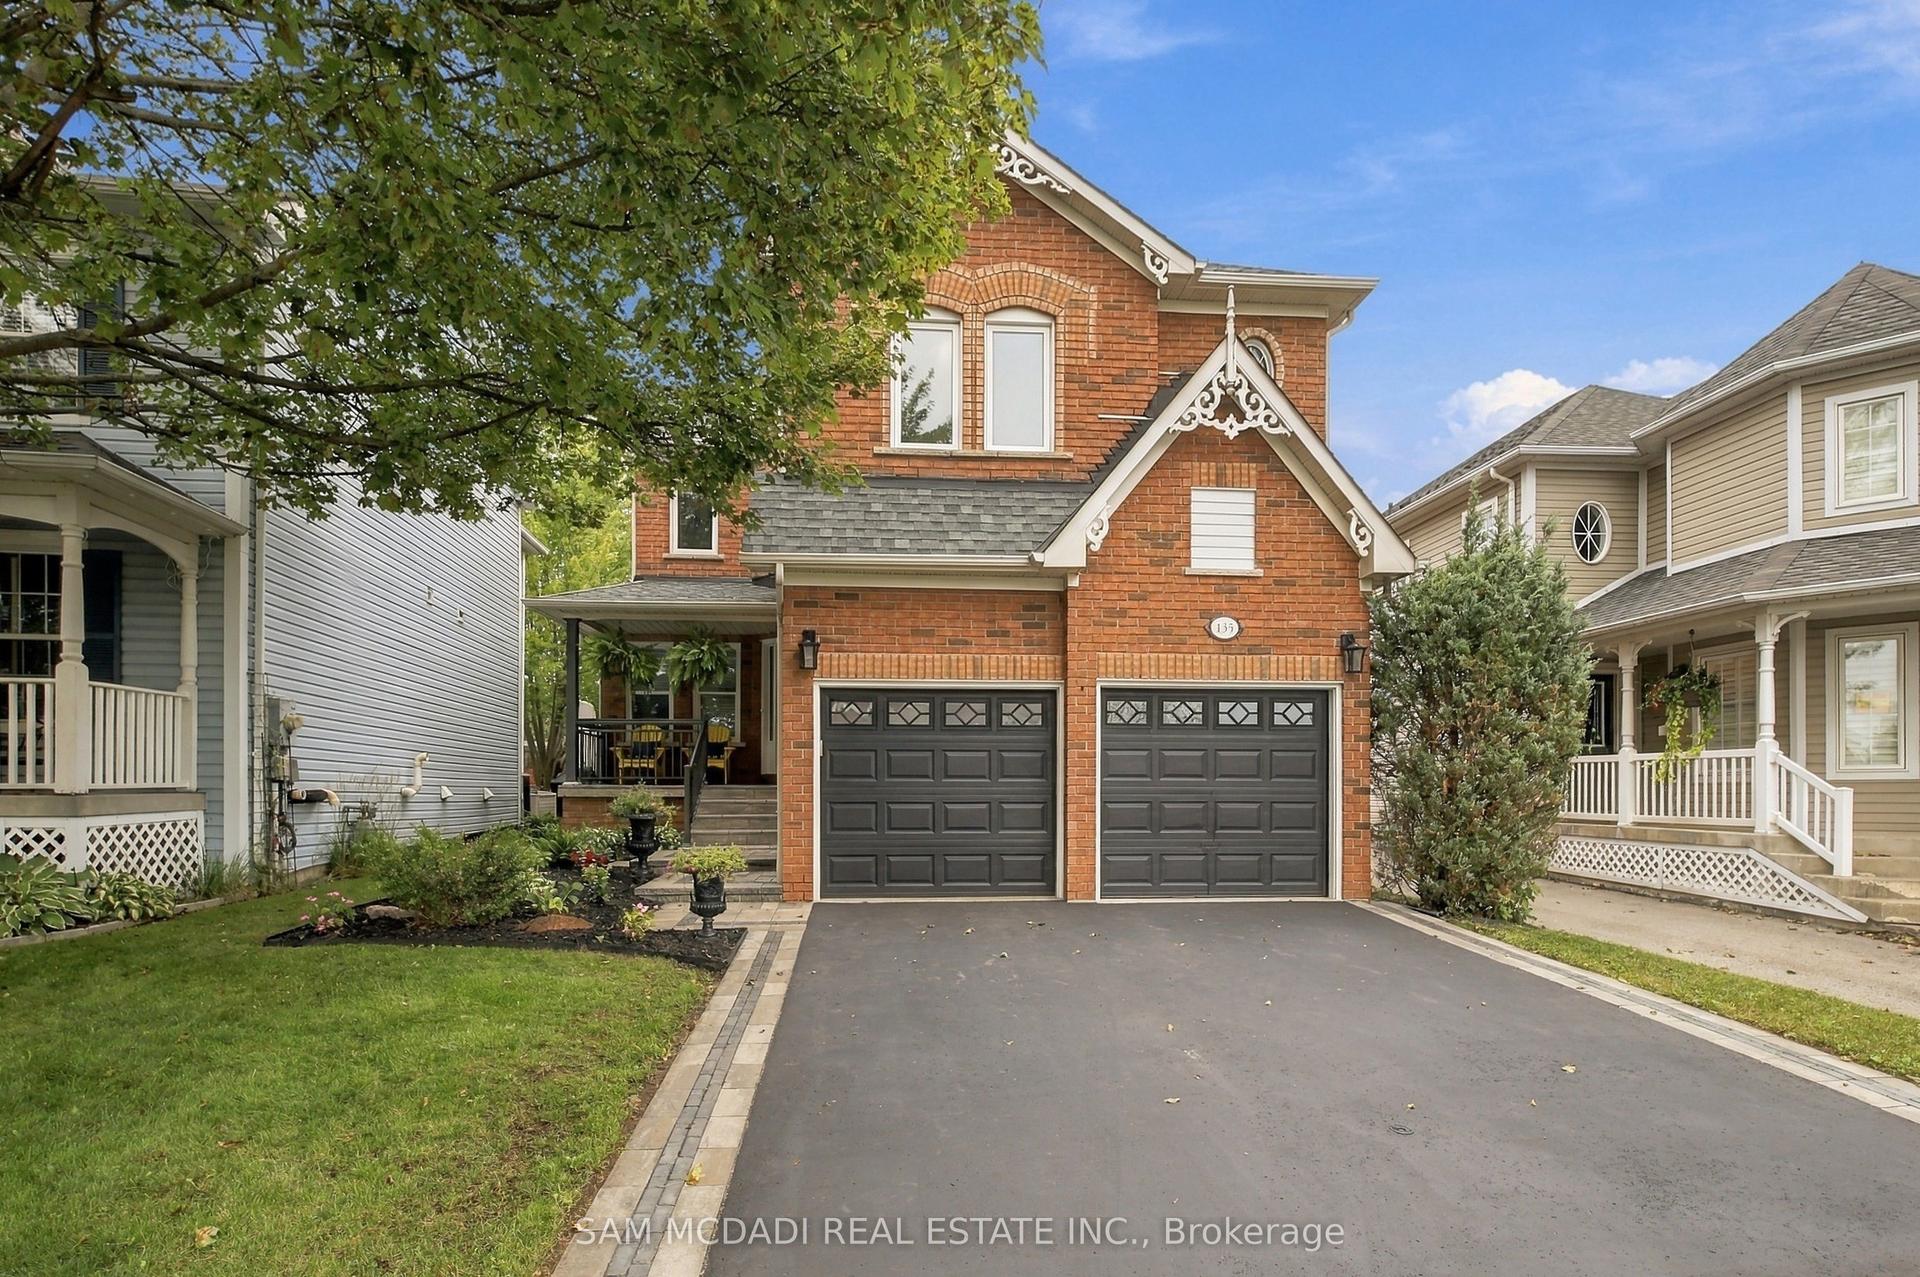
For Sale19 days ago
$1,179,000
Detached
est. $5,169/mo
135 Watford Street, Brooklin
Whitby, ON
4 bd
4 ba
2,750
4
MLS# E14103396Sam Mcdadi Real Estate Inc.
WhatsApp Aman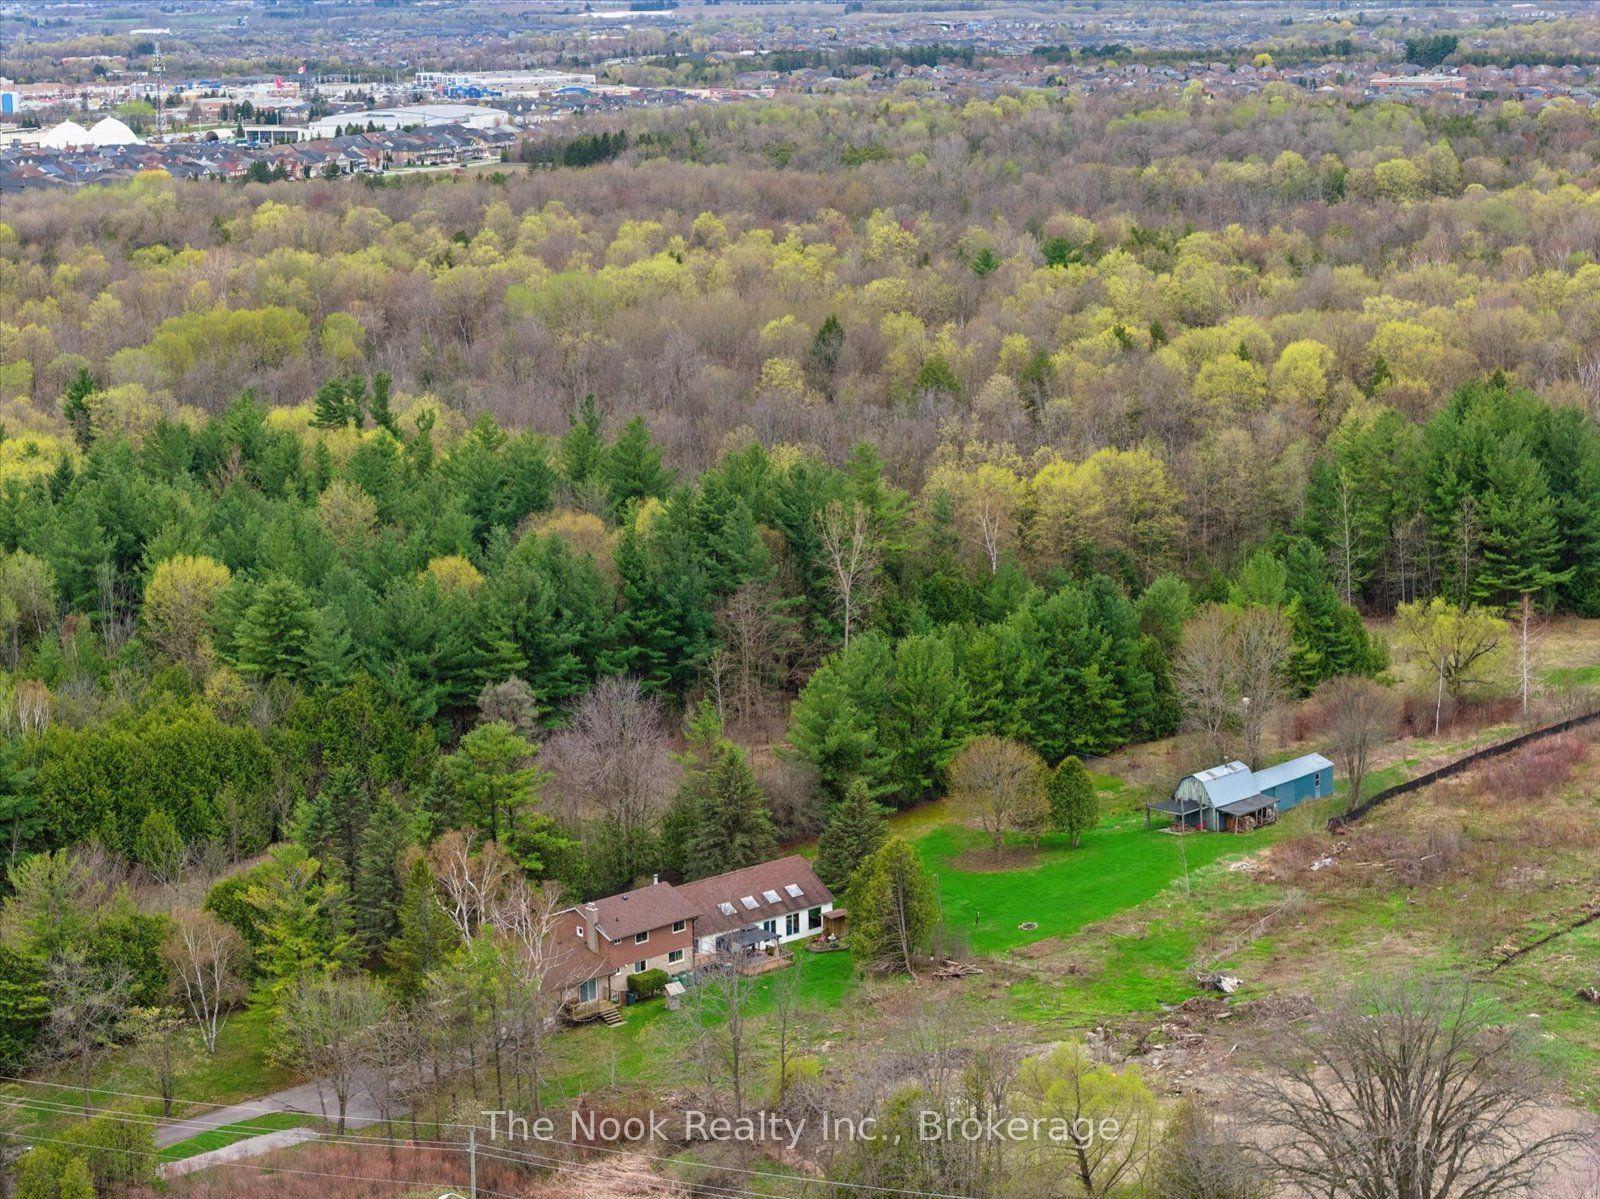
For Sale2 months ago
$1,199,900
Detached
est. $5,260/mo
4680 Anderson Street, Taunton North
Whitby, ON
3 bd
2 ba
1,750
7
MLS# E13808896The Nook Realty Inc.
WhatsApp Aman