For Lease
68 Corporate Drive 3536 #3536
Woburn, Toronto, ON
$2,649
2+1Bd
2Ba
1,100+sqft
1Parking
$2/sqft
CondoMLS# E14155186Listed 2026-11-0511 DOM
Cooling
Central Air
About this home
Experience luxury high rise living at Tridel's prestigious Consilium with this, sun drenched 2 bedroom plus solarium, 2 bathroom suite offering approximately 1,040 sq. ft. of well designed space and panoramic southwest city views. The home features modern flooring, stainless steel appliances, ensuite laundry, and a seamless open concept living and dining layout tailored for everyday comfort and effortless entertaining. A versatile glass enclosed solarium and breakfast area serves perfectly as a sunlit home office or relaxation retreat, while the private primary suite boasts a generous walk in closet and a dedicated 4 piece ensuite, complemented by a nicely separated second bedroom and an additional full bath. Best of all, all utilities and 1 underground parking space are included in the lease! Residents enjoy unmatched resort style amenities, including indoor and outdoor pools, tennis and pickleball courts, squash and badminton facilities, bowling alleys, a fully equipped gym, billiards, guest suites, BBQ terraces, and 24 hour gatehouse security, all just moments to Highway 401, Scarborough Town Centre shops, dining, and transit. Professionally managed by Condo1 Property Management Inc.
Rooms
Main Floor
| Room | 3.35 × 2.50 m | |
| Living Room | 5.60 × 3.25 m | |
| Kitchen | 4.90 × 2.45 m | |
| Primary Bedroom | 4.57 × 4.25 m | |
| Bedroom 2 | 3.65 × 3.10 m | |
| Solarium | 3.25 × 2.65 m |
Features
- Other
- None
- Central Air
- Apartment
Financials
Estimated Rental Income
Entire property$2,600 – $3,500/mo
Rental yield1177.8% – 1585.5%
*Estimates based on comparable rentals in the area. Actual income may vary.
Market Data — Toronto
Days on market11 days
Buyer's MarketSeller's Market
Based on active listings in Toronto. Data updates daily.
Demographics — Toronto
Population
2,794,356
Avg Household Income
$102,000
Age Distribution
0-19
19%
20-34
24%
35-49
21%
50-64
19%
65+
17%
Ownership53% own · 47% rent
EnglishMandarinCantoneseTagalogTamil
Other rentals like this
Similar rentals in Toronto
Same property type, similar price, similar size — currently for rent.
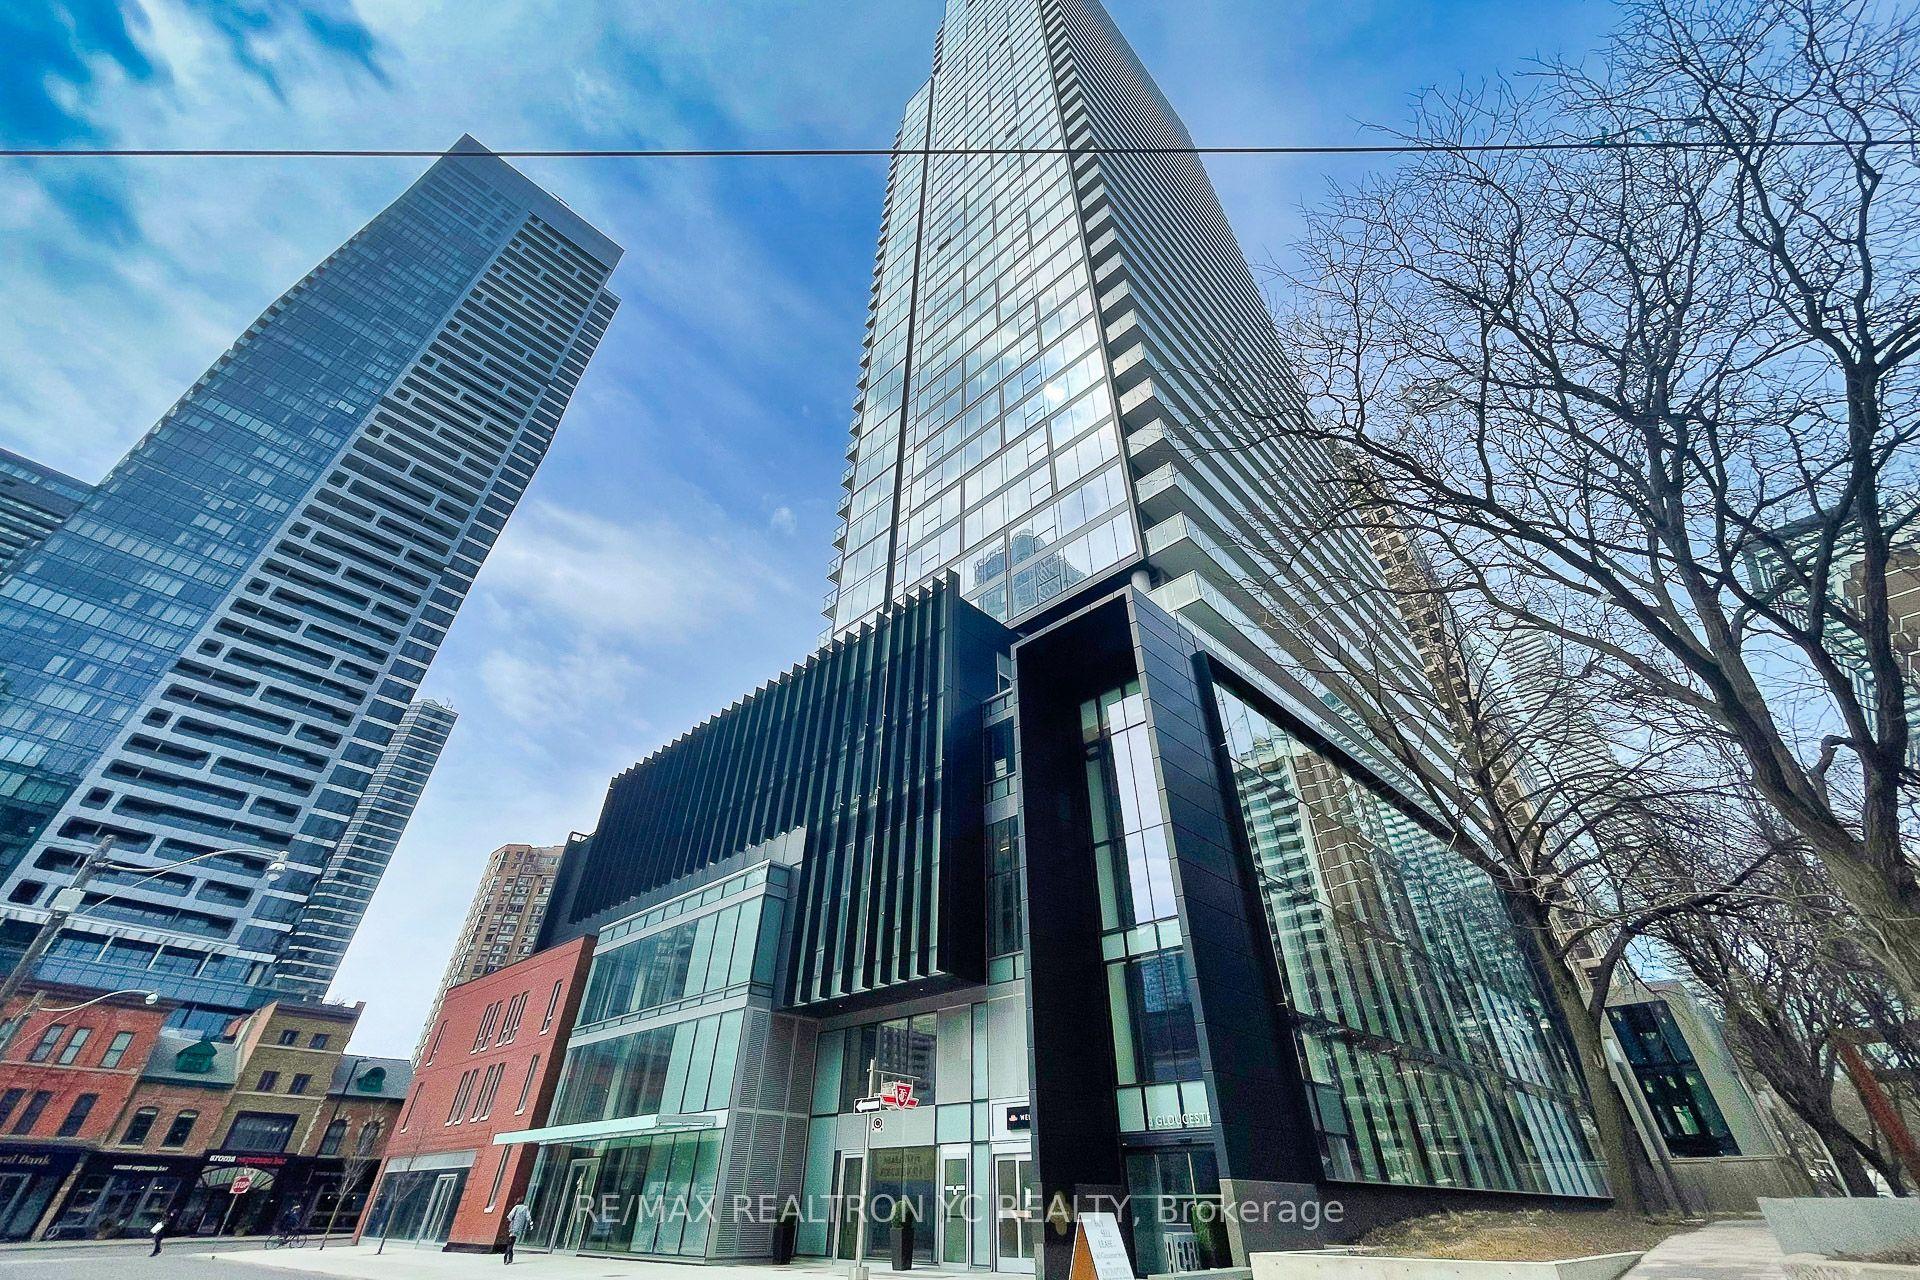
For Lease5 h ago
$2,700
Condo
3 Gloucester Street 2504 #2504, Church-Yonge Corridor
Toronto, ON
1+1 bd
1 ba
550
0
MLS# C14184008Remax Yc Realty
WhatsApp Aman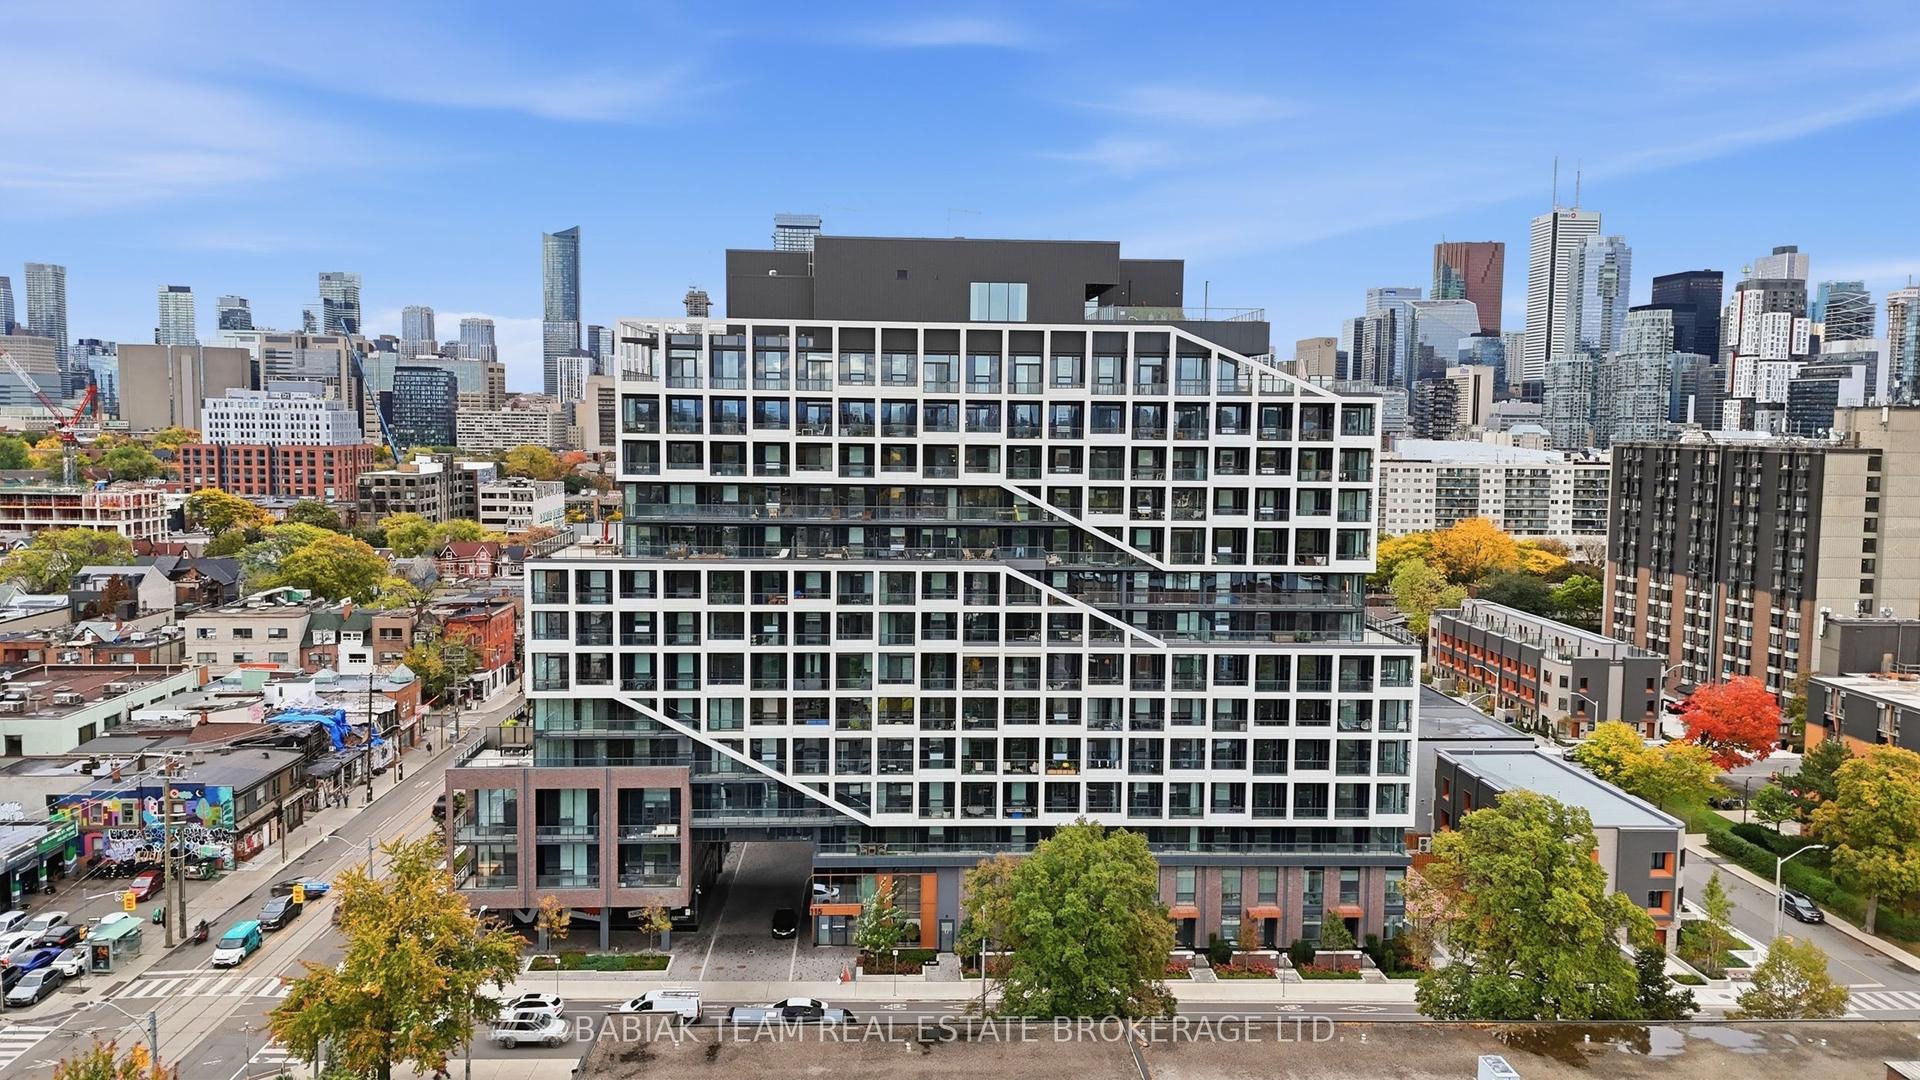
For Lease17 days ago
$3,000
Condo
115 Denison Avenue 920 #920, Kensington-Chinatown
Toronto, ON
1+1 bd
2 ba
650
0
MLS# C14132728Babiak Team Real Estate Brokerage…
WhatsApp Aman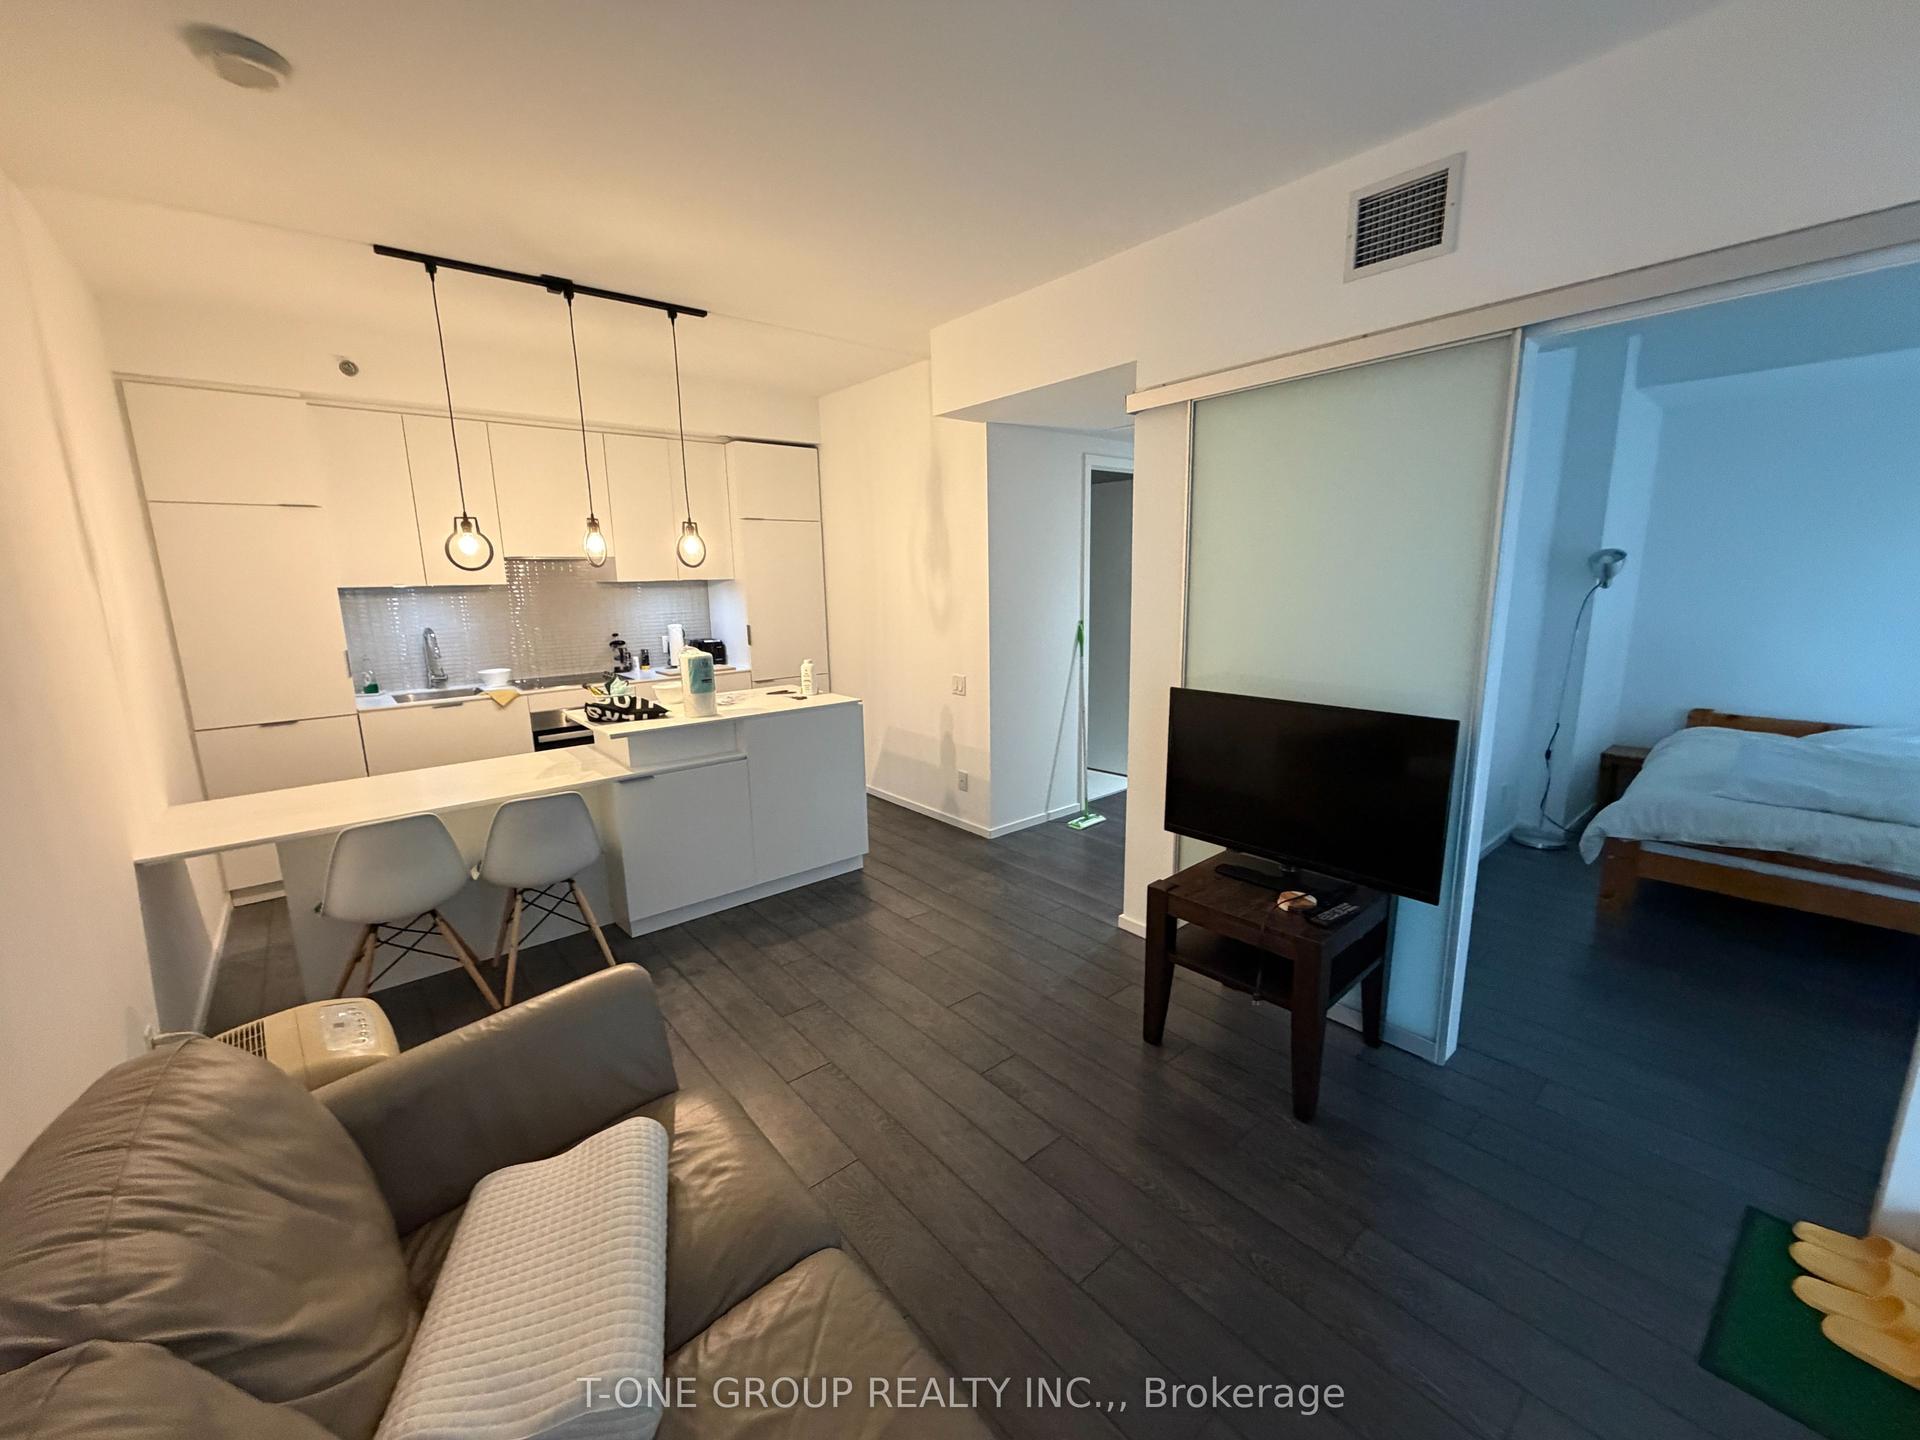
Getting around
How walkable, bikeable, and transit-friendly this neighbourhood is.
92
/ 100
Walk Score
Walker's Paradise
84
/ 100
Transit Score
Excellent Transit
73
/ 100
Bike Score
Very Bikeable
Scores are estimates based on neighbourhood data and are for informational purposes only.
MLS® data courtesy of the Toronto Regional Real Estate Board (TRREB).
The information provided herein must only be used by consumers that have a bona fide interest in the purchase, sale, or lease of real estate and may not be used for any commercial purpose or any other purpose. Listing information is deemed reliable but is not guaranteed accurate by the Toronto Regional Real Estate Board, the listing brokerage, or this website. The trademarks REALTOR®, REALTORS® and the REALTOR® logo are controlled by The Canadian Real Estate Association (CREA) and identify real estate professionals who are members of CREA. MLS®, Multiple Listing Service®, and the associated logos are owned by CREA. Not intended to solicit properties currently listed for sale or buyers under contract.