For Sale
Just Listed
Open House Sat 19–21
188 Bonis Avenue 811 #811
Tam O'Shanter-Sullivan, Toronto, ON
$749,900
3Bd
3Ba
1,900+sqft
1Parking
$395/sqft
Condo TownMLS# E14155280Listed 2026-11-053 DOM
Heating
Water Heater Owned
Cooling
Central Vacuum
Just listed! New listings in Toronto often receive offers within the first week.
About this home
Nestled within Tridel's sought-after Casitas community, this beautifully maintained condo townhouse showcases pride of ownership, sophisticated finishes and approximately 1,814 sq. ft. of living space. The main floor features a living room and separate family room with hardwood flooring, crown mouldings and elegant wall detailing. The kitchen is the heart of the home, featuring sleek white cabinetry, contrasting black countertops and backsplash, a generous centre island, built-in appliances and marble-look flooring. Expansive windows fill the adjoining breakfast area with natural light. The second level offers two bedrooms, a full bathroom and an extensive wardrobe system providing ample storage. The upper level is dedicated to a spacious primary suite with hardwood flooring, a private balcony and a luxurious six-piece ensuite featuring a double vanity, soaker tub, glass-enclosed shower and separate hot tub. Additional highlights include a skylight, main-floor laundry and a second balcony off the main living area. The gated community offers 24-hour security, an indoor pool, sauna, fitness centre and recreational facilities. Conveniently located near Agincourt Mall, shopping, restaurants, schools, parks, Tam O'Shanter Golf Course, public transit, Agincourt GO Station and Highway 401.
PoolHardwood
Rooms
Main Floor
| Living Room | 3.38 × 5.30 m | Hardwood Floor W/O To Balcony California Shutters |
| Family Room | 5.00 × 3.11 m | Hardwood Floor Electric Fireplace Overlooks Living |
| Kitchen | 2.53 × 3.05 m | B/I Appliances Quartz Counter Backsplash |
| Dining Room | 2.53 × 2.56 m | Tile Floor Pot Lights California Shutters |
Second Floor
| Bedroom 2 | 3.11 × 4.63 m | Hardwood Floor Closet California Shutters |
| Bedroom 3 | 2.47 × 4.18 m | Hardwood Floor Closet California Shutters |
| Other | 3.50 × 2.60 m | Hardwood Floor Closet Organizers |
Third Floor
| Primary Bedroom | 5.90 × 7.41 m | Hardwood Floor Hot Tub 6 Pc Bath |
Features
- Built-In Oven
- Central Vacuum
- Carpet Free
- Countertop Range
- Sauna
- Storage Area Lockers
- Water Heater Owned
- None
- Central Air
- 3-Storey
Financials
Annual Taxes
$3,544.97
Estimated Rental Income
Entire property$3,200 – $4,200/mo
Rental yield5.1% – 6.7%
*Estimates based on comparable rentals in the area. Actual income may vary.
Market Data — Toronto
Days on market3 days
Buyer's MarketSeller's Market
Based on active listings in Toronto. Data updates daily.
Demographics — Toronto
Population
2,794,356
Avg Household Income
$102,000
Age Distribution
0-19
19%
20-34
24%
35-49
21%
50-64
19%
65+
17%
Ownership53% own · 47% rent
EnglishMandarinCantoneseTagalogTamil
Getting around
How walkable, bikeable, and transit-friendly this neighbourhood is.
85
/ 100
Walk Score
Very Walkable
79
/ 100
Transit Score
Excellent Transit
70
/ 100
Bike Score
Very Bikeable
Scores are estimates based on neighbourhood data and are for informational purposes only.
MLS® data courtesy of the Toronto Regional Real Estate Board (TRREB).
The information provided herein must only be used by consumers that have a bona fide interest in the purchase, sale, or lease of real estate and may not be used for any commercial purpose or any other purpose. Listing information is deemed reliable but is not guaranteed accurate by the Toronto Regional Real Estate Board, the listing brokerage, or this website. The trademarks REALTOR®, REALTORS® and the REALTOR® logo are controlled by The Canadian Real Estate Association (CREA) and identify real estate professionals who are members of CREA. MLS®, Multiple Listing Service®, and the associated logos are owned by CREA. Not intended to solicit properties currently listed for sale or buyers under contract.
You may also like
More homes in Toronto
Hand-picked listings with a similar price range and style.
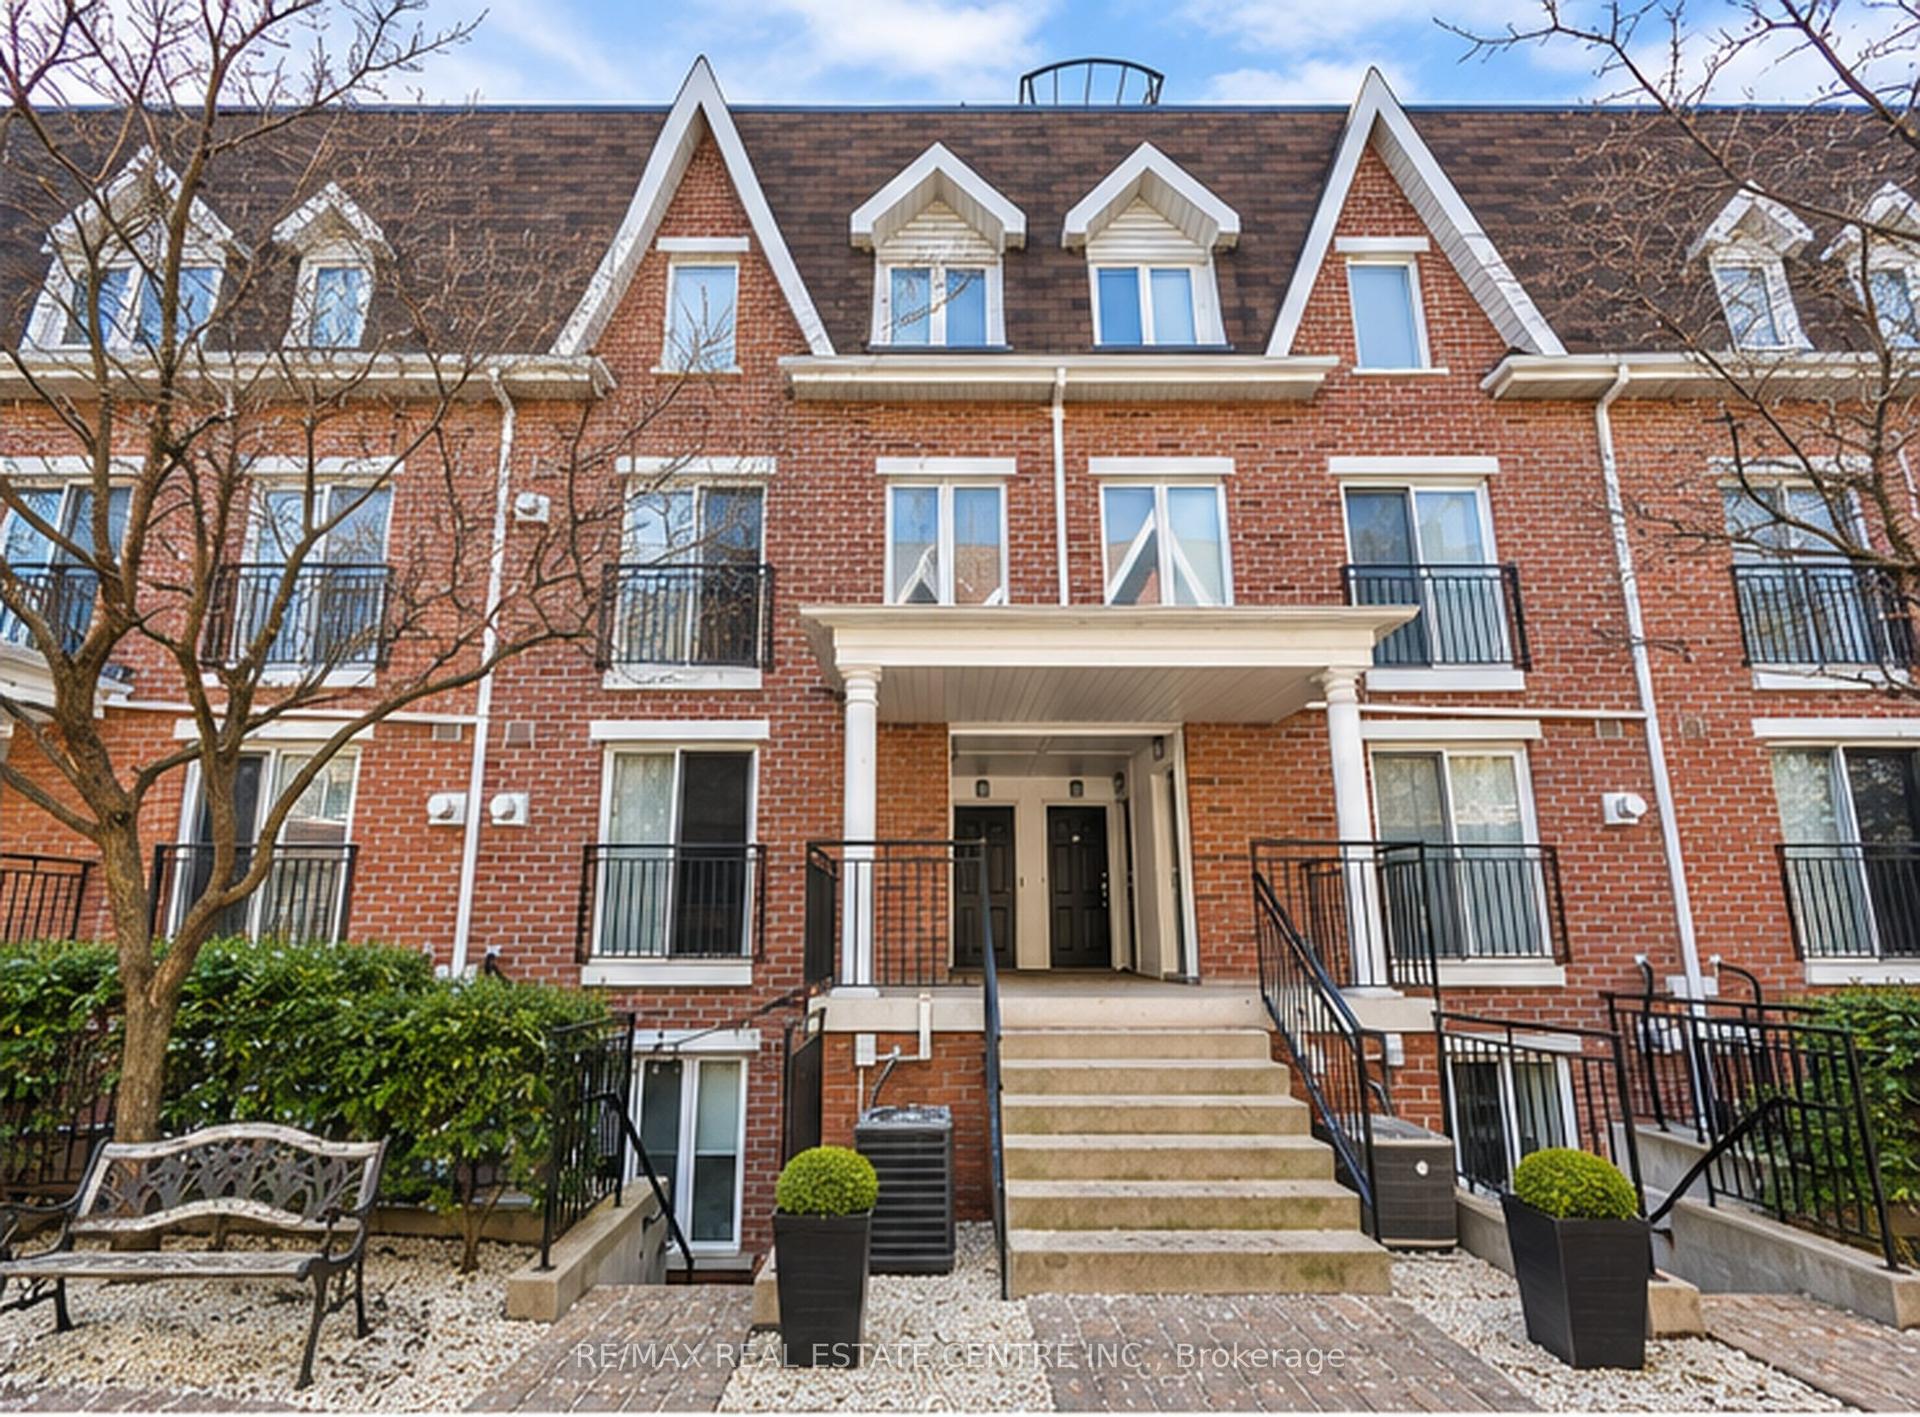
For Sale6 days ago
$769,900
Condo Town
est. $3,375/mo
16 Laidlaw Street 920 #920, South Parkdale
Toronto, ON
2+1 bd
2 ba
1,100
1
MLS# W14137430Re/Max Real Estate Centre Inc.
WhatsApp Aman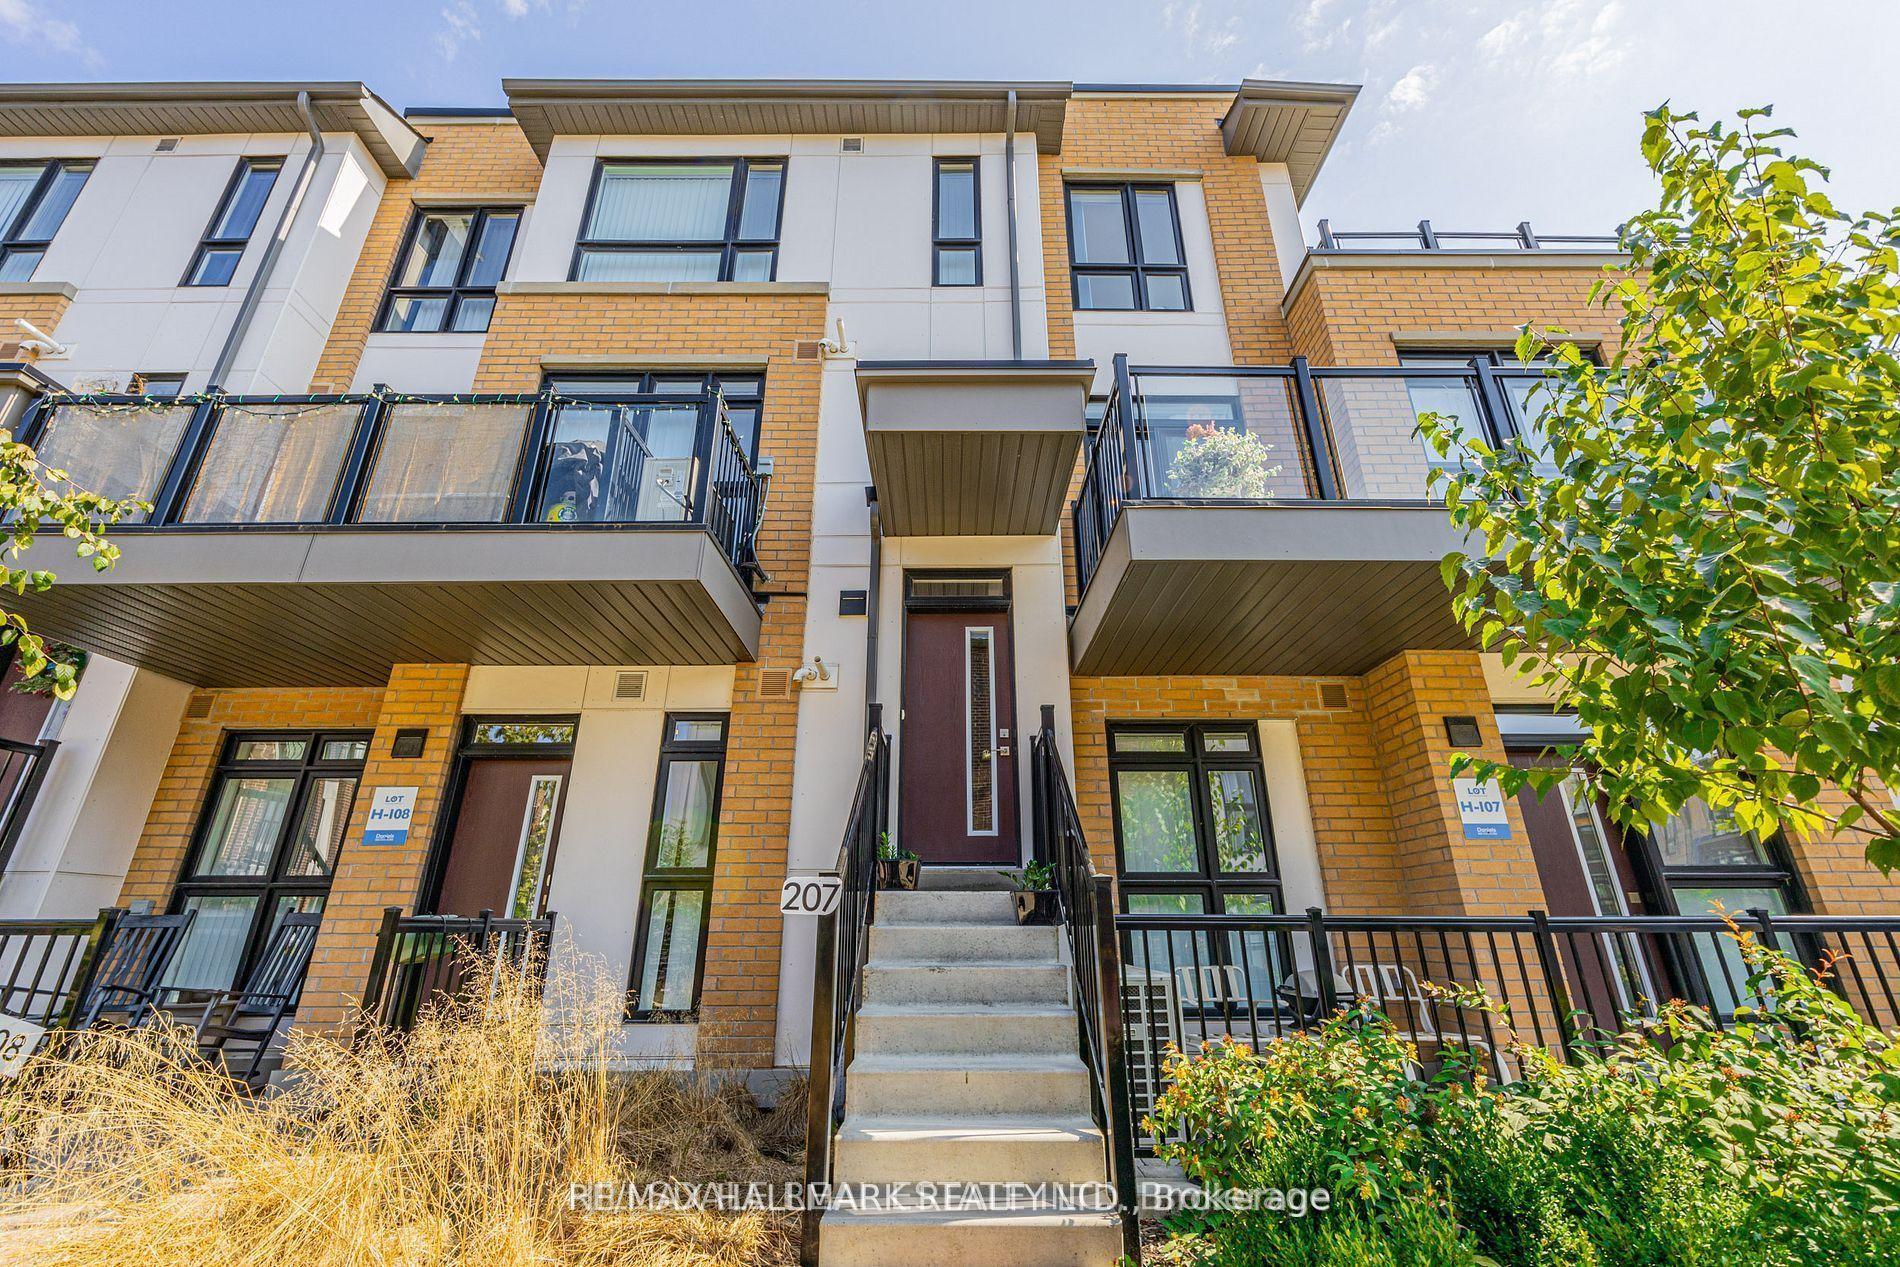
For Sale2 months ago
$725,000
Condo Town
est. $3,178/mo
90 Canon Jackson Drive 207 #207, Beechborough-Greenbrook
Toronto, ON
3 bd
3 ba
1,300
1
MLS# W13751016Hillsdale Real Estate Inc.
WhatsApp Aman
