For Lease
Just Listed
451 Military Trail 88 #88
Morningside, Toronto, ON
$3,050
3+1Bd
2Ba
1,300+sqft
2Parking
$2/sqft
Condo TownMLS# E14156722Listed 2026-11-063 DOM
Cooling
Central Air
Just listed! New listings in Toronto often receive offers within the first week.
About this home
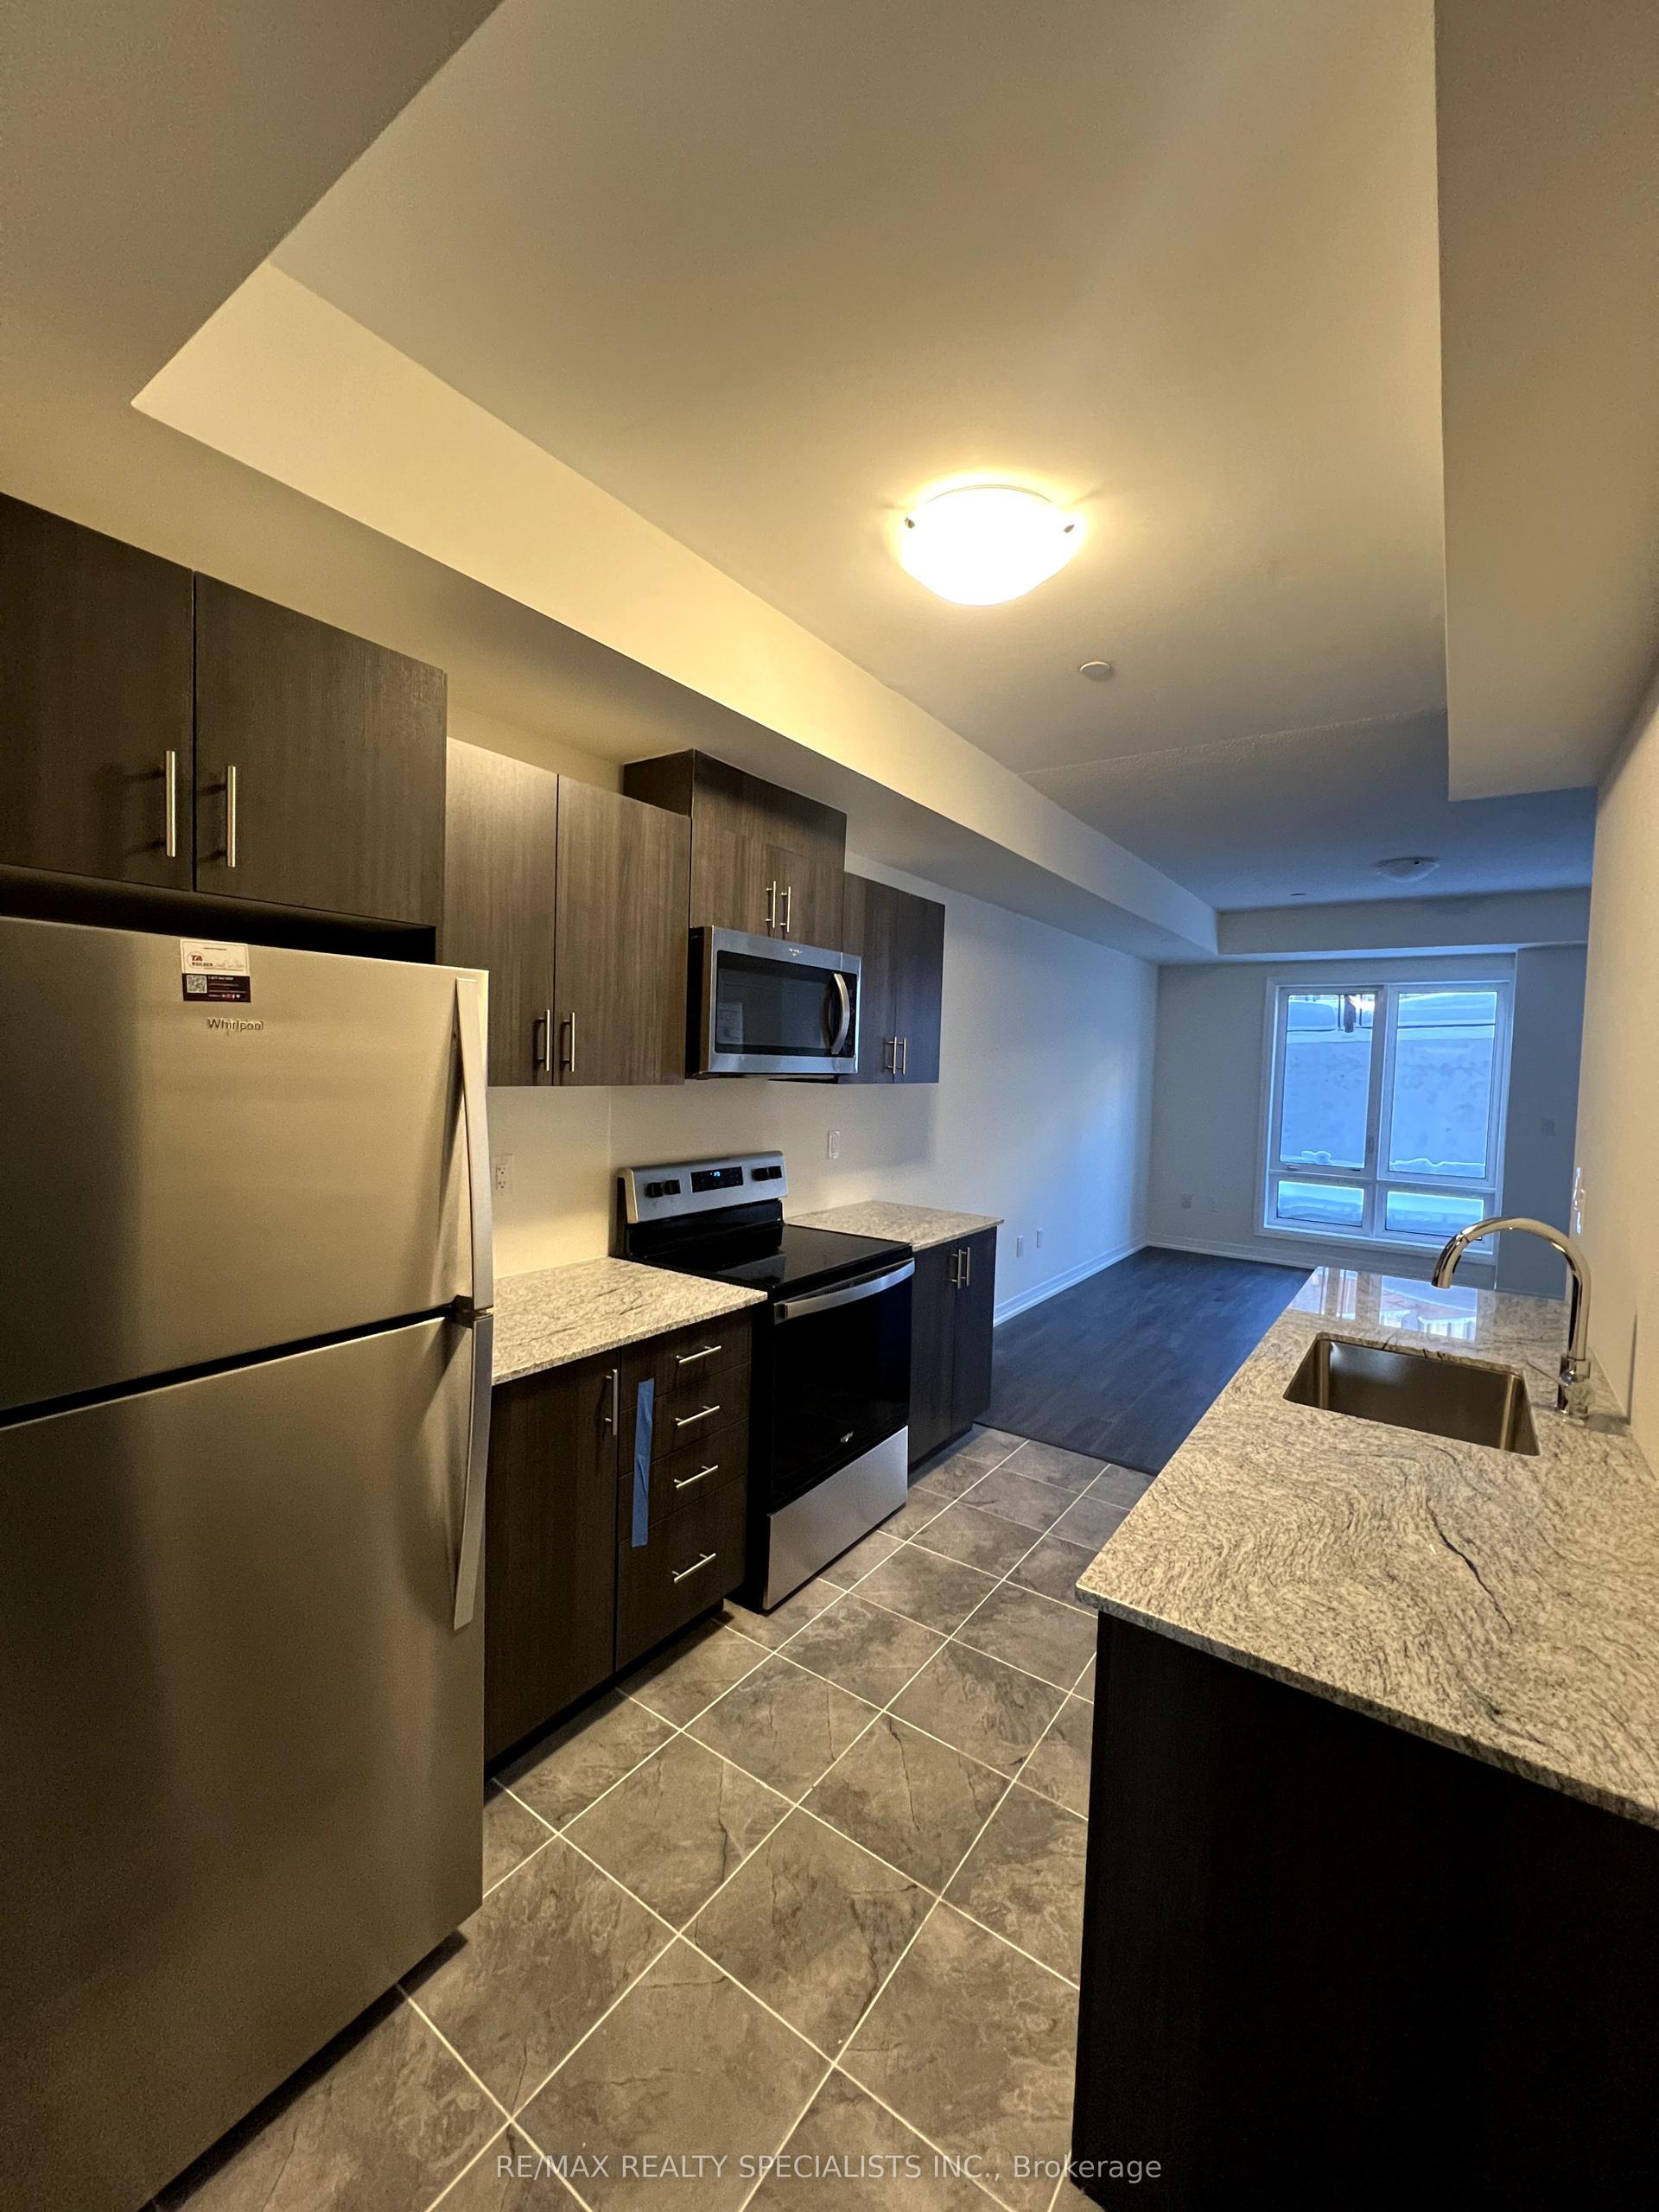
Welcome to this well maintained 3-bedroom plus den home, nestled in a desirable, family-friendly neighbourhood! Offering a bright and spacious open-concept living and dining area that flows seamlessly into a large kitchen featuring ceramic flooring, stylish backsplash and breakfast bar. Three generously sized bedrooms and a beautifully appointed, spa-inspired bathroom provide comfort and functionality. The finished lower level offers additional living space, perfect for a family recreation room, home office or potential 4th bedroom. Enjoy the convenience of direct garage access, parking for two vehicles and a private backyard, ideal for relaxing or entertaining. Additional insulation at the front of the home enhances energy efficiency and year-round comfort. A wonderful opportunity to enjoy a well-cared-for home with versatile living space in a welcoming family community!
Garage
Rooms
Main Floor
| Den | 3.36 × 2.72 m | Laminate Window |
Second Floor
| Living Room | 5.31 × 3.30 m | Hardwood Floor Combined w/Dining W/O To Patio |
| Dining Room | 3.07 × 2.92 m | Hardwood Floor Open Concept Breakfast Bar |
| Kitchen | 3.28 × 3.20 m | Ceramic Floor Renovated Ceramic Backsplash |
Third Floor
| Primary Bedroom | 4.57 × 3.58 m | Hardwood Floor Mirrored Closet Large Window |
| Bedroom 2 | 3.56 × 2.46 m | Hardwood Floor Double Closet Window |
| Bedroom 3 | 3.56 × 2.77 m | Hardwood Floor Double Closet Window |
Features
- Carpet Free
- None
- Central Air
- 3-Storey
Financials
Estimated Rental Income
Entire property$3,200 – $4,200/mo
Rental yield1259.0% – 1652.5%
*Estimates based on comparable rentals in the area. Actual income may vary.
Market Data — Toronto
Days on market3 days
Buyer's MarketSeller's Market
Based on active listings in Toronto. Data updates daily.
Demographics — Toronto
Population
2,794,356
Avg Household Income
$102,000
Age Distribution
0-19
19%
20-34
24%
35-49
21%
50-64
19%
65+
17%
Ownership53% own · 47% rent
EnglishMandarinCantoneseTagalogTamil
Other rentals like this
Similar rentals in Toronto
Same property type, similar price, similar size — currently for rent.
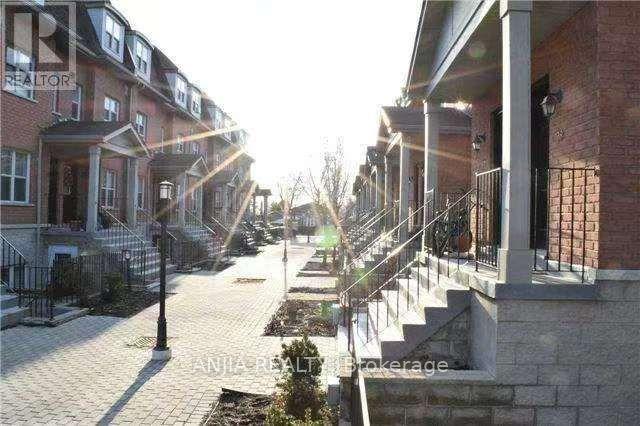
For Lease17 days ago
$2,600
Condo Town
901 Kennedy Road 40 #40, Ionview
Toronto, ON
3 bd
2 ba
1,500
1
MLS# E14111052Anjia Realty
WhatsApp Aman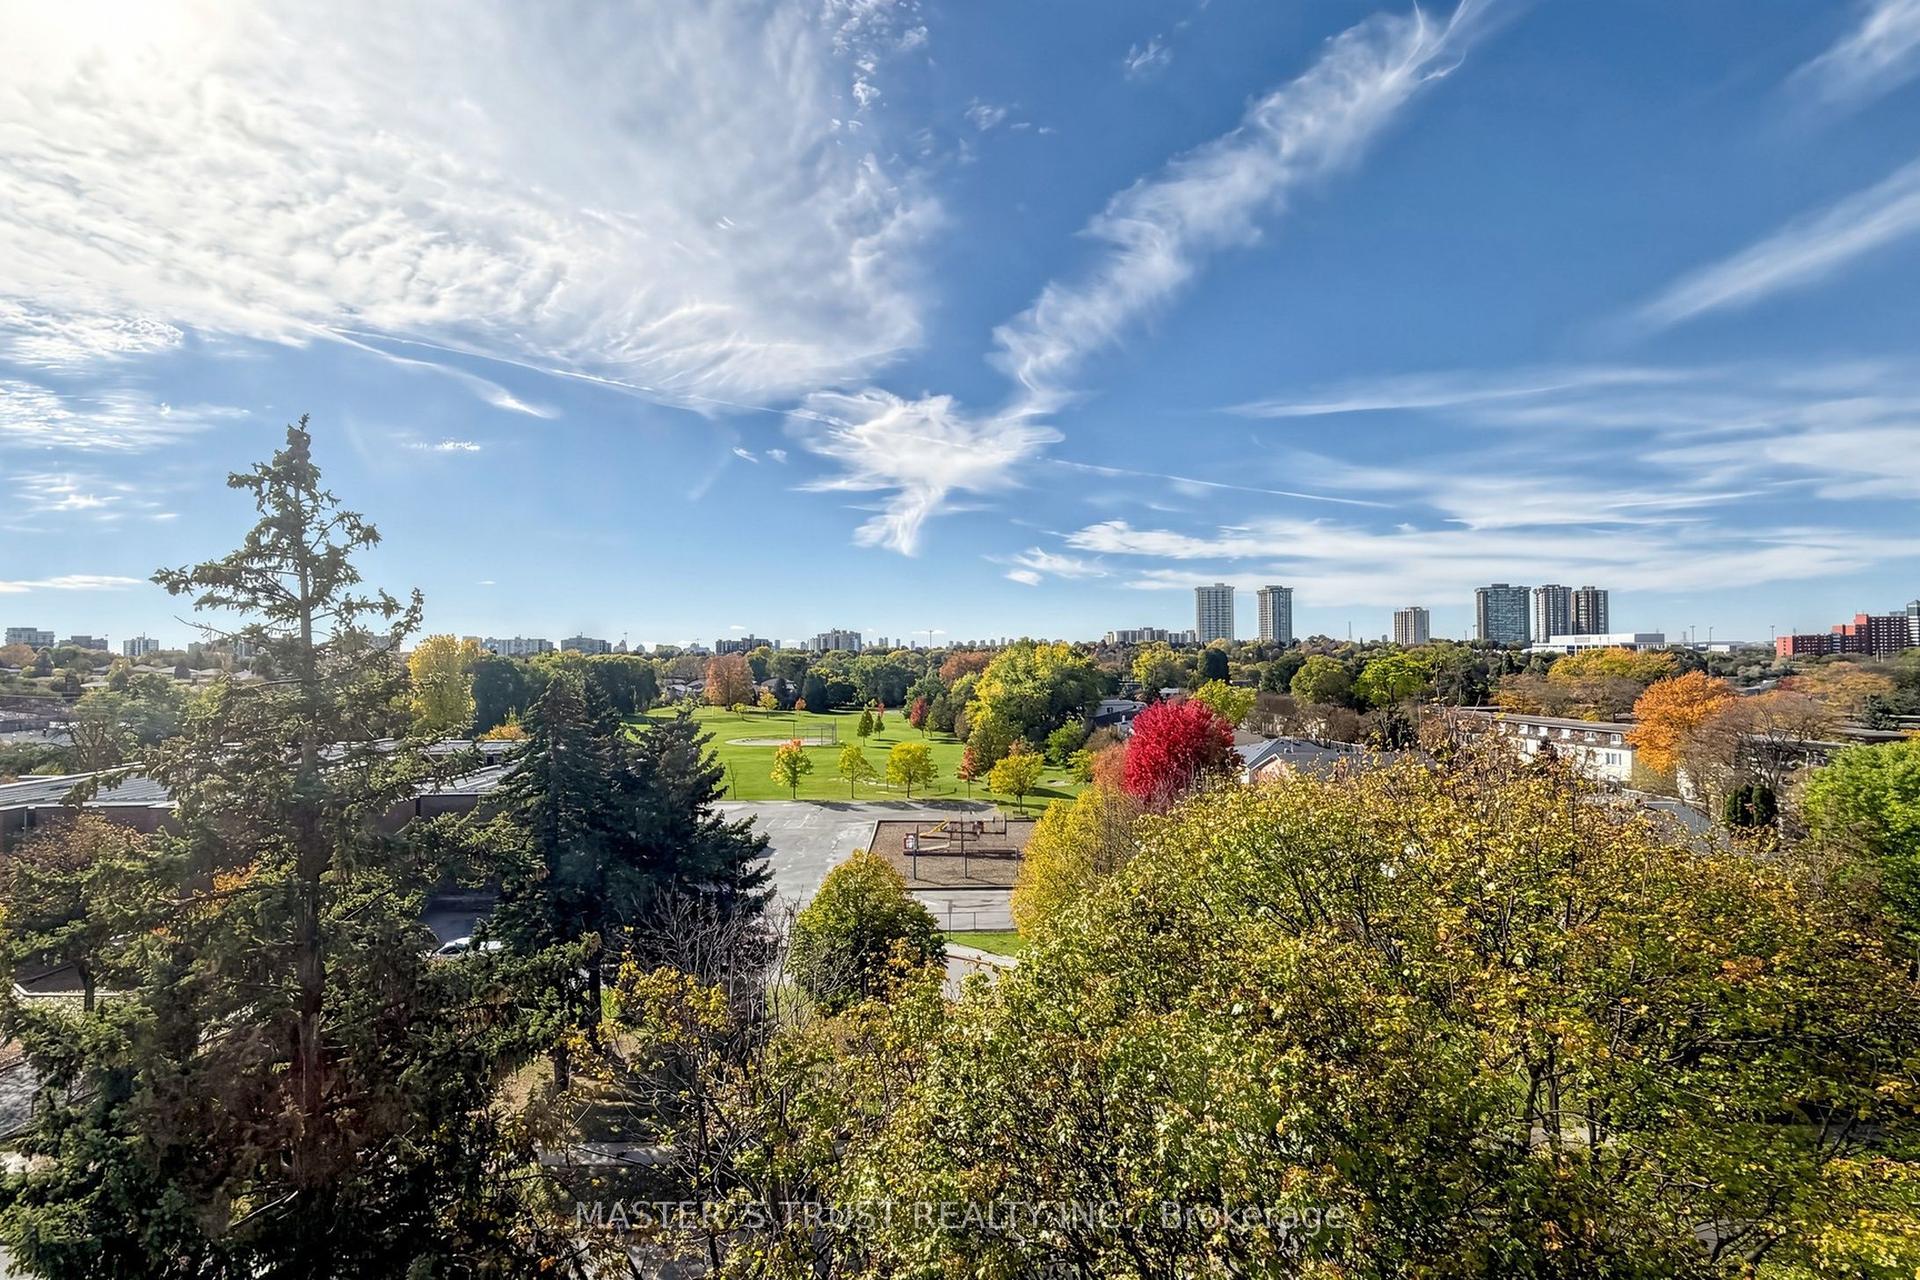
For Lease2 days ago
$3,500
Condo Town
165 Cherokee Boulevard 229 #229, Pleasant View
Toronto, ON
5 bd
2 ba
1,300
1
MLS# C14160006Master`S Trust Realty Inc.
WhatsApp Aman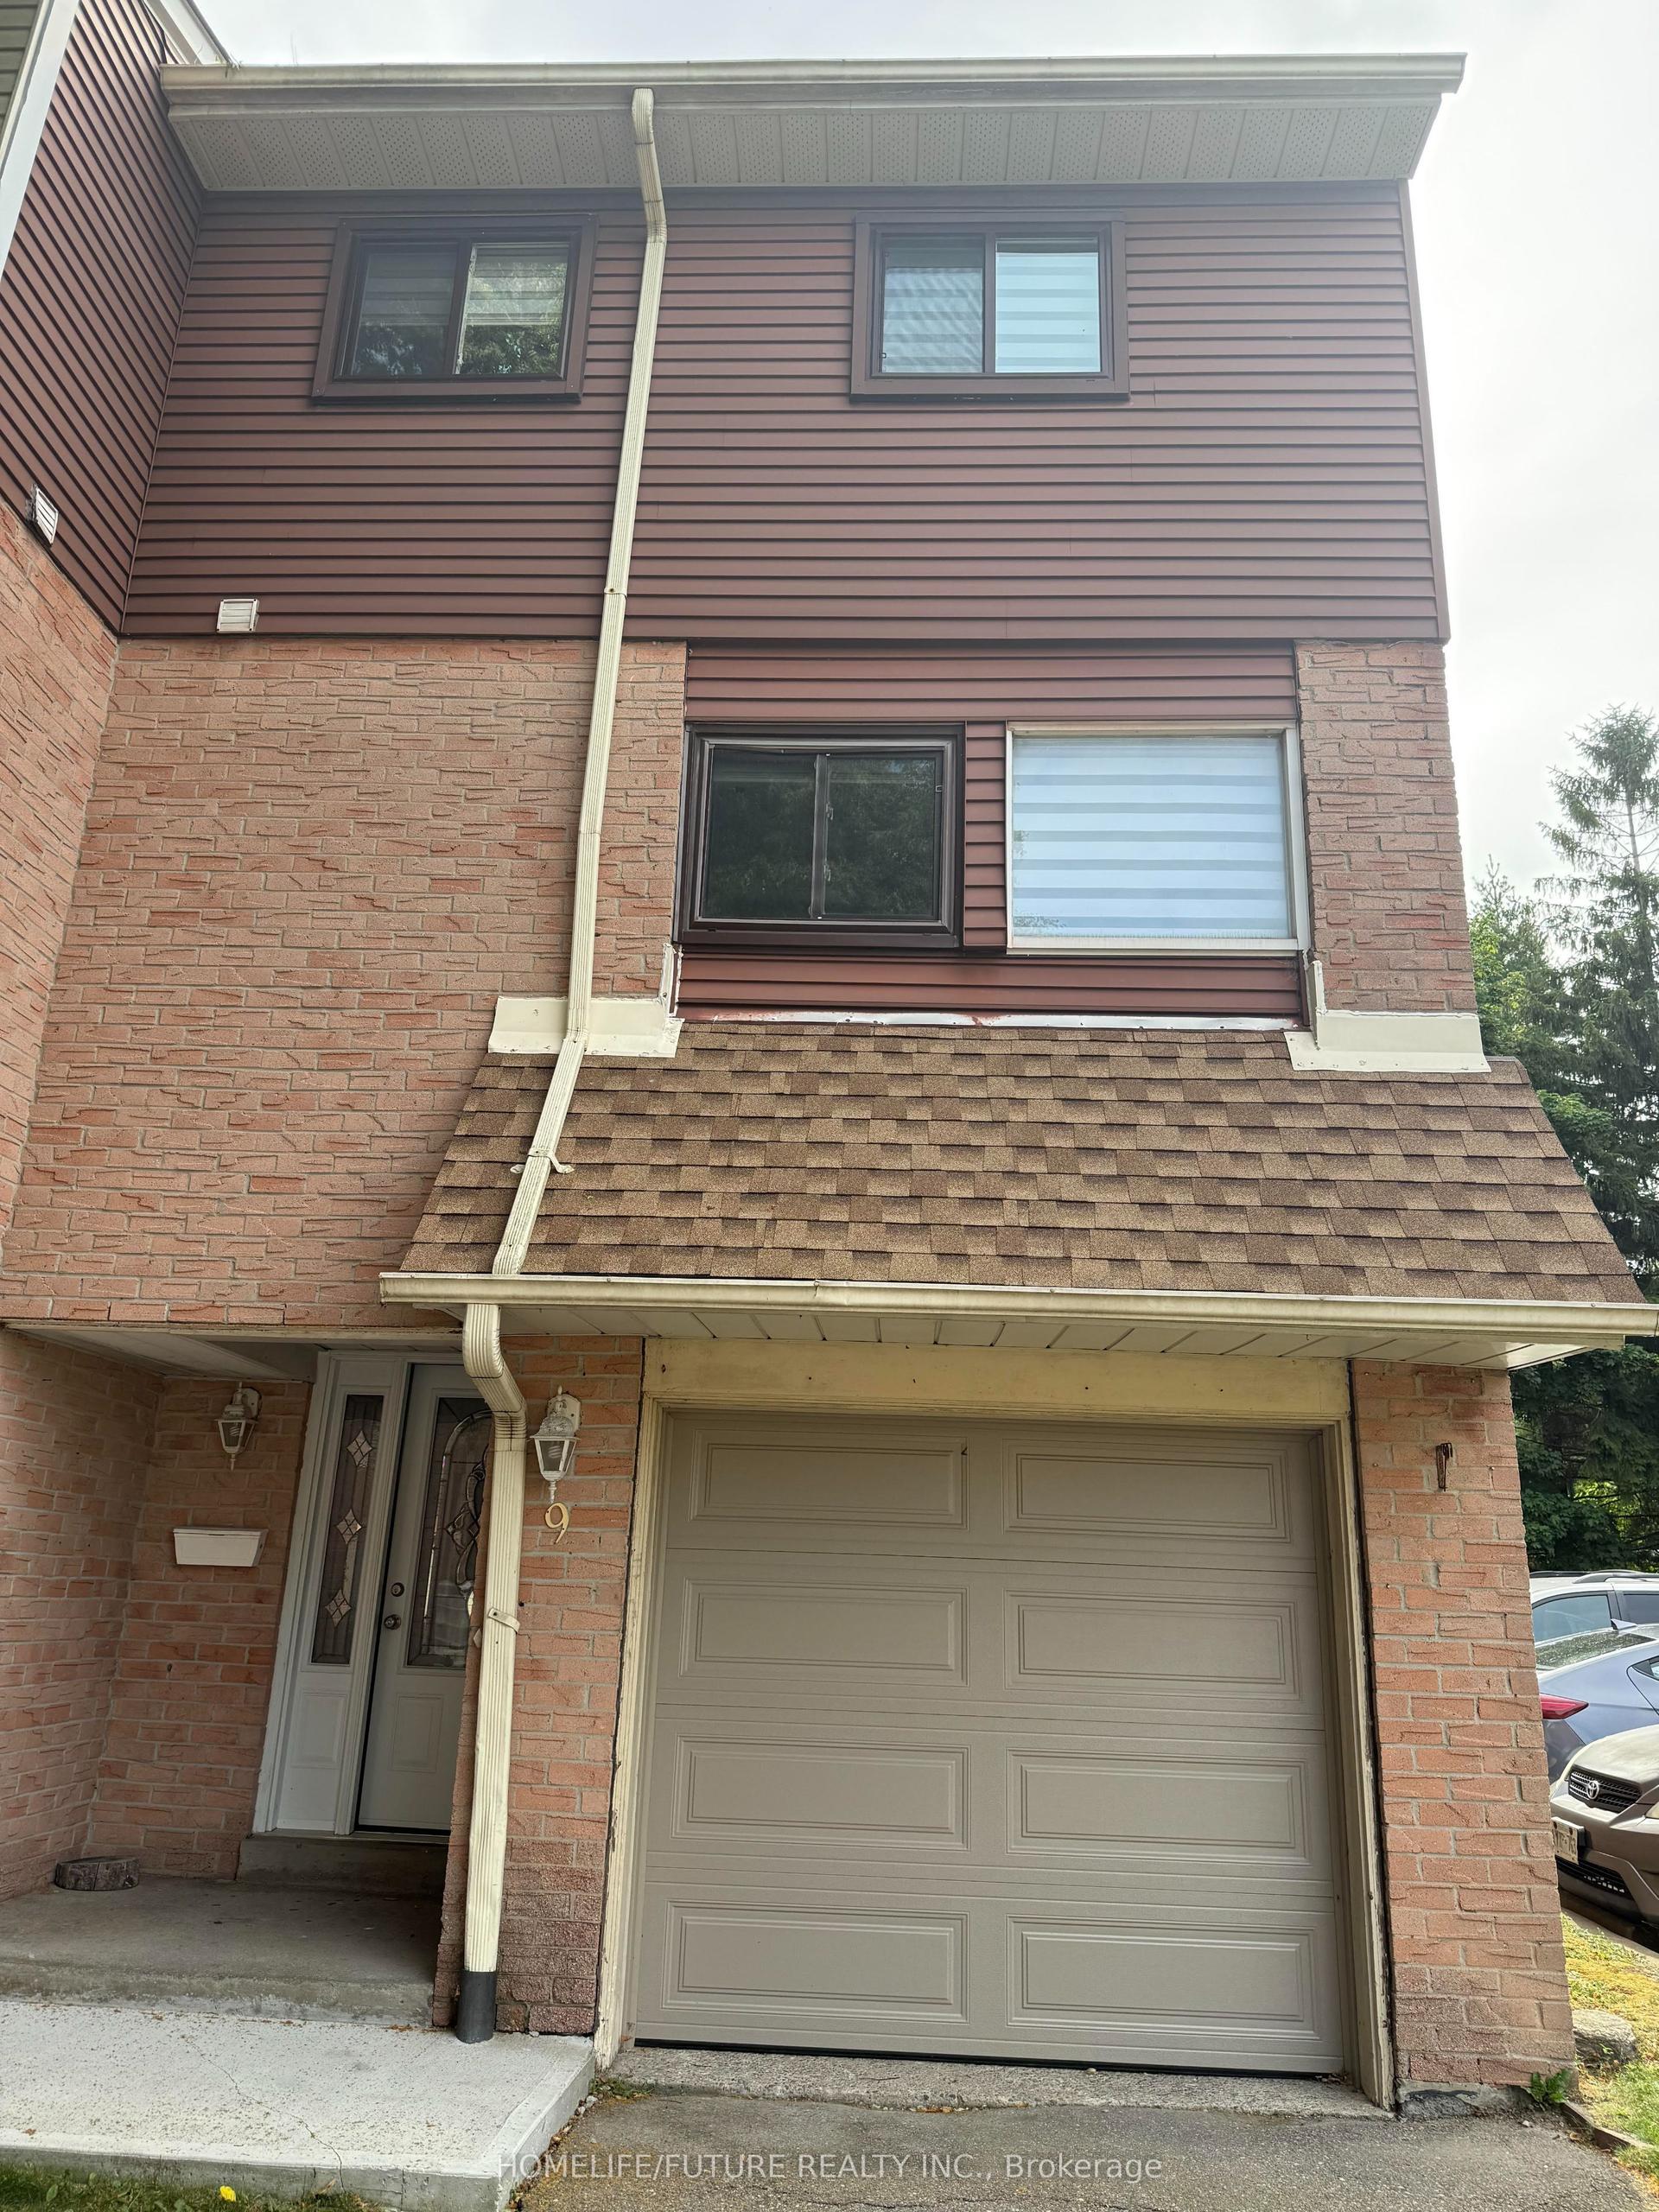
Getting around
How walkable, bikeable, and transit-friendly this neighbourhood is.
81
/ 100
Walk Score
Very Walkable
75
/ 100
Transit Score
Excellent Transit
68
/ 100
Bike Score
Bikeable
Scores are estimates based on neighbourhood data and are for informational purposes only.
MLS® data courtesy of the Toronto Regional Real Estate Board (TRREB).
The information provided herein must only be used by consumers that have a bona fide interest in the purchase, sale, or lease of real estate and may not be used for any commercial purpose or any other purpose. Listing information is deemed reliable but is not guaranteed accurate by the Toronto Regional Real Estate Board, the listing brokerage, or this website. The trademarks REALTOR®, REALTORS® and the REALTOR® logo are controlled by The Canadian Real Estate Association (CREA) and identify real estate professionals who are members of CREA. MLS®, Multiple Listing Service®, and the associated logos are owned by CREA. Not intended to solicit properties currently listed for sale or buyers under contract.