For Lease
Just Listed
84 Aspen Springs Drive 213 #213
Bowmanville, Clarington, ON
$2,200
1+1Bd
1Ba
750+sqft
1Parking
$3/sqft
CondoMLS# E14156792Listed 2026-11-065 DOM
Heating
On Demand Water Heater
Cooling
Central Air
About this home
Experience the ultimate in modern condo living in Bowmanville's highly sought-after Aspen Springs community! This spectacular, sun-drenched corner unit boasts a spacious open-concept layout designed to maximize natural light and everyday comfort. The exceptionally versatile den serves as the perfect flexible space, easily transforming into a private home office, guest room, or afunctional second bedroom to suit your lifestyle needs. Step inside to discover exceptional upgrades throughout, including brand-new plush Berber broadloom adding cozy comfort to the Bedroom, Den and Living/Dining areas. The beautifully updated chef's kitchen comes fully equipped with a stylish breakfast bar perfect for casual dining, ample cabinetry, and a rare, oversized pantry offering incredible storage capacity. Positioned perfectly within the building for ultimate day-to-day convenience, this unit is located just steps from the amenities including a gym, party room and library. Commuters and busy professionals will absolutely love the added luxury of the reserved exclusive use parking space situated mere steps from the building's entrance. Embrace a serene, low-maintenance lifestyle in this welcoming, peaceful, and family-friendly neighborhood. Truly an unbeatable location paired with excellent building amenities. You are just minutes from premier shopping, major grocery stores, top-rated schools, and lush local parks, while also being within walking distance to the highly anticipated future Bowmanville GO Station as well as OPG, and Highways 401/418/407. Perfect for busy professionals or downsizers alike-just move in and enjoy!
Rooms
Main Floor
| Kitchen | 2.30 × 2.64 m | Ceramic Floor Overlooks Living Stainless Steel Appl |
| Living Room | 5.20 × 3.25 m | W/O To Patio Combined w/Dining Broadloom |
| Primary Bedroom | 4.76 × 3.30 m | Walk-In Closet(s) Window Broadloom |
| Bedroom 2 | 2.63 × 2.32 m | Window Broadloom |
| Dining Room | 5.20 × 3.25 m | W/O To Deck Combined w/Living Broadloom |
Features
- On Demand Water Heater
- Controlled Entry
- Landscaped
- Patio
- Year Round Living
- None
- Central Air
- Multi-Level
Financials
Estimated Rental Income
Entire property$2,100 – $2,800/mo
Rental yield1145.5% – 1527.3%
*Estimates based on comparable rentals in the area. Actual income may vary.
Market Data — Clarington
Days on market5 days
Buyer's MarketSeller's Market
Based on active listings in Clarington. Data updates daily.
Other rentals like this
Similar rentals in Clarington
Same property type, similar price, similar size — currently for rent.
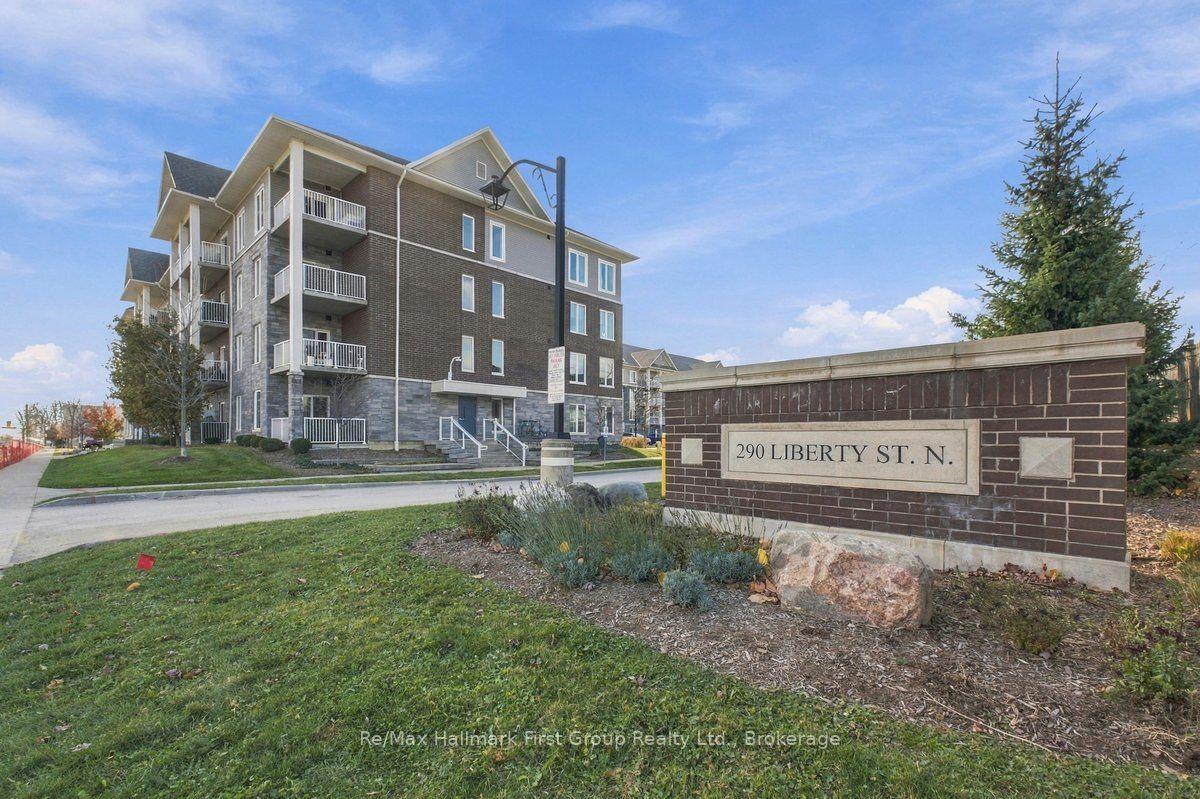
For Lease14 h ago
$2,500
Condo
290 Liberty Street N 221 #221, Bowmanville
Clarington, ON
2 bd
2 ba
950
1
MLS# E14170606Re/Max Hallmark First Group Realt…
WhatsApp Aman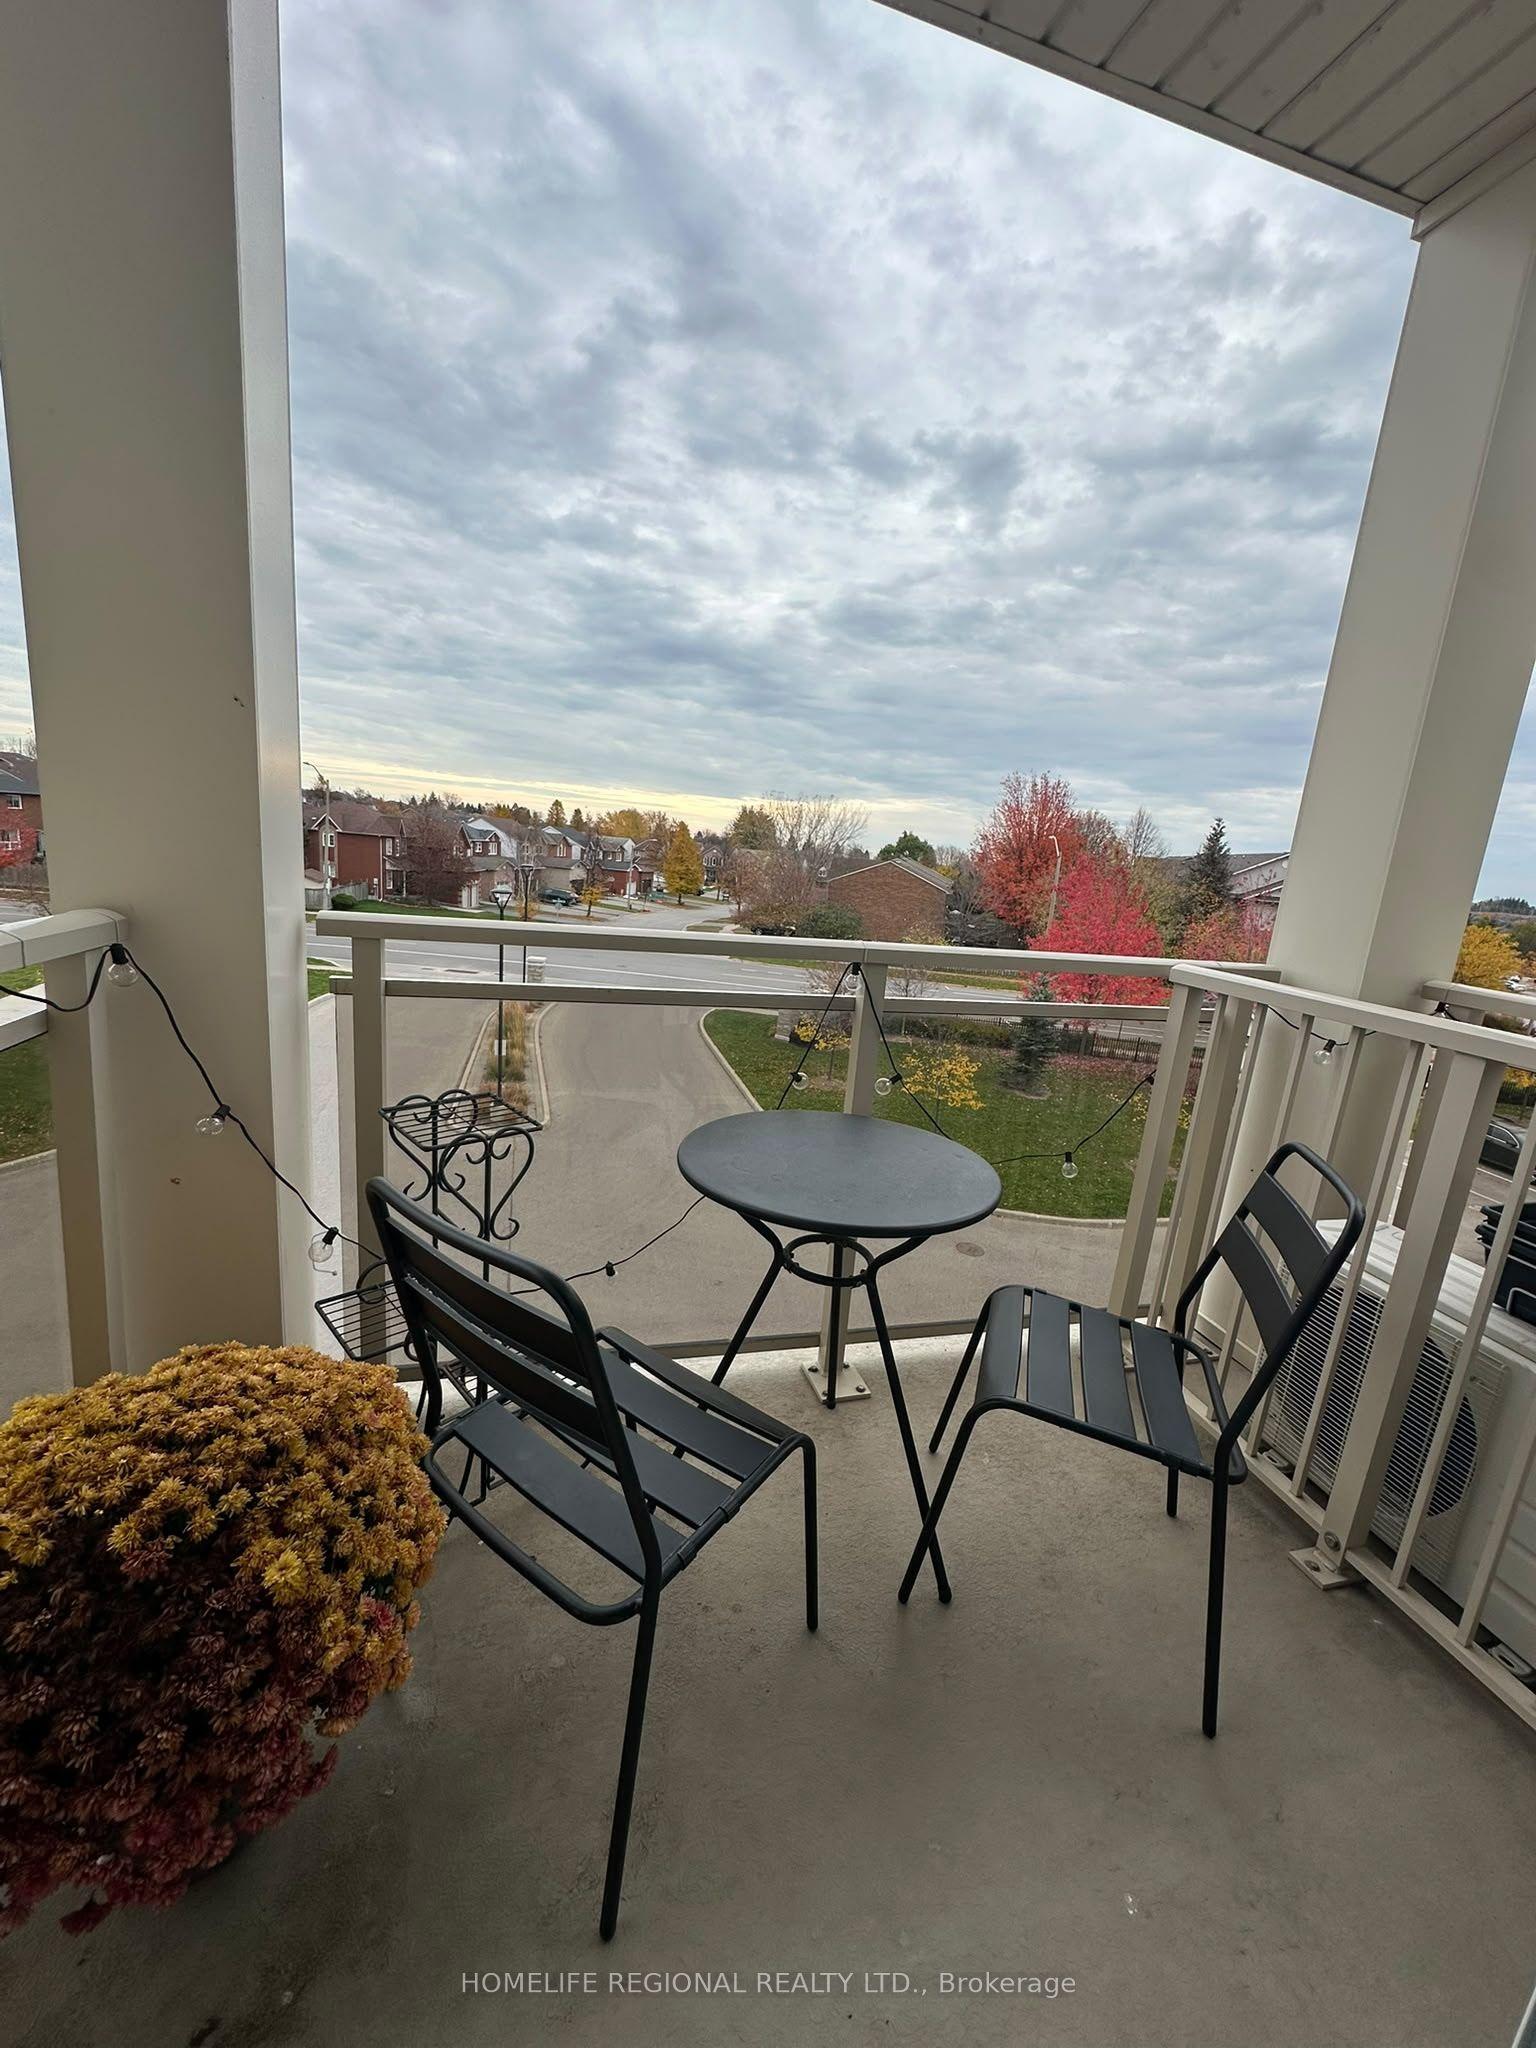
For Lease6 days ago
$2,100
Condo
80 Aspen Springs Drive 325 #325, Bowmanville
Clarington, ON
1 bd
1 ba
650
1
MLS# E14158238Homelife Regional Realty Ltd.
WhatsApp Aman
Getting around
How walkable, bikeable, and transit-friendly this neighbourhood is.
66
/ 100
Walk Score
Somewhat Walkable
63
/ 100
Transit Score
Good Transit
47
/ 100
Bike Score
Somewhat Bikeable
Scores are estimates based on neighbourhood data and are for informational purposes only.
MLS® data courtesy of the Toronto Regional Real Estate Board (TRREB).
The information provided herein must only be used by consumers that have a bona fide interest in the purchase, sale, or lease of real estate and may not be used for any commercial purpose or any other purpose. Listing information is deemed reliable but is not guaranteed accurate by the Toronto Regional Real Estate Board, the listing brokerage, or this website. The trademarks REALTOR®, REALTORS® and the REALTOR® logo are controlled by The Canadian Real Estate Association (CREA) and identify real estate professionals who are members of CREA. MLS®, Multiple Listing Service®, and the associated logos are owned by CREA. Not intended to solicit properties currently listed for sale or buyers under contract.