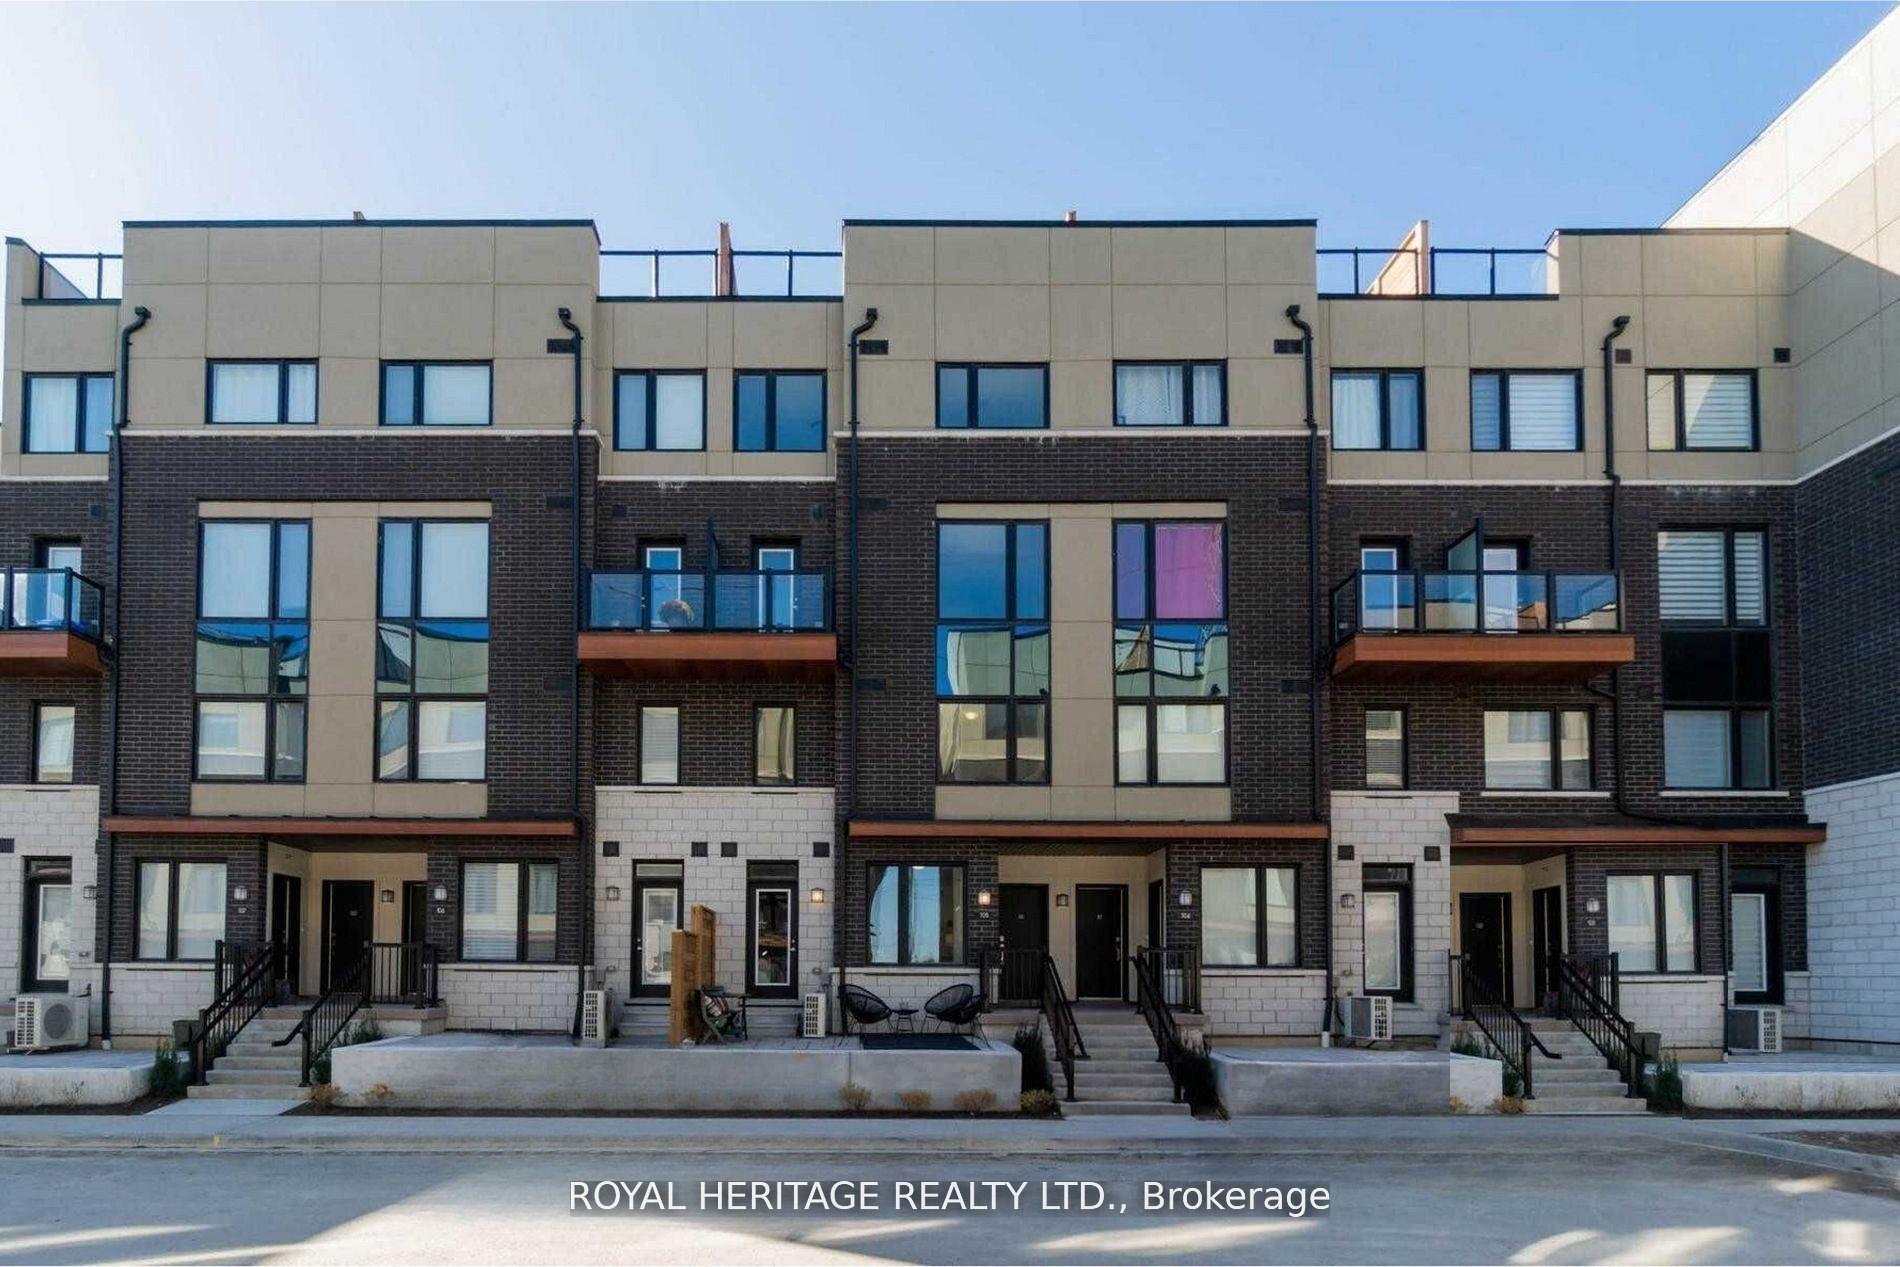
For Sale
755 Omega Drive 121 #121
Woodlands, Pickering, ON
$499,900
2Bd
2Ba
950+sqft
1Parking
$526/sqft
Condo TownMLS# E14157778Listed 2026-11-0613 DOM
Cooling
Central Air
About this home
ATTENTION FIRST-TIME BUYERS & INVESTORS! Welcome to Central District Towns. Modern, Stylish and ideally located. this 2 bedroom, 2 bathroom urban townhome offers the perfect blend of comfort, convenience and low-maintenance living. This bungalow-style model features no stairs, making everyday living easy and accessible. The modern kitchen is designed to impress with luxurious quartz countertops, stainless steel appliances and a large storage pantry.The spacious primary suite features generous closet-space and a private ensuite bathroom. The 2nd bathroom is perfect for family or guests. Step outside to enjoy your large south facing terrace, ideal for your morning coffee, entertaining or simply relaxing outdoors. One Underground parking is included. Located in a prime Pickering locationon Kingston Rd, you're just minutes from schools, shopping, restaurants and everyday amenities. Enjoy quick access to HWY 401, just 2 minutes,. Pickering Go and Town Centre approx 10 min drive, with HWY 407 just north. A fantastic opportunity for first-time buyers looking to enter the market. Photos from previous listing of the exact same unit. - PRICED TO SELL
Rooms
Main Floor
| Living Room | 5.18 × 3.15 m | Laminate Open Concept W/O To Balcony |
| Kitchen | 4.93 × 2.90 m | Laminate Quartz Counter Open Concept |
| Bedroom | 3.79 × 2.43 m | Laminate Window Closet |
| Primary Bedroom | 3.48 × 2.79 m | Laminate Ensuite Bath Closet |
Second Floor
| Laundry | 0.00 × 0.00 m | Ceramic Floor |
Features
- Other
- None
- Central Air
- Stacked Townhouse
Financials
Annual Taxes
$5,242.17
Estimated Rental Income
Entire property$2,600 – $3,500/mo
Rental yield6.2% – 8.4%
*Estimates based on comparable rentals in the area. Actual income may vary.
Market Data — Pickering
Days on market13 days
Buyer's MarketSeller's Market
Based on active listings in Pickering. Data updates daily.
Demographics — Pickering
Population
99,186
Avg Household Income
$116,000
Age Distribution
0-19
22%
20-34
19%
35-49
22%
50-64
21%
65+
16%
Ownership78% own · 22% rent
EnglishTamilTagalogUrduFrench
Getting around
How walkable, bikeable, and transit-friendly this neighbourhood is.
79
/ 100
Walk Score
Very Walkable
56
/ 100
Transit Score
Good Transit
40
/ 100
Bike Score
Somewhat Bikeable
Scores are estimates based on neighbourhood data and are for informational purposes only.
MLS® data courtesy of the Toronto Regional Real Estate Board (TRREB).
The information provided herein must only be used by consumers that have a bona fide interest in the purchase, sale, or lease of real estate and may not be used for any commercial purpose or any other purpose. Listing information is deemed reliable but is not guaranteed accurate by the Toronto Regional Real Estate Board, the listing brokerage, or this website. The trademarks REALTOR®, REALTORS® and the REALTOR® logo are controlled by The Canadian Real Estate Association (CREA) and identify real estate professionals who are members of CREA. MLS®, Multiple Listing Service®, and the associated logos are owned by CREA. Not intended to solicit properties currently listed for sale or buyers under contract.
You may also like
More homes in Pickering
Hand-picked listings with a similar price range and style.
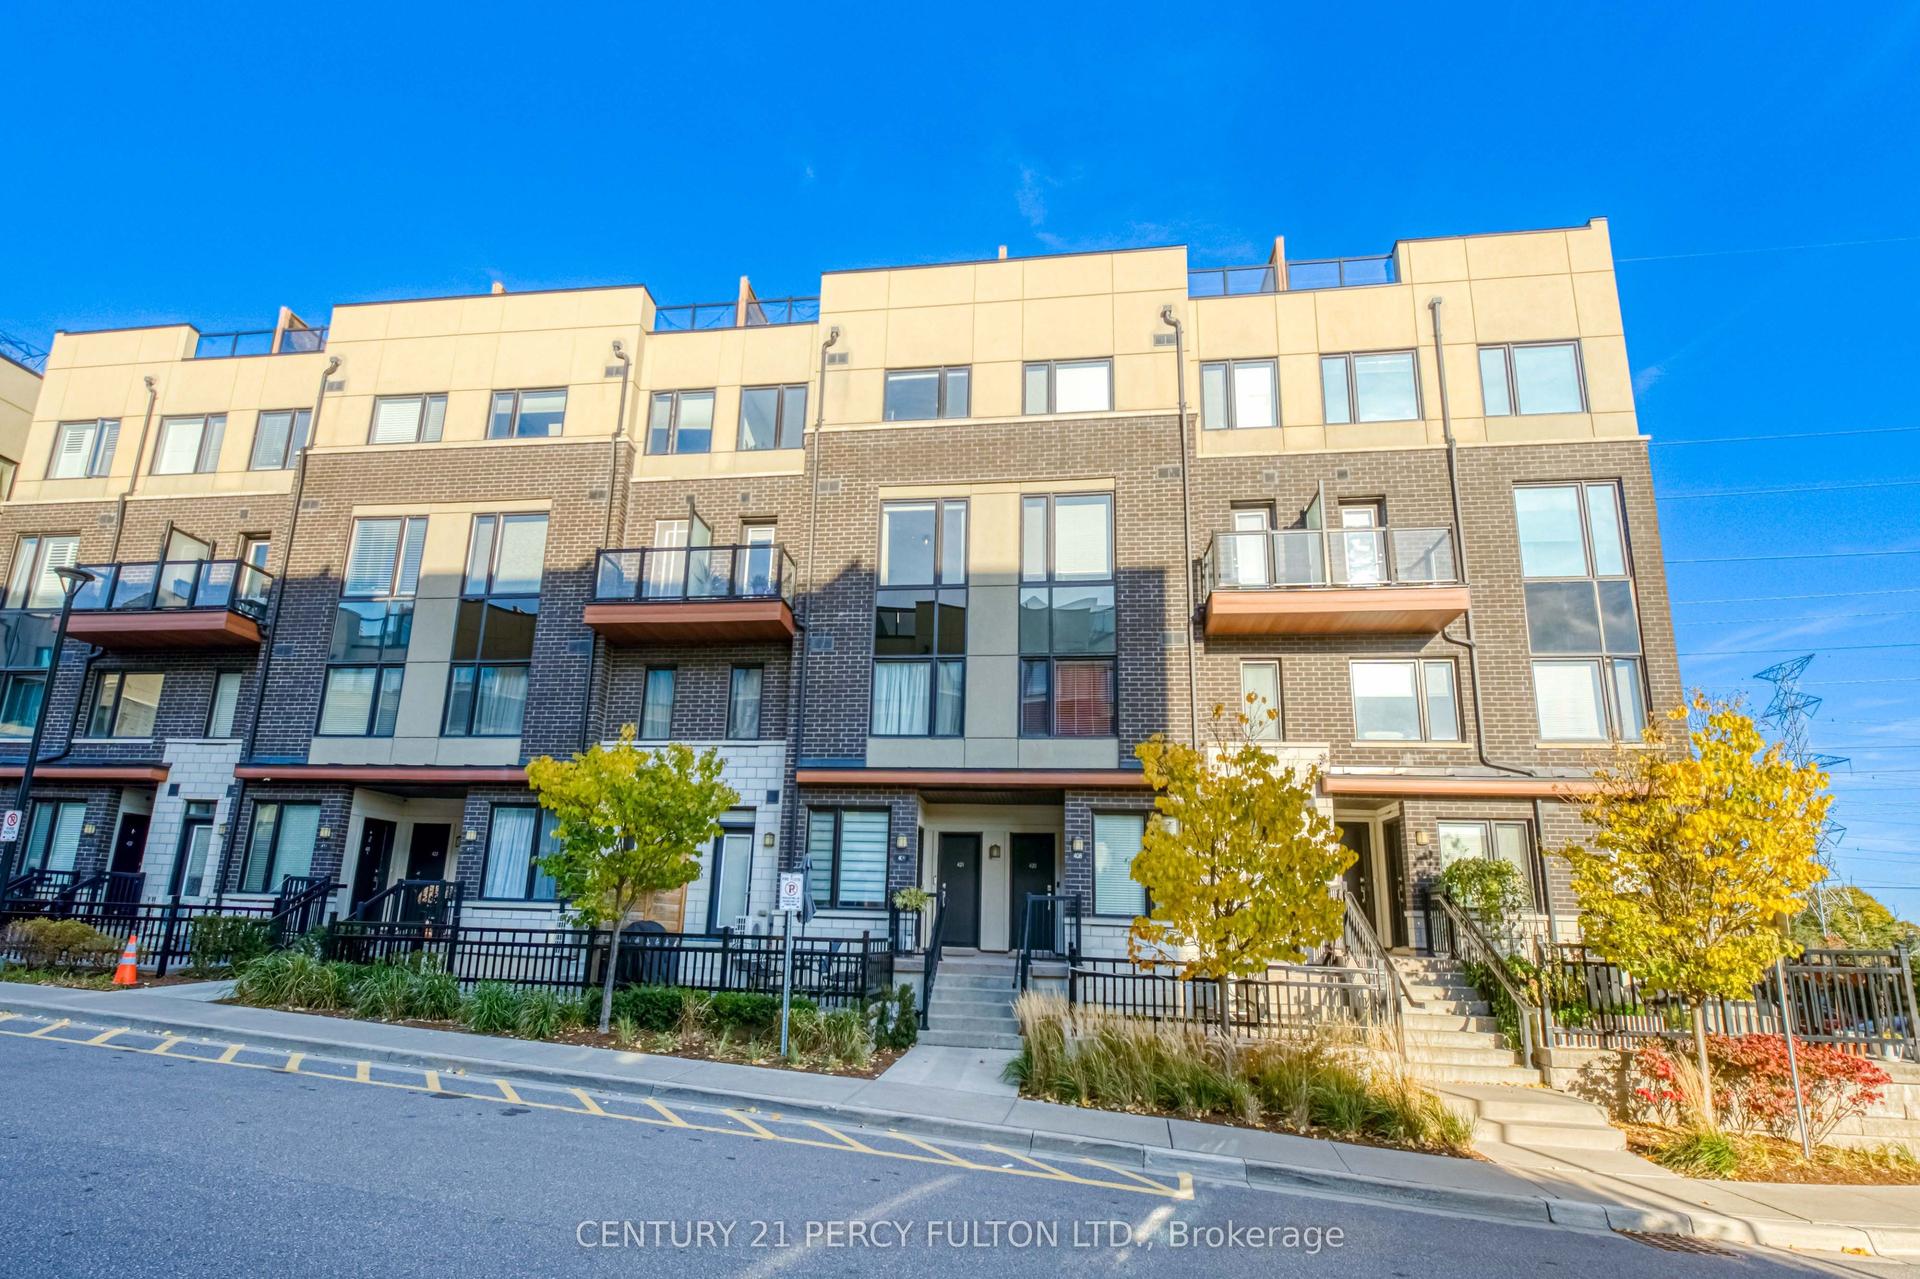
For SaleJust listed
$549,000
Condo Town
est. $2,407/mo
1555 Kingston Road 421 #421, Town Centre
Pickering, ON
2 bd
3 ba
1,300
2
MLS# E14197350Century 21 Percy Fulton Ltd.
WhatsApp Aman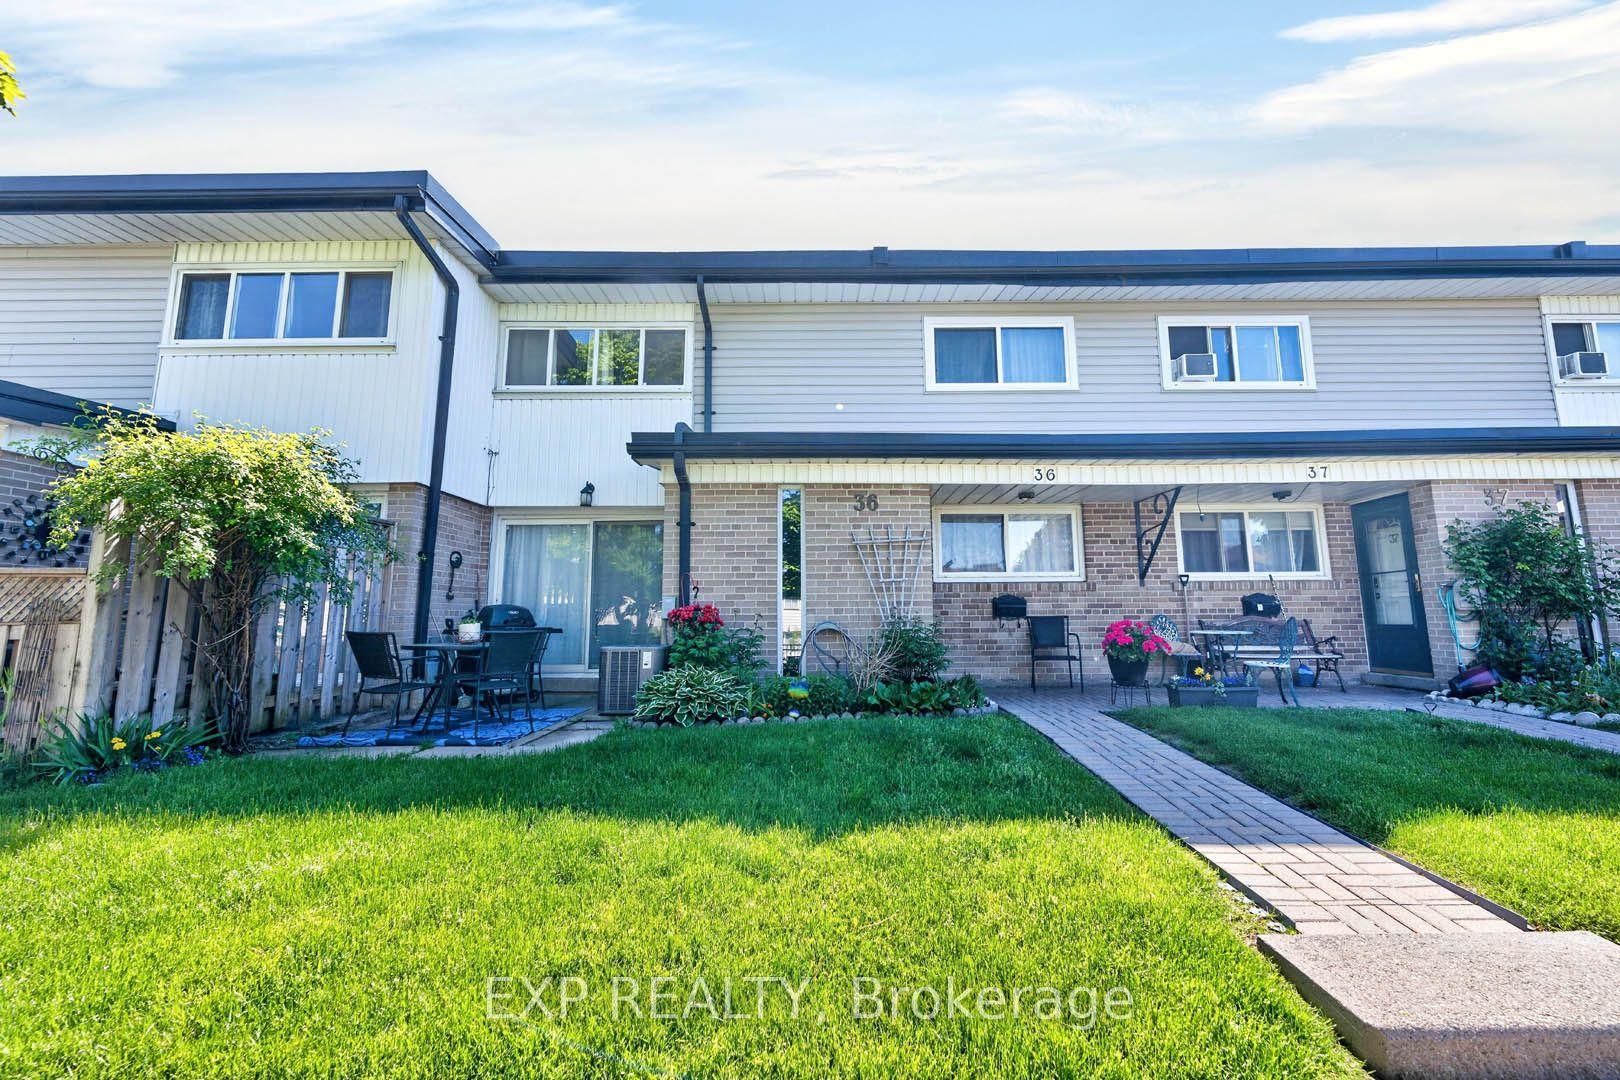
For Sale28 days ago
$550,000
Condo Town
est. $2,411/mo
925 Bayly Street 36 #36, West Shore
Pickering, ON
3 bd
2 ba
1,300
1
MLS# E14111020Exp Realty
WhatsApp Aman