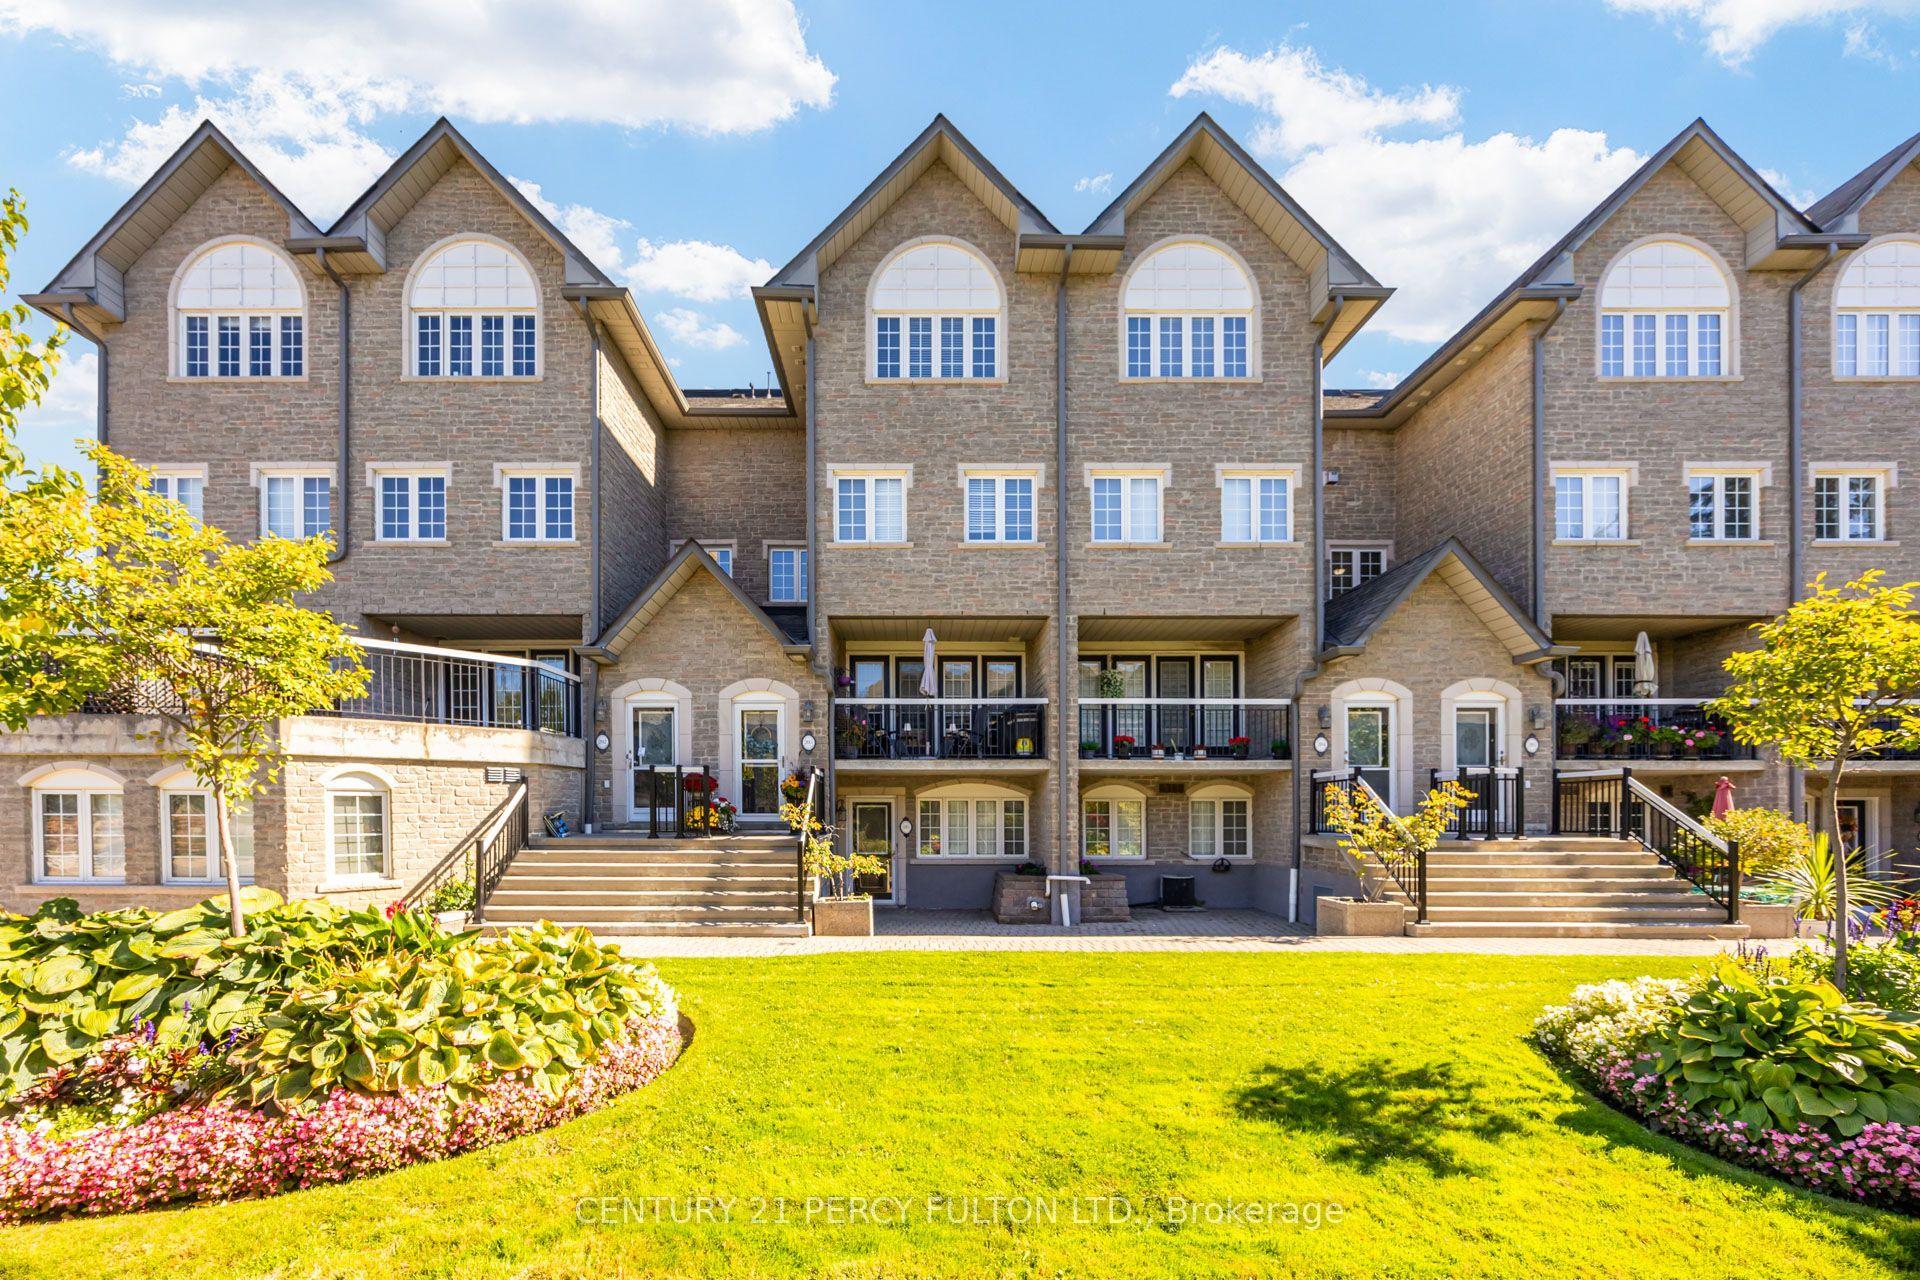
For Sale
Just Listed
1400 The Esplanade N 602 #602
Town Centre, Pickering, ON
$455,000
3Bd
3Ba
1,700+sqft
1Parking
$268/sqft
Condo TownMLS# E14158256Listed 2026-11-065 DOM
Heating
Water Heater
Cooling
Central Air
About this home
Welcome To This Exceptional 3-Bedroom, 3-Bathroom Condo Townhouse In One Of Pickering's Most Coveted Gated Communities. Offering Over 1,600 Sq. Ft. Of Thoughtfully Designed Living Space Across Three Storeys, This Tridel-Built Gem Delivers The Space And Feel Of A Detached Home With The Ease Of Condo Living. The Bright, Open-Concept Main Floor Features Generous Principal Rooms, Gorgeous Flooring Throughout, And A Layout Perfect For Entertaining Or Everyday Family Life. Three Well-Proportioned Bedrooms Provide Flexibility For Families, Remote Workers, Or Downsizers Who Refuse To Compromise On Space. Enjoy The Security And Community Of A 24-Hour Gated Complex, Plus The Convenience Of Underground Parking And A Warm, Friendly Neighbourhood Atmosphere. Step Outside And You're Already There - Pickering Town Centre, The GO Station, Library, Recreation Centre, And Medical Centre Are All Within Walking Distance. Highway 401 Is Just Minutes Away For Effortless Commuting Across The GTA. This Is Your Chance To Own A Spacious, Well-Built Townhome In The Heart Of Pickering. Don't Miss It.
Rooms
Main Floor
| Foyer | 0.97 × 1.12 m | Staircase |
| Living Room | 3.66 × 3.00 m | Parquet Combined w/Dining W/O To Balcony |
| Dining Room | 3.66 × 3.00 m | Parquet |
| Kitchen | 2.51 × 2.54 m | Eat-in Kitchen Ceramic Floor Illuminated Ceiling |
| Breakfast | 1.96 × 2.54 m | Parquet |
| Bathroom | 1.83 × 1.24 m | 2 Pc Bath |
| Other | 1.35 × 4.11 m | Balcony |
Second Floor
| Bedroom 2 | 3.89 × 2.84 m | Parquet Double Closet |
| Bedroom 3 | 3.71 × 2.82 m | Parquet |
| Bathroom | 2.64 × 1.57 m | |
| Laundry | 1.83 × 1.57 m | Parquet |
| Other | 2.01 × 2.90 m | Parquet |
Third Floor
| Primary Bedroom | 3.43 × 5.74 m | Parquet |
| Bathroom | 2.87 × 1.52 m | Parquet Ensuite Bath |
| Other | 1.78 × 2.54 m | Walk-In Closet(s) |
Features
- Carpet Free
- In-Law Capability
- Storage
- Water Heater
- None
- Central Air
- 3-Storey
Financials
Annual Taxes
$3,568.43
Estimated Rental Income
Entire property$3,200 – $4,200/mo
Rental yield8.4% – 11.1%
*Estimates based on comparable rentals in the area. Actual income may vary.
Market Data — Pickering
Days on market5 days
Buyer's MarketSeller's Market
Based on active listings in Pickering. Data updates daily.
Demographics — Pickering
Population
99,186
Avg Household Income
$116,000
Age Distribution
0-19
22%
20-34
19%
35-49
22%
50-64
21%
65+
16%
Ownership78% own · 22% rent
EnglishTamilTagalogUrduFrench
Getting around
How walkable, bikeable, and transit-friendly this neighbourhood is.
69
/ 100
Walk Score
Somewhat Walkable
60
/ 100
Transit Score
Good Transit
52
/ 100
Bike Score
Bikeable
Scores are estimates based on neighbourhood data and are for informational purposes only.
MLS® data courtesy of the Toronto Regional Real Estate Board (TRREB).
The information provided herein must only be used by consumers that have a bona fide interest in the purchase, sale, or lease of real estate and may not be used for any commercial purpose or any other purpose. Listing information is deemed reliable but is not guaranteed accurate by the Toronto Regional Real Estate Board, the listing brokerage, or this website. The trademarks REALTOR®, REALTORS® and the REALTOR® logo are controlled by The Canadian Real Estate Association (CREA) and identify real estate professionals who are members of CREA. MLS®, Multiple Listing Service®, and the associated logos are owned by CREA. Not intended to solicit properties currently listed for sale or buyers under contract.
You may also like
More homes in Pickering
Hand-picked listings with a similar price range and style.
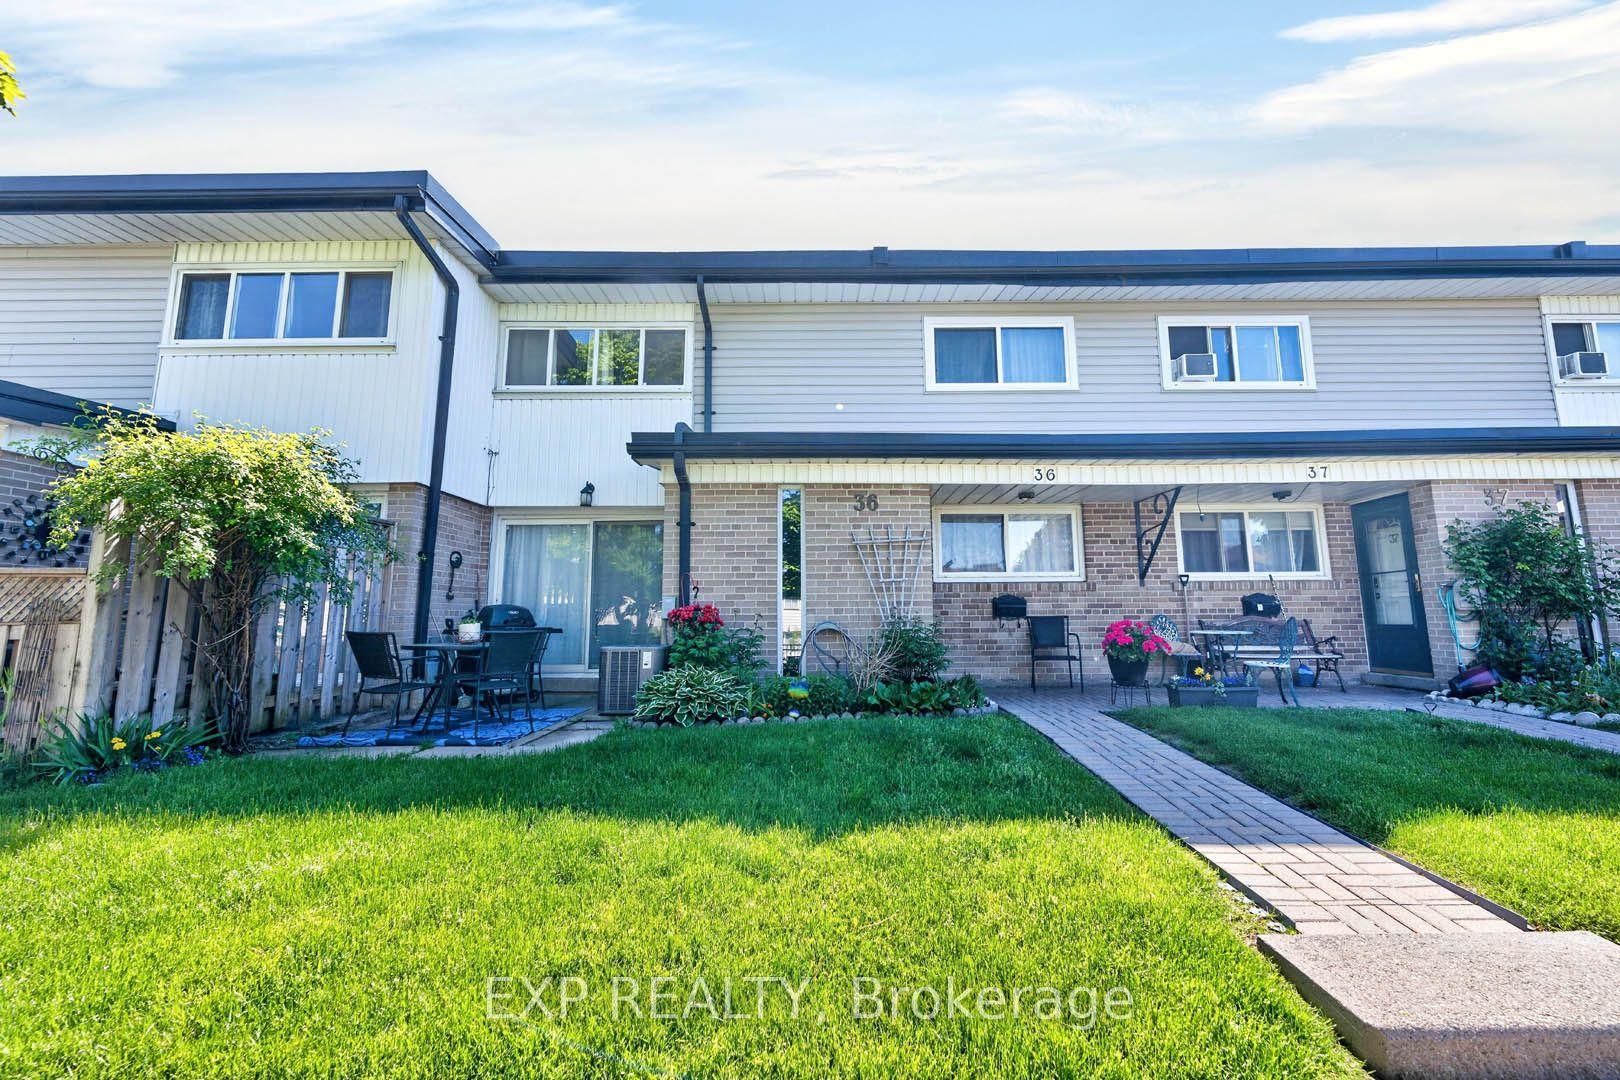
For Sale20 days ago
$550,000
Condo Town
est. $2,411/mo
925 Bayly Street 36 #36, West Shore
Pickering, ON
3 bd
2 ba
1,300
1
MLS# E14111020Exp Realty
WhatsApp Aman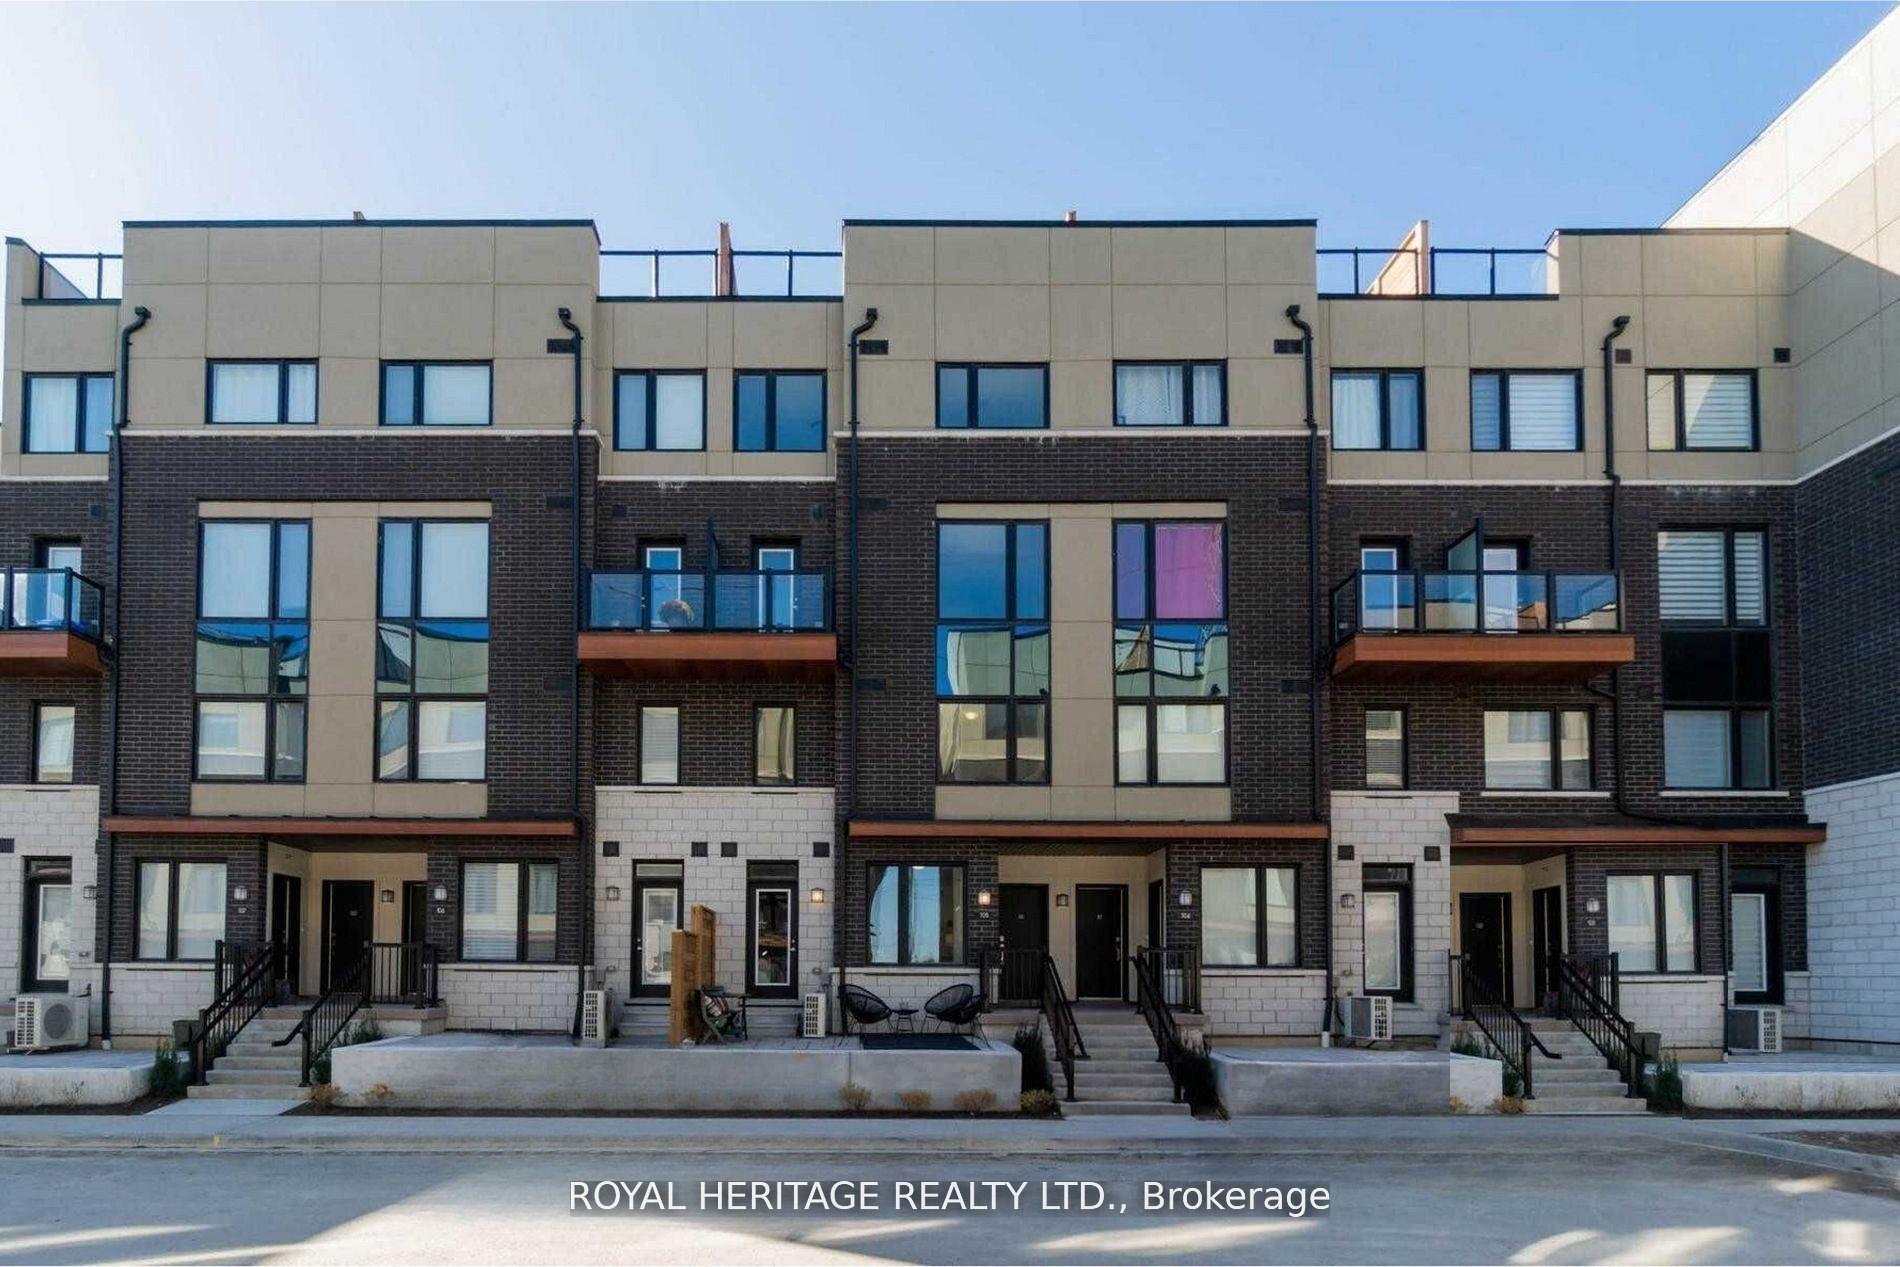
For Sale22 days ago
$539,900
Condo Town
est. $2,367/mo
1555 Kingston Road 103 #103, Town Centre
Pickering, ON
2 bd
3 ba
1,100
1
MLS# E14100912Royal Heritage Realty Ltd.
WhatsApp Aman