For Lease
Just Listed
45 Colgate Avenue
South Riverdale, Toronto, ON
$4,750
3Bd
2Ba
1,750+sqft
1Parking
19.33 x 90 ftlot
$3/sqft
Semi-DetachedMLS# E14159332Listed 2026-11-060 DOM
Cooling
Central Air
Basement
Finished
Just listed! New listings in Toronto often receive offers within the first week.
About this home
Live In The Heart Of Leslieville In This Stunning, Sun-Drenched, Charming and Newly Renovated Home. This Open-Concept, Extra Wide, Double Brick, 3 Bed, 2 Full Bath Residence Had A Top To Bottom Stylish Reno In 2022. 45 Colgate Features A Striking Eat-In Chef's Kitchen With Quartz Countertops, Undermount Sink, Custom Backsplash, Sleek White Cabinets With Black Accent Hardware, Gas Stove And Tons Of Storage. Walk-Out To Large Private South Facing Deck Overlooking a Yard Area And Garden. Hardwood Floors Throughout. New Spa Inspired Baths With Designer Finishes. Finished Basement With Luxury Vinyl Floors Is Ideal For A Family Room, Kids Play Area Or Home Gym. Separate Walk In, Fully Finished Storage Room. Laundry Room With Ample Storage Space. Enclosed Front Porch Is Perfect For Bikes Or Strollers. Rare Legal Front Pad Parking.
RenovatedHardwood
Rooms
Main Floor
| Living Room | — | Wood Open Concept Large Window |
| Dining Room | — | Wood Combined w/Living |
| Kitchen | — | Tile Floor Modern Kitchen Quartz Counter |
| Mud Room | — | Wood Sliding Doors W/O To Garden |
Second Floor
| Primary Bedroom | — | Wood Large Window B/I Closet |
| Bedroom 2 | — | Wood Large Window |
| Bedroom 3 | — | Wood Large Window |
Basement
| Recreation | — | Laminate Open Concept |
| Laundry | — | Concrete Floor |
| Bathroom | — | 3 Pc Bath |
| Cold Room/Cantina | — |
Features
- Carpet Free
- Finished
- Full
- Central Air
- 2-Storey
Financials
Estimated Rental Income
Entire property$3,200 – $4,800/mo
Basement apartment$1,800 – $2,500/mo
Rental yield808.4% – 1212.6%
*Estimates based on comparable rentals in the area. Actual income may vary.
Market Data — Toronto
Days on market0 days
Buyer's MarketSeller's Market
Based on active listings in Toronto. Data updates daily.
Demographics — Toronto
Population
2,794,356
Avg Household Income
$102,000
Age Distribution
0-19
19%
20-34
24%
35-49
21%
50-64
19%
65+
17%
Ownership53% own · 47% rent
EnglishMandarinCantoneseTagalogTamil
Other rentals like this
Similar rentals in Toronto
Same property type, similar price, similar size — currently for rent.
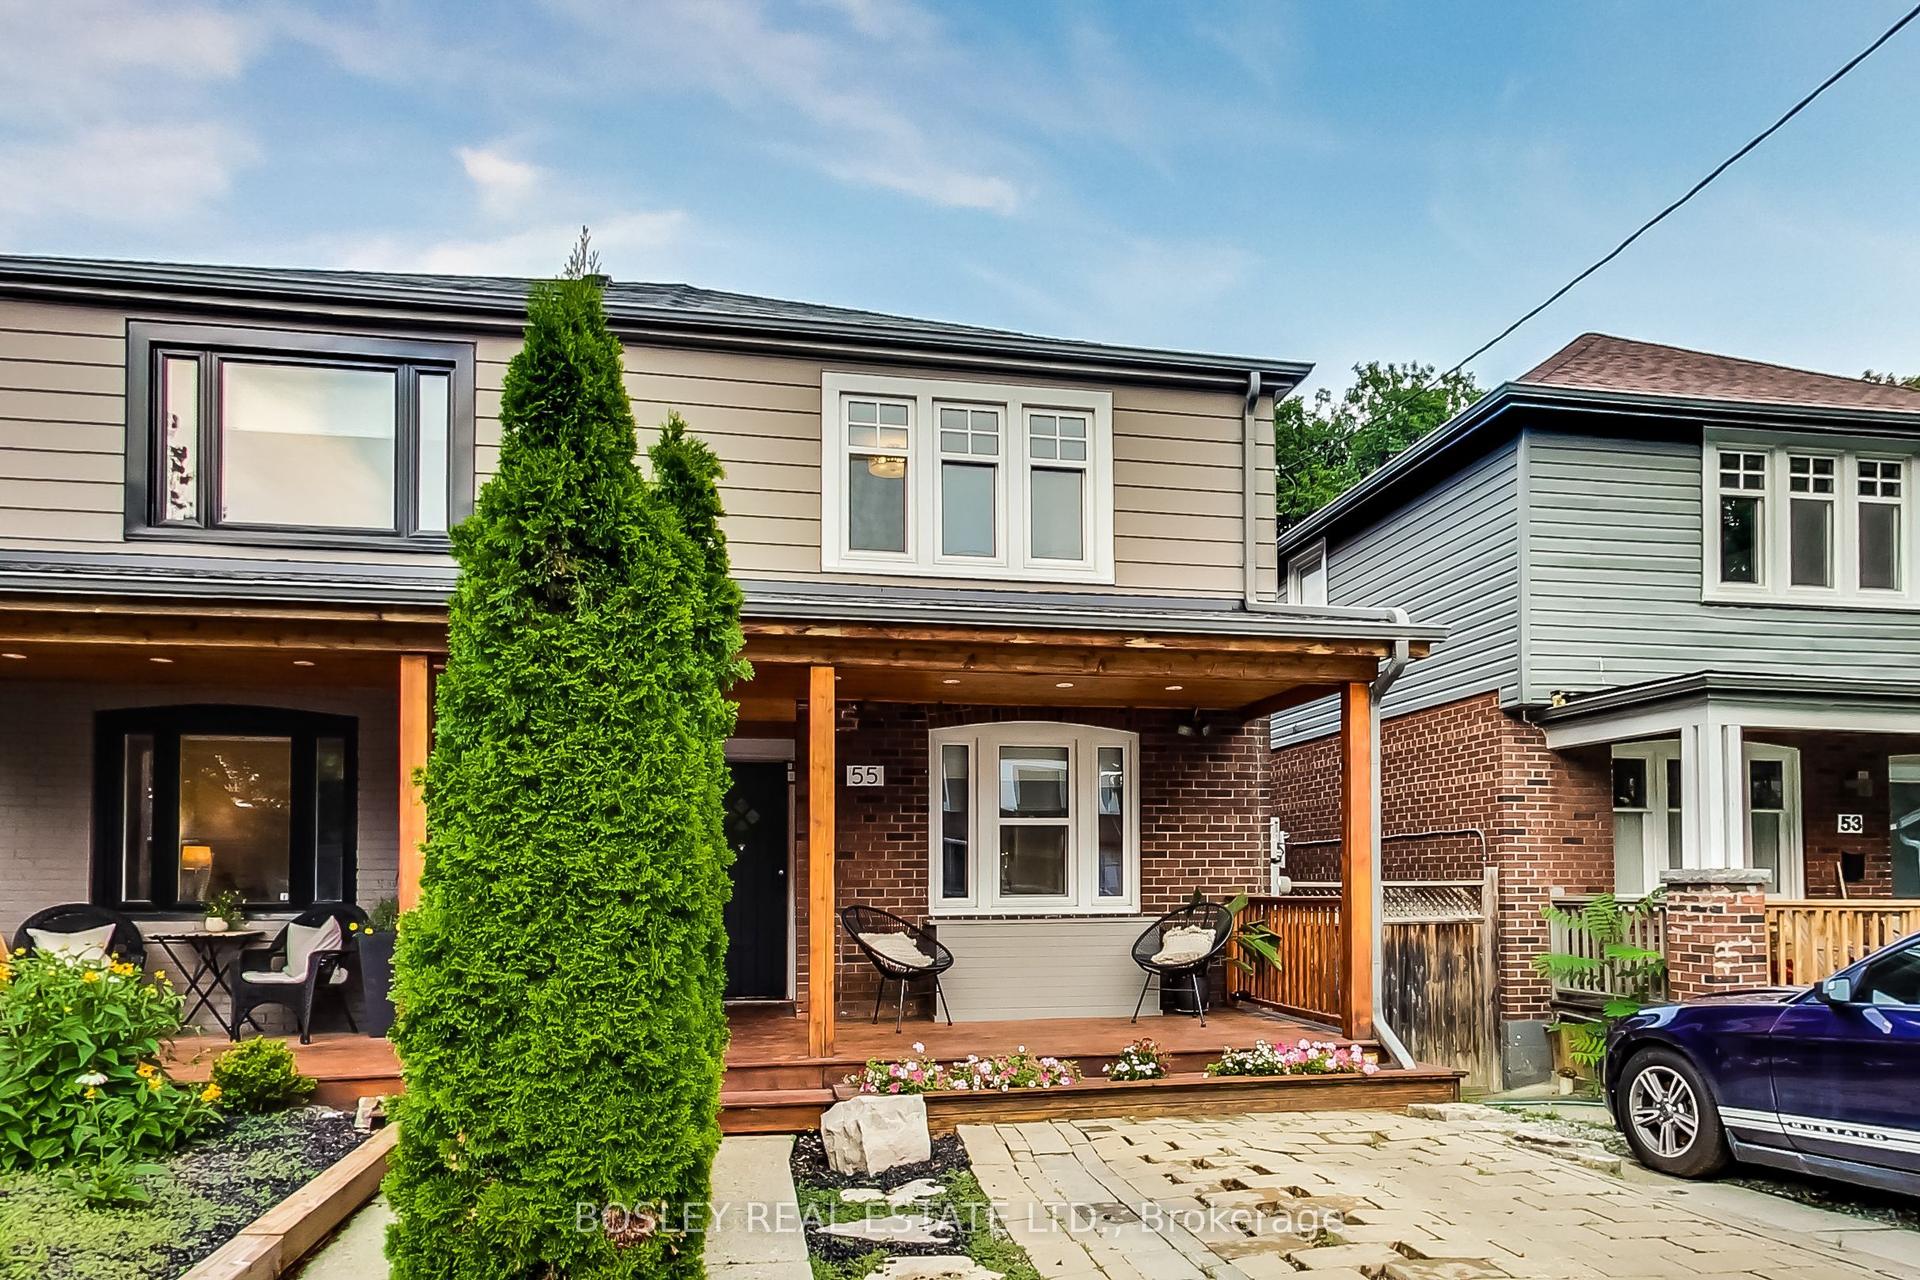
For Lease9 days ago
$4,750
Semi-Detached
55 Billings Avenue, Greenwood-Coxwell
Toronto, ON
3+1 bd
2 ba
1,300
1
MLS# E14129004Bosley Real Estate Ltd.
WhatsApp Aman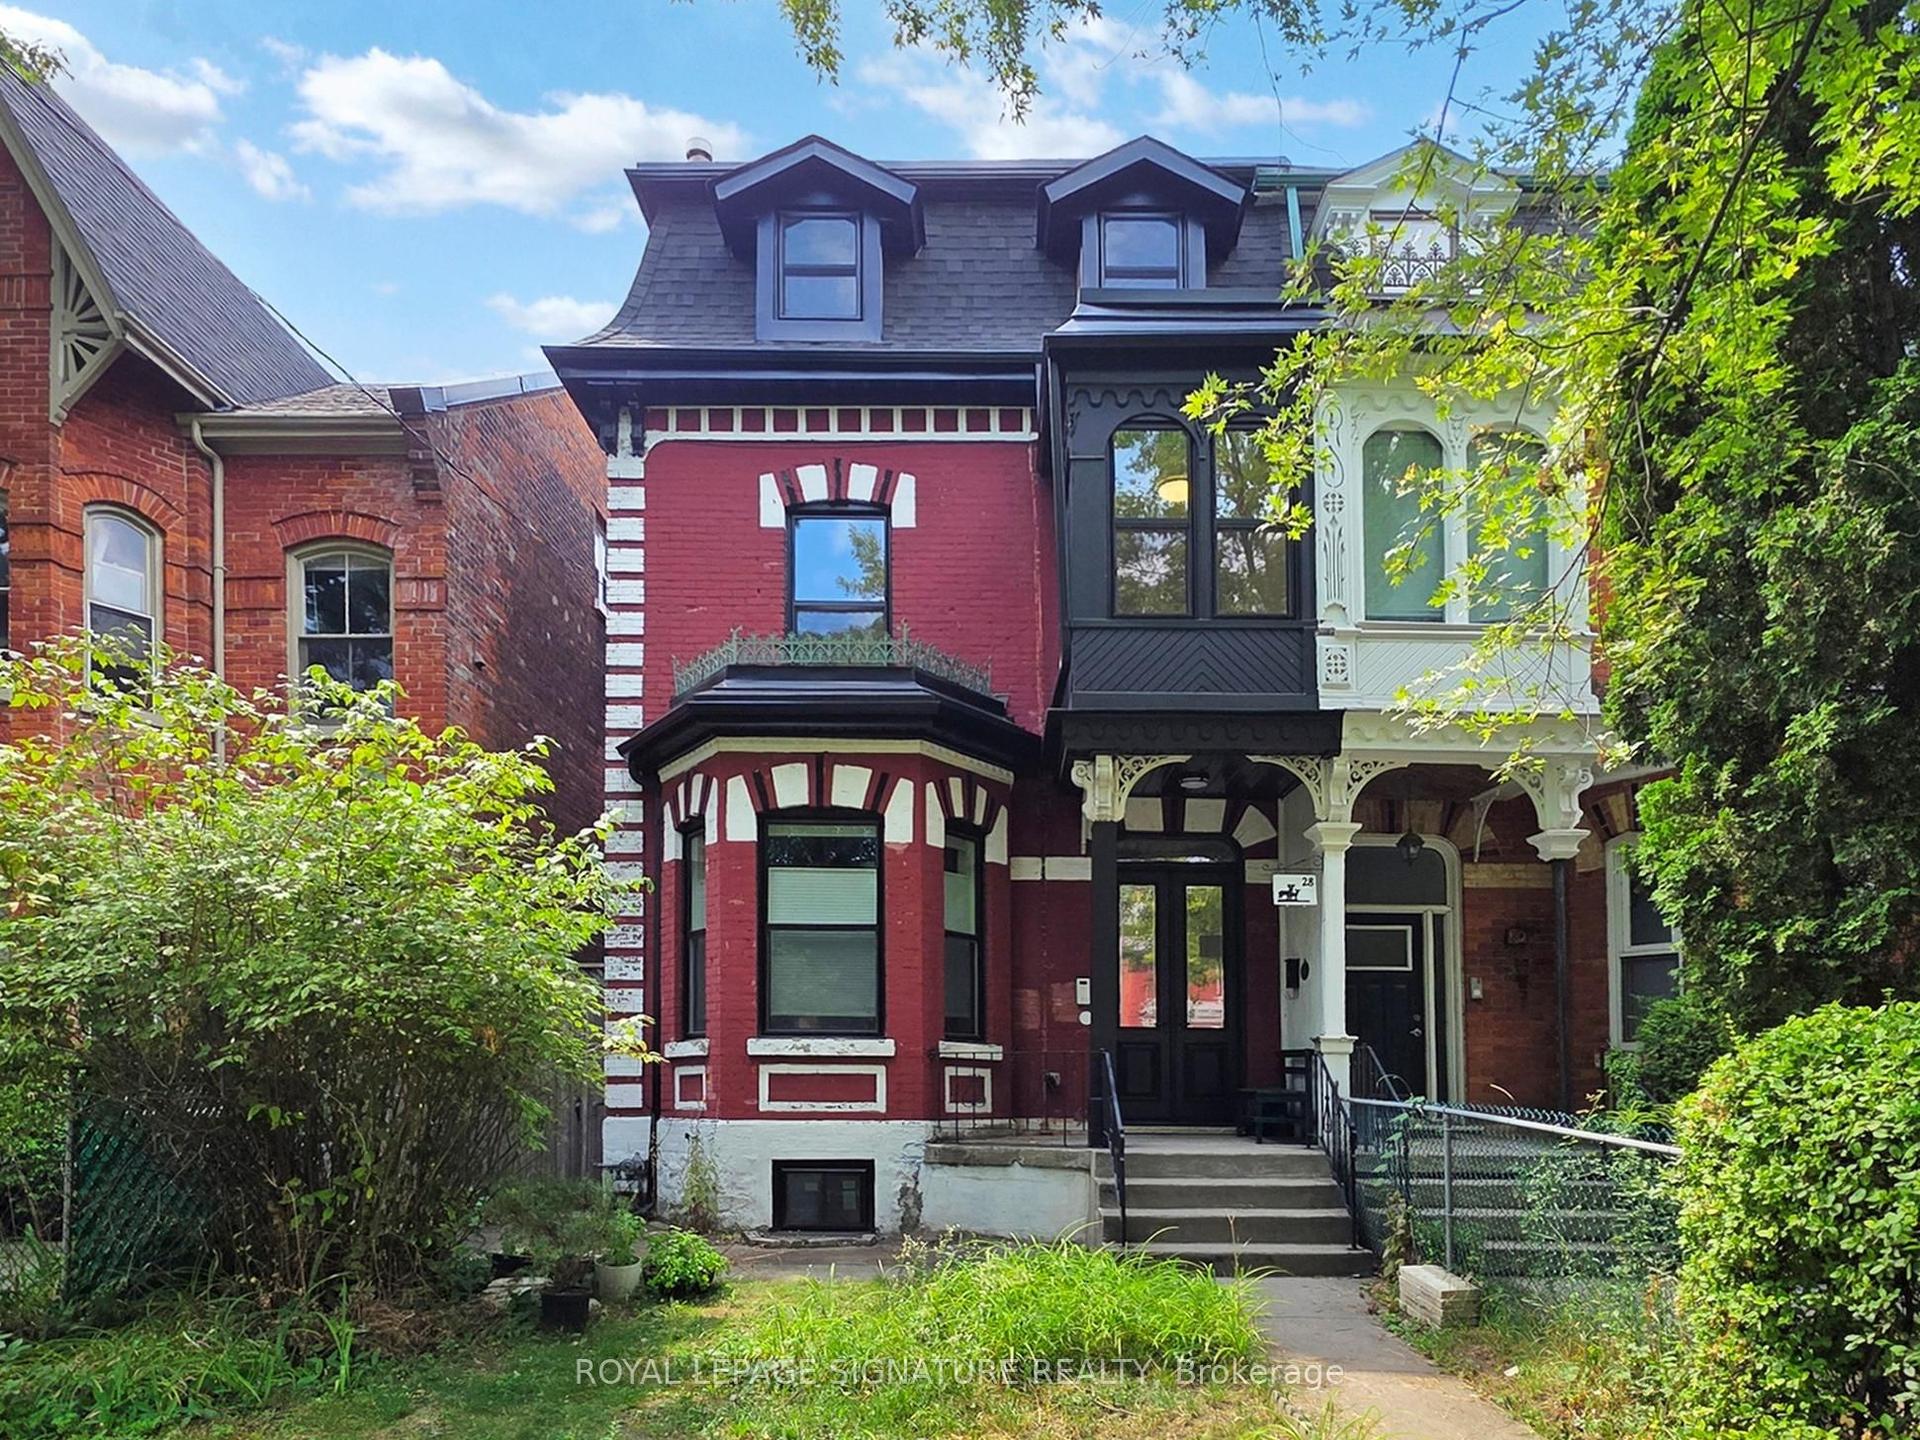
For Lease23 days ago
$3,650
Semi-Detached
28 Beaconsfield Avenue 2 #2, Little Portugal
Toronto, ON
3 bd
1 ba
900
1
MLS# C14080454Royal Lepage Signature Realty
WhatsApp Aman
Getting around
How walkable, bikeable, and transit-friendly this neighbourhood is.
70
/ 100
Walk Score
Very Walkable
70
/ 100
Transit Score
Excellent Transit
72
/ 100
Bike Score
Very Bikeable
Scores are estimates based on neighbourhood data and are for informational purposes only.
MLS® data courtesy of the Toronto Regional Real Estate Board (TRREB).
The information provided herein must only be used by consumers that have a bona fide interest in the purchase, sale, or lease of real estate and may not be used for any commercial purpose or any other purpose. Listing information is deemed reliable but is not guaranteed accurate by the Toronto Regional Real Estate Board, the listing brokerage, or this website. The trademarks REALTOR®, REALTORS® and the REALTOR® logo are controlled by The Canadian Real Estate Association (CREA) and identify real estate professionals who are members of CREA. MLS®, Multiple Listing Service®, and the associated logos are owned by CREA. Not intended to solicit properties currently listed for sale or buyers under contract.