For Lease
Just Listed
330 Alton Towers Circle PH210 #PH210
Milliken, Toronto, ON
$3,100
2+1Bd
2Ba
1,100+sqft
2Parking
$3/sqft
CondoMLS# E14159712Listed 2026-11-070 DOM
Cooling
Central Air
Just listed! New listings in Toronto often receive offers within the first week.
About this home
Highly sought-after lease opportunity in a prime location! Penthouse Unit Located on the 19th Floor Provides Panoramic Unobstructed South Park View, Bright& Spacious. Split 2 bedrooms is Ideal For Those Seeking Both Privacy and Comfort New Renovated With Many Upgrades: Two New Air Conditions($9K), Unit Main Door(2021), Washer(2020),Dryer(2020), Stainless Steel Fridge(2020). California Shutter. This well maintained condominium offers premium recreational facilities with an exercise room, swimming pool, party rooms and plenty of visitor parking spaces. Located steps away from the TTC, restaurants, grocery stores, medical centers, Milliken Park, libraries and schools. Short distance to major shopping malls like Pacific Mall and Scarborough Town Center. RENT INCLUDES ALL THE UTILITIES AND BELL HIGHSPEED. Don't miss this opportunity to lease this high demand unit, book a viewing today!
PoolRenovated
Rooms
Other
| Living Room | 5.50 × 3.26 m | Laminate South View |
| Dining Room | 3.47 × 2.89 m | Laminate |
| Kitchen | 4.50 × 2.74 m | Ceramic Floor Breakfast Area South View |
| Primary Bedroom | 5.30 × 3.32 m | South View 4 Pc Ensuite His and Hers Closets |
| Bedroom 2 | 4.85 × 2.79 m | Laminate Large Window South View |
| Solarium | 3.23 × 1.87 m | South View Overlooks Park Open Concept |
| Room | — |
Features
- Carpet Free
- Auto Garage Door Remote
- None
- Central Air
- Apartment
Financials
Estimated Rental Income
Entire property$2,600 – $3,500/mo
Rental yield1006.5% – 1354.8%
*Estimates based on comparable rentals in the area. Actual income may vary.
Market Data — Toronto
Days on market0 days
Buyer's MarketSeller's Market
Based on active listings in Toronto. Data updates daily.
Demographics — Toronto
Population
2,794,356
Avg Household Income
$102,000
Age Distribution
0-19
19%
20-34
24%
35-49
21%
50-64
19%
65+
17%
Ownership53% own · 47% rent
EnglishMandarinCantoneseTagalogTamil
Other rentals like this
Similar rentals in Toronto
Same property type, similar price, similar size — currently for rent.
For LeaseJust listed
$2,699
Condo
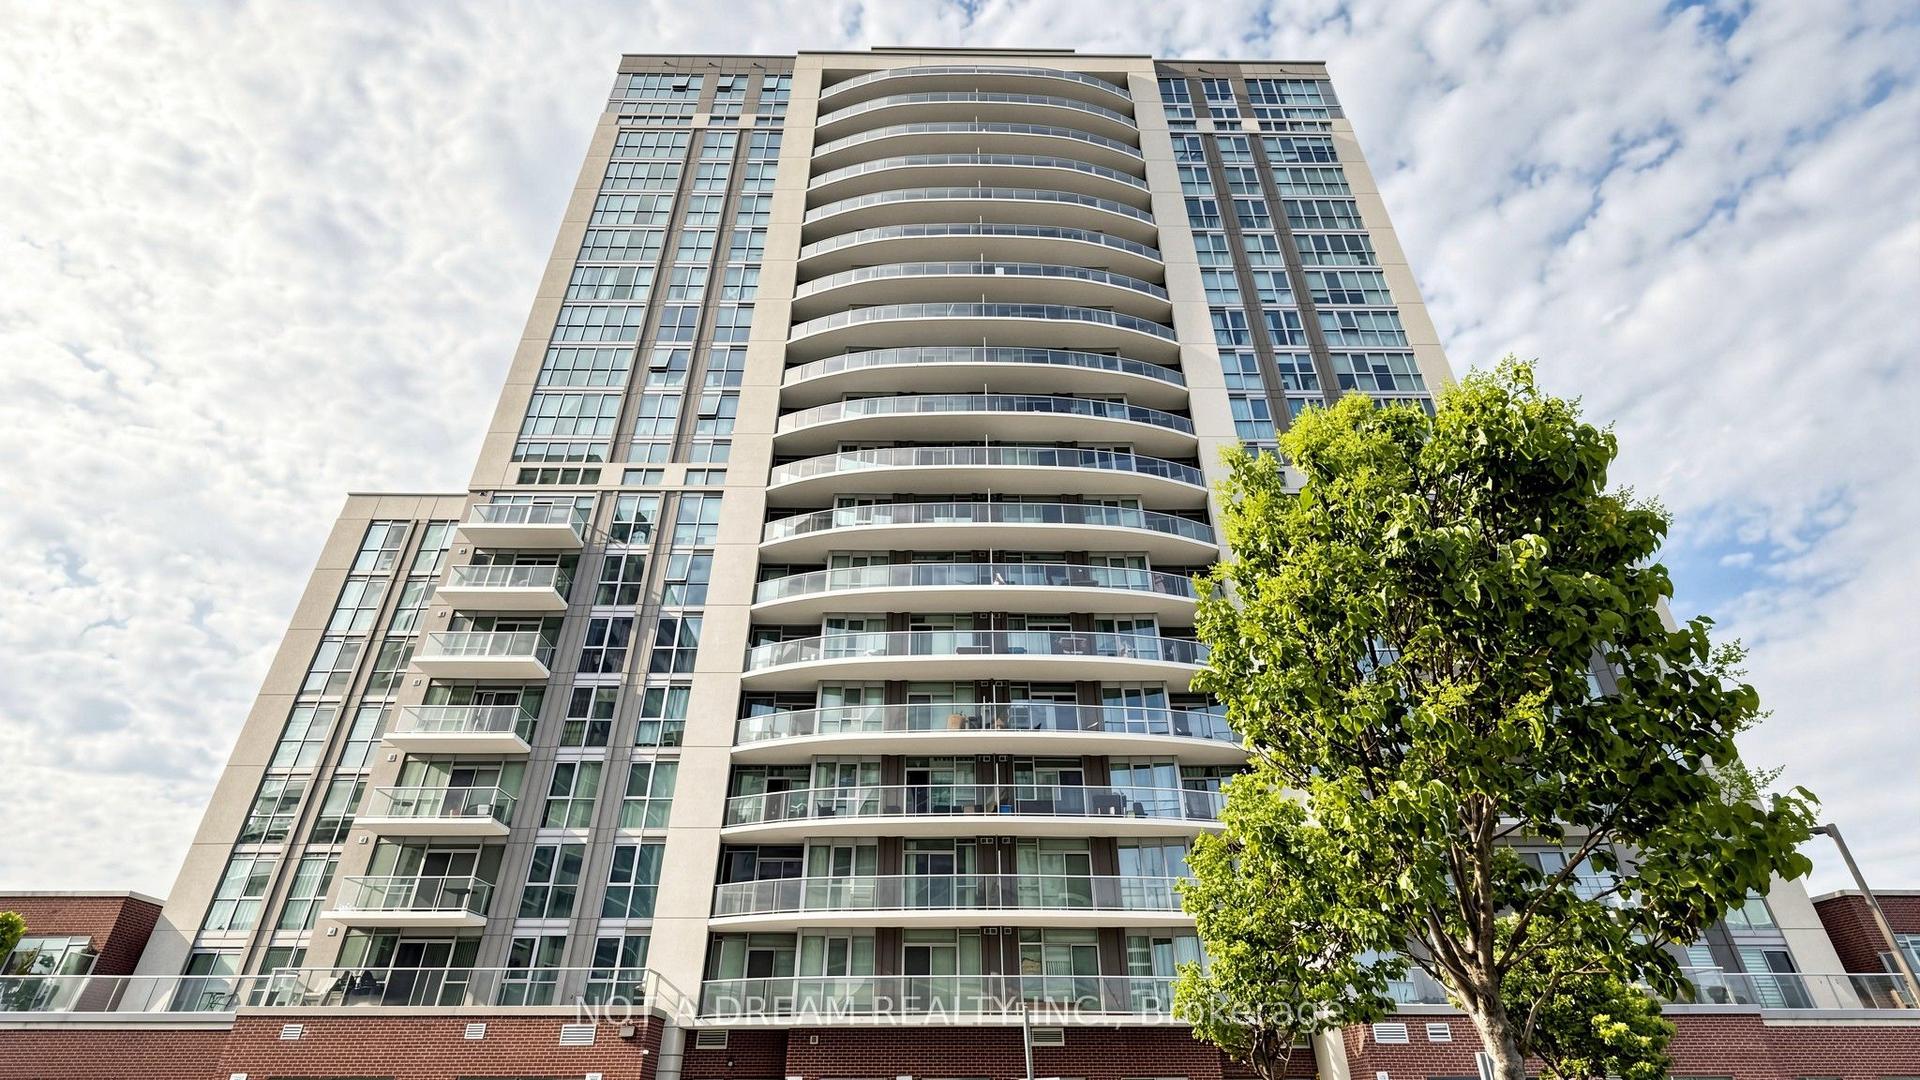
1328 Birchmount Road 702 #702, Wexford-Maryvale
Toronto, ON
2 bd
2 ba
1,100
1
MLS# E14159760Not A Dream Realty Inc.
WhatsApp Aman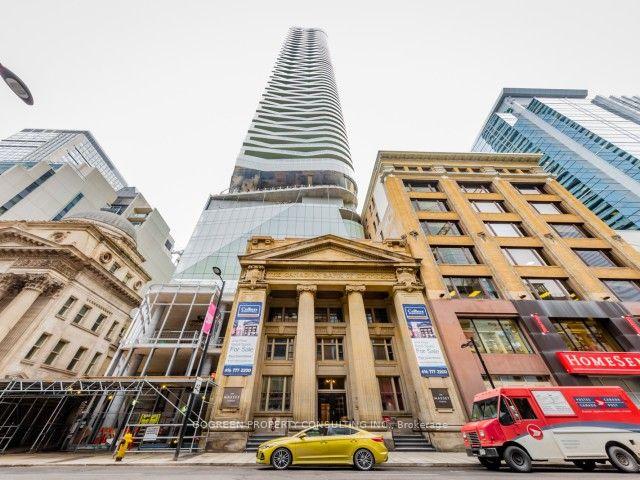
For LeaseJust listed
$2,600
Condo
197 Yonge Street 4410 #4410, Church-Yonge Corridor
Toronto, ON
1+1 bd
1 ba
650
0
MLS# C14159748Gogreen Property Consulting Inc.
WhatsApp Aman
Getting around
How walkable, bikeable, and transit-friendly this neighbourhood is.
91
/ 100
Walk Score
Walker's Paradise
75
/ 100
Transit Score
Excellent Transit
74
/ 100
Bike Score
Very Bikeable
Scores are estimates based on neighbourhood data and are for informational purposes only.
MLS® data courtesy of the Toronto Regional Real Estate Board (TRREB).
The information provided herein must only be used by consumers that have a bona fide interest in the purchase, sale, or lease of real estate and may not be used for any commercial purpose or any other purpose. Listing information is deemed reliable but is not guaranteed accurate by the Toronto Regional Real Estate Board, the listing brokerage, or this website. The trademarks REALTOR®, REALTORS® and the REALTOR® logo are controlled by The Canadian Real Estate Association (CREA) and identify real estate professionals who are members of CREA. MLS®, Multiple Listing Service®, and the associated logos are owned by CREA. Not intended to solicit properties currently listed for sale or buyers under contract.