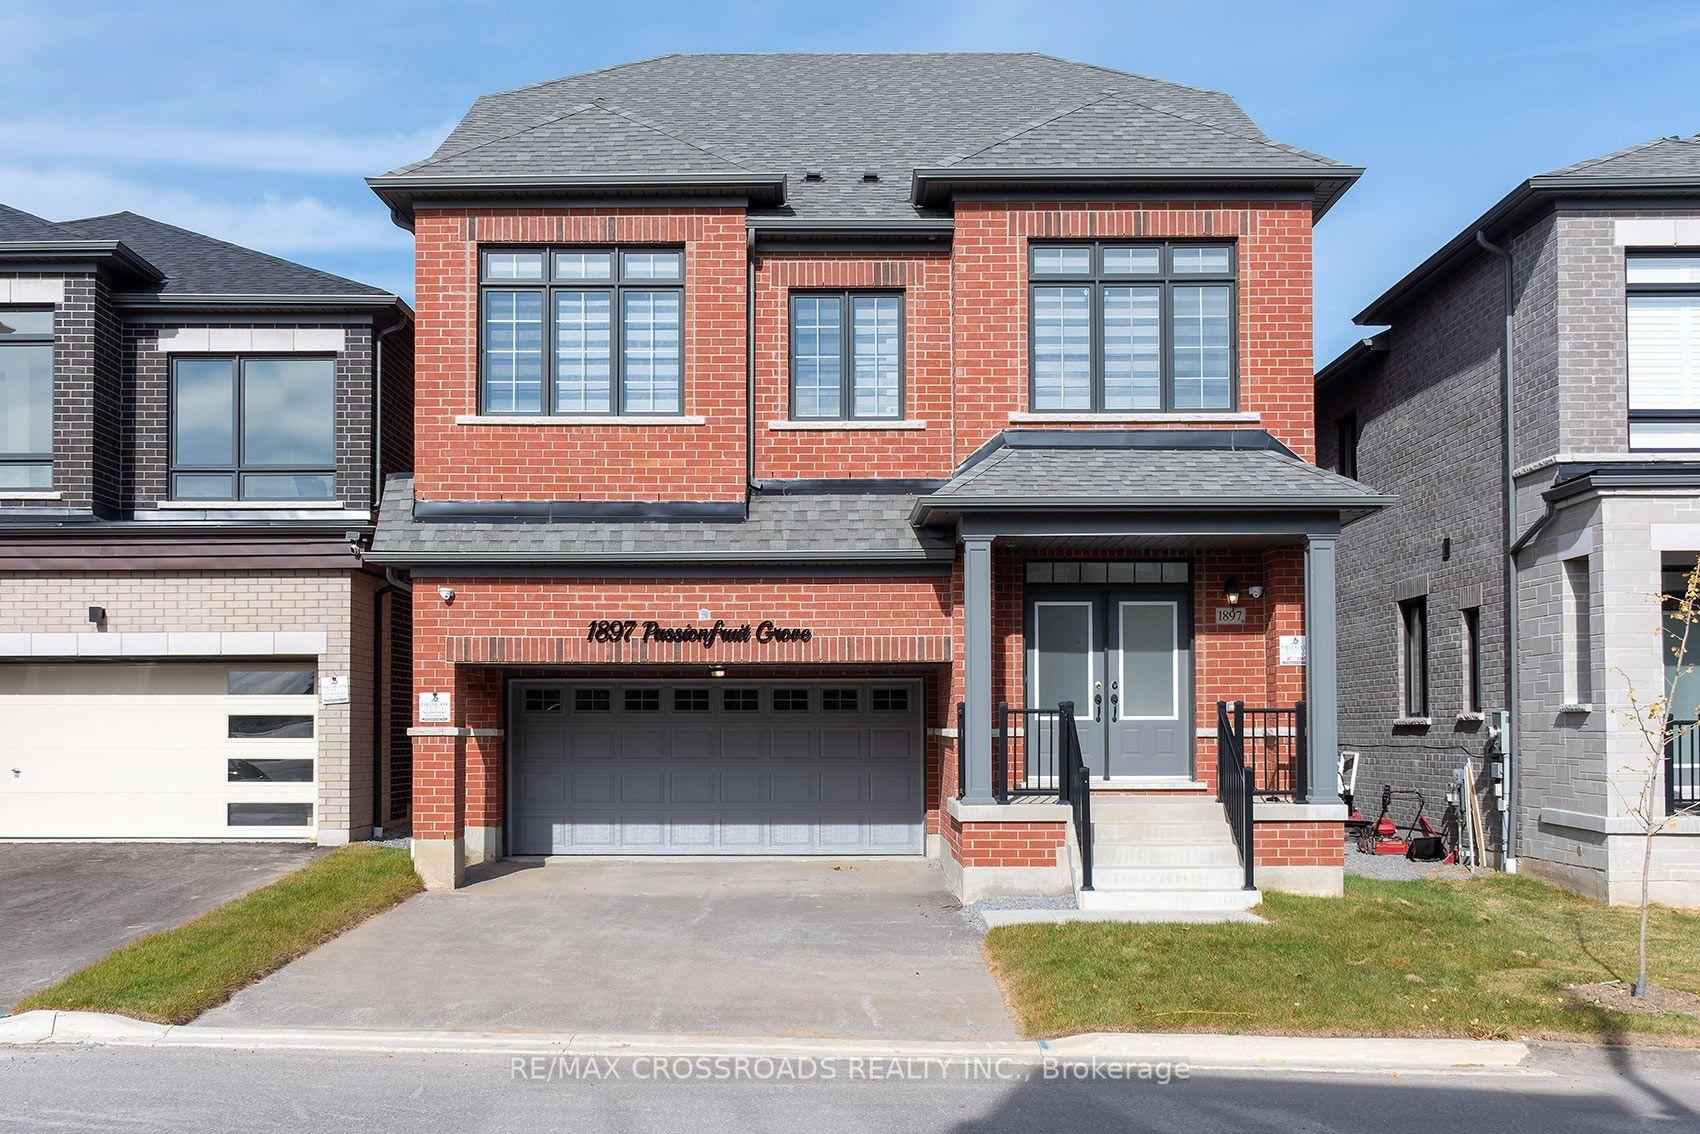
For Sale
Just Listed
1128 Enchanted Crescent
Rural Pickering, Pickering, ON
$1,099,900
4Bd
3Ba
2,250+sqft
3Parking
30.02 x 85.3 ftlot
$489/sqft
DetachedMLS# E14160422Listed 2026-11-071 DOM
Cooling
Central Air
Basement
Unfinished
Just listed! New listings in Pickering often receive offers within the first week.
About this home
Welcome to this well-maintained home in Pickering's sought-after New Seaton community! Built in2020, this 4-bedroom, 2.5-bathroom residence offers a spacious, functional layout with quality finishes throughout, ideal for modern family living. The no-sidewalk lot provides the added convenience of extra driveway parking. Step outside to a professionally landscaped, fully fenced backyard featuring an expansive interlocking stone patio, gazebo, and a welcoming outdoor entertaining area, perfect for summer gatherings, outdoor dining, or relaxing in privacy. Located in one of Pickering's fastest-growing communities, the property offers convenient access to Highways 401 and 407. Nearby amenities include two children's parks, a soccer field, tennis courts, and public transit within walking distance. Families will appreciate the existing public elementary school and a new Catholic elementary school currently under construction, scheduled to open in September 2027.Adding to the area's appeal, New Seaton's future commercial hub is under construction within approximately 1 km of the property. According to City plans, the development is expected to include Shoppers Drug Mart, Dollarama, a major grocery store, restaurants, and other everyday amenities. Enjoy the convenience of nearby shopping and dining while maintaining the peace and privacy of a residential neighbourhood. A fantastic opportunity to own a move-in-ready home in a growing community with excellent amenities and exciting developments ahead!!
Rooms
Second Floor
| Primary Bedroom | 5.53 × 3.51 m | 2 Pc Bath Ceramic Floor |
| Bathroom | 3.03 × 3.10 m | 5 Pc Ensuite Ceramic Floor Quartz Counter |
| Bedroom 2 | 3.48 × 3.10 m | Hardwood Floor |
| Bedroom 3 | 3.46 × 3.10 m | Hardwood Floor |
| Bedroom 4 | 3.16 × 3.05 m | Hardwood Floor |
| Bathroom | 2.37 × 2.38 m | 4 Pc Bath Ceramic Floor |
Other
| Foyer | 3.46 × 2.21 m | Ceramic Floor |
| Dining Room | 3.61 × 3.44 m | Hardwood Floor |
| Living Room | 5.45 × 3.30 m | Hardwood Floor |
| Kitchen | 3.54 × 3.30 m | Ceramic Floor Quartz Counter |
| Breakfast | 3.10 × 2.87 m | Ceramic Floor Double Doors |
| Laundry | 2.75 × 1.64 m | Ceramic Floor |
| Bathroom | 1.43 × 1.50 m | 2 Pc Bath Ceramic Floor |
Features
- Auto Garage Door Remote
- Carpet Free
- ERV/HRV
- Separate Hydro Meter
- Unfinished
- Central Air
- 2-Storey
Financials
Annual Taxes
$8,155
Estimated Rental Income
Entire property$4,000 – $6,500/mo
Rental yield4.4% – 7.1%
*Estimates based on comparable rentals in the area. Actual income may vary.
Market Data — Pickering
Days on market1 days
Buyer's MarketSeller's Market
Based on active listings in Pickering. Data updates daily.
Demographics — Pickering
Population
99,186
Avg Household Income
$116,000
Age Distribution
0-19
22%
20-34
19%
35-49
22%
50-64
21%
65+
16%
Ownership78% own · 22% rent
EnglishTamilTagalogUrduFrench
Getting around
How walkable, bikeable, and transit-friendly this neighbourhood is.
56
/ 100
Walk Score
Somewhat Walkable
47
/ 100
Transit Score
Some Transit
42
/ 100
Bike Score
Somewhat Bikeable
Scores are estimates based on neighbourhood data and are for informational purposes only.
MLS® data courtesy of the Toronto Regional Real Estate Board (TRREB).
The information provided herein must only be used by consumers that have a bona fide interest in the purchase, sale, or lease of real estate and may not be used for any commercial purpose or any other purpose. Listing information is deemed reliable but is not guaranteed accurate by the Toronto Regional Real Estate Board, the listing brokerage, or this website. The trademarks REALTOR®, REALTORS® and the REALTOR® logo are controlled by The Canadian Real Estate Association (CREA) and identify real estate professionals who are members of CREA. MLS®, Multiple Listing Service®, and the associated logos are owned by CREA. Not intended to solicit properties currently listed for sale or buyers under contract.
You may also like
More homes in Pickering
Hand-picked listings with a similar price range and style.
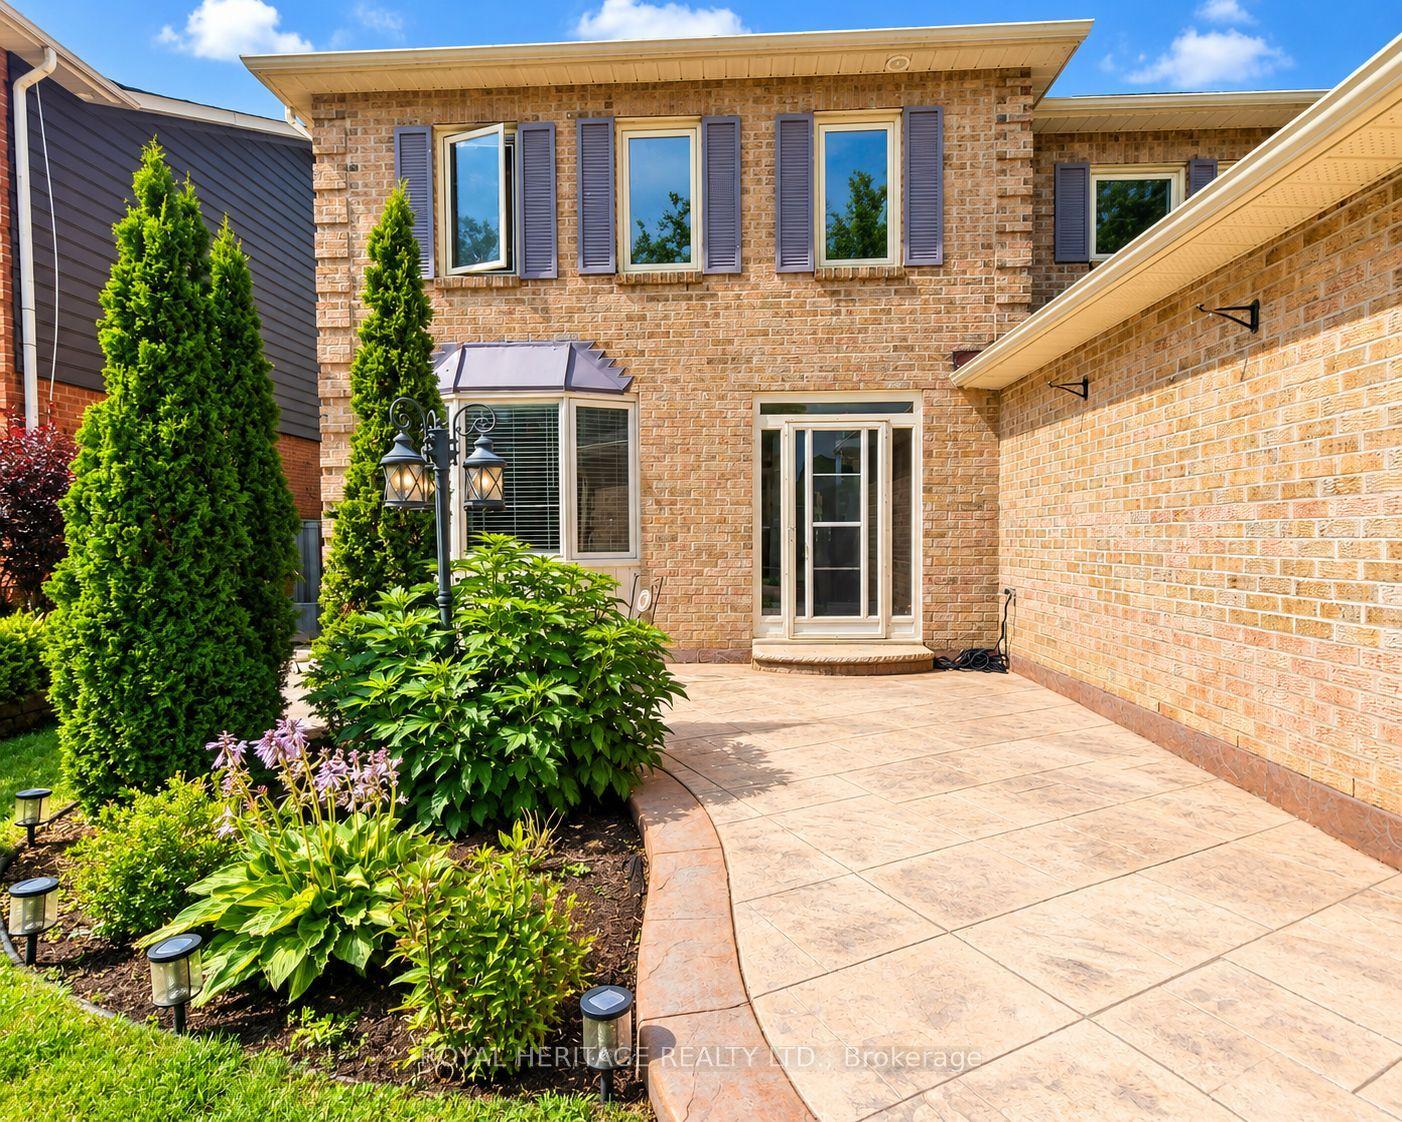
For Sale9 days ago
$1,099,000
Detached
est. $4,818/mo
1221 Fieldstone Circle, Liverpool
Pickering, ON
4 bd
4 ba
2,250
6
MLS# E14133116Royal Heritage Realty Ltd.
WhatsApp Aman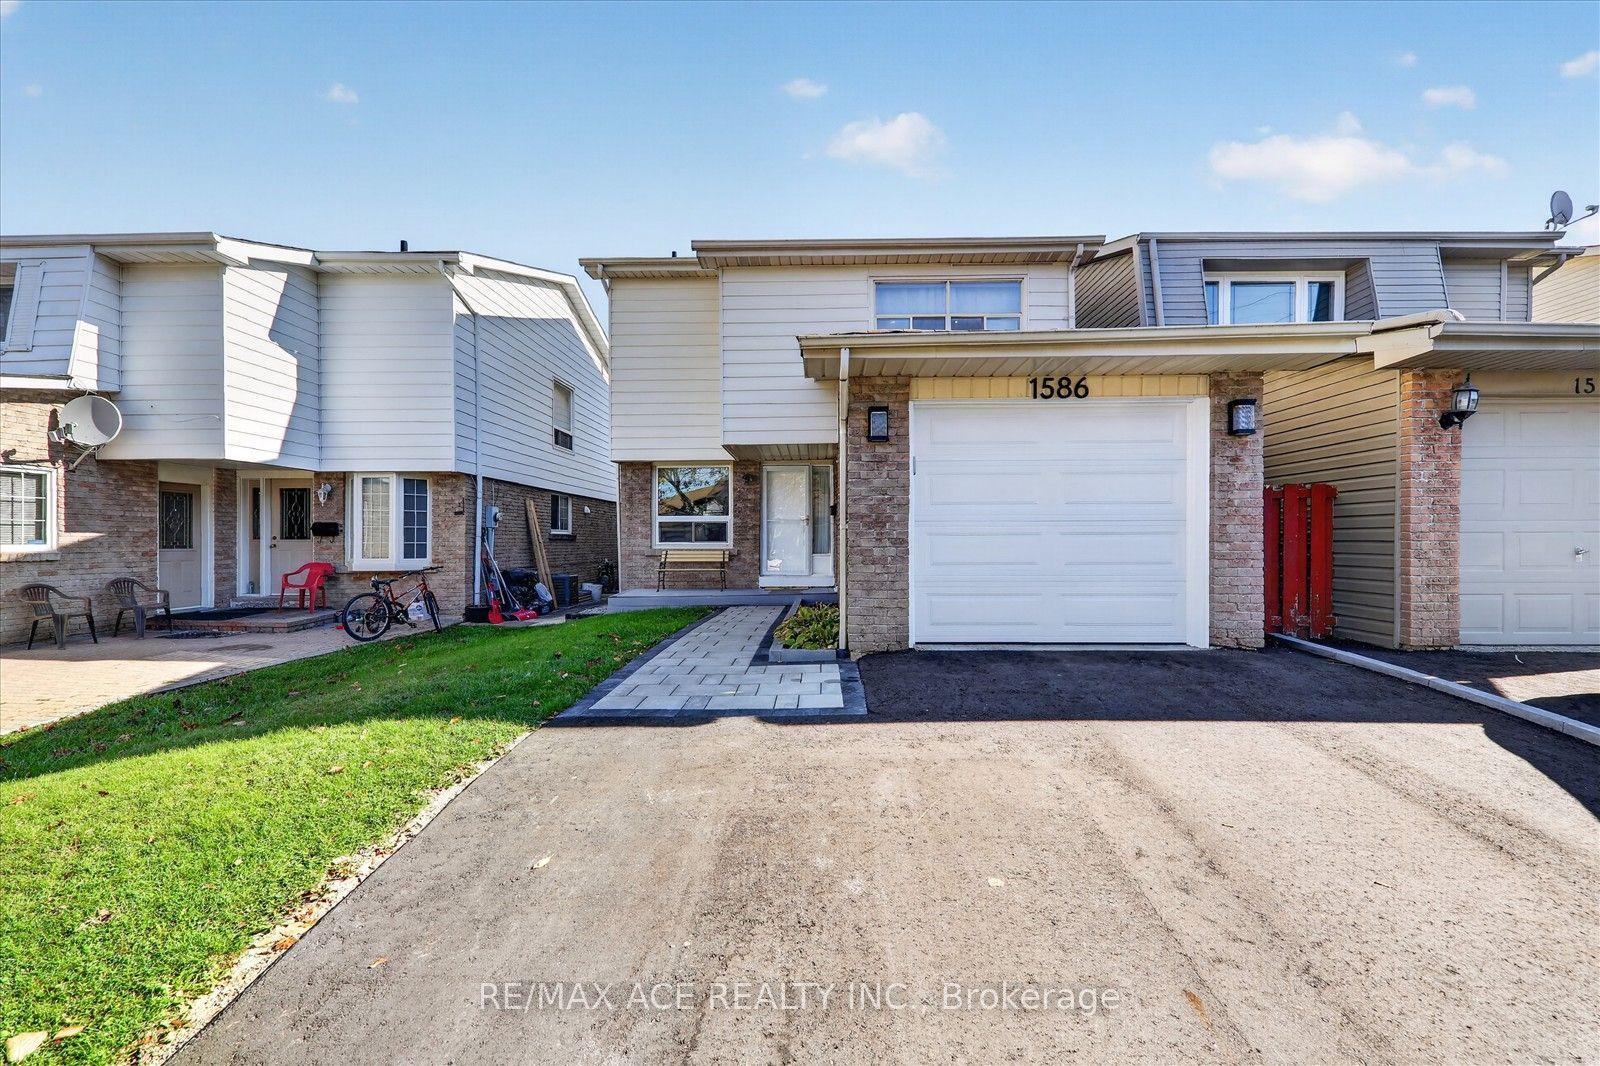
For Sale12 days ago
$888,000
Detached
est. $3,893/mo
1586 Geta Circle, Village East
Pickering, ON
4+1 bd
4 ba
1,750
4
MLS# E14119926Re/Max Ace Realty Inc.
WhatsApp Aman