For Lease
Just Listed
10 Mendelssohn Street 320 #320
Clairlea-Birchmount, Toronto, ON
$2,550
2Bd
2Ba
850+sqft
1Parking
$3/sqft
CondoMLS# E14160776Listed 2026-11-073 DOM
Cooling
Central Air
Just listed! New listings in Toronto often receive offers within the first week.
About this home
Welcome to this bright and spacious 2-bedroom, 2-bathroom condo offering approximately 821 sq. ft. of comfortable living space in the desirable Clairlea-Birchmount community. Featuring a functional split-bedroom layout for added privacy, a generously sized primary bedroom with ensuite bathroom, a spacious kitchen with full-size appliances, smooth ceilings, and a large ensuite laundry room with additional storage and one locker unit in main level !!!. Enjoy a private balcony, one underground parking space, and one storage locker, conveniently located on P1. Ideally situated approximately 8 minutes' walk from Warden Subway Station and steps from Warden Hilltop Community Centre, parks, playgrounds, and splash pad. Families will appreciate the proximity to the highly regarded SATEC @ W.A. Porter Collegiate Institute, known for its specialized science, technology, and academic programs. Minutes to other schools, grocery stores, Costco Business Centre, shopping, restaurants, and everyday amenities. Excellent transit connectivity makes commuting convenient. A wonderful opportunity to enjoy spacious condo living in a well-connected Scarborough neighbourhood!
Rooms
Other
| Dining Room | 1.67 × 3.04 m | |
| Kitchen | 3.75 × 3.01 m | |
| Primary Bedroom | 4.30 × 2.89 m | 3 Pc Ensuite Large Closet |
| Bedroom 2 | 3.72 × 2.48 m | Large Closet |
| Laundry | 1.34 × 2.26 m |
Features
- None
- Central Air
- Apartment
Financials
Estimated Rental Income
Entire property$2,600 – $3,500/mo
Rental yield1223.5% – 1647.1%
*Estimates based on comparable rentals in the area. Actual income may vary.
Market Data — Toronto
Days on market3 days
Buyer's MarketSeller's Market
Based on active listings in Toronto. Data updates daily.
Demographics — Toronto
Population
2,794,356
Avg Household Income
$102,000
Age Distribution
0-19
19%
20-34
24%
35-49
21%
50-64
19%
65+
17%
Ownership53% own · 47% rent
EnglishMandarinCantoneseTagalogTamil
Other rentals like this
Similar rentals in Toronto
Same property type, similar price, similar size — currently for rent.
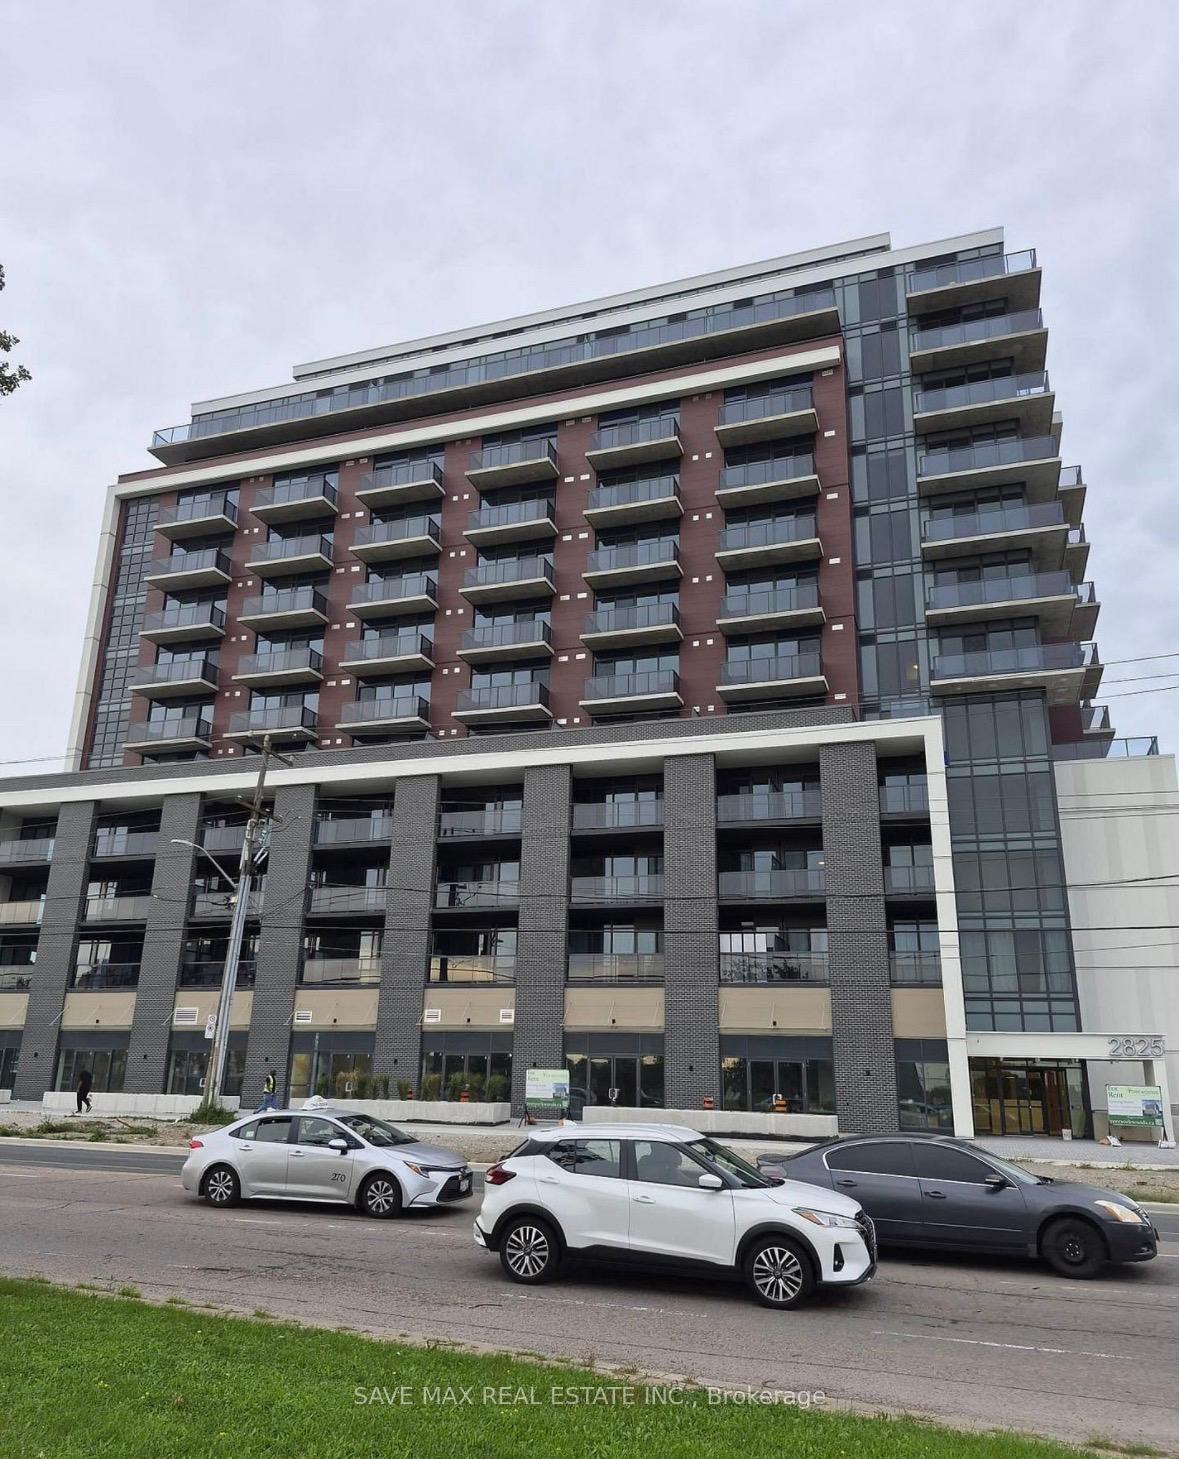
For Lease1 month ago
$2,450
Condo
2825 Jane Street 1205 #1205, Glenfield-Jane Heights
Toronto, ON
2 bd
2 ba
850
1
MLS# W13857404Save Max Real Estate Inc.
WhatsApp Aman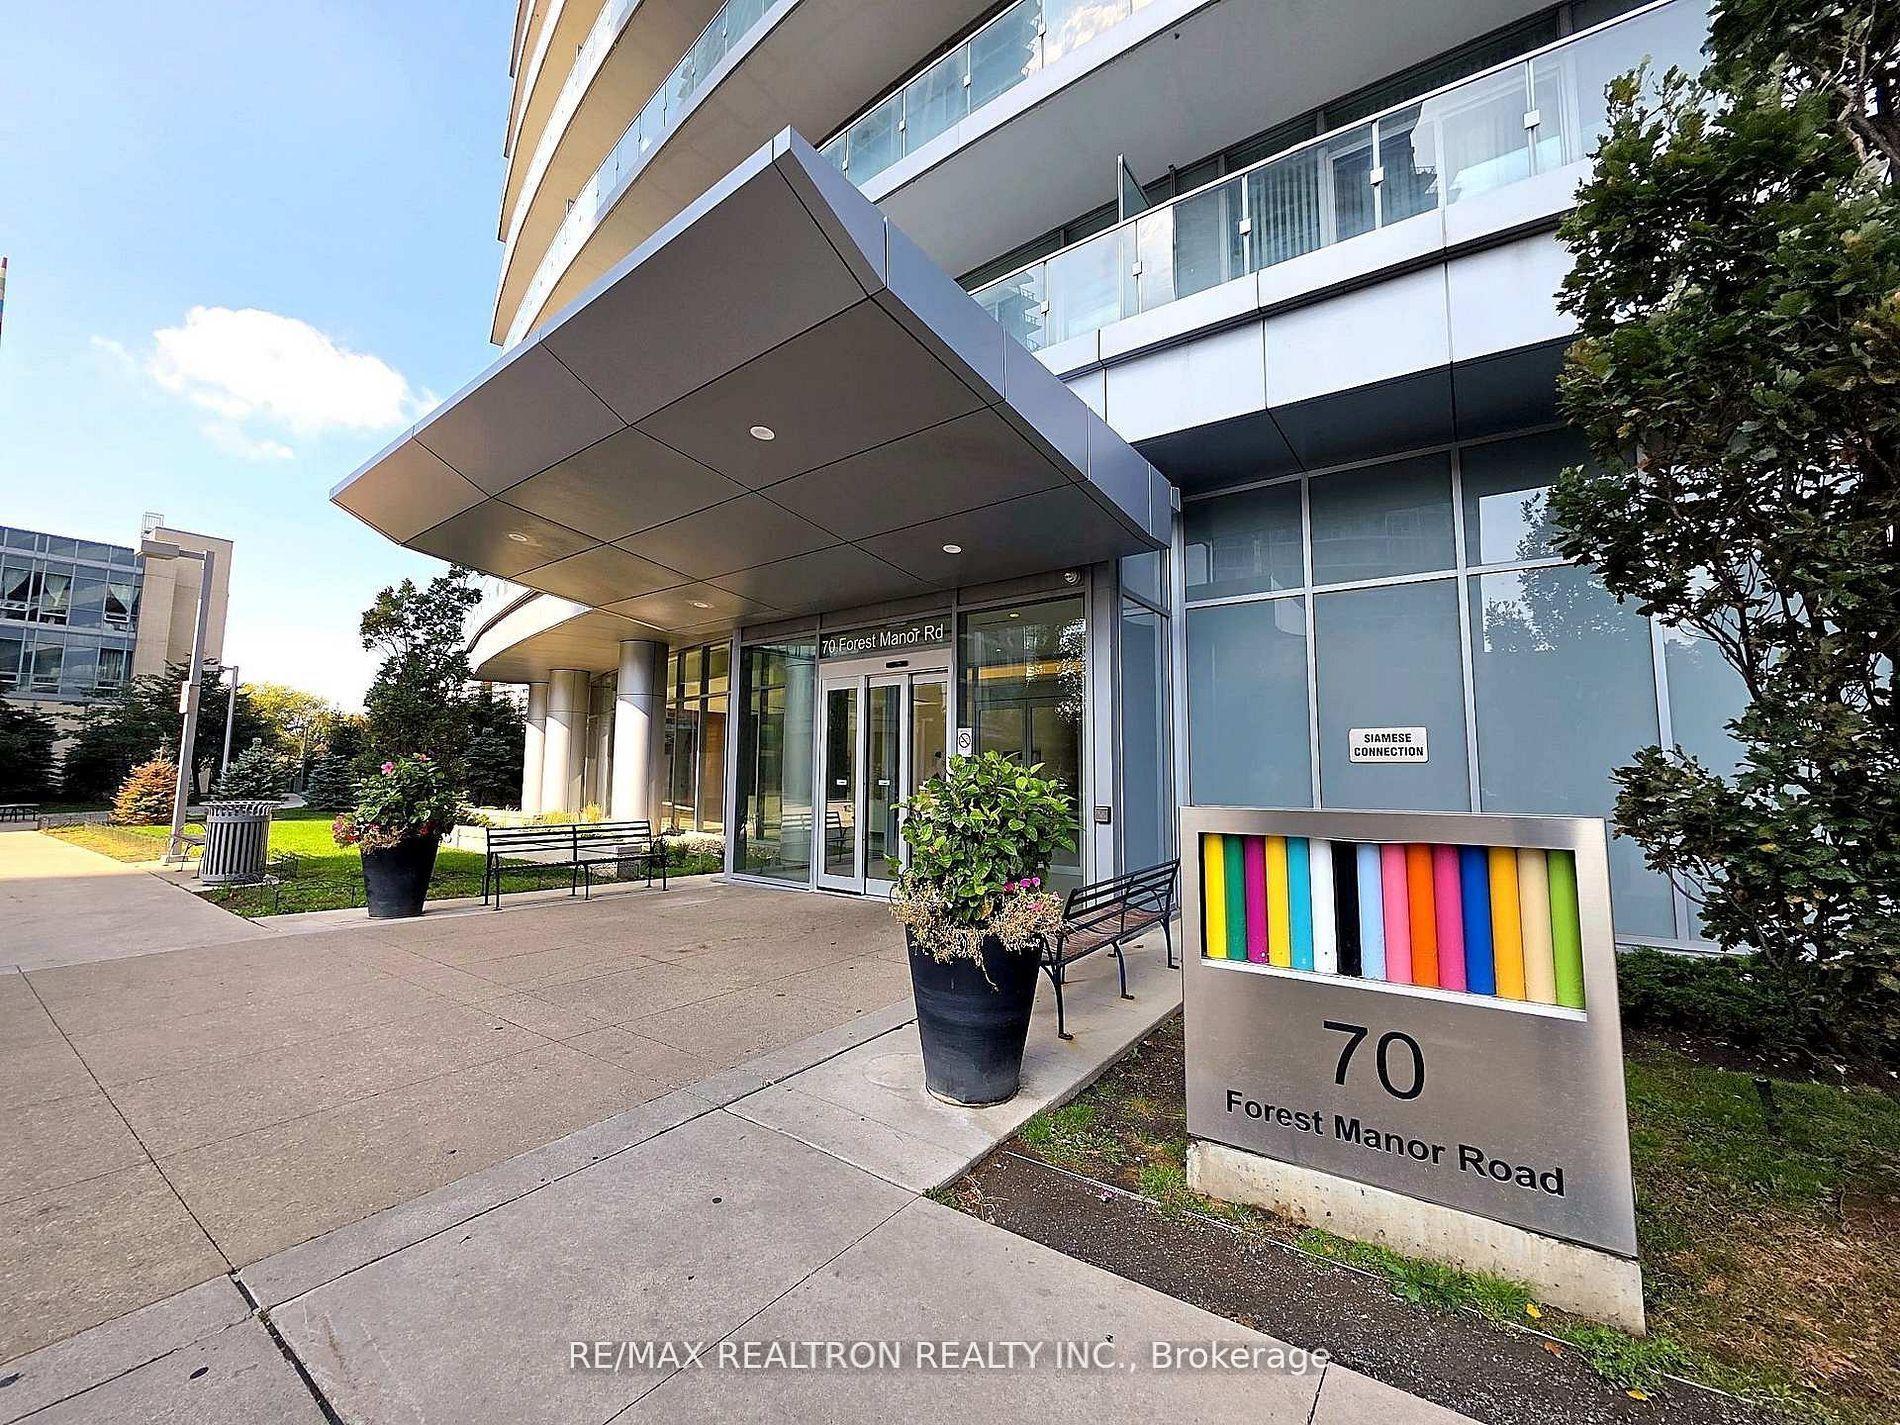
For Lease7 days ago
$2,250
Condo
70 Forest Manor Road 1109 #1109, Henry Farm
Toronto, ON
1 bd
1 ba
550
1
MLS# C14142750Re/Max Realtron Realty Inc.
WhatsApp Aman
Getting around
How walkable, bikeable, and transit-friendly this neighbourhood is.
93
/ 100
Walk Score
Walker's Paradise
79
/ 100
Transit Score
Excellent Transit
72
/ 100
Bike Score
Very Bikeable
Scores are estimates based on neighbourhood data and are for informational purposes only.
MLS® data courtesy of the Toronto Regional Real Estate Board (TRREB).
The information provided herein must only be used by consumers that have a bona fide interest in the purchase, sale, or lease of real estate and may not be used for any commercial purpose or any other purpose. Listing information is deemed reliable but is not guaranteed accurate by the Toronto Regional Real Estate Board, the listing brokerage, or this website. The trademarks REALTOR®, REALTORS® and the REALTOR® logo are controlled by The Canadian Real Estate Association (CREA) and identify real estate professionals who are members of CREA. MLS®, Multiple Listing Service®, and the associated logos are owned by CREA. Not intended to solicit properties currently listed for sale or buyers under contract.