For Lease
Just Listed
14 Bonacres Avenue
Centennial Scarborough, Toronto, ON
$3,500
3Bd
2Ba
1,300+sqft
4Parking
75 x 200 ftlot
$3/sqft
DetachedMLS# E14161116Listed 2026-11-080 DOM
Cooling
Central Air
Just listed! New listings in Toronto often receive offers within the first week.
About this home
WELCOME TO 14 BONACRES AVENUE! Experience comfortable living in this beautifully renovated main-floor bungalow, situated on a quiet, tree-lined street in the highly desirable Centennial/West Rouge community. This bright and spacious 3-bedroom, 2 bathroom residence features a thoughtfully designed open-concept layout with modern finishes throughout. The inviting living and dining area showcases high ceilings, pot lighting, and an abundance of natural light, creating a warm and welcoming atmosphere. The contemporary kitchen features sleek cabinetry, stainless steel appliances, and an impressive centre island with elegant waterfall countertops, offering the perfect space for everyday living and entertaining. The spacious primary bedroom includes a private 3-piece ensuite, complemented by two additional well-sized bedrooms and a beautifully finished full bathroom. Enjoy the convenience of an attached double-car garage and driveway parking. Ideally located just minutes from waterfront trails, Rouge Hill GO Station, parks, schools, shopping, and everyday amenities.
GarageRenovatedWaterfront
Rooms
Basement
| Family Room | 8.27 × 7.04 m | Above Grade Window Walk-Up Pot Lights |
| Bedroom | 6.52 × 4.64 m | Above Grade Window Gas Fireplace Pot Lights |
Other
| Living Room | 4.85 × 3.52 m | Open Concept Window Pot Lights |
| Dining Room | 3.02 × 2.65 m | Overlooks Backyard Open Concept Hardwood Floor |
| Kitchen | 4.19 × 3.02 m | Centre Island Open Concept Hardwood Floor |
| Primary Bedroom | 4.76 × 3.59 m | 3 Pc Ensuite Overlooks Backyard Hardwood Floor |
| Bedroom 2 | 3.97 × 3.54 m | Window Overlooks Frontyard Hardwood Floor |
| Bedroom 3 | 3.52 × 2.98 m | Hardwood Floor Window Overlooks Frontyard |
Features
- Primary Bedroom - Main Floor
- None
- Central Air
- Bungalow
Financials
Estimated Rental Income
Entire property$3,200 – $4,800/mo
Basement apartment$1,800 – $2,500/mo
Rental yield1097.1% – 1645.7%
*Estimates based on comparable rentals in the area. Actual income may vary.
Market Data — Toronto
Days on market0 days
Buyer's MarketSeller's Market
Based on active listings in Toronto. Data updates daily.
Demographics — Toronto
Population
2,794,356
Avg Household Income
$102,000
Age Distribution
0-19
19%
20-34
24%
35-49
21%
50-64
19%
65+
17%
Ownership53% own · 47% rent
EnglishMandarinCantoneseTagalogTamil
Other rentals like this
Similar rentals in Toronto
Same property type, similar price, similar size — currently for rent.
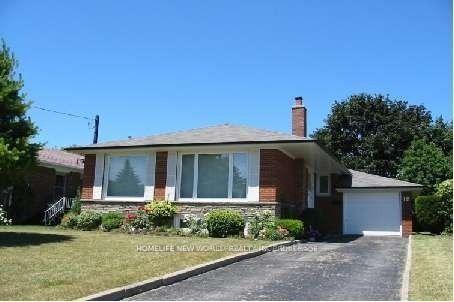
For Lease1 month ago
$3,500
Detached
18 Coral Cove Crescent, Parkwoods-Donalda
Toronto, ON
3+1 bd
2 ba
1,300
4
MLS# C13875122Homelife New World Realty Inc.
WhatsApp Aman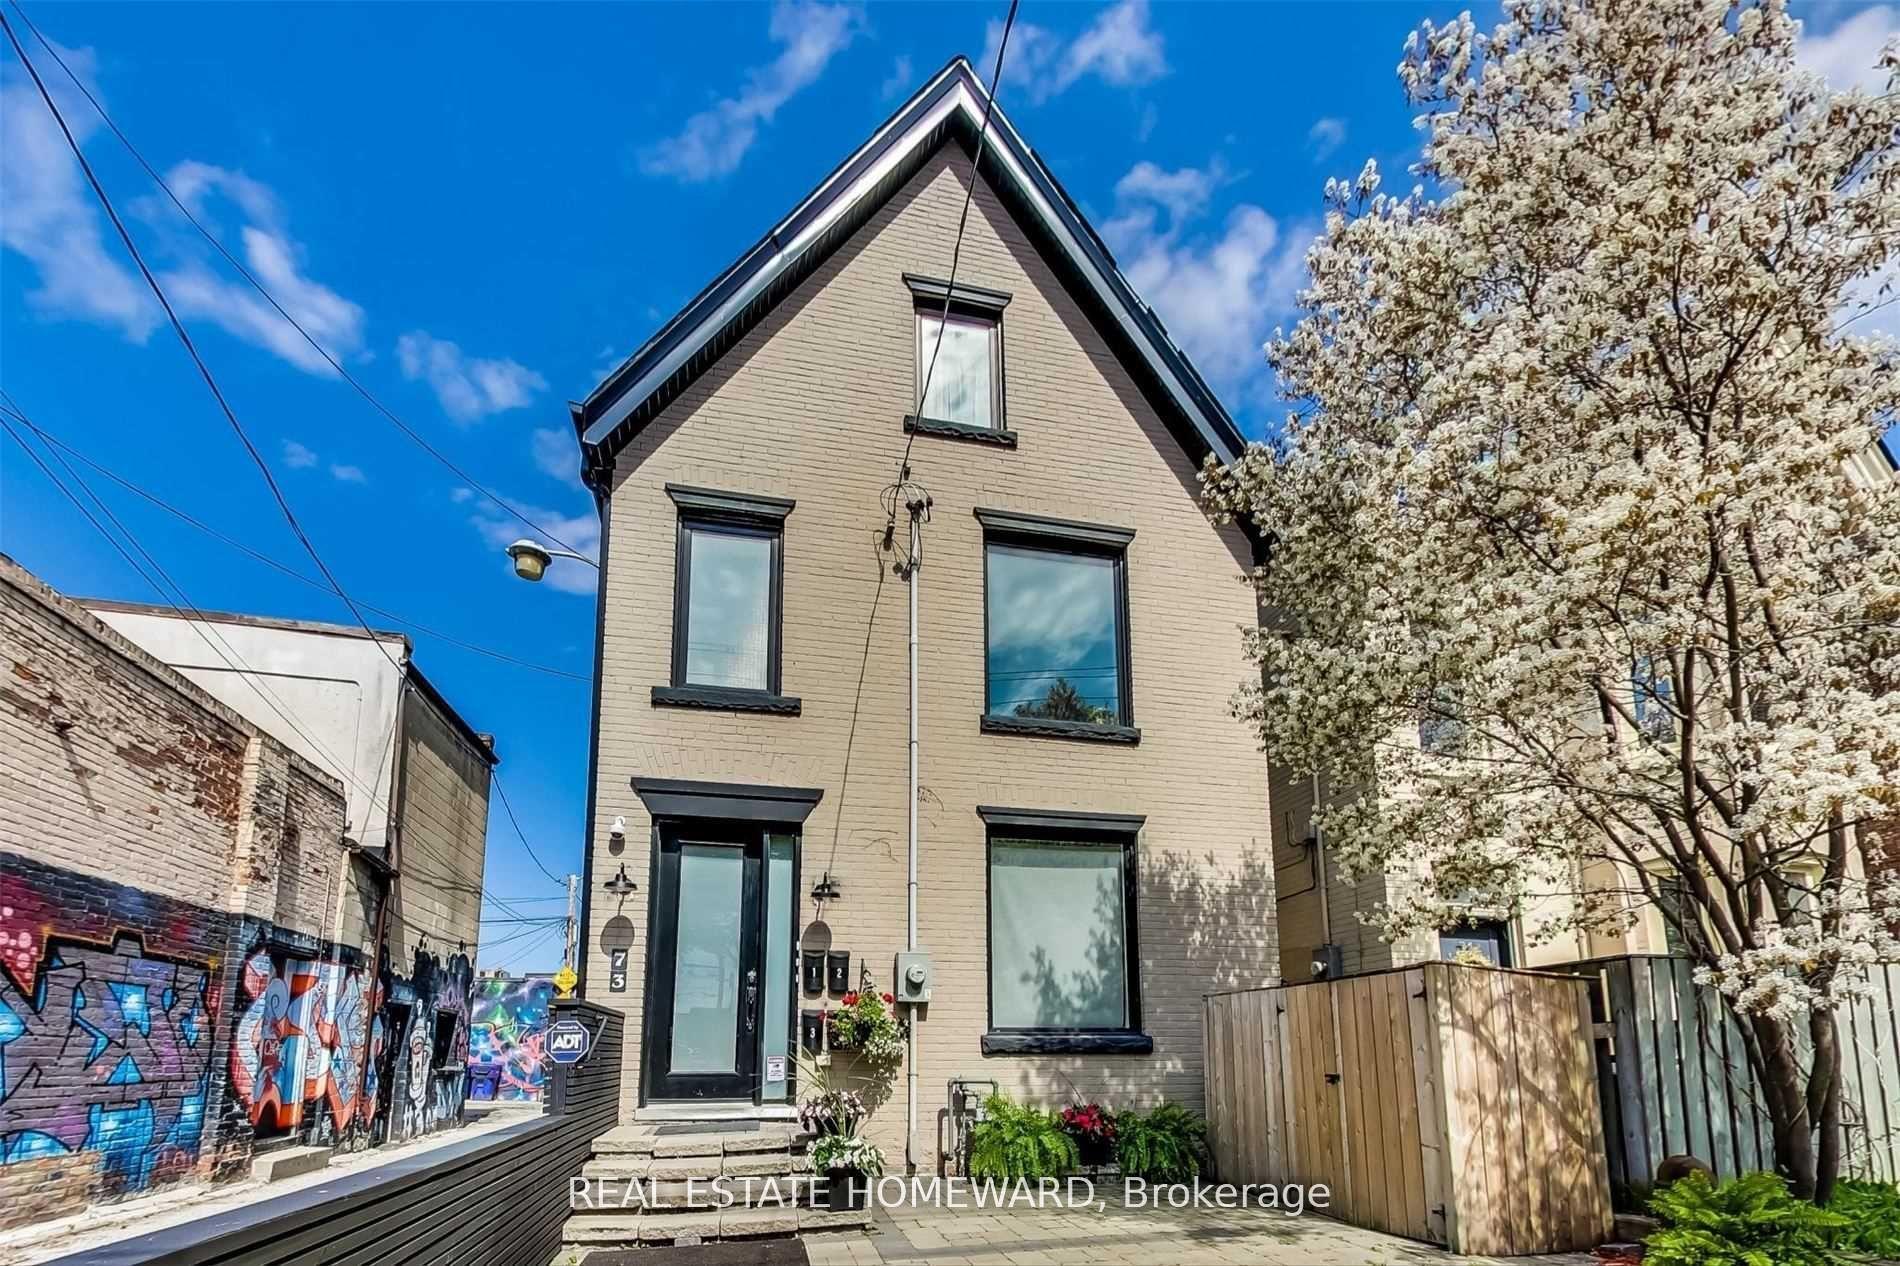
For Lease3 days ago
$3,200
Detached
73 Elm Grove Avenue 2 #2, South Parkdale
Toronto, ON
2 bd
1 ba
900
0
MLS# W14154848Real Estate Homeward
WhatsApp Aman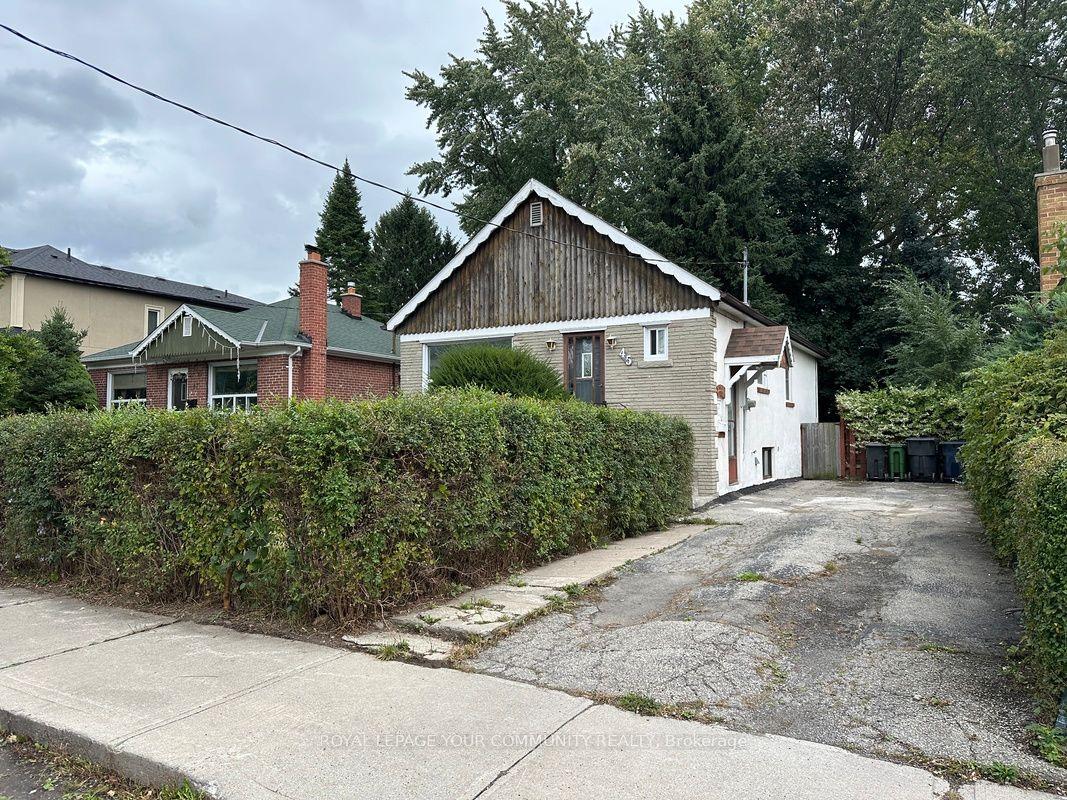
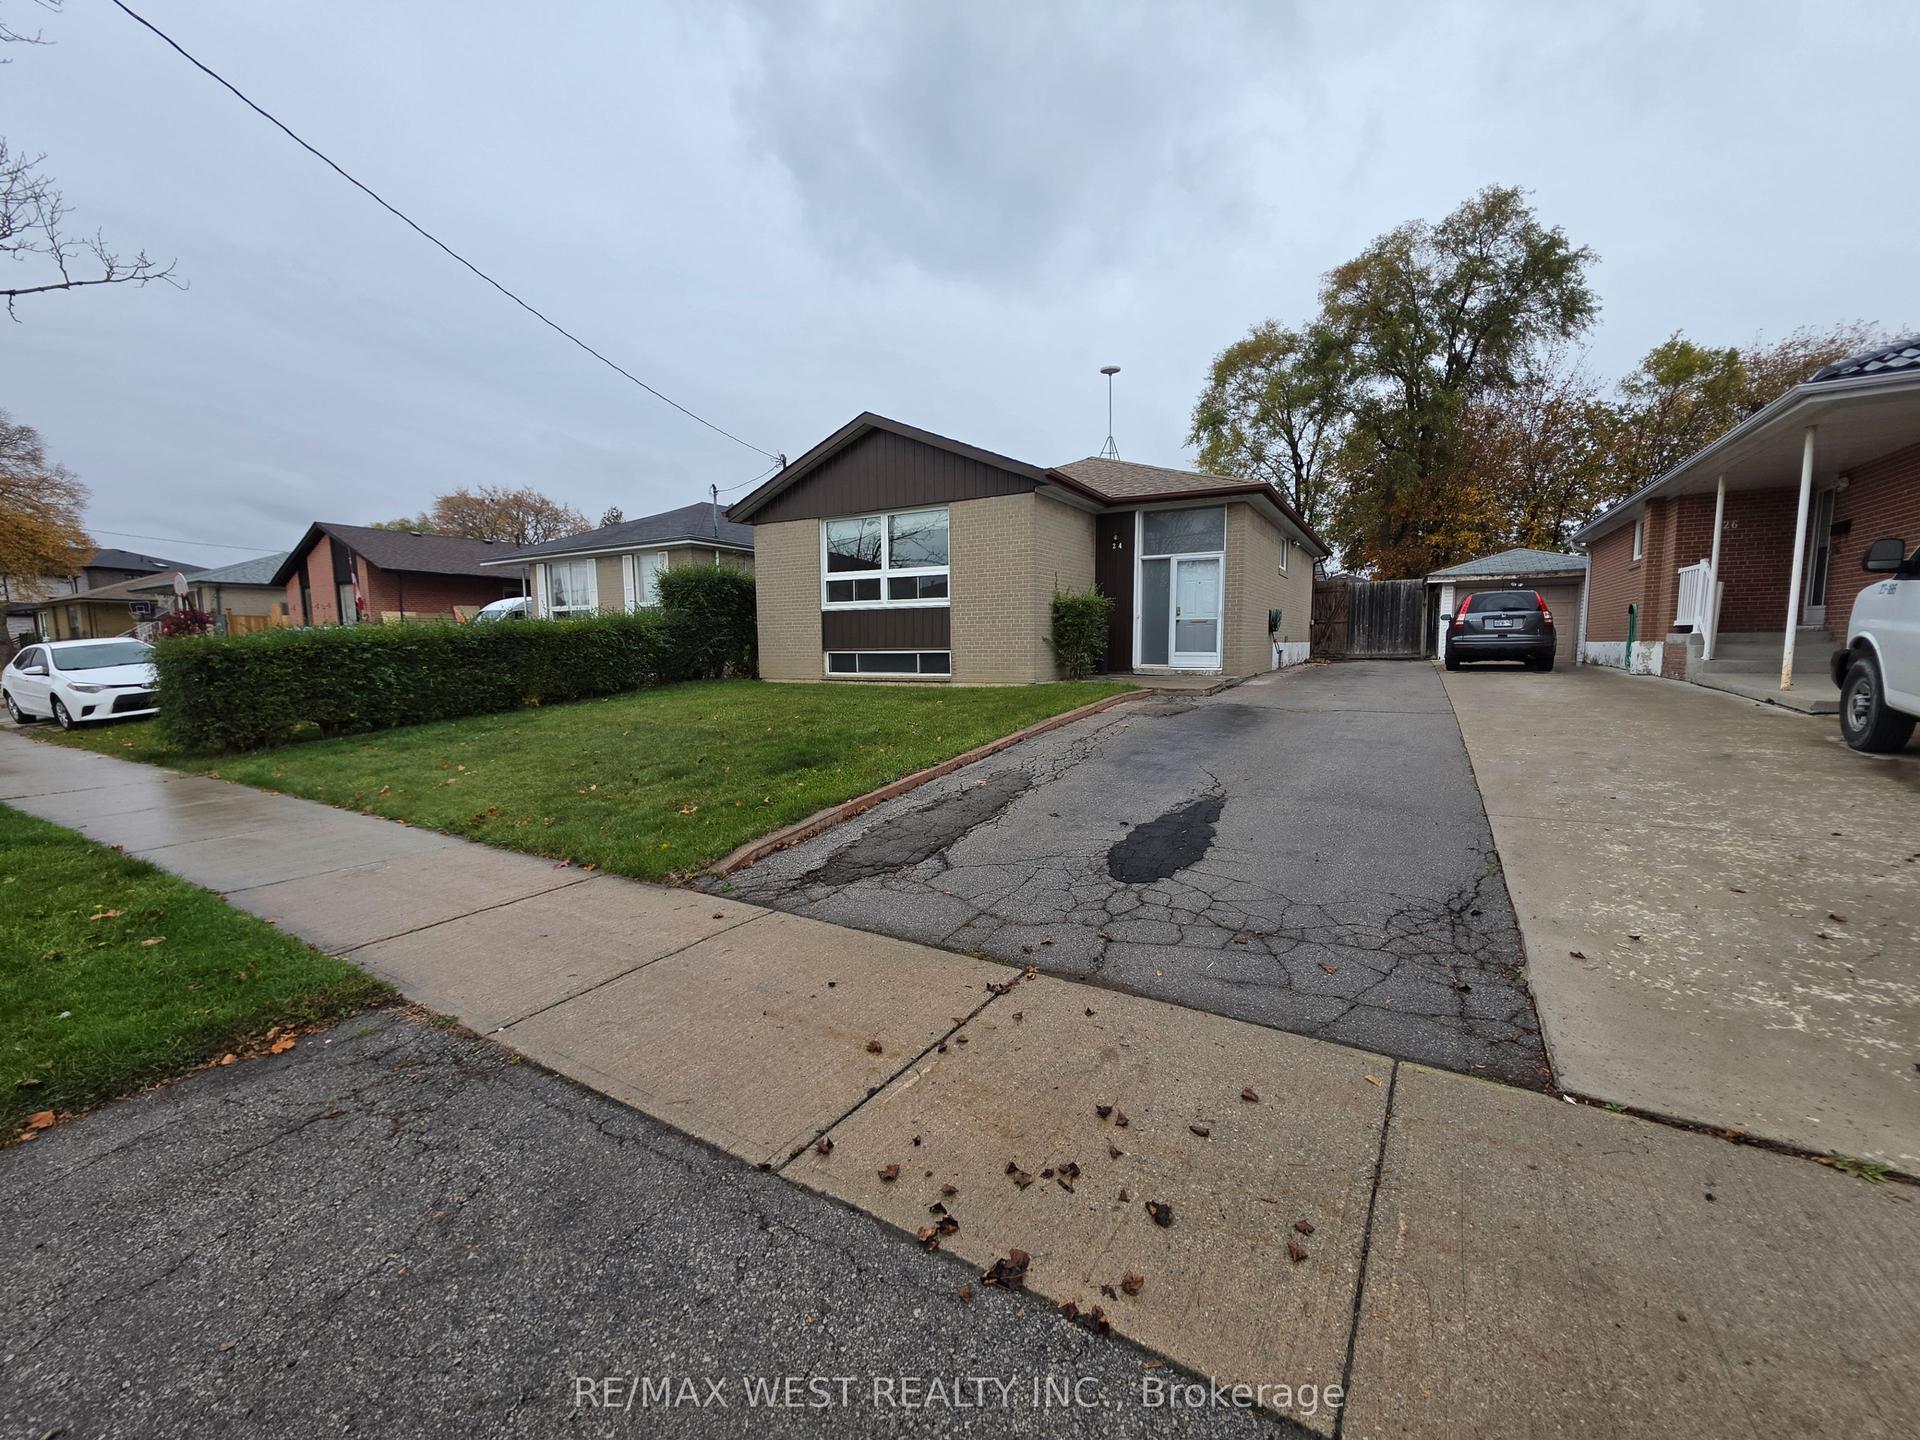
Getting around
How walkable, bikeable, and transit-friendly this neighbourhood is.
71
/ 100
Walk Score
Very Walkable
63
/ 100
Transit Score
Good Transit
75
/ 100
Bike Score
Very Bikeable
Scores are estimates based on neighbourhood data and are for informational purposes only.
MLS® data courtesy of the Toronto Regional Real Estate Board (TRREB).
The information provided herein must only be used by consumers that have a bona fide interest in the purchase, sale, or lease of real estate and may not be used for any commercial purpose or any other purpose. Listing information is deemed reliable but is not guaranteed accurate by the Toronto Regional Real Estate Board, the listing brokerage, or this website. The trademarks REALTOR®, REALTORS® and the REALTOR® logo are controlled by The Canadian Real Estate Association (CREA) and identify real estate professionals who are members of CREA. MLS®, Multiple Listing Service®, and the associated logos are owned by CREA. Not intended to solicit properties currently listed for sale or buyers under contract.