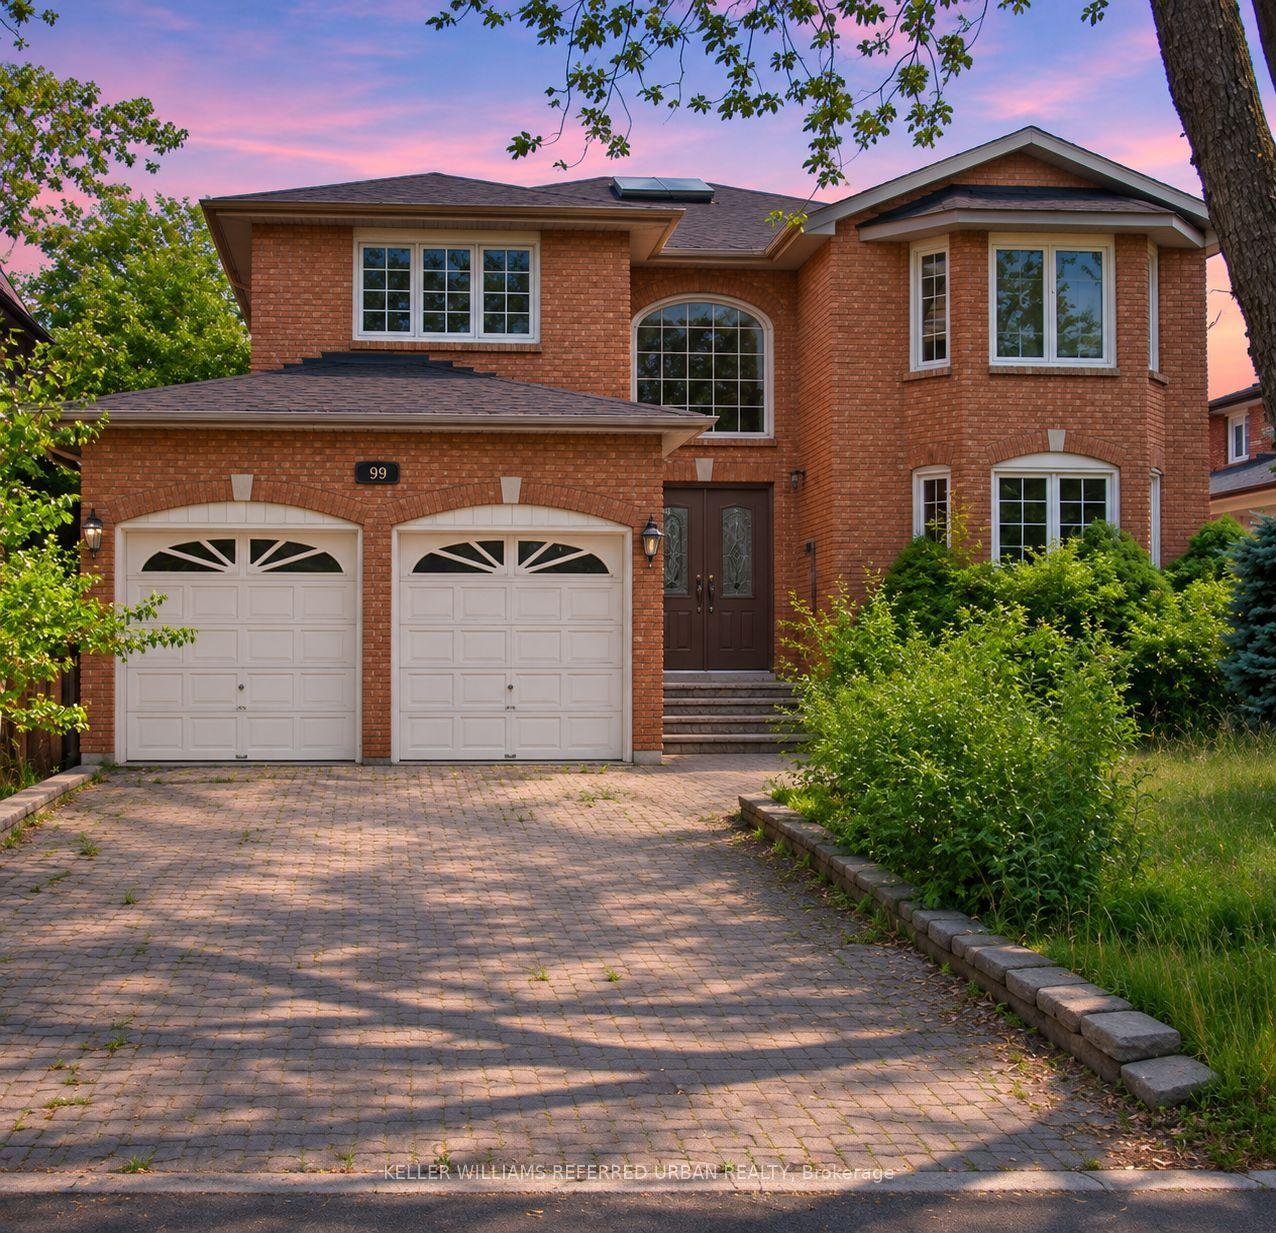
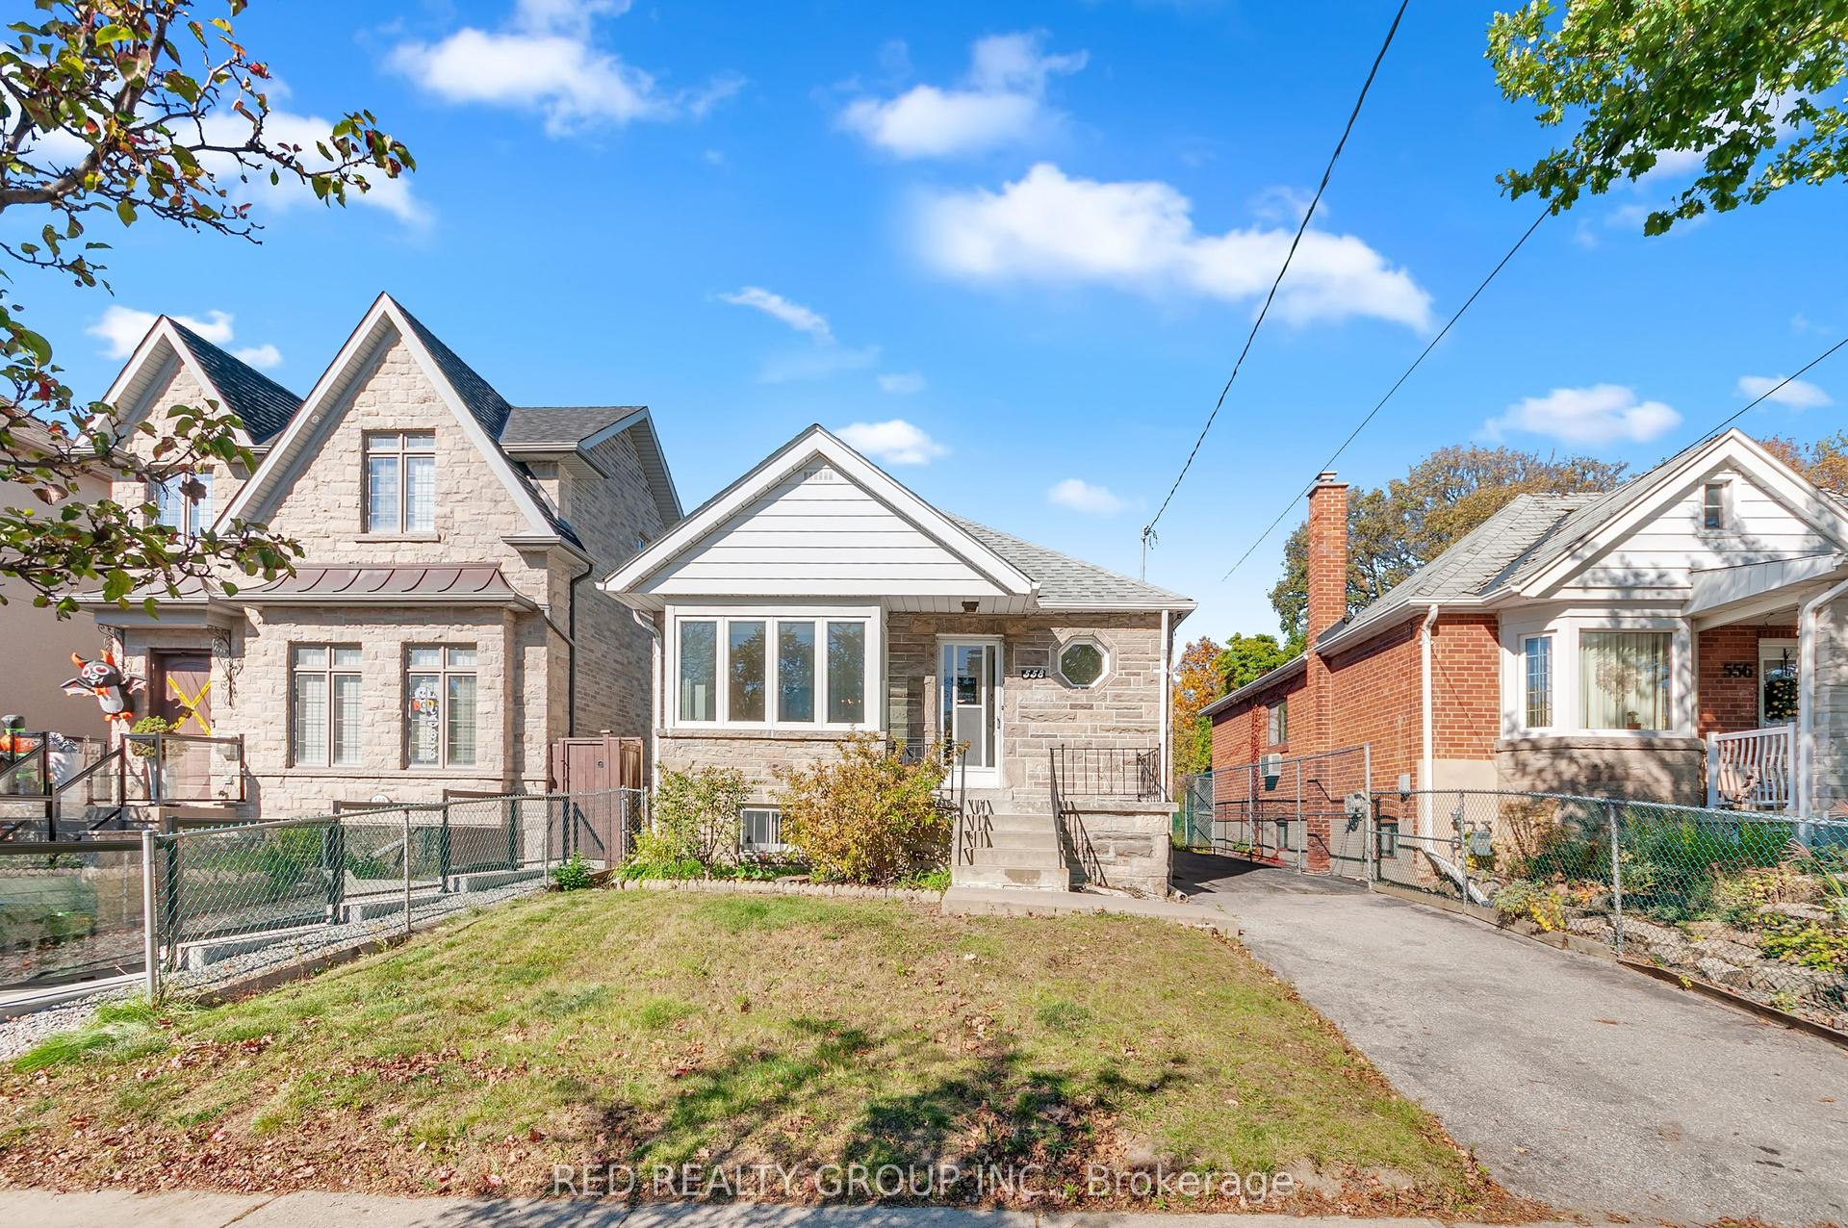
For Sale
Just Listed
23 Araman Drive
Tam O'Shanter-Sullivan, Toronto, ON
$799,900
3Bd
2Ba
1,300+sqft
3Parking
40 x 111.75 ftlot
$615/sqft
DetachedMLS# E14163276Listed 2026-11-090 DOM
Cooling
Central Air
Basement
Finished
Just listed! New listings in Toronto often receive offers within the first week.
About this home
An unparalleled opportunity beckons in the highly coveted Tam O'Shanter Enclave. This classic three-bedroom bungalow is poised on an expansive allotment, presenting an exceptional canvas for discerning renovators, astute investors, or visionaries seeking to curate a bespoke luxury residence. The residence boasts a bright, functional layout featuring three bedrooms, two bathrooms, and a sun-drenched, open-concept living and dining space that serves as the heart of the home. A fully finished lower level yields substantial additional living space, potential space for the full bathroom to expand. Outdoors, the depp, park-like backyard unfolds with boundless potential for premium landscaping, entertaining, or future structural expansion. Ideally situated moments from elite schooling, parklands, premier retail, rapid transit, and major commuter arteries, this property represents a rare and commanding chance to forge your deam estate within one of Scarborough's most prestigious, family-friendly neighborhoods.
Rooms
Main Floor
| Kitchen | 4.26 × 2.46 m | Tile Floor Side Door |
| Breakfast | 2.46 × 1.77 m | Tile Floor Side Door |
| Dining Room | 3.48 × 2.40 m | Hardwood Floor Crown Moulding Large Window |
| Living Room | 6.19 × 2.93 m | Hardwood Floor Crown Moulding Large Window |
| Bedroom | 4.04 × 3.04 m | Hardwood Floor Closet Window |
| Bedroom | 3.23 × 3.04 m | Hardwood Floor Closet Window |
| Bedroom | 2.77 × 2.78 m | Hardwood Floor Closet Window |
Basement
| Recreation | 6.09 × 3.92 m | Hardwood Floor B/I Shelves Window |
| Family Room | 5.85 × 3.66 m | Hardwood Floor Window |
| Office | 2.34 × 2.30 m | Vinyl Floor Window |
Features
- Carpet Free
- Primary Bedroom - Main Floor
- Storage
- Finished
- Central Air
- Bungalow
Financials
Annual Taxes
$4,880
Estimated Rental Income
Entire property$3,200 – $4,800/mo
Basement apartment$1,800 – $2,500/mo
Rental yield4.8% – 7.2%
*Estimates based on comparable rentals in the area. Actual income may vary.
Market Data — Toronto
Days on market0 days
Buyer's MarketSeller's Market
Based on active listings in Toronto. Data updates daily.
Demographics — Toronto
Population
2,794,356
Avg Household Income
$102,000
Age Distribution
0-19
19%
20-34
24%
35-49
21%
50-64
19%
65+
17%
Ownership53% own · 47% rent
EnglishMandarinCantoneseTagalogTamil
Getting around
How walkable, bikeable, and transit-friendly this neighbourhood is.
76
/ 100
Walk Score
Very Walkable
62
/ 100
Transit Score
Good Transit
72
/ 100
Bike Score
Very Bikeable
Scores are estimates based on neighbourhood data and are for informational purposes only.
MLS® data courtesy of the Toronto Regional Real Estate Board (TRREB).
The information provided herein must only be used by consumers that have a bona fide interest in the purchase, sale, or lease of real estate and may not be used for any commercial purpose or any other purpose. Listing information is deemed reliable but is not guaranteed accurate by the Toronto Regional Real Estate Board, the listing brokerage, or this website. The trademarks REALTOR®, REALTORS® and the REALTOR® logo are controlled by The Canadian Real Estate Association (CREA) and identify real estate professionals who are members of CREA. MLS®, Multiple Listing Service®, and the associated logos are owned by CREA. Not intended to solicit properties currently listed for sale or buyers under contract.
You may also like
More homes in Toronto
Hand-picked listings with a similar price range and style.
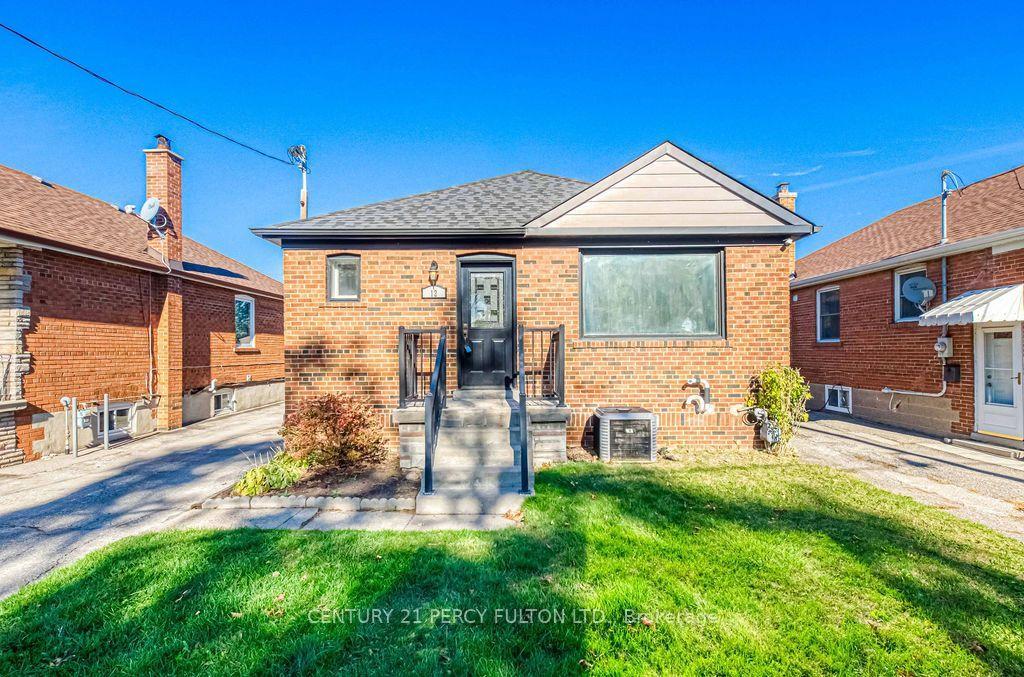
For Sale8 h ago
$980,000
Detached
est. $4,296/mo
12 Silvercrest Avenue, Alderwood
Toronto, ON
3+2 bd
2 ba
900
4
MLS# W14163518Century 21 Percy Fulton Ltd.
WhatsApp Aman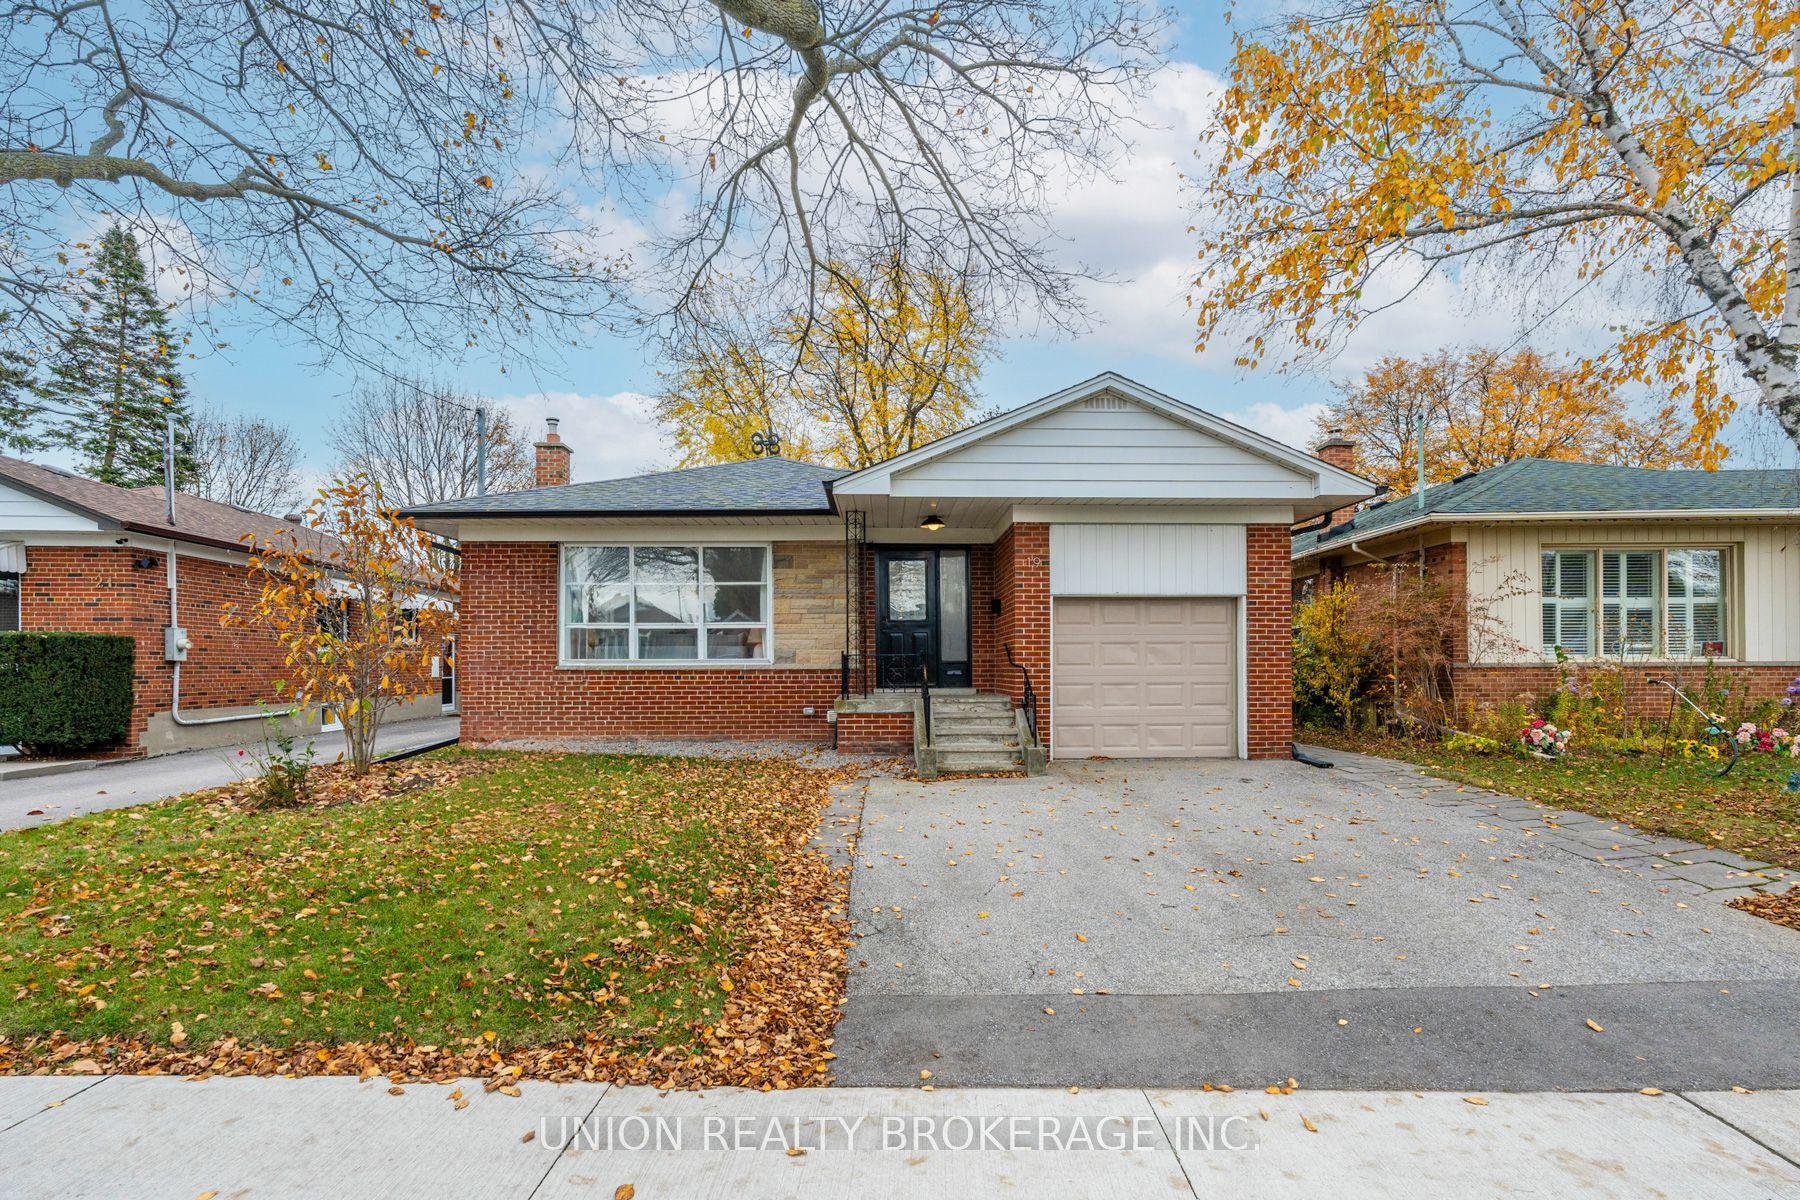
For Sale8 h ago
$879,900
Detached
est. $3,858/mo
19 Hagley Road, Cliffcrest
Toronto, ON
3+1 bd
3 ba
1,300
3
MLS# E14163436Union Realty Brokerage Inc.
WhatsApp Aman