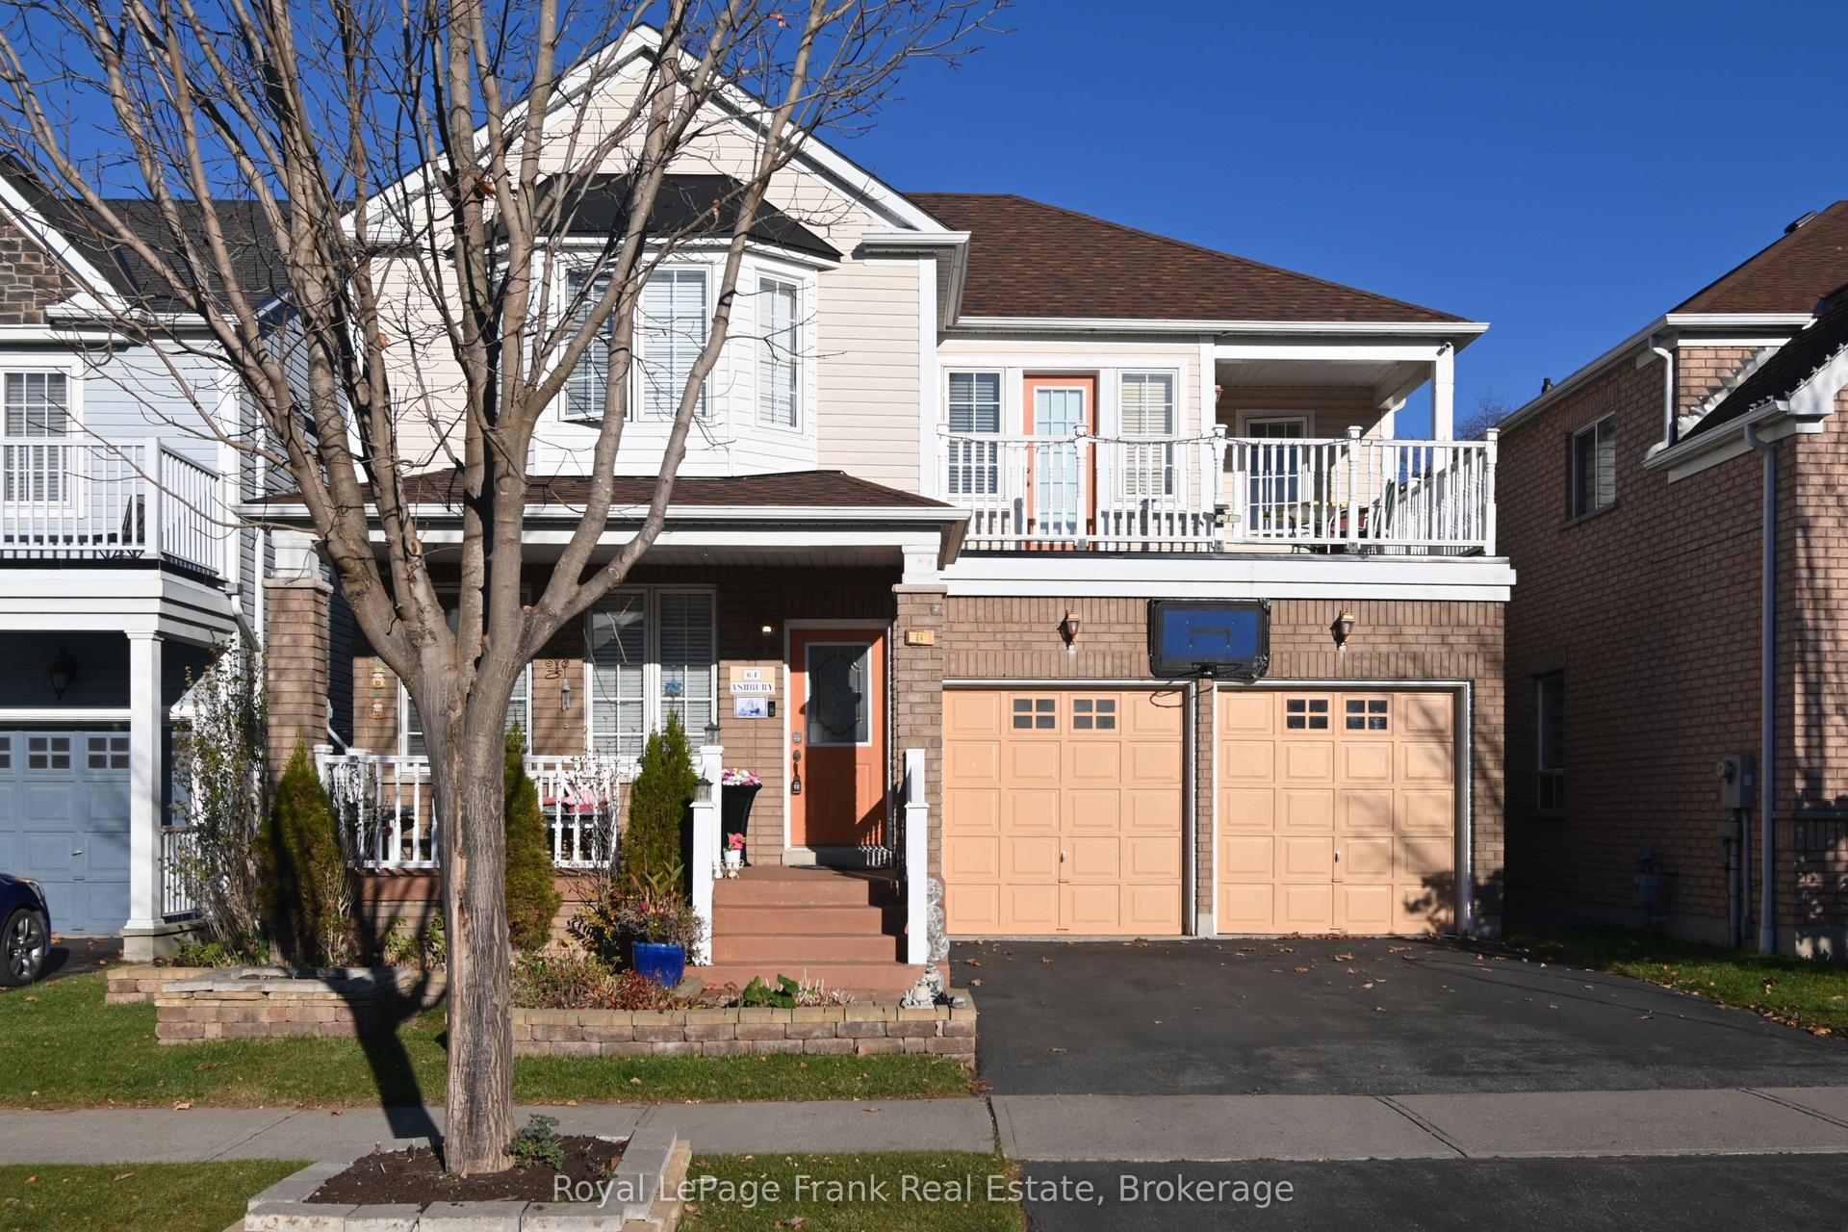
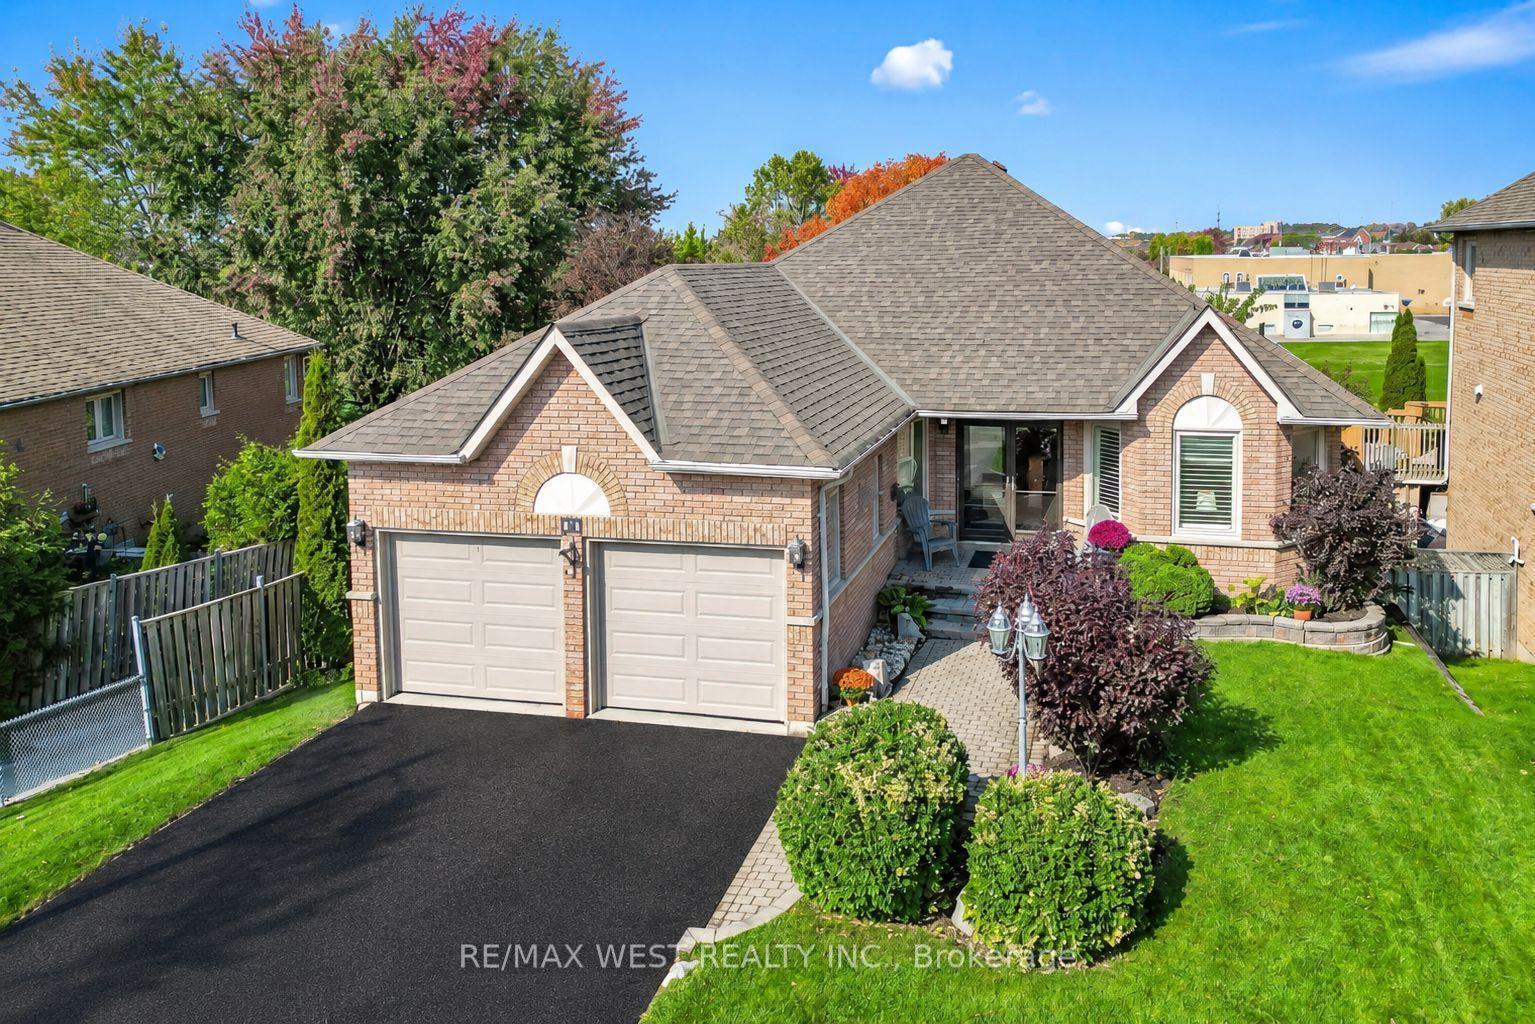
For Sale
Open House Sat 19–21
41 Bellotti Crescent
Northeast Ajax, Ajax, ON
$1,233,888
4+1Bd
5Ba
2,750+sqft
4Parking
41.01 x 86.94 ftlot
$449/sqft
DetachedMLS# E14163820Listed 2026-11-0910 DOM
Cooling
Central Air
Basement
Finished
About this home
Welcome To 41 Bellotti Cres! Proudly Offered By Its Original Owners And Never Before Leased Or Offered For Sale! Located In The Beautiful Castlefields Community In North-East Ajax. This Beautiful Popular "Twickenham" Model by Medallion Homes Showcases An Abundance Of Upgrades Throughout. Featuring Soaring 12-FT Ceilings On The Main Floor, With An Impressive Open View Into The 11-FT Ceiling Gallery Loft And Spacious Primary Bedroom. Pot Lights Throughout The Main Floor, Upgraded Designer Light Fixtures, And Extra-Wide Crown Moulding In The Formal Living And Dining Rooms Add An Elegant Touch. Hardwood Flooring Throughout The Entire Home, Complimented By Padded Carpet Runners On The Stairs From Top To Bottom And Upgraded Iron Picket Railings. The Well-Appointed Kitchen Features Quartz Countertops, Ceramic Backsplash, Built-In Appliances, And Convenient Pots-And-Pans Drawers. The Fully Finished, Open-Concept Basement Offers A Wet Bar, Ample Storage Closets, And A Full Bathroom Featuring A Rainfall Showerhead. An Ideal Space For A Home Theatre, Recreation Room, Personal Gym, Or Potential In-Law Suite. Both The Front And Backyard Are Interlocked Creating The Perfect Setting For Outdoor Entertaining, Summer BBQs, And Hosting Family And Friends. Bonus - Exterior Pot Lights Surrounding The Home Enhance The Curb Appeal. A Great Opportunity To Own A True Original-Owner Home.
HardwoodIn-law Suite
Rooms
Main Floor
| Living Room | 7.38 × 4.00 m | Combined w/Dining Crown Moulding 2 Way Fireplace |
| Dining Room | 7.38 × 3.96 m | Combined w/Living Crown Moulding 2 Way Fireplace |
| Family Room | 3.84 × 4.33 m | Hardwood Floor Pot Lights 2 Way Fireplace |
| Breakfast | 3.78 × 2.84 m | Combined w/Kitchen Pot Lights Overlooks Backyard |
| Kitchen | 3.96 × 2.74 m | Combined w/Br B/I Appliances B/I Ctr-Top Stove |
Second Floor
| Primary Bedroom | 4.88 × 4.57 m | 5 Pc Ensuite Hardwood Floor |
| Loft | 3.63 × 3.54 m | B/I Shelves Hardwood Floor Pot Lights |
| Bedroom 2 | 3.66 × 3.35 m | 3 Pc Ensuite Hardwood Floor |
| Bedroom 3 | 3.48 × 4.21 m | 3 Pc Ensuite Hardwood Floor |
| Bedroom 4 | 3.66 × 3.23 m | Hardwood Floor |
Basement
| Recreation | — |
Features
- Auto Garage Door Remote
- Built-In Oven
- Countertop Range
- Paved Yard
- Finished
- Central Air
- 2-Storey
Financials
Annual Taxes
$9,454
Estimated Rental Income
Entire property$4,000 – $6,500/mo
Basement apartment$1,800 – $2,500/mo
Rental yield3.9% – 6.3%
*Estimates based on comparable rentals in the area. Actual income may vary.
Market Data — Ajax
Days on market10 days
Buyer's MarketSeller's Market
Based on active listings in Ajax. Data updates daily.
Demographics — Ajax
Population
126,666
Avg Household Income
$108,000
Age Distribution
0-19
24%
20-34
20%
35-49
22%
50-64
20%
65+
14%
Ownership79% own · 21% rent
EnglishTamilUrduTagalogFrench
Getting around
How walkable, bikeable, and transit-friendly this neighbourhood is.
61
/ 100
Walk Score
Somewhat Walkable
40
/ 100
Transit Score
Some Transit
47
/ 100
Bike Score
Somewhat Bikeable
Scores are estimates based on neighbourhood data and are for informational purposes only.
MLS® data courtesy of the Toronto Regional Real Estate Board (TRREB).
The information provided herein must only be used by consumers that have a bona fide interest in the purchase, sale, or lease of real estate and may not be used for any commercial purpose or any other purpose. Listing information is deemed reliable but is not guaranteed accurate by the Toronto Regional Real Estate Board, the listing brokerage, or this website. The trademarks REALTOR®, REALTORS® and the REALTOR® logo are controlled by The Canadian Real Estate Association (CREA) and identify real estate professionals who are members of CREA. MLS®, Multiple Listing Service®, and the associated logos are owned by CREA. Not intended to solicit properties currently listed for sale or buyers under contract.
You may also like
More homes in Ajax
Hand-picked listings with a similar price range and style.
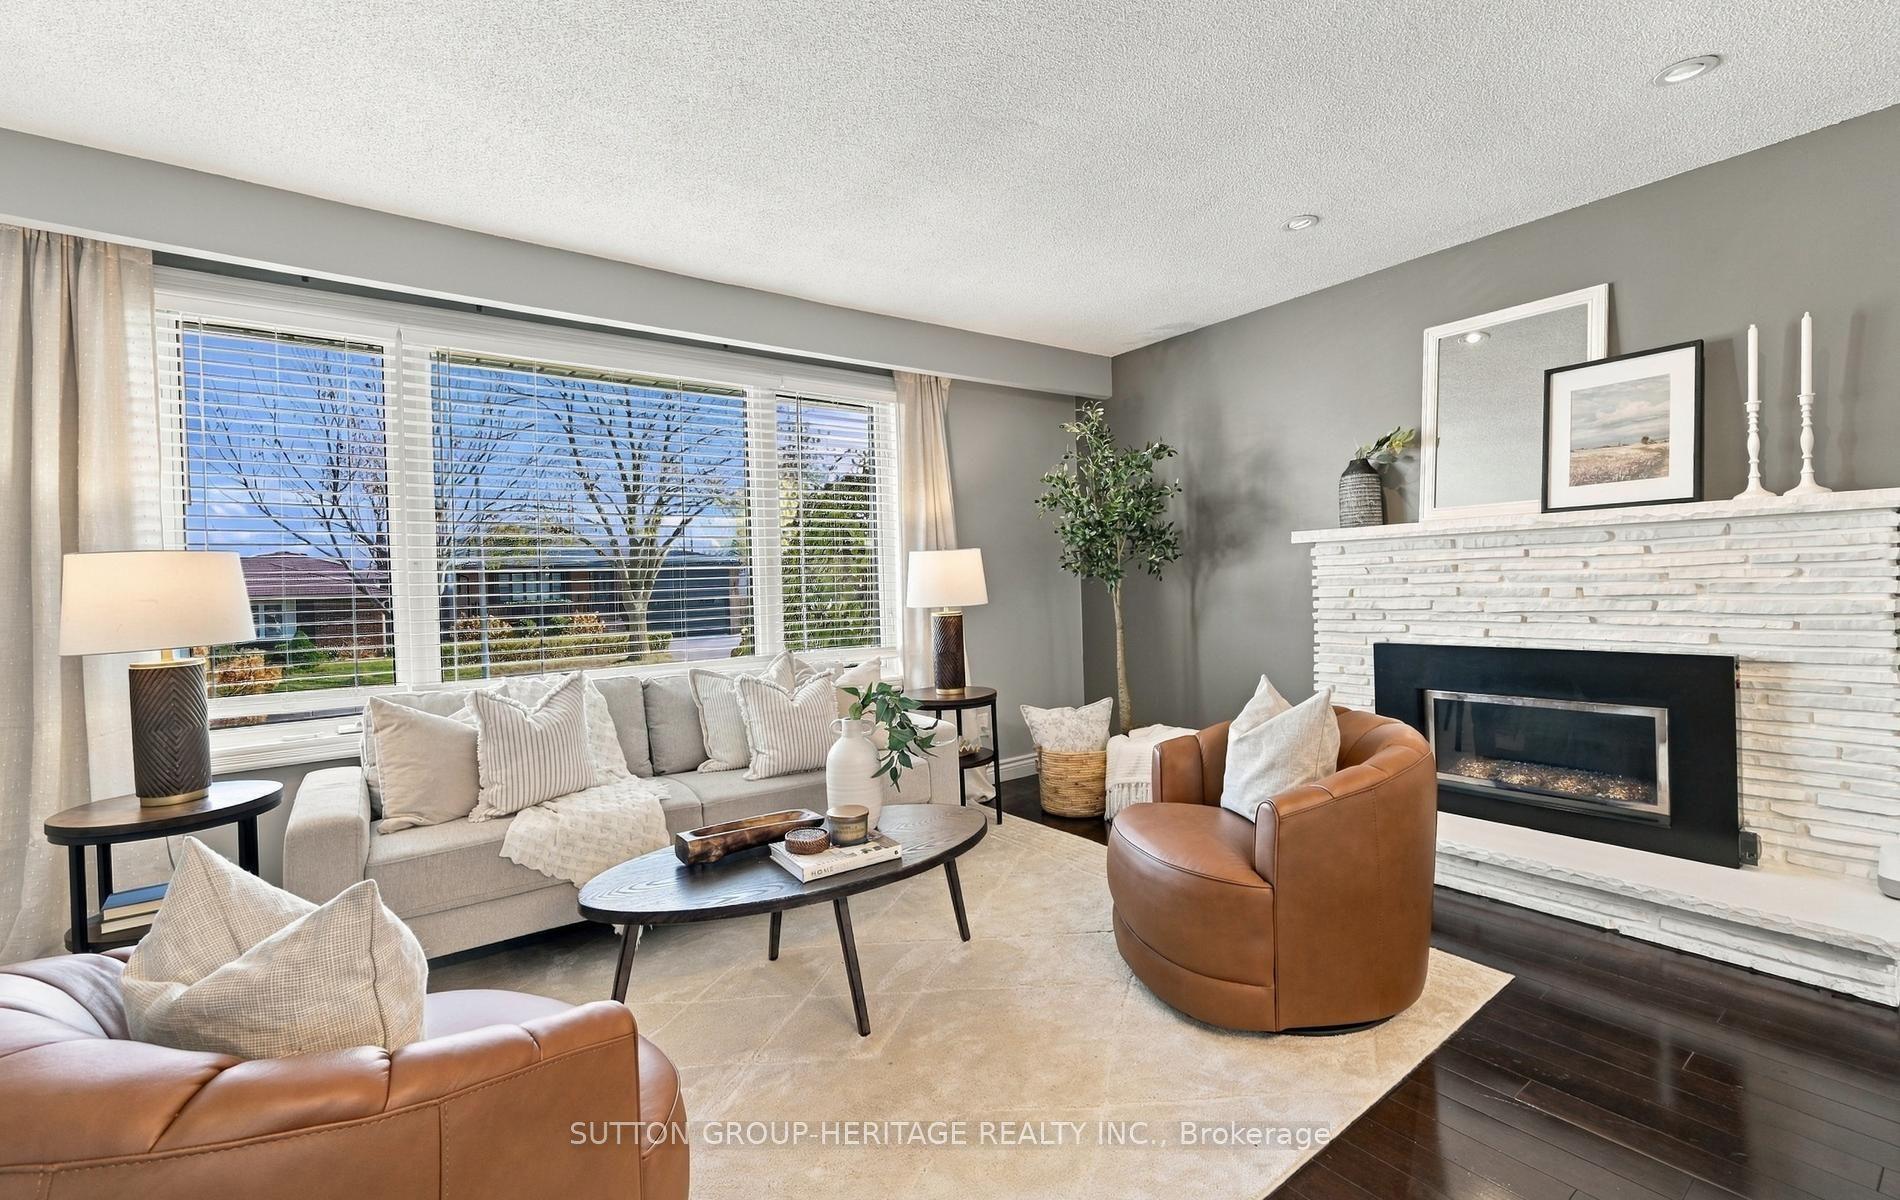
For Sale11 h ago
$974,900
Detached
est. $4,274/mo
42 BAKER Road, South East
Ajax, ON
3+1 bd
3 ba
1,300
5
MLS# E14196272Sutton Group-Heritage Realty Inc.
WhatsApp Aman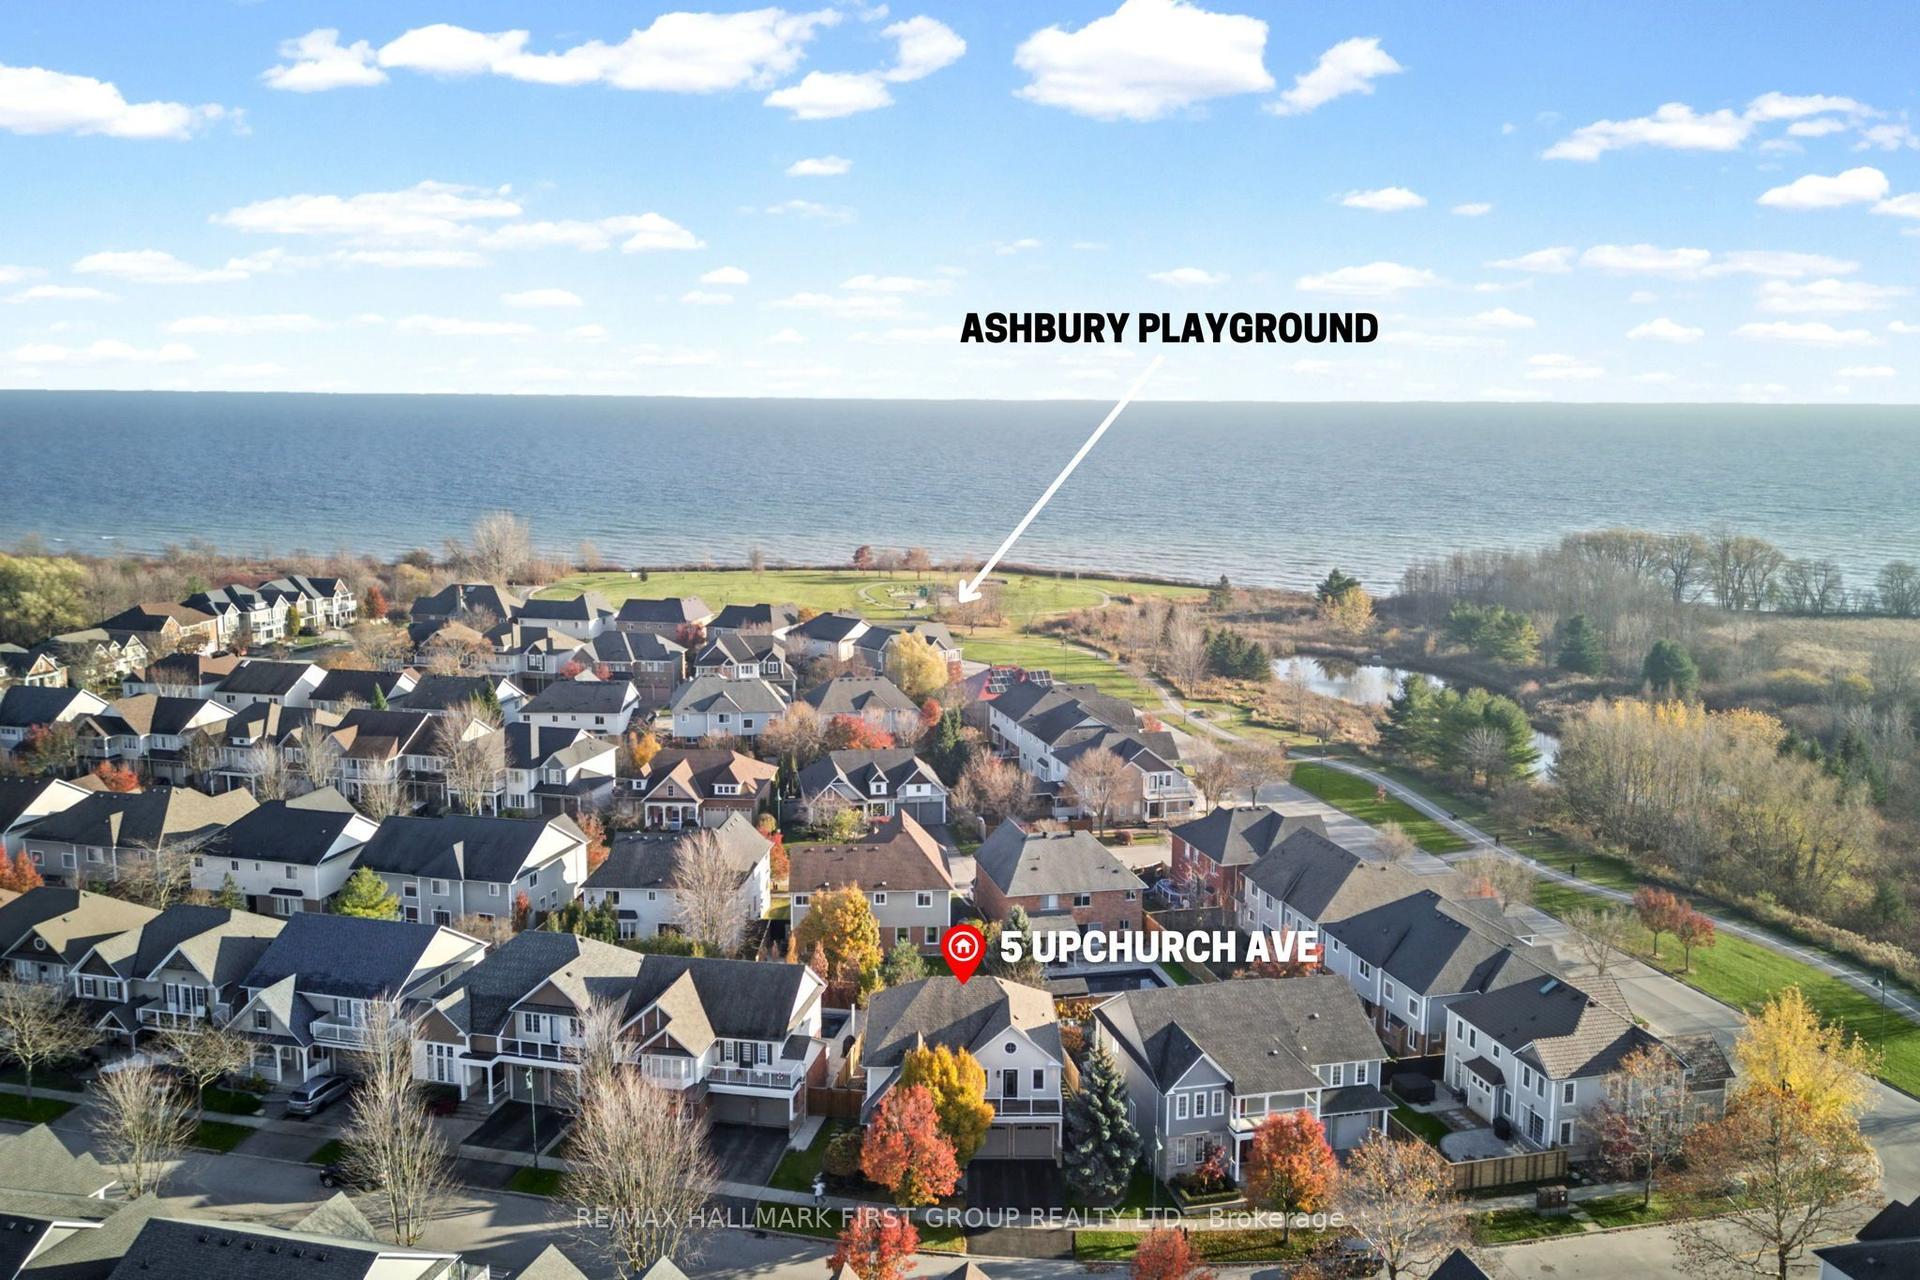
For Sale11 h ago
$1,329,000
Detached
est. $5,826/mo
5 Upchurch Avenue, South East
Ajax, ON
4 bd
4 ba
2,750
4
MLS# E14196060Re/Max Hallmark First Group Realt…
WhatsApp Aman