For Lease
Just Listed
1084 Willowdale Avenue
Donevan, Oshawa, ON
$2,500
2+1Bd
2Ba
1,300+sqft
1Parking
62.3 x 109.45 ftlot
$2/sqft
DetachedMLS# E14164052Listed 2026-11-092 DOM
Cooling
Central Air
Basement
Finished with Walk-Out
Just listed! New listings in Oshawa often receive offers within the first week.
About this home
Welcome to this beautifully renovated Main floor unit located in a charming raised bungalow on a spacious corner lot in a welcoming family-friendly neighbourhood. This bright andwell-maintained lower level offers a separate entrance for added privacy and comfort.The unit features 3 spacious bedrooms, 2 full bathroom, and a modern kitchen, along with potlights and upgraded finishes throughout, creating a warm and inviting living space. Ideal forprofessionals, couples, or small families looking for a comfortable home in a convenientlocation.Located close to Donevan Recreation Complex, and within walking distance to Forest View PublicSchool, parks, shopping, and everyday amenities. Easy access to Highway 401 makes commutingsimple and convenient.Enjoy a peaceful neighbourhood while still being minutes away from everything you need.
RenovatedCorner Lot
Rooms
Basement
| Living Room | 3.81 × 3.69 m | Open Concept Large Window Vinyl Floor |
| Kitchen | 3.96 × 2.65 m | Stainless Steel Appl Backsplash W/O To Deck |
| Bedroom | 4.29 × 3.96 m | Vinyl Floor Closet Window |
| Bedroom 2 | 3.69 × 3.68 m | Vinyl Floor Closet Pot Lights |
| Den | 3.20 × 1.83 m | Vinyl Floor 3 Pc Bath Combined w/Laundry |
Features
- Carpet Free
- In-Law Suite
- Apartment
- Finished with Walk-Out
- Separate Entrance
- Central Air
- Bungalow
Financials
Estimated Rental Income
Entire property$2,600 – $3,800/mo
Basement apartment$1,800 – $2,500/mo
Rental yield1248.0% – 1824.0%
*Estimates based on comparable rentals in the area. Actual income may vary.
Market Data — Oshawa
Days on market2 days
Buyer's MarketSeller's Market
Based on active listings in Oshawa. Data updates daily.
Demographics — Oshawa
Population
175,383
Avg Household Income
$87,000
Age Distribution
0-19
22%
20-34
22%
35-49
19%
50-64
20%
65+
17%
Ownership63% own · 37% rent
EnglishFrenchArabicUrduTagalog
Other rentals like this
Similar rentals in Oshawa
Same property type, similar price, similar size — currently for rent.

For Lease25 days ago
$3,000
Detached
289 Ballard Street S, Lakeview
Oshawa, ON
2+1 bd
2 ba
900
4
MLS# E14091788Right At Home Realty
WhatsApp Aman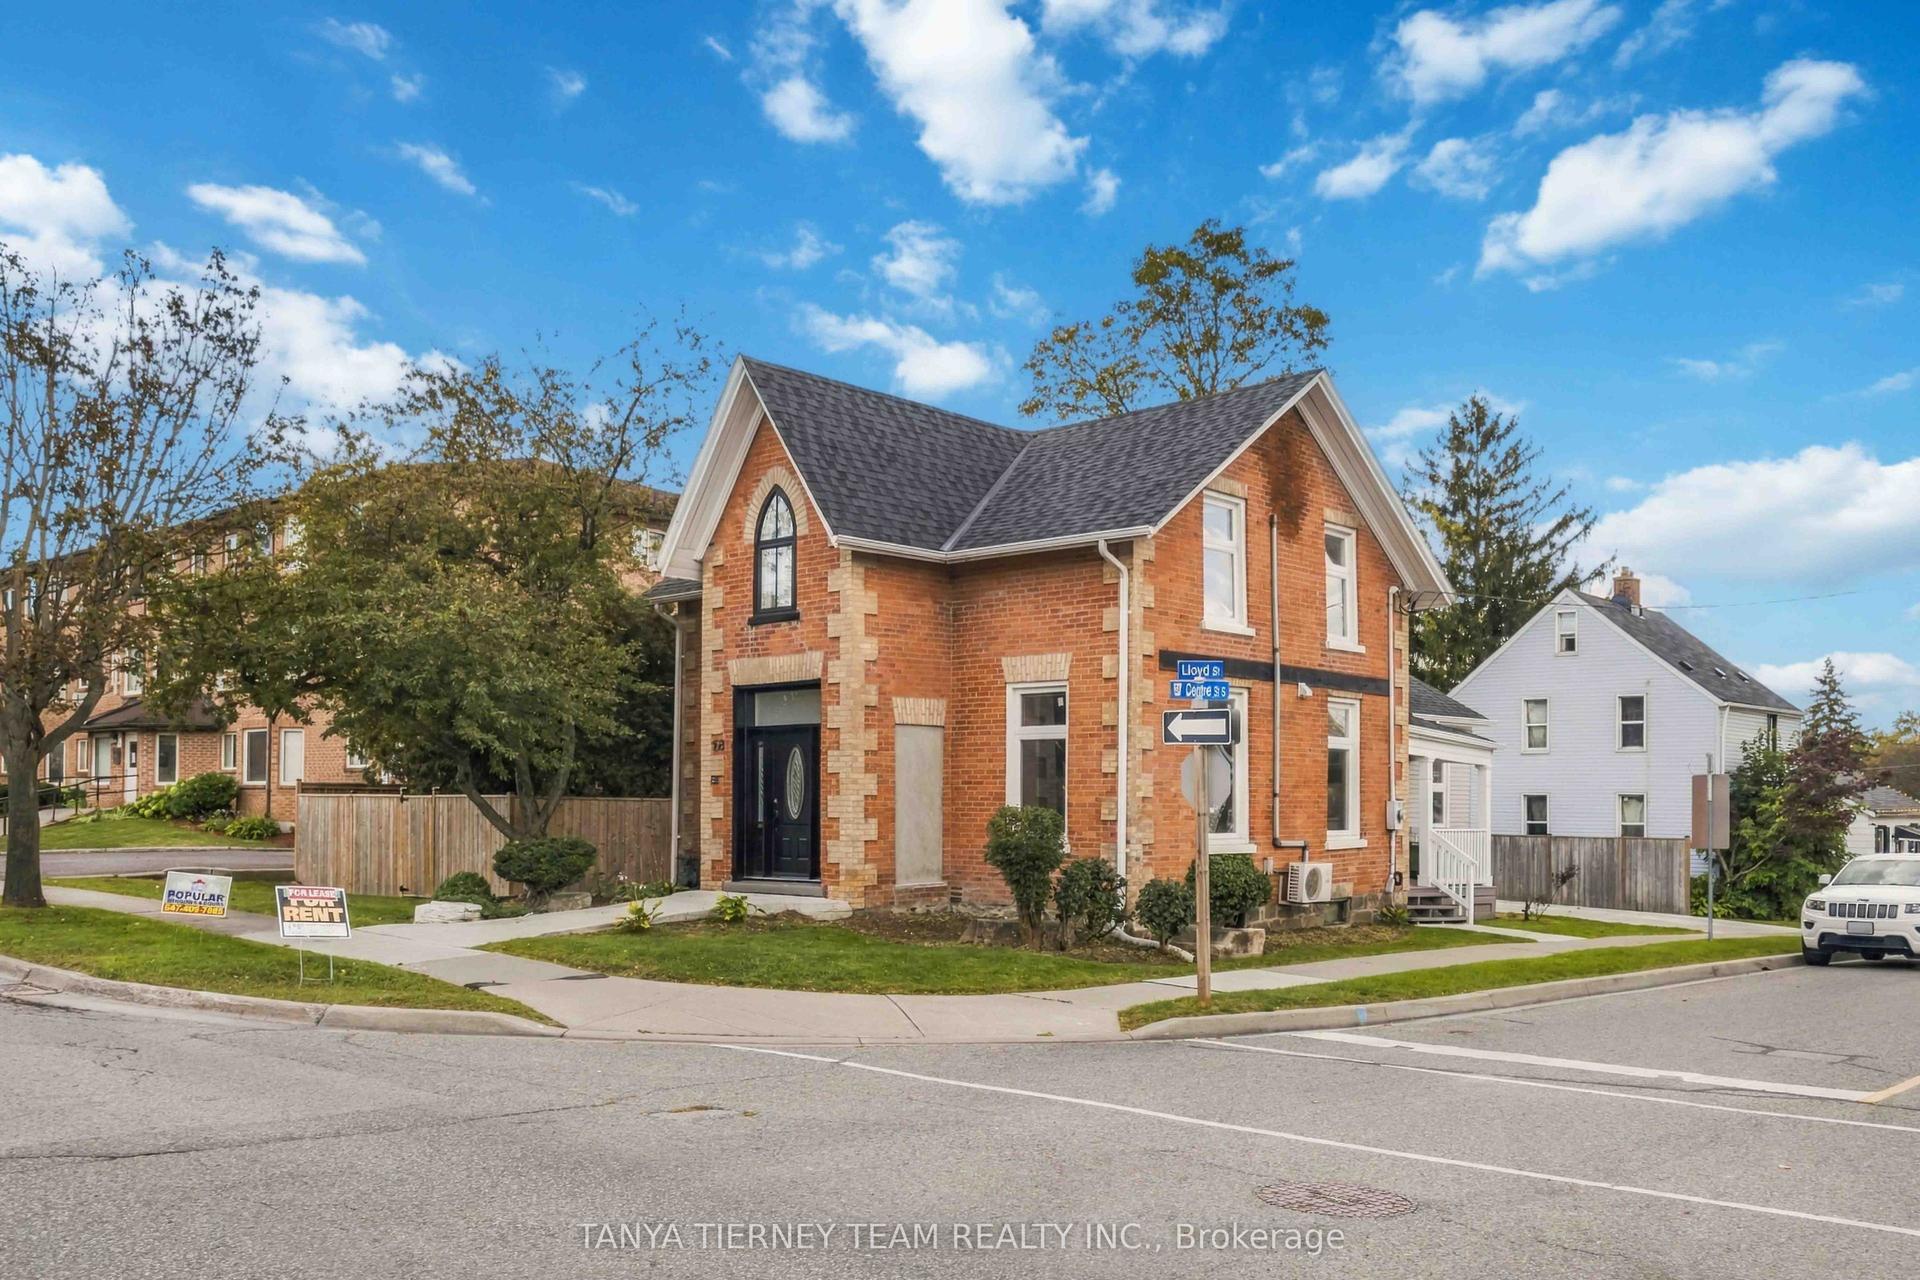
For Lease2 days ago
$1,875
Detached
168 Centre Street S Upper #Upper, Central
Oshawa, ON
2 bd
1 ba
1,750
1
MLS# E14166972Tanya Tierney Team Realty Inc.
WhatsApp Aman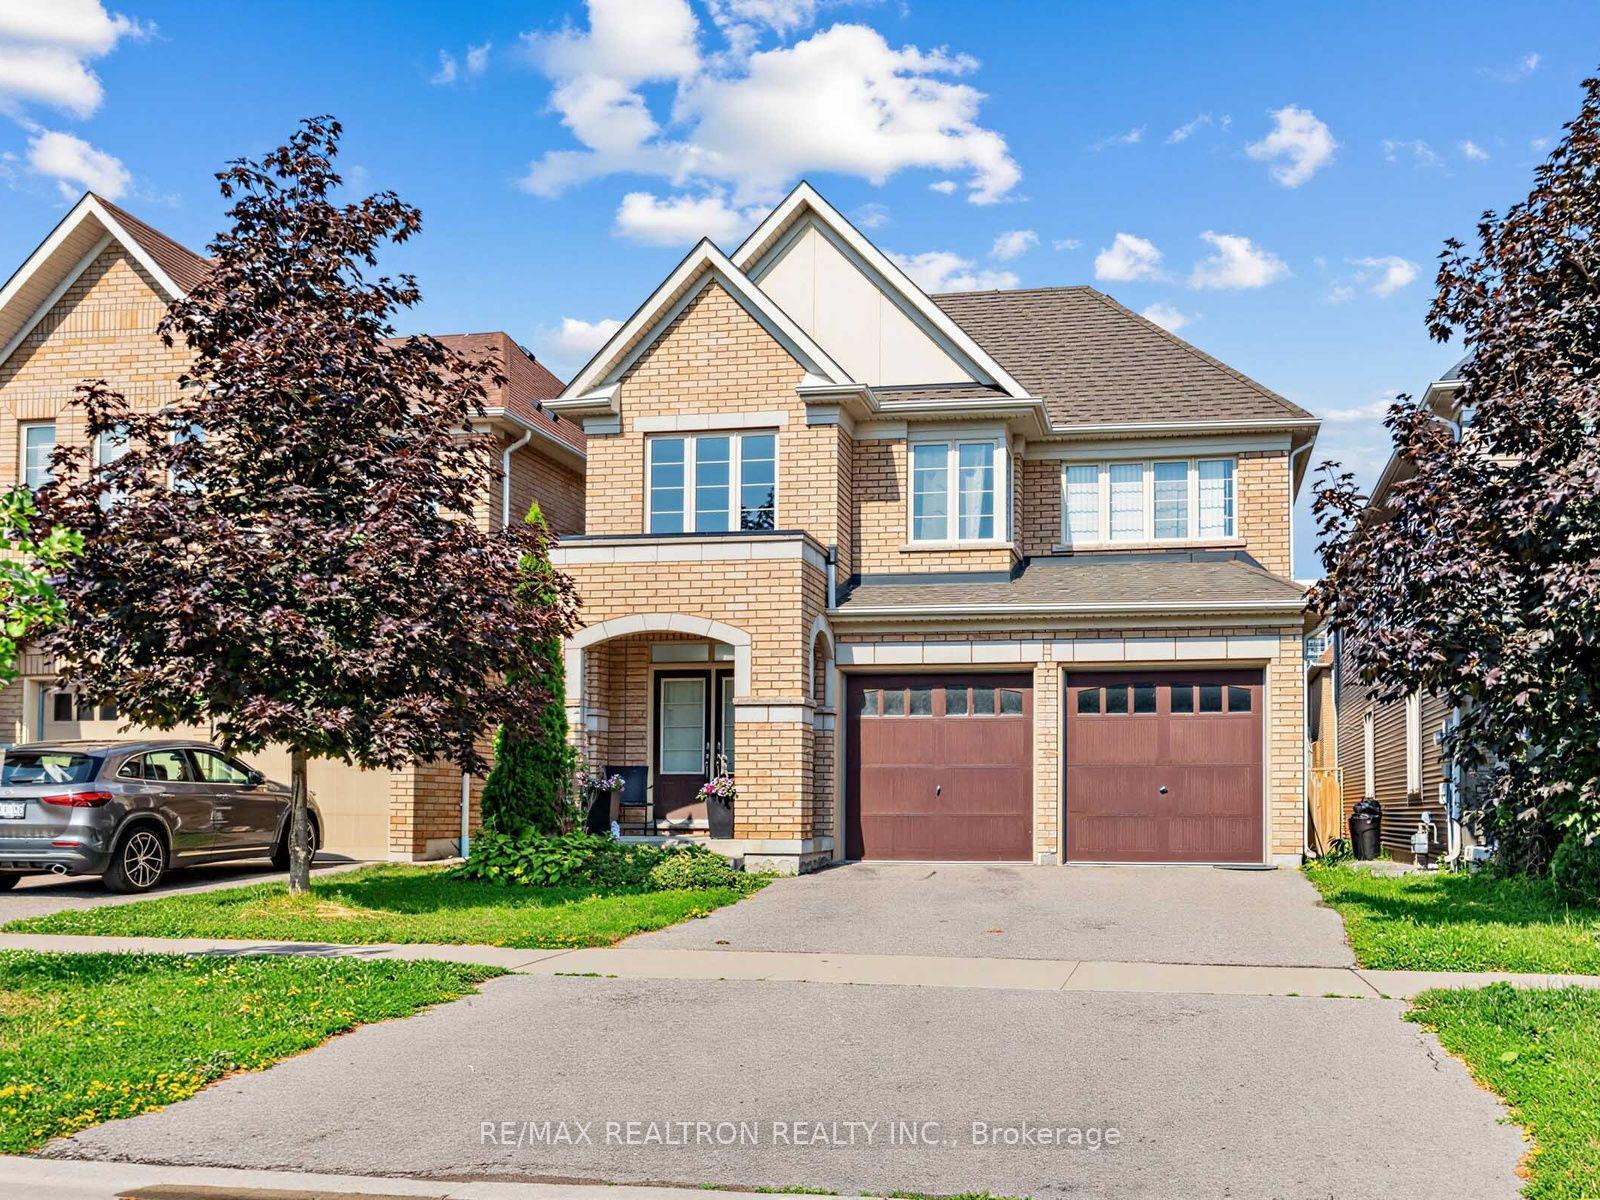

Getting around
How walkable, bikeable, and transit-friendly this neighbourhood is.
57
/ 100
Walk Score
Somewhat Walkable
48
/ 100
Transit Score
Some Transit
53
/ 100
Bike Score
Bikeable
Scores are estimates based on neighbourhood data and are for informational purposes only.
MLS® data courtesy of the Toronto Regional Real Estate Board (TRREB).
The information provided herein must only be used by consumers that have a bona fide interest in the purchase, sale, or lease of real estate and may not be used for any commercial purpose or any other purpose. Listing information is deemed reliable but is not guaranteed accurate by the Toronto Regional Real Estate Board, the listing brokerage, or this website. The trademarks REALTOR®, REALTORS® and the REALTOR® logo are controlled by The Canadian Real Estate Association (CREA) and identify real estate professionals who are members of CREA. MLS®, Multiple Listing Service®, and the associated logos are owned by CREA. Not intended to solicit properties currently listed for sale or buyers under contract.