For Sale
Just Listed
90 Euclid Avenue
Highland Creek, Toronto, ON
$999,999
3+2Bd
3Ba
1,750+sqft
7Parking
50 x 206 ftlot
$571/sqft
DetachedMLS# E14164988Listed 2026-11-097 DOM
Cooling
Central Air
Basement
Finished with Walk-Out
About this home
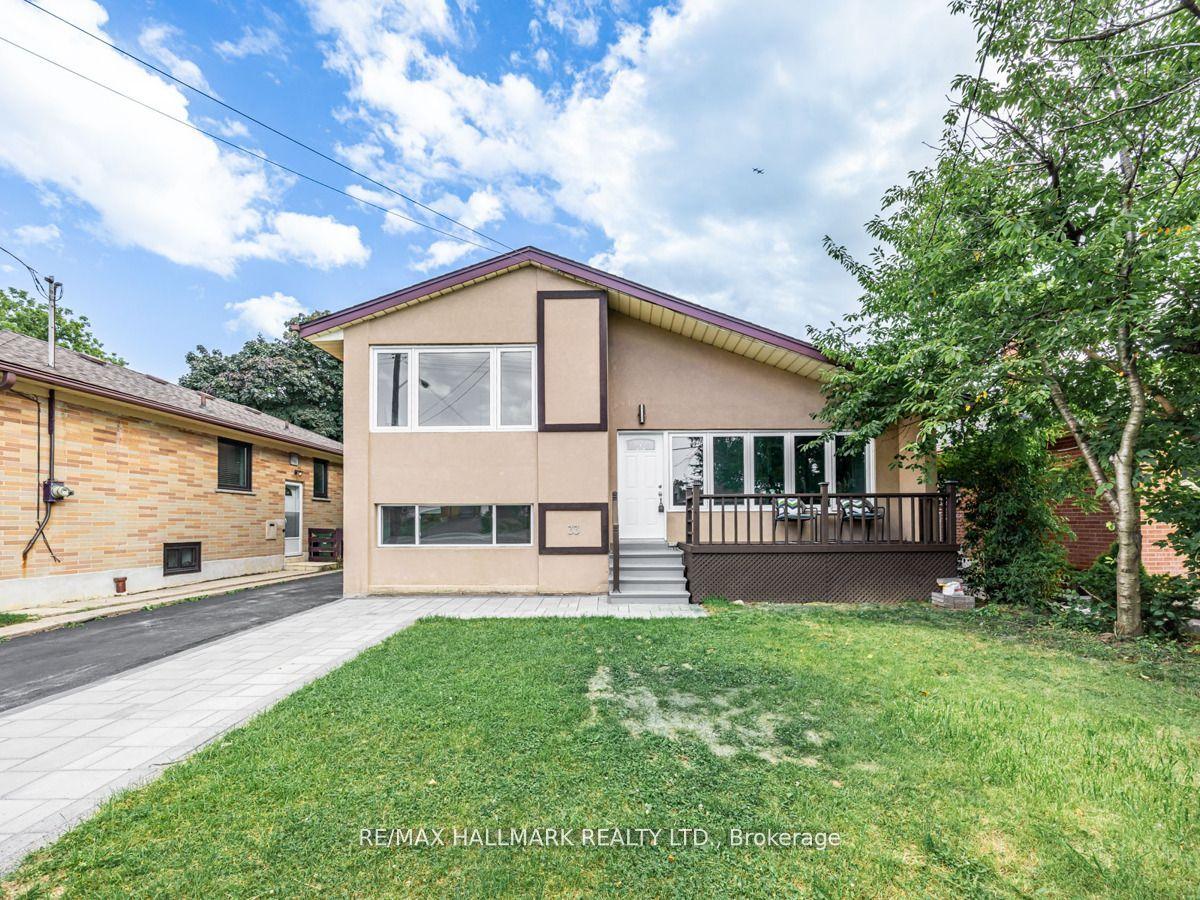
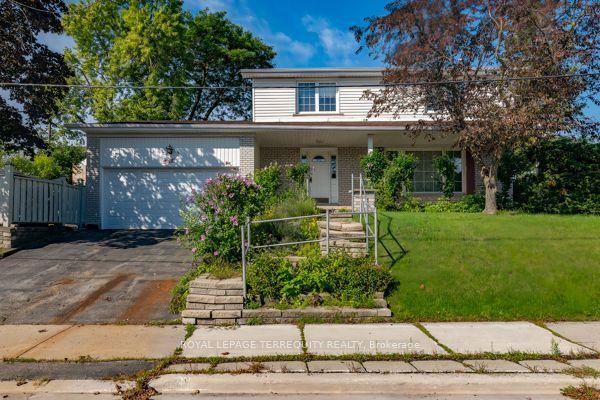
PREMIUM 50 X 206 FT LOT IN PRESTIGIOUS HIGHLAND CREEK! RENOVATED IN 2025! Surrounded bymulti-million-dollar custom homes, this move-in-ready 3+2 bedroom, 3 bathroom home offersexceptional lifestyle and investment potential! Sun-filled south-facing home featuring renovatedkitchens, bathrooms and vinyl flooring throughout. Spacious family room with backyard walkout,primary bedroom with 3-piece ensuite, rare second-floor laundry and large outdoor terrace!RENOVATED BASEMENT APARTMENT WITH SEPARATE ENTRANCE, kitchen and laundry, ideal for rentalincome or multi-generational living! Massive, private, pool-sized backyard surrounded by maturetrees. Garage, 6-car driveway and NO SIDEWALK! Located in a quiet, desirable neighbourhoodminutes to walking trails, U of T Scarborough, Centennial College, Scarborough Health Network,Hwy 401 and 24/7 transit. RARE OPPORTUNITY WITH INCOME POTENTIAL IN HIGHLAND CREEK!
PoolGarageRenovatedBasement AptWalkout
Rooms
Main Floor
| Living Room | 5.44 × 3.58 m | Vinyl Floor |
| Dining Room | 3.50 × 3.00 m | Vinyl Floor |
| Family Room | 3.34 × 3.10 m | Vinyl Floor W/O To Yard |
| Kitchen | 5.71 × 3.65 m | Vinyl Floor Renovated |
Second Floor
| Primary Bedroom | 4.65 × 3.56 m | Vinyl Floor 3 Pc Ensuite |
| Bedroom 2 | 4.18 × 3.68 m | Vinyl Floor His and Hers Closets |
| Bedroom 3 | 3.68 × 3.08 m | Vinyl Floor His and Hers Closets |
Basement
| Recreation | 3.59 × 3.48 m | Vinyl Floor |
| Bedroom | 3.21 × 3.12 m | Vinyl Floor |
| Den | 2.44 × 2.41 m | Vinyl Floor |
| Kitchen | 3.30 × 3.30 m | Vinyl Floor |
Features
- Accessory Apartment
- In-Law Suite
- Deck
- Apartment
- Finished with Walk-Out
- Central Air
- 2-Storey
Financials
Annual Taxes
$5,083.67
Estimated Rental Income
Entire property$3,200 – $4,800/mo
Basement apartment$1,800 – $2,500/mo
Rental yield3.8% – 5.8%
*Estimates based on comparable rentals in the area. Actual income may vary.
Market Data — Toronto
Days on market7 days
Buyer's MarketSeller's Market
Based on active listings in Toronto. Data updates daily.
Demographics — Toronto
Population
2,794,356
Avg Household Income
$102,000
Age Distribution
0-19
19%
20-34
24%
35-49
21%
50-64
19%
65+
17%
Ownership53% own · 47% rent
EnglishMandarinCantoneseTagalogTamil
Getting around
How walkable, bikeable, and transit-friendly this neighbourhood is.
73
/ 100
Walk Score
Very Walkable
59
/ 100
Transit Score
Good Transit
61
/ 100
Bike Score
Bikeable
Scores are estimates based on neighbourhood data and are for informational purposes only.
MLS® data courtesy of the Toronto Regional Real Estate Board (TRREB).
The information provided herein must only be used by consumers that have a bona fide interest in the purchase, sale, or lease of real estate and may not be used for any commercial purpose or any other purpose. Listing information is deemed reliable but is not guaranteed accurate by the Toronto Regional Real Estate Board, the listing brokerage, or this website. The trademarks REALTOR®, REALTORS® and the REALTOR® logo are controlled by The Canadian Real Estate Association (CREA) and identify real estate professionals who are members of CREA. MLS®, Multiple Listing Service®, and the associated logos are owned by CREA. Not intended to solicit properties currently listed for sale or buyers under contract.
You may also like
More homes in Toronto
Hand-picked listings with a similar price range and style.
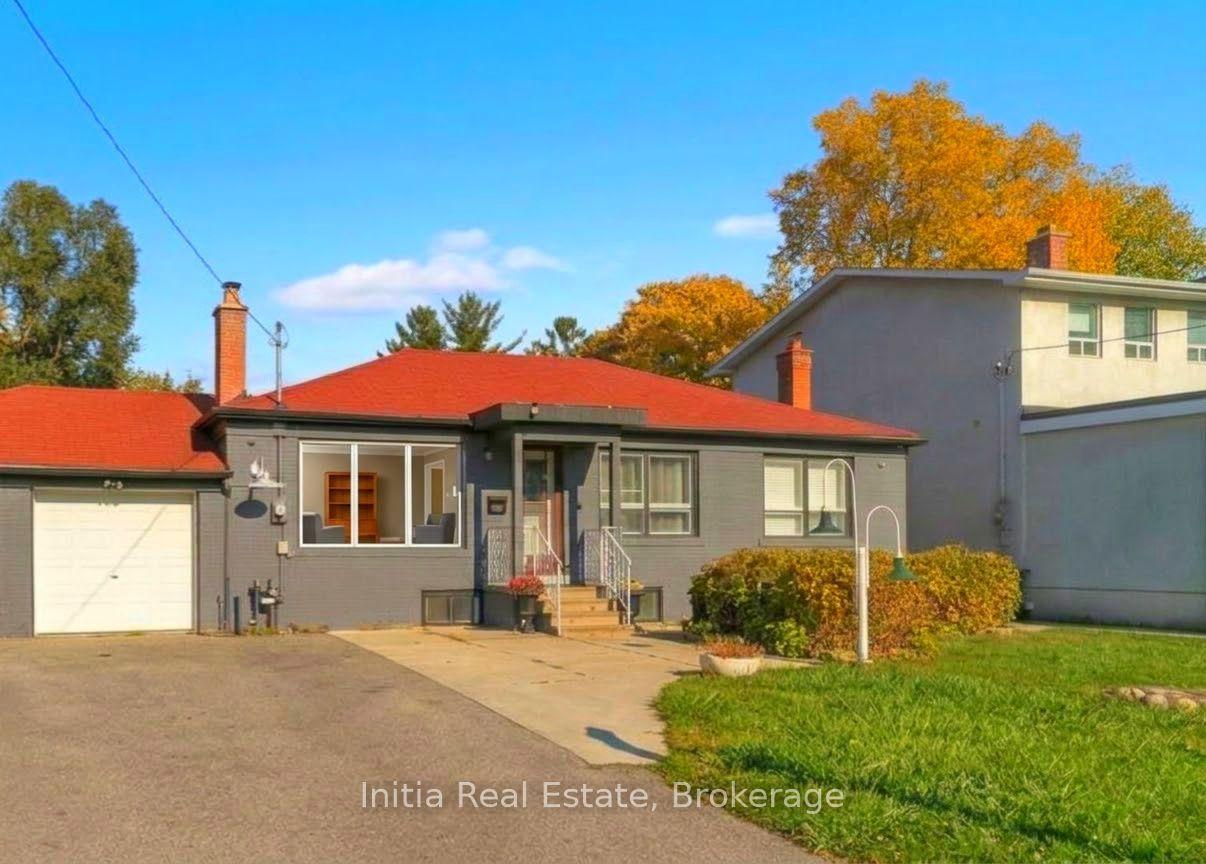
For Sale16 days ago
$1,179,000
Detached
est. $5,169/mo
95 Reidmount Avenue, Agincourt South-Malvern West
Toronto, ON
3+2 bd
2 ba
1,300
8
MLS# E14135622Initia Real Estate
WhatsApp Aman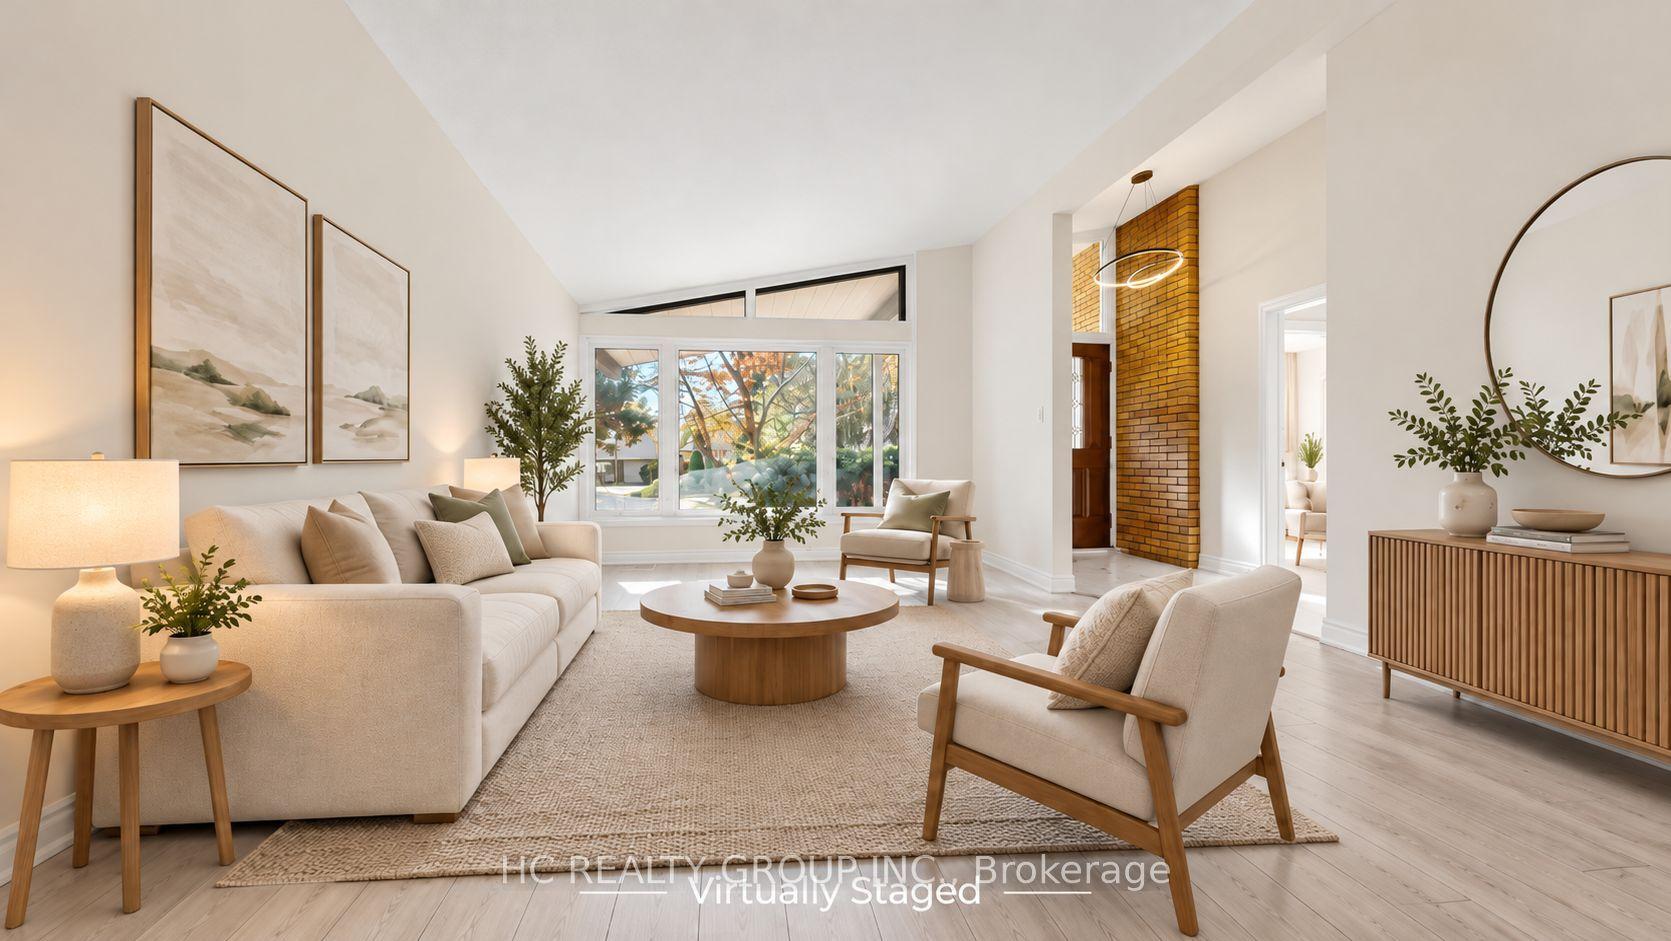
For Sale25 days ago
$1,160,000
Detached
est. $5,085/mo
52 Dukinfield Crescent, Parkwoods-Donalda
Toronto, ON
3+2 bd
2 ba
900
3
MLS# C14105404Hc Realty Group Inc.
WhatsApp Aman