For Sale
Just Listed
Open House Sat 19–21
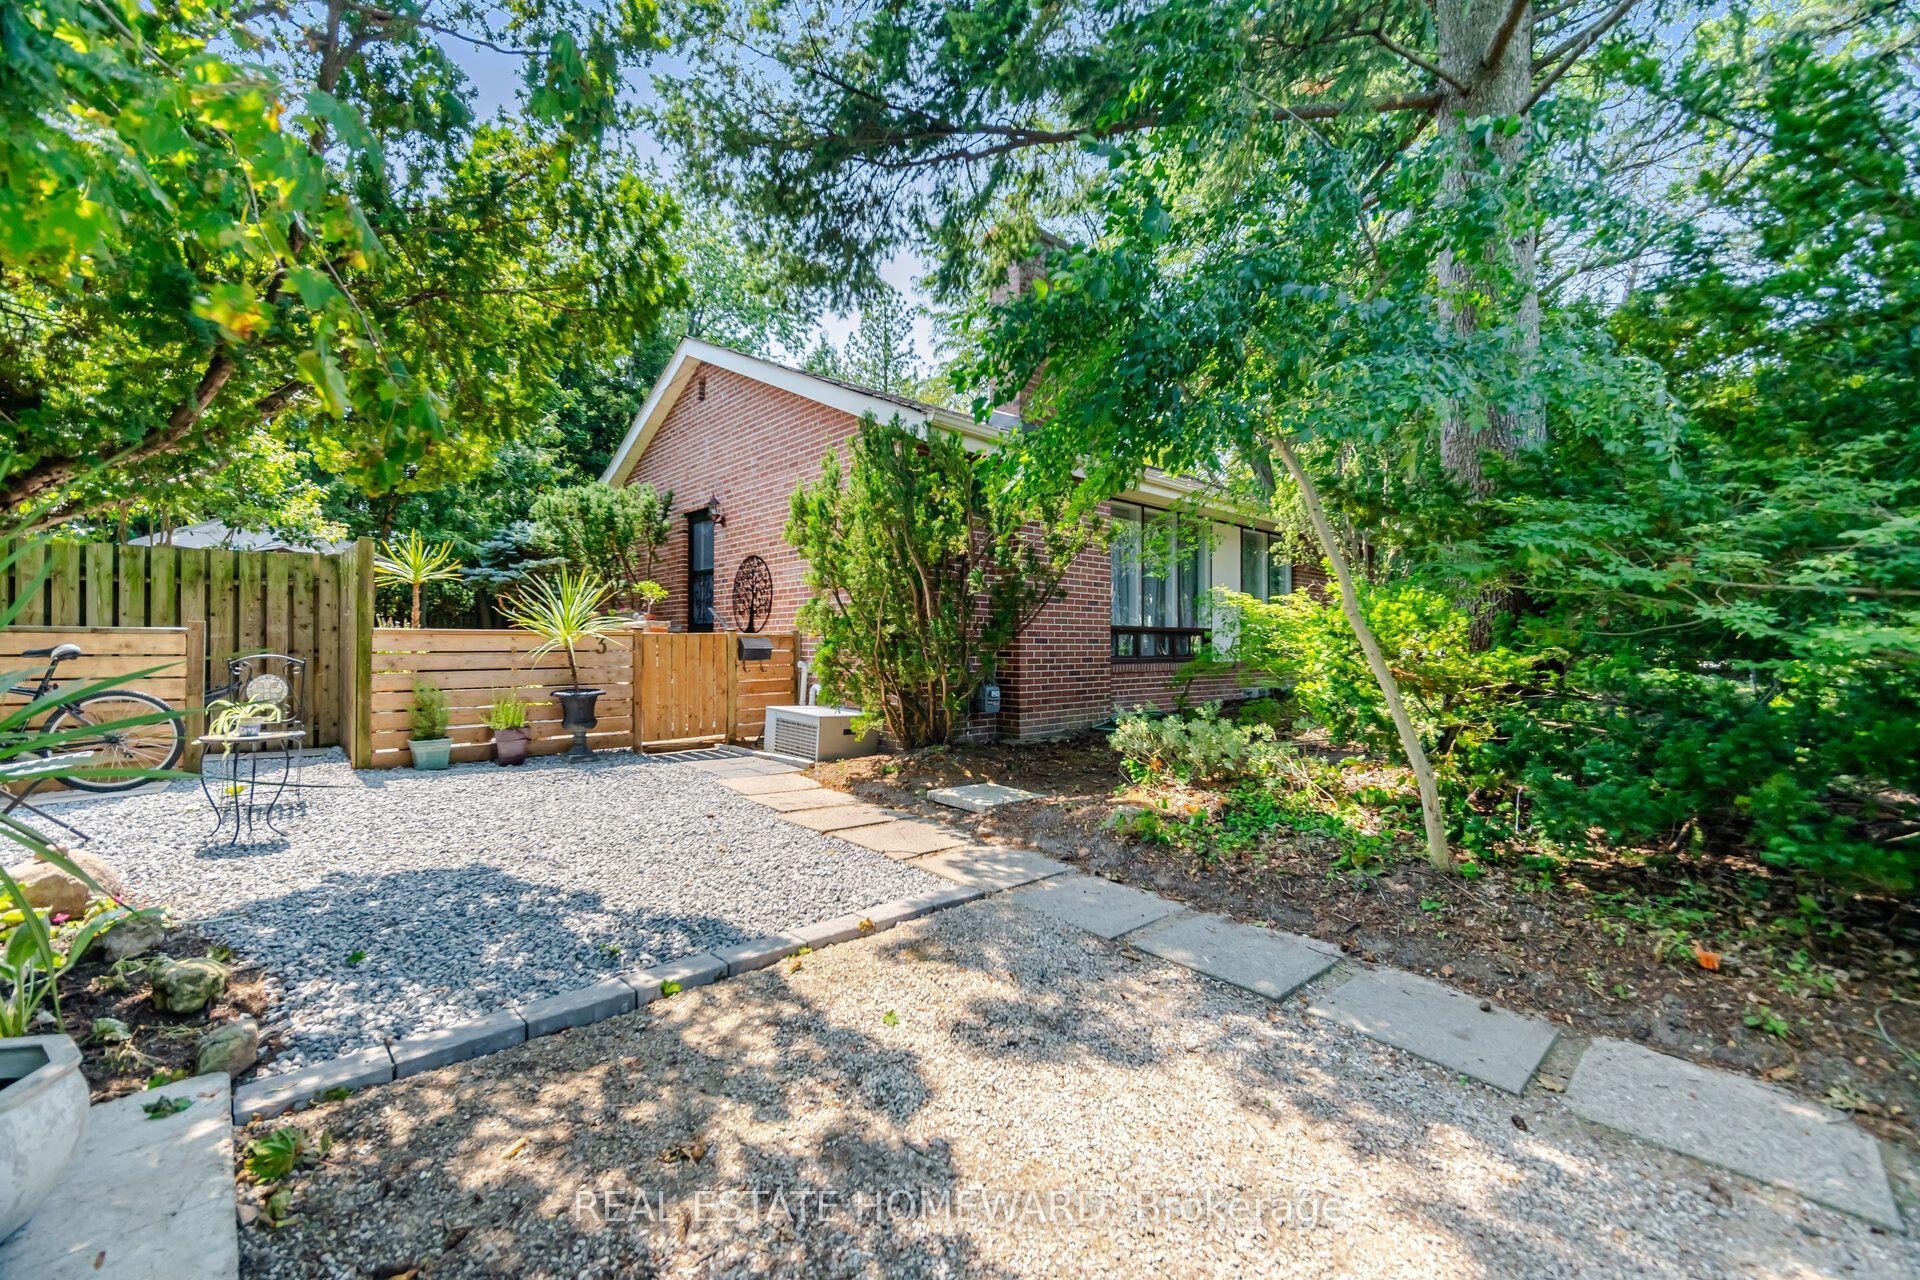
137 Merkley Square
Morningside, Toronto, ON
$1,098,000
5+2Bd
4Ba
2,750+sqft
5Parking
45 x 112 ftlot
$399/sqft
DetachedMLS# E14165672Listed 2026-11-101 DOM
Cooling
Central Air
Basement
Finished
Just listed! New listings in Toronto often receive offers within the first week.
About this home
Absolute Elegance in a Stunning 5+2 Bedroom, 4-Bath Detached Home. Welcome to this beautifully maintained freehold detached home, offering 5+2 bedrooms and 4 bathrooms in one of Scarborough's most desirable family-friendly communities. Perfectly positioned just an 8-minute drive from the University of Toronto Scarborough campus and Centennial College Morningside Campus, this exceptional home is also conveniently located near the renowned Scarborough Health Network - Centenary Hospital, the world-class Toronto Pan Am Sports Centre, TTC, waterfront parks, scenic walking trails, shopping, schools, and major highways.Thoughtfully updated and move-in ready, this impressive residence showcases a renovated chef-inspired kitchen, beautifully updated bathrooms, fresh designer paint, modern lighting, and numerous upgrades throughout. The spacious primary suite serves as a private retreat, featuring picturesque views, a luxurious 5-piece ensuite with a relaxing soaker tub and separate glass shower, as well as a generous walk-in closet. Four additional well-proportioned bedrooms provide plenty of space for growing families, guests, or a home office.The main floor is designed for both everyday living and entertaining, offering elegant separate living and dining rooms, a gourmet eat-in kitchen with modern appliances, a cozy family room with fireplace, and an abundance of natural light throughout.The professionally finished basement includes a self-contained 2-bedroom in-law suite, presenting an excellent opportunity for multi-generational living or valuable rental income. Separate Laundries. Experience the perfect balance of luxury, comfort, and location in a home that places you just minutes from leading educational institutions, premier healthcare, recreation, and nature while offering the privacy and tranquility of a true urban retreat. This is a rare opportunity to own a remarkable home in one of Scarborough's most sought-after locations.Don't miss this Beautiful House.
RenovatedWaterfrontFireplaceIn-law Suite
Rooms
Second Floor
| Primary Bedroom | 4.40 × 4.00 m | Hardwood Floor 5 Pc Ensuite Closet |
| Bedroom 2 | 3.60 × 2.60 m | Hardwood Floor Window Closet |
| Bedroom 3 | 3.50 × 3.20 m | Hardwood Floor Window Closet |
| Bedroom 4 | 3.00 × 3.00 m | Hardwood Floor Window Closet |
| Bedroom 5 | 3.00 × 2.80 m | Hardwood Floor Window Closet |
Basement
| Bedroom | 3.50 × 2.50 m | Laminate Window |
| Bedroom | 3.50 × 2.70 m | Laminate Window |
| Kitchen | 3.00 × 2.50 m | Ceramic Floor Window |
Other
| Living Room | 7.00 × 3.60 m | Hardwood Floor Window |
| Dining Room | 3.50 × 3.20 m | Hardwood Floor Window Eat-in Kitchen |
| Kitchen | 4.30 × 3.20 m | Ceramic Floor Quartz Counter Renovated |
Features
- Floor Drain
- Lighting
- Finished
- Separate Entrance
- Central Air
- 2-Storey
Financials
Annual Taxes
$3,800
Estimated Rental Income
Entire property$4,500 – $7,000/mo
Basement apartment$1,800 – $2,500/mo
Rental yield4.9% – 7.7%
*Estimates based on comparable rentals in the area. Actual income may vary.
Market Data — Toronto
Days on market1 days
Buyer's MarketSeller's Market
Based on active listings in Toronto. Data updates daily.
Demographics — Toronto
Population
2,794,356
Avg Household Income
$102,000
Age Distribution
0-19
19%
20-34
24%
35-49
21%
50-64
19%
65+
17%
Ownership53% own · 47% rent
EnglishMandarinCantoneseTagalogTamil
Getting around
How walkable, bikeable, and transit-friendly this neighbourhood is.
70
/ 100
Walk Score
Very Walkable
64
/ 100
Transit Score
Good Transit
68
/ 100
Bike Score
Bikeable
Scores are estimates based on neighbourhood data and are for informational purposes only.
MLS® data courtesy of the Toronto Regional Real Estate Board (TRREB).
The information provided herein must only be used by consumers that have a bona fide interest in the purchase, sale, or lease of real estate and may not be used for any commercial purpose or any other purpose. Listing information is deemed reliable but is not guaranteed accurate by the Toronto Regional Real Estate Board, the listing brokerage, or this website. The trademarks REALTOR®, REALTORS® and the REALTOR® logo are controlled by The Canadian Real Estate Association (CREA) and identify real estate professionals who are members of CREA. MLS®, Multiple Listing Service®, and the associated logos are owned by CREA. Not intended to solicit properties currently listed for sale or buyers under contract.
You may also like
More homes in Toronto
Hand-picked listings with a similar price range and style.
For Sale8 days ago
$1,289,000
Detached
est. $5,651/mo
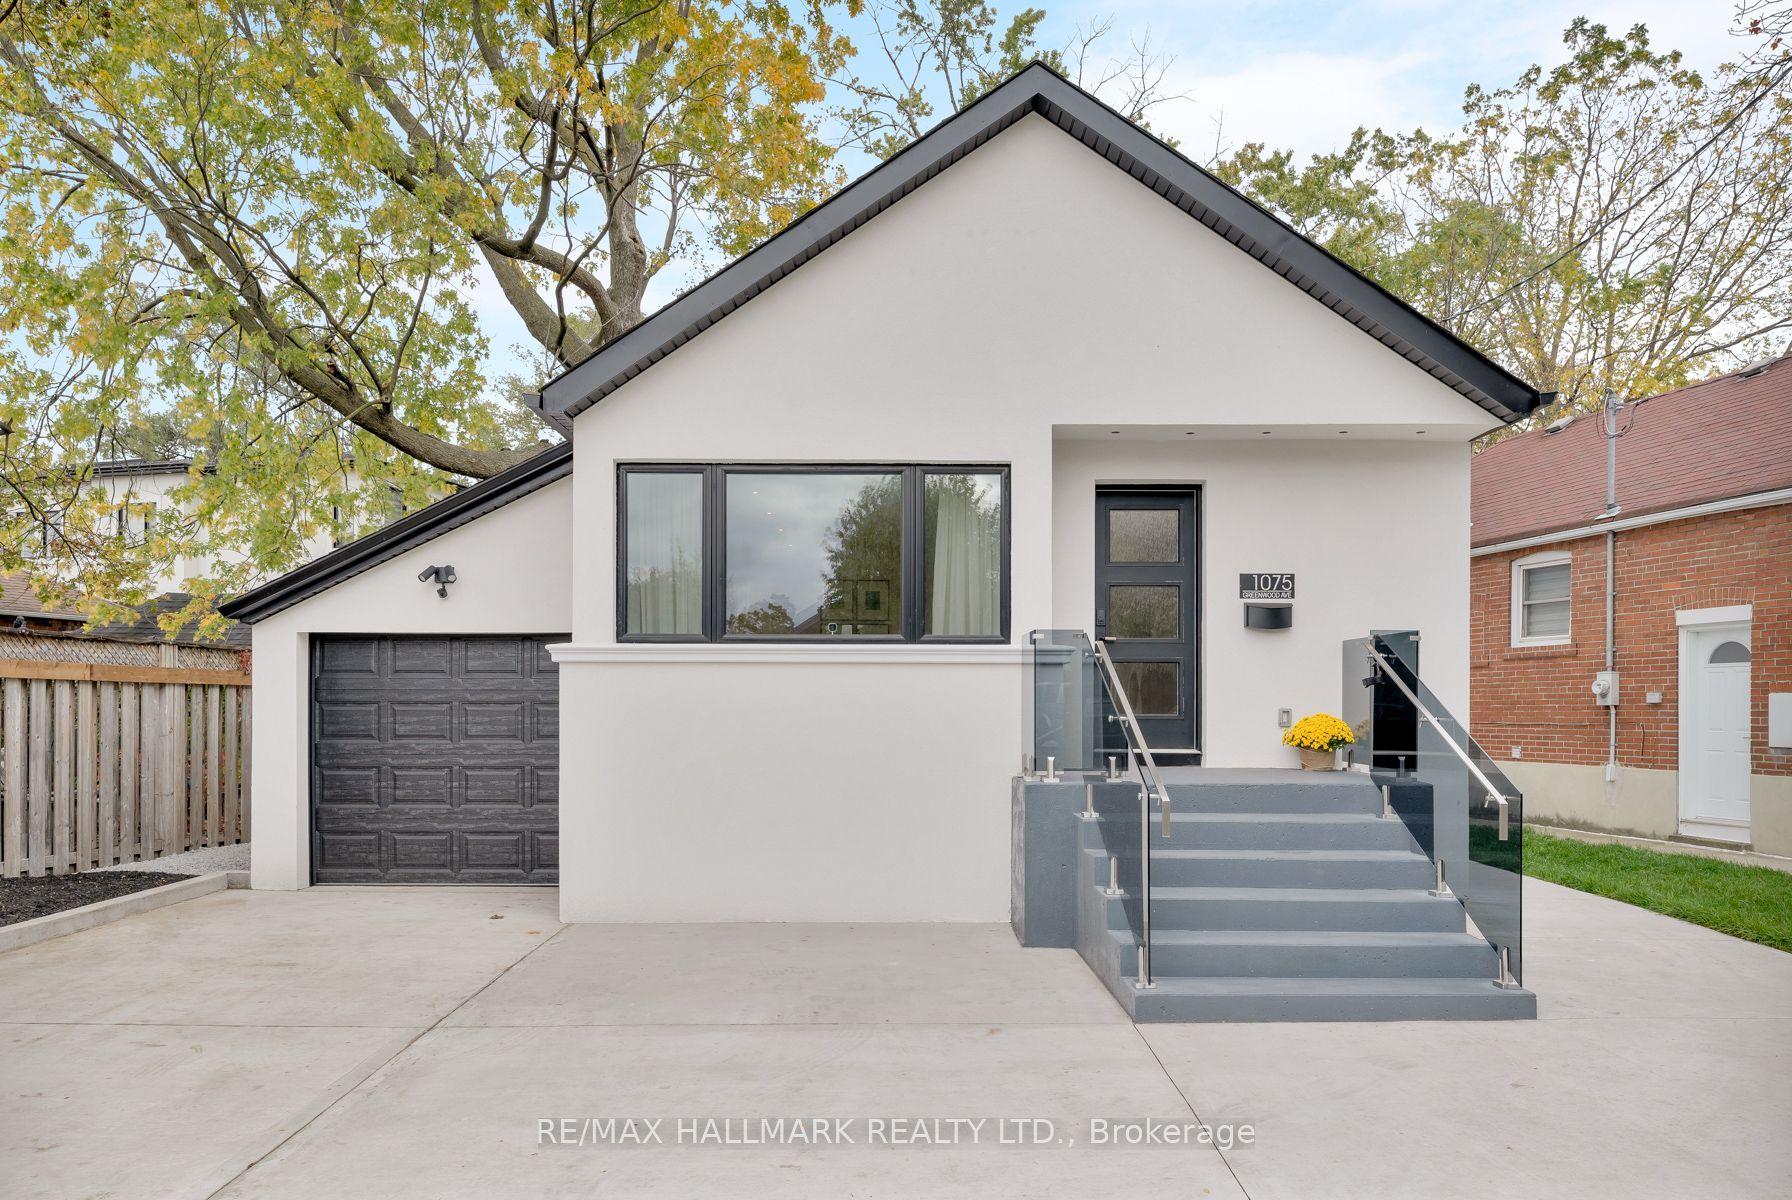
1075 Greenwood Avenue, Danforth Village-East York
Toronto, ON
2+2 bd
2 ba
900
2
MLS# E14150066Re/Max Hallmark Realty Ltd.
WhatsApp Aman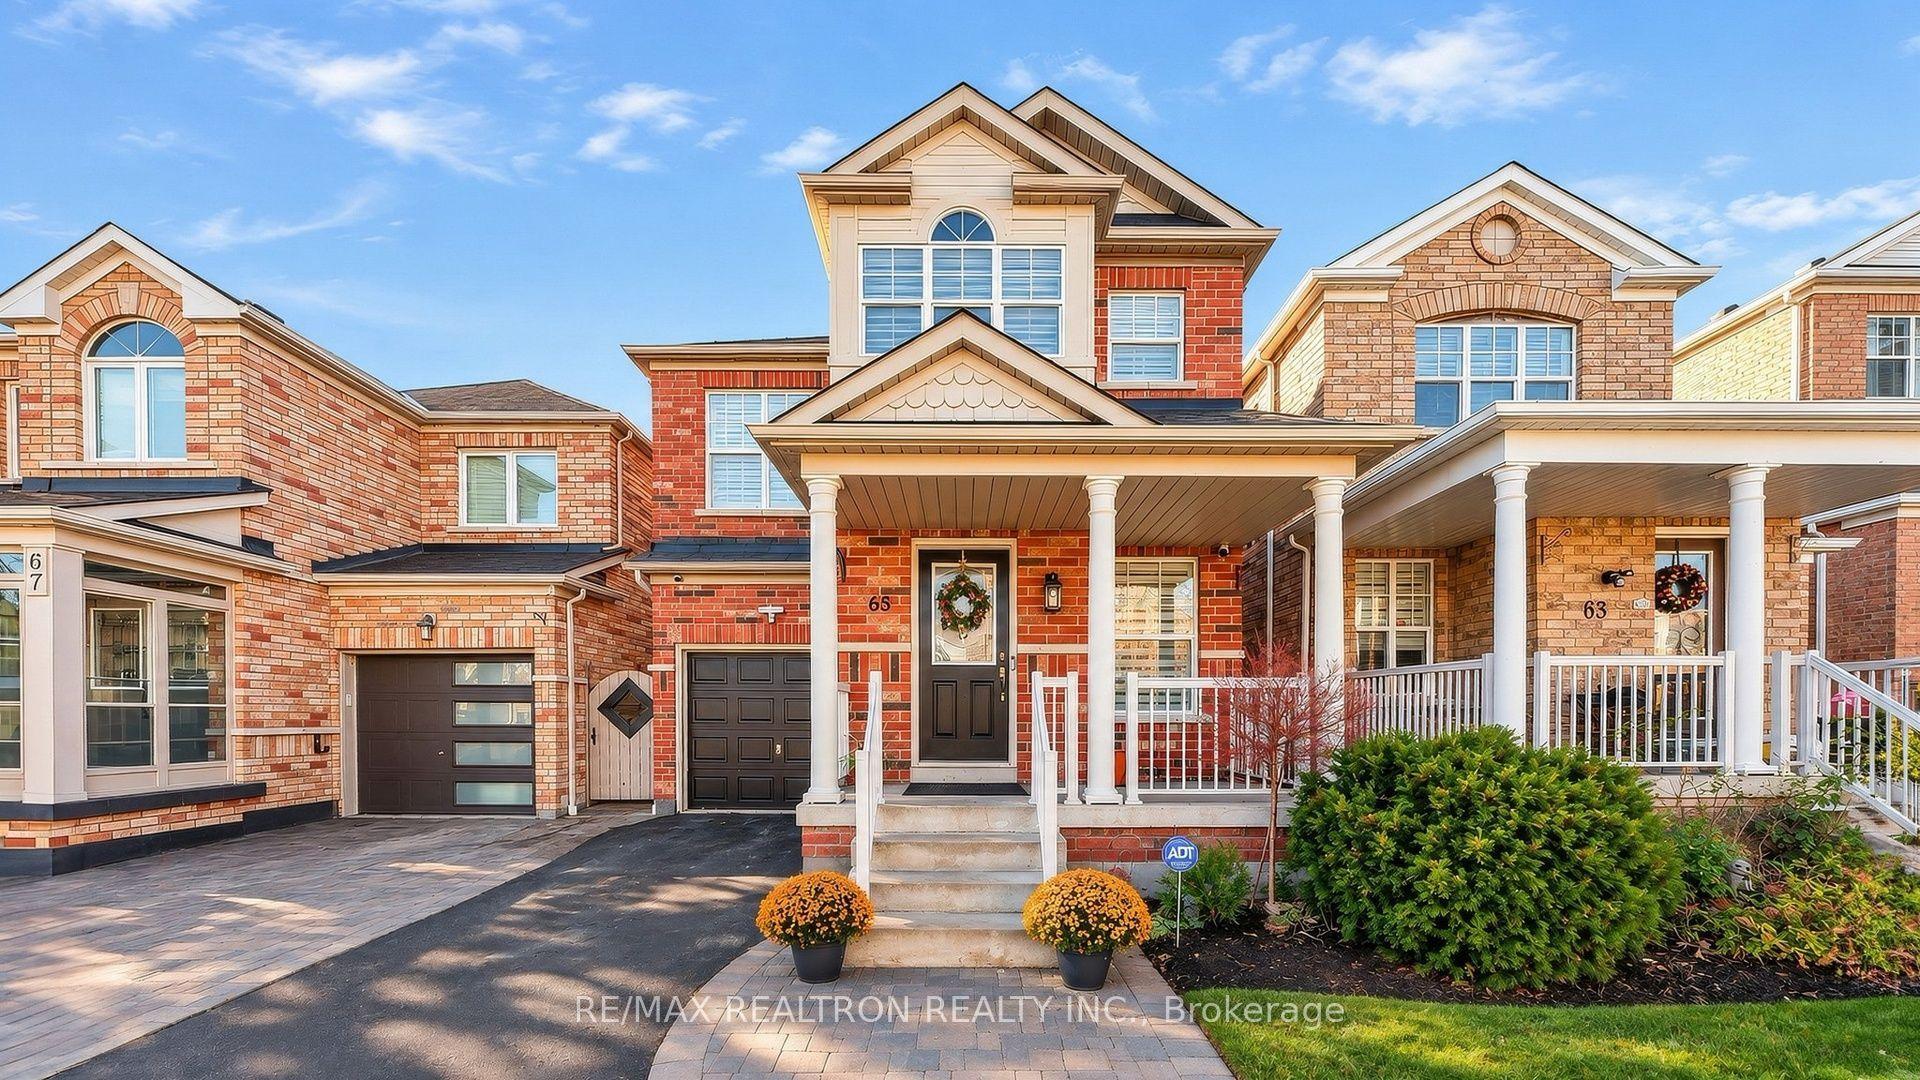
For Sale15 h ago
$899,000
Detached
est. $3,941/mo
65 Vessel Crescent, Centennial Scarborough
Toronto, ON
4 bd
4 ba
1,750
2
MLS# E14172500Re/Max Realtron Realty Inc.
WhatsApp Aman