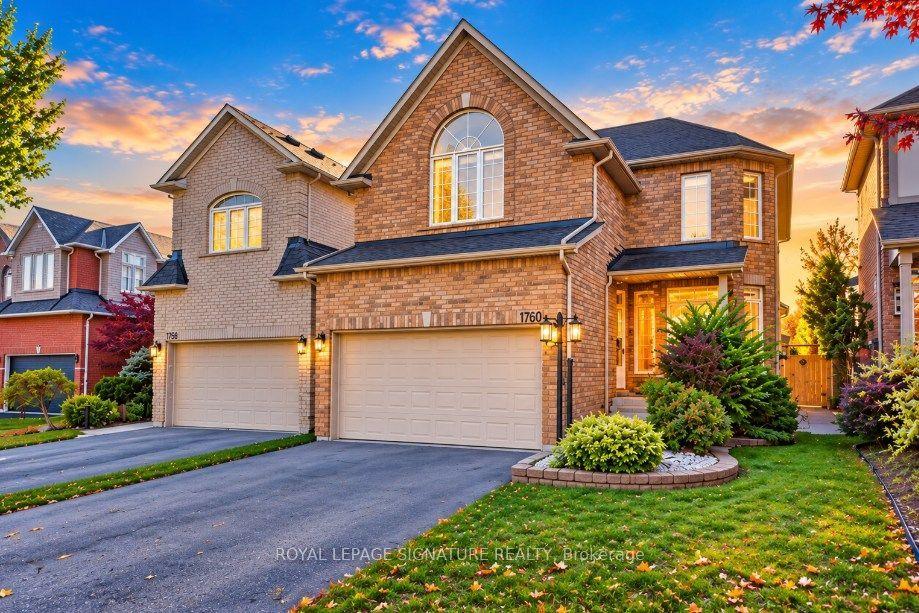
For Sale
Just Listed
1856 Woodview Avenue
Highbush, Pickering, ON
$1,225,000
4+1Bd
5Ba
2,750+sqft
4Parking
49.42 x 101.8 ftlot
$445/sqft
DetachedMLS# E14166656Listed 2026-11-100 DOM
Cooling
Central Air
Basement
Finished
Just listed! New listings in Pickering often receive offers within the first week.
About this home
Welcome to Woodview, one of Pickering's most prestigious streets, surrounded by executive homes. This impressive, spacious family home offers exceptional curb appeal with landscaping, modern finishes and the perfect layout for growing and multigenerational families. A grand foyer with a stunning spiral staircase welcomes you into generous principal rooms, including a bright living room overlooking the front yard and patio, formal dining room with coffered ceilings, and an inviting open-concept family room with gas fireplace overlooking the backyard deck. The updated eat-in kitchen features abundant cabinetry and counter space, stainless steel appliances and a convenient breakfast bar, perfect for everyday family living and entertaining including walkout to private, fenced backyard. Upstairs, the oversized primary retreat boasts an oversized walk-in closet and 4-piece ensuite. Two additional bedrooms feature double closets and a Jack & Jill bathroom, while the fourth bedroom offers his-and-hers closets and convenient access to the 4-piece family bathroom. The fully finished, open-concept basement adds incredible versatility with a fifth bedroom, 3-piece bathroom and secondary kitchen - ideal for an in-law suite, extended family, multigenerational living or additional entertaining space. Enjoy the west-facing backyard featuring a spacious composite deck, patio and plenty of green space for kids and pets. An exceptional opportunity for upsizers seeking room to grow, families looking for flexible living arrangements and buyers wanting space, comfort and an executive Pickering address. A wonderful place to call home! Steps to schools, parks, trails, transit, 401/407 access and more.
WalkoutFireplaceIn-law Suite
Rooms
Main Floor
| Foyer | 4.09 × 3.58 m | Tile Floor Double Closet W/O To Porch |
| Living Room | 4.58 × 3.29 m | Hardwood Floor Overlooks Frontyard Open Concept |
| Family Room | 4.98 × 3.29 m | Hardwood Floor Overlooks Backyard Open Concept |
| Dining Room | 4.22 × 3.28 m | Hardwood Floor Large Window Formal Rm |
| Kitchen | 4.38 × 3.04 m | Stainless Steel Appl Overlooks Backyard Quartz Counter |
| Breakfast | 3.60 × 3.78 m | Tile Floor W/O To Deck Open Concept |
Second Floor
| Primary Bedroom | 7.60 × 3.48 m | Hardwood Floor 4 Pc Ensuite Walk-In Closet(s) |
| Bedroom 2 | 3.33 × 3.68 m | Semi Ensuite Double Closet |
| Bedroom 3 | 3.52 × 4.43 m | Hardwood Floor Semi Ensuite Double Closet |
| Bedroom 4 | 4.04 × 3.03 m | Hardwood Floor His and Hers Closets Large Window |
Basement
| Recreation | 5.40 × 7.73 m | Laminate Pot Lights Above Grade Window |
| Kitchen | 2.92 × 3.58 m | Centre Island Stainless Steel Appl Open Concept |
| Bedroom 5 | 3.14 × 3.45 m | Laminate Pot Lights Above Grade Window |
Features
- Carpet Free
- Other
- Landscaped
- Lighting
- Deck
- Patio
- Finished
- Central Air
- 2-Storey
Financials
Annual Taxes
$9,160.42
Estimated Rental Income
Entire property$4,000 – $6,500/mo
Basement apartment$1,800 – $2,500/mo
Rental yield3.9% – 6.4%
*Estimates based on comparable rentals in the area. Actual income may vary.
Market Data — Pickering
Days on market0 days
Buyer's MarketSeller's Market
Based on active listings in Pickering. Data updates daily.
Demographics — Pickering
Population
99,186
Avg Household Income
$116,000
Age Distribution
0-19
22%
20-34
19%
35-49
22%
50-64
21%
65+
16%
Ownership78% own · 22% rent
EnglishTamilTagalogUrduFrench
Getting around
How walkable, bikeable, and transit-friendly this neighbourhood is.
61
/ 100
Walk Score
Somewhat Walkable
38
/ 100
Transit Score
Some Transit
47
/ 100
Bike Score
Somewhat Bikeable
Scores are estimates based on neighbourhood data and are for informational purposes only.
MLS® data courtesy of the Toronto Regional Real Estate Board (TRREB).
The information provided herein must only be used by consumers that have a bona fide interest in the purchase, sale, or lease of real estate and may not be used for any commercial purpose or any other purpose. Listing information is deemed reliable but is not guaranteed accurate by the Toronto Regional Real Estate Board, the listing brokerage, or this website. The trademarks REALTOR®, REALTORS® and the REALTOR® logo are controlled by The Canadian Real Estate Association (CREA) and identify real estate professionals who are members of CREA. MLS®, Multiple Listing Service®, and the associated logos are owned by CREA. Not intended to solicit properties currently listed for sale or buyers under contract.
You may also like
More homes in Pickering
Hand-picked listings with a similar price range and style.
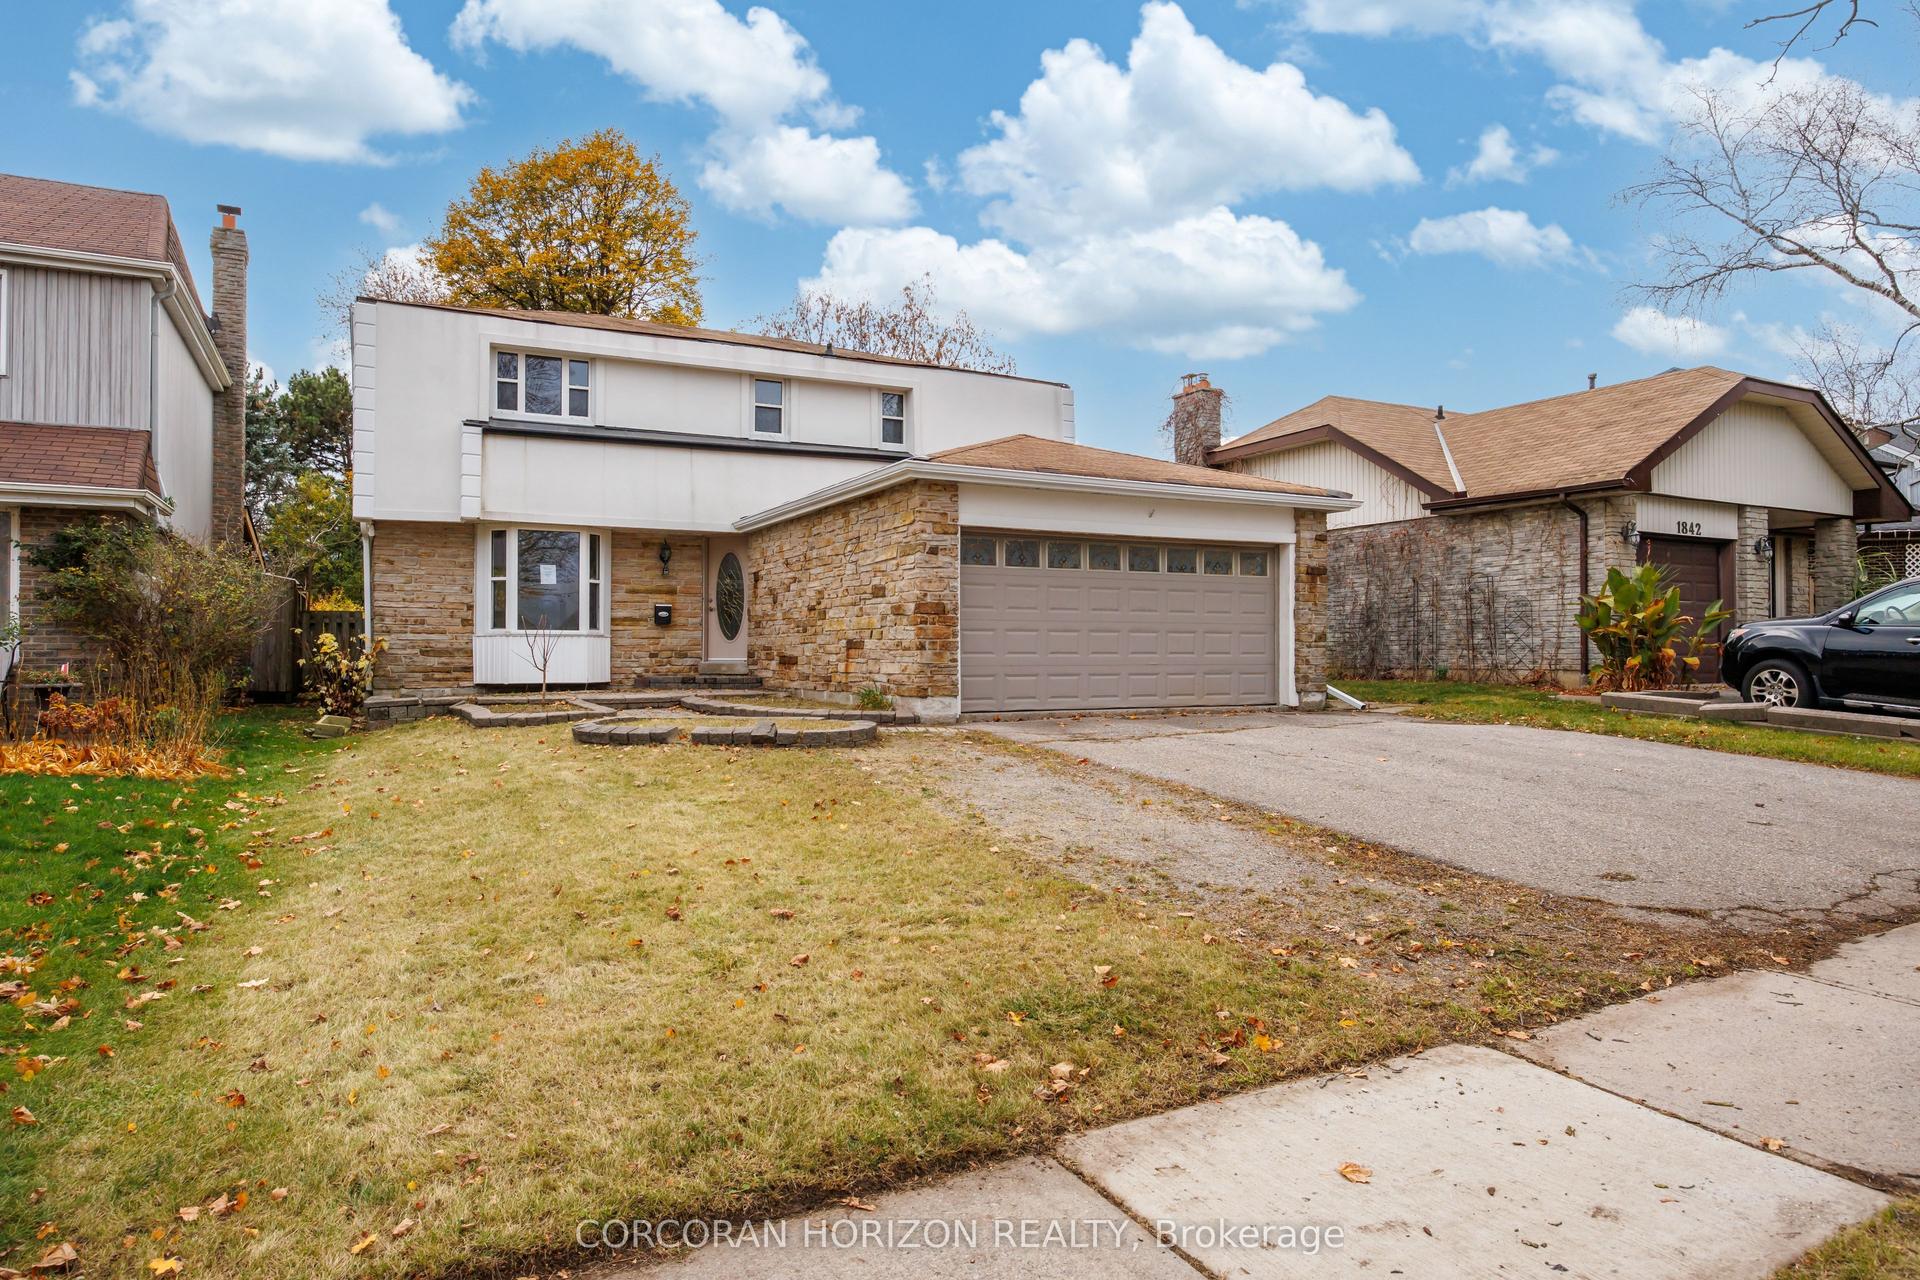
For Sale11 h ago
$925,000
Detached
est. $4,055/mo
1840 Shadybrook Drive, Amberlea
Pickering, ON
4 bd
3 ba
2,250
4
MLS# E14168060Corcoran Horizon Realty
WhatsApp Aman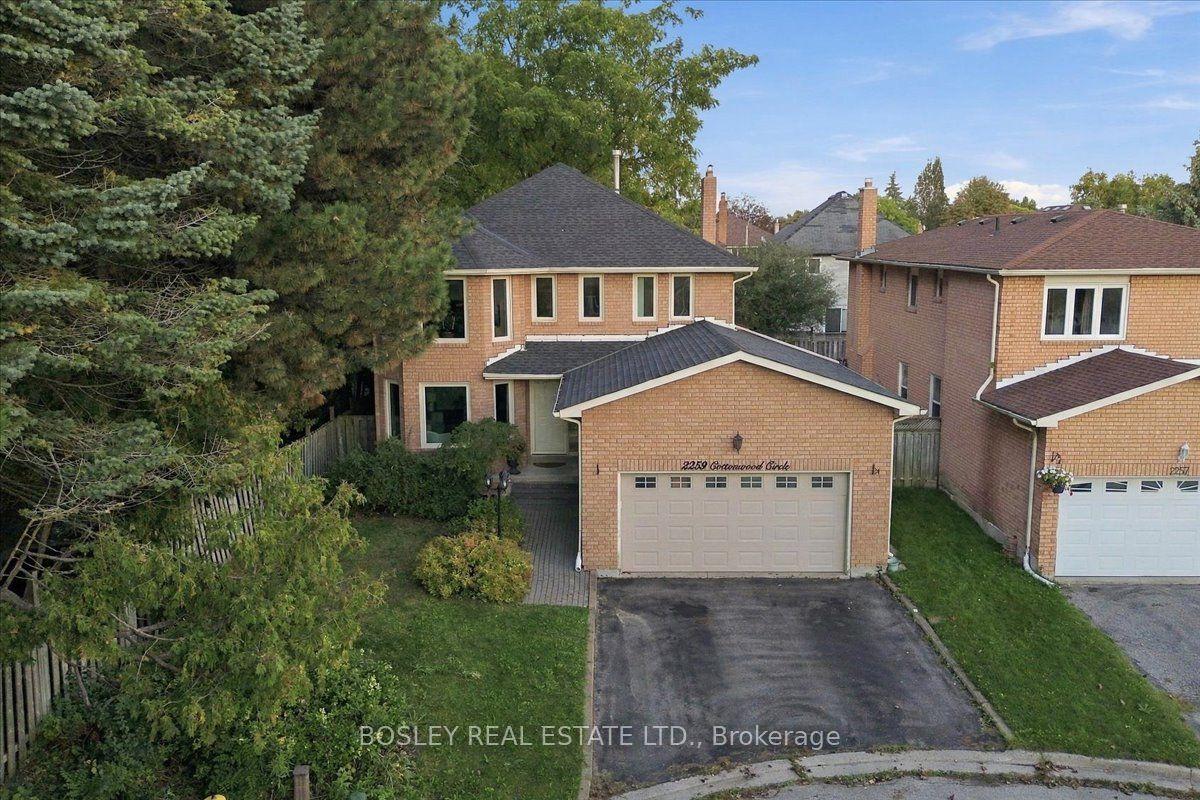
For Sale21 days ago
$1,049,000
Detached
est. $4,599/mo
2259 Cottonwood Circle, Liverpool
Pickering, ON
4+1 bd
4 ba
2,250
4
MLS# E14099980Bosley Real Estate Ltd.
WhatsApp Aman