For Sale
Just Listed
Open House Sat 18–21
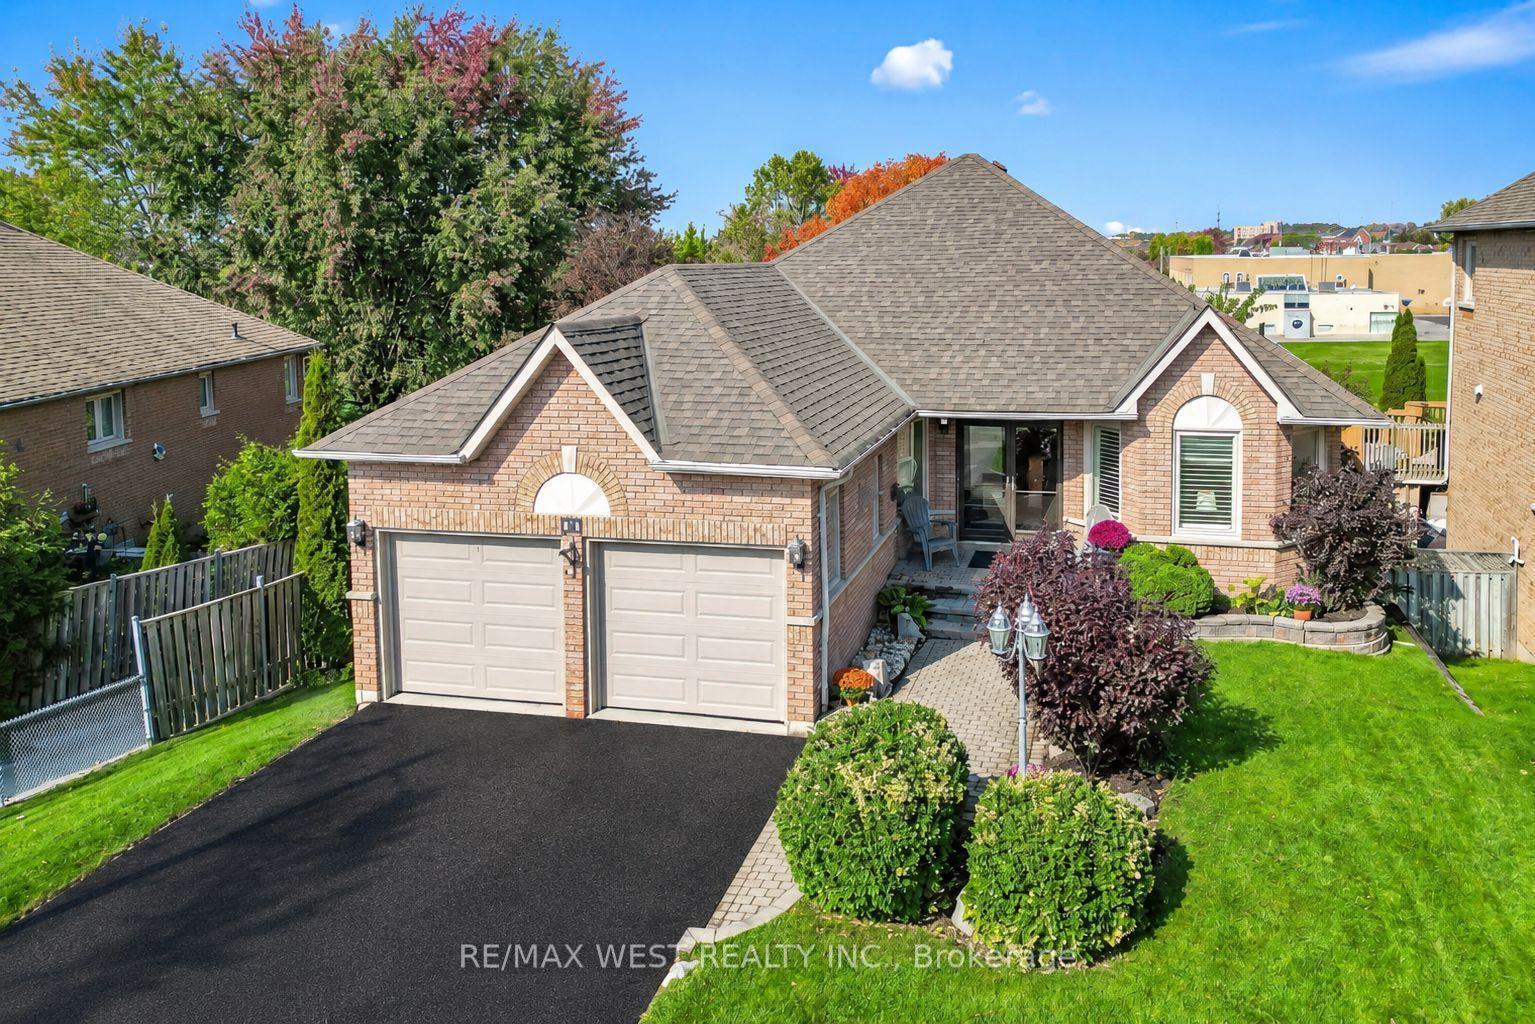
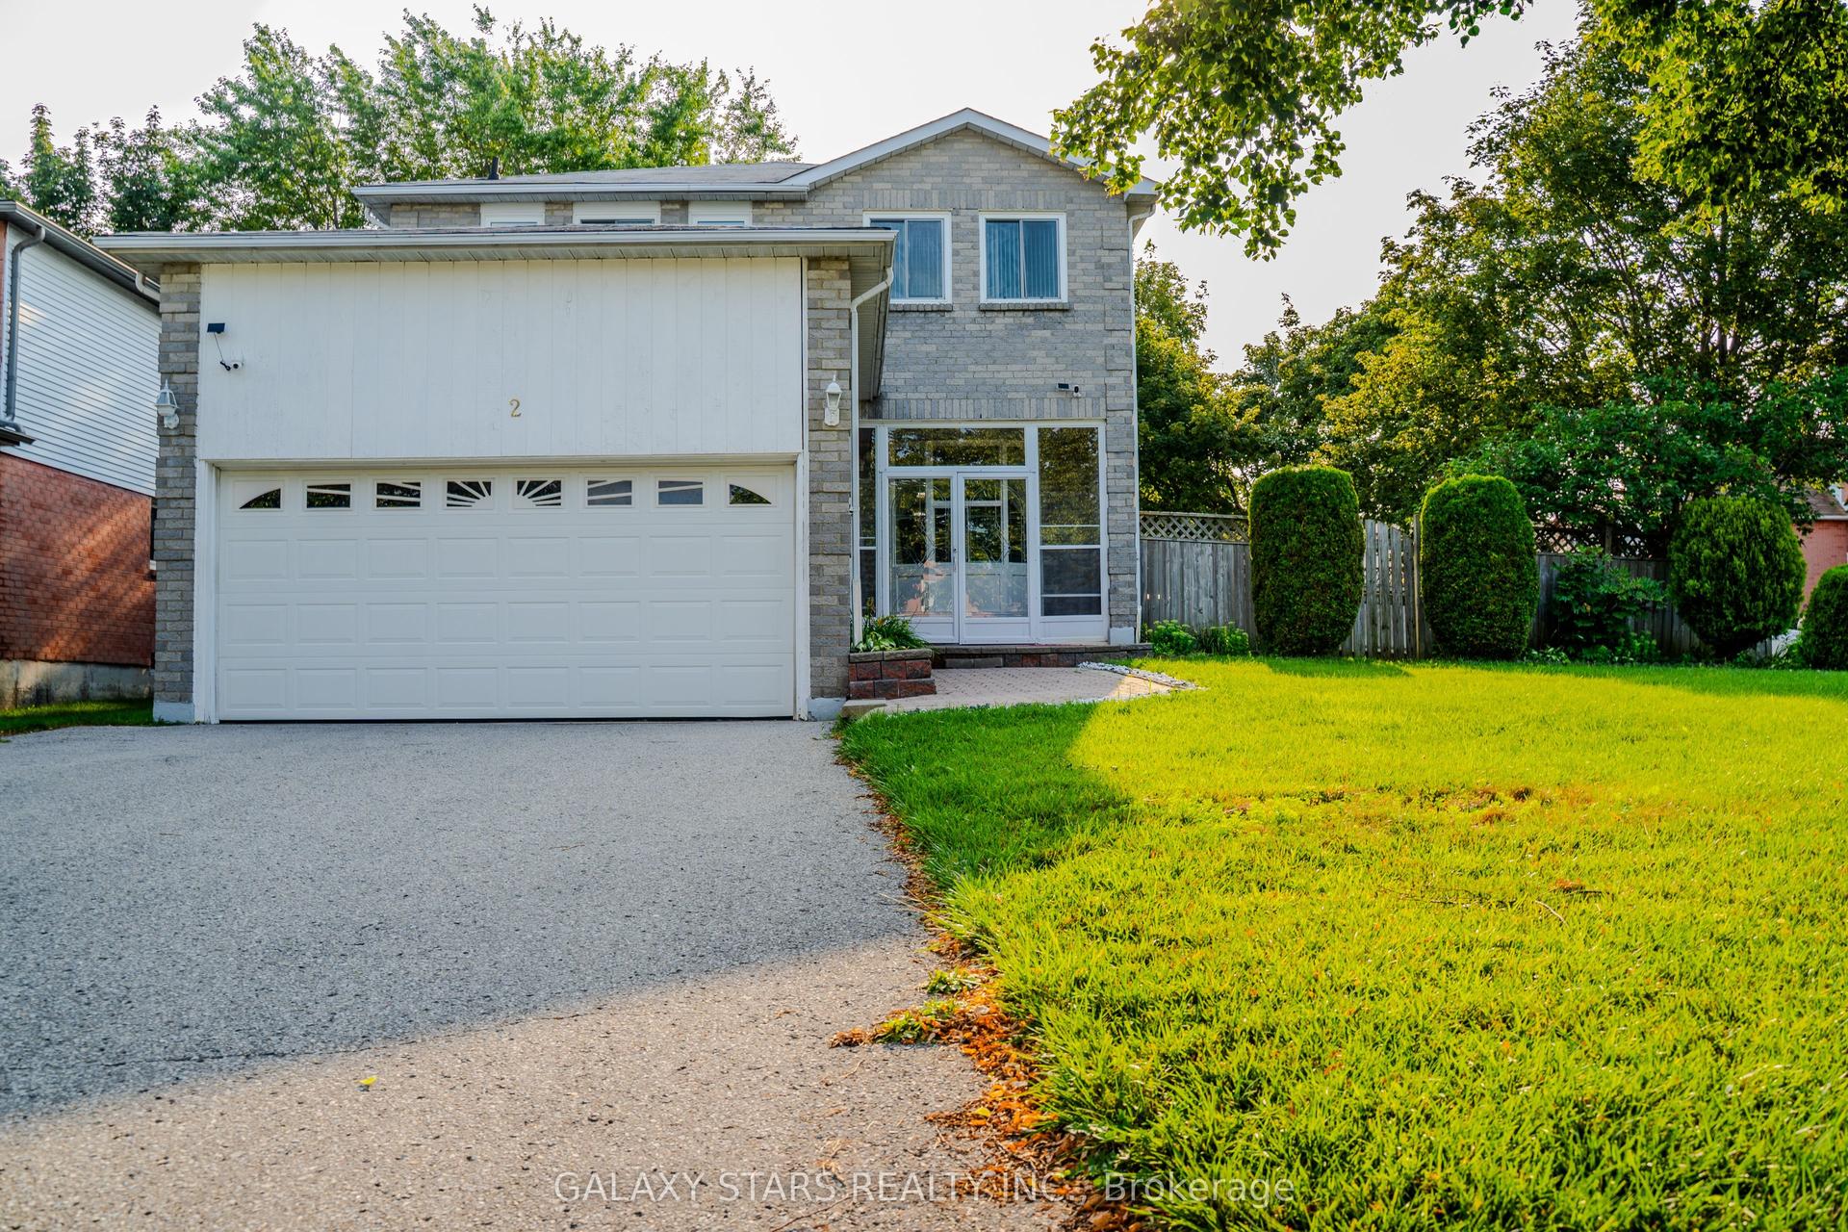
81 Mandrake Street
Central, Ajax, ON
$1,149,000
4Bd
4Ba
2,250+sqft
7Parking
30 x 252.81 ftlot
$511/sqft
DetachedMLS# E14166904Listed 2026-11-100 DOM
Cooling
Central Air
Basement
Finished
Just listed! New listings in Ajax often receive offers within the first week.
About this home
Tucked away down a private driveway, 81 Mandrake is Ajax's hidden gem. The main floor has over 1,100 sq ft of open-concept living, with the living, dining, entertaining and kitchen spaces all flowing together under 12-ft vaulted ceilings, exposed timber beams and skylights that fill the living room with natural light. Step outside to an extra-large, fully fenced backyard surrounded by mature trees, with enough room for your own private soccer field and a 400+ sq ft concrete patio for summer dinners and weekend gatherings. The home has 4 bedrooms and 3.5 bathrooms, with space for everyone to spread out. Parking for 8 cars, plus a 15' x 24' concrete pad already in place for a future garage. Minutes to the 401, in a great neighbourhood, with the privacy you've been looking for. A true entertainer's home and a wonderful family home.
Garage
Rooms
Main Floor
| Living Room | 6.93 × 4.47 m | Cathedral Ceiling(s) Carpet Free Skylight |
| Dining Room | 3.38 × 4.29 m | Stone Fireplace Large Window |
| Kitchen | 3.56 × 4.27 m | Open Concept Centre Island |
| Breakfast | 2.92 × 3.68 m | Beamed Ceilings Open Concept |
| Game Room | 2.92 × 4.75 m | Sliding Doors Carpet Free |
| Laundry | 3.05 × 3.91 m | Laundry Sink Hardwood Floor |
Second Floor
| Primary Bedroom | 4.52 × 3.10 m | Walk-In Closet(s) Walk-In Bath Double Sink |
| Bedroom 2 | 3.48 × 2.59 m | Hardwood Floor Closet |
Lower
| Bedroom 3 | 5.89 × 3.10 m | 3 Pc Ensuite Carpet Free Large Window |
| Bedroom 4 | 2.82 × 2.85 m | Closet Carpet Free |
Basement
| Recreation | 6.93 × 8.89 m | Carpet Free Open Concept |
Features
- Brick & Beam
- Built-In Oven
- Countertop Range
- In-Law Suite
- Sump Pump
- Finished
- Central Air
- Sidesplit 4
Financials
Annual Taxes
$6,887.74
Estimated Rental Income
Entire property$4,000 – $6,500/mo
Basement apartment$1,800 – $2,500/mo
Rental yield4.2% – 6.8%
*Estimates based on comparable rentals in the area. Actual income may vary.
Market Data — Ajax
Days on market0 days
Buyer's MarketSeller's Market
Based on active listings in Ajax. Data updates daily.
Demographics — Ajax
Population
126,666
Avg Household Income
$108,000
Age Distribution
0-19
24%
20-34
20%
35-49
22%
50-64
20%
65+
14%
Ownership79% own · 21% rent
EnglishTamilUrduTagalogFrench
Getting around
How walkable, bikeable, and transit-friendly this neighbourhood is.
61
/ 100
Walk Score
Somewhat Walkable
44
/ 100
Transit Score
Some Transit
43
/ 100
Bike Score
Somewhat Bikeable
Scores are estimates based on neighbourhood data and are for informational purposes only.
MLS® data courtesy of the Toronto Regional Real Estate Board (TRREB).
The information provided herein must only be used by consumers that have a bona fide interest in the purchase, sale, or lease of real estate and may not be used for any commercial purpose or any other purpose. Listing information is deemed reliable but is not guaranteed accurate by the Toronto Regional Real Estate Board, the listing brokerage, or this website. The trademarks REALTOR®, REALTORS® and the REALTOR® logo are controlled by The Canadian Real Estate Association (CREA) and identify real estate professionals who are members of CREA. MLS®, Multiple Listing Service®, and the associated logos are owned by CREA. Not intended to solicit properties currently listed for sale or buyers under contract.
You may also like
More homes in Ajax
Hand-picked listings with a similar price range and style.
For Sale1 month ago
$1,195,000
Detached
est. $5,239/mo
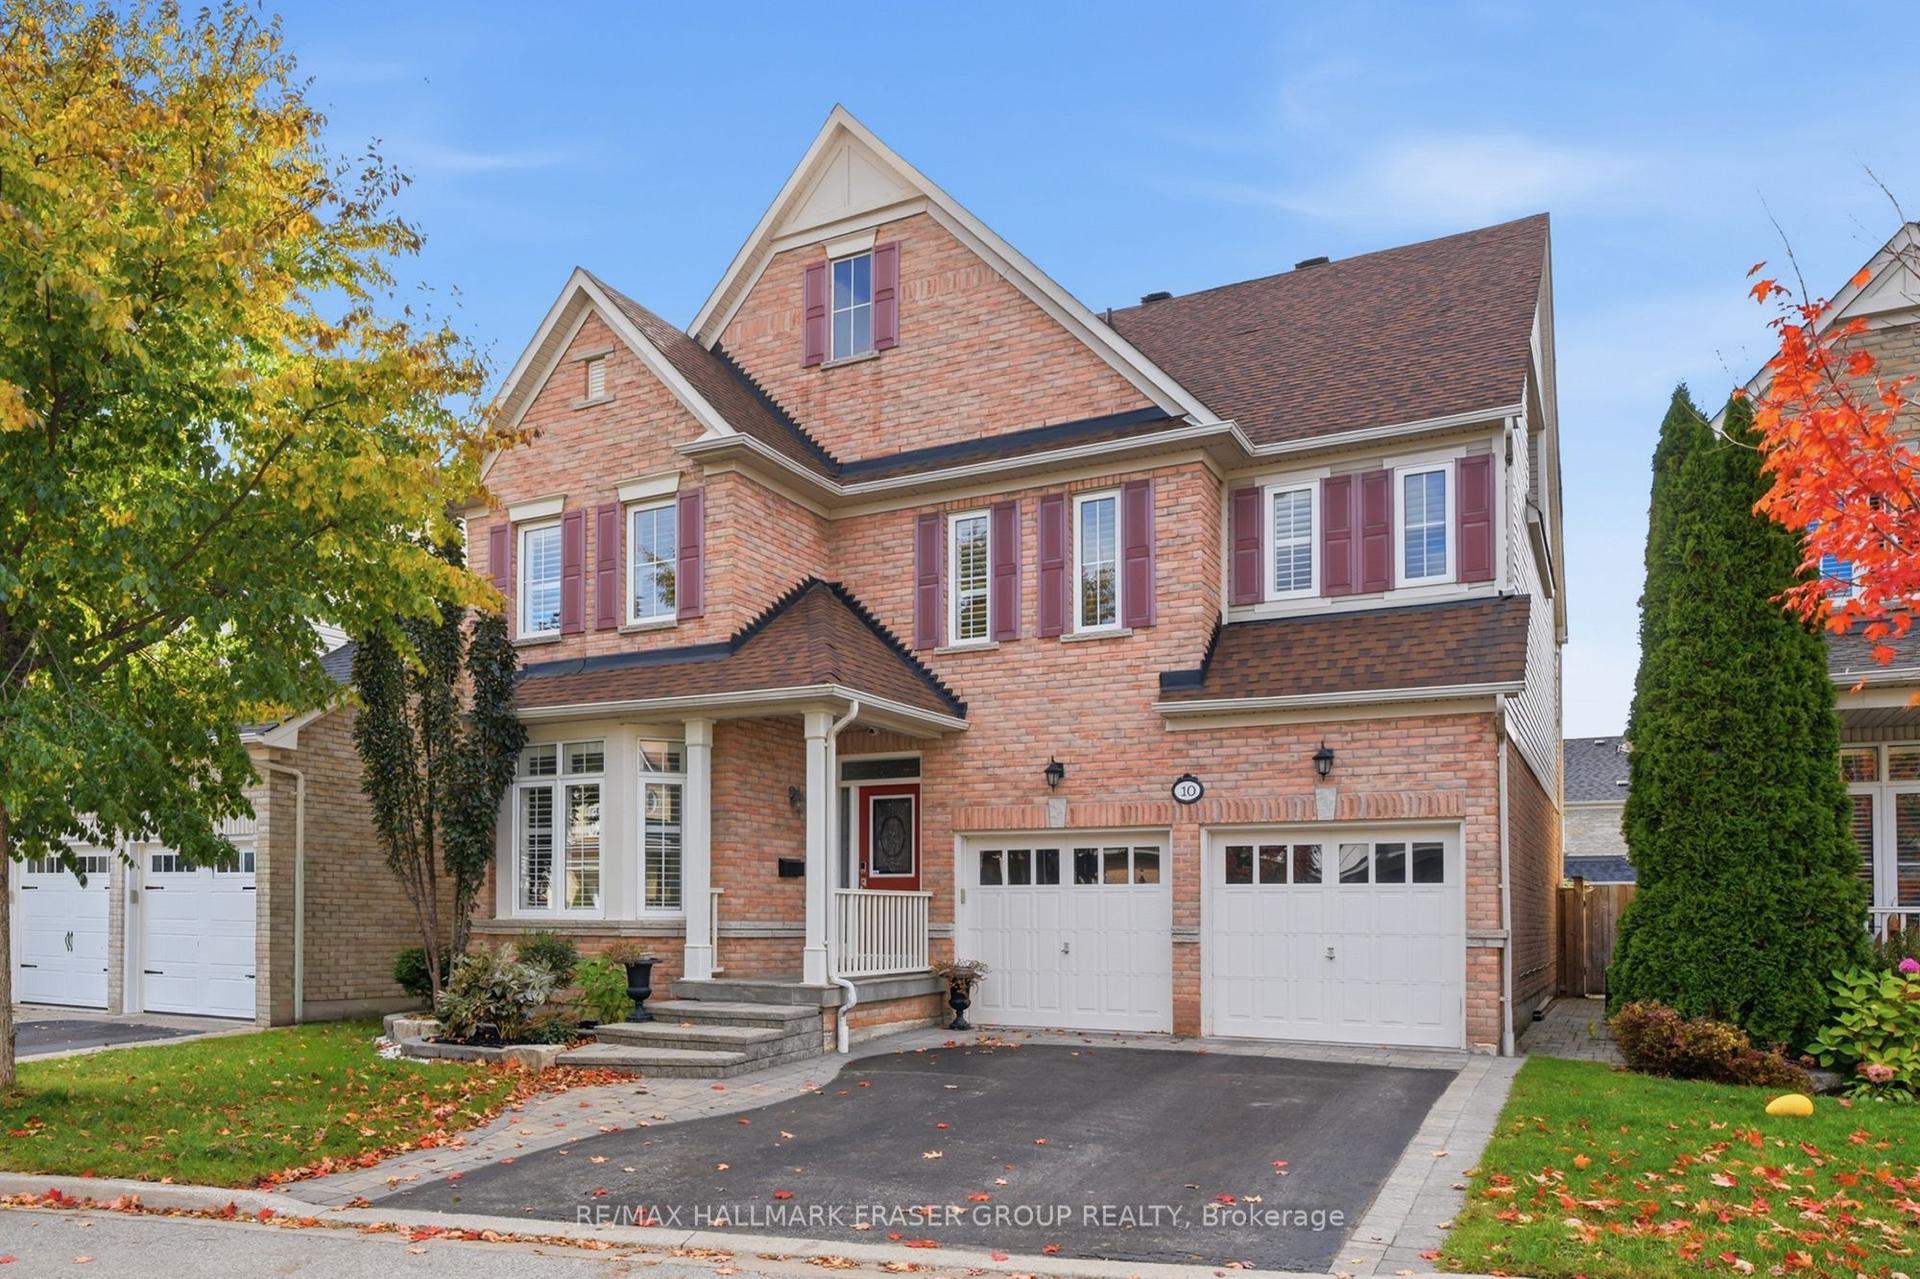
10 Weatherby Avenue, Central East
Ajax, ON
5 bd
6 ba
3,250
5
MLS# E13885428Re/Max Hallmark Fraser Group Real…
WhatsApp Aman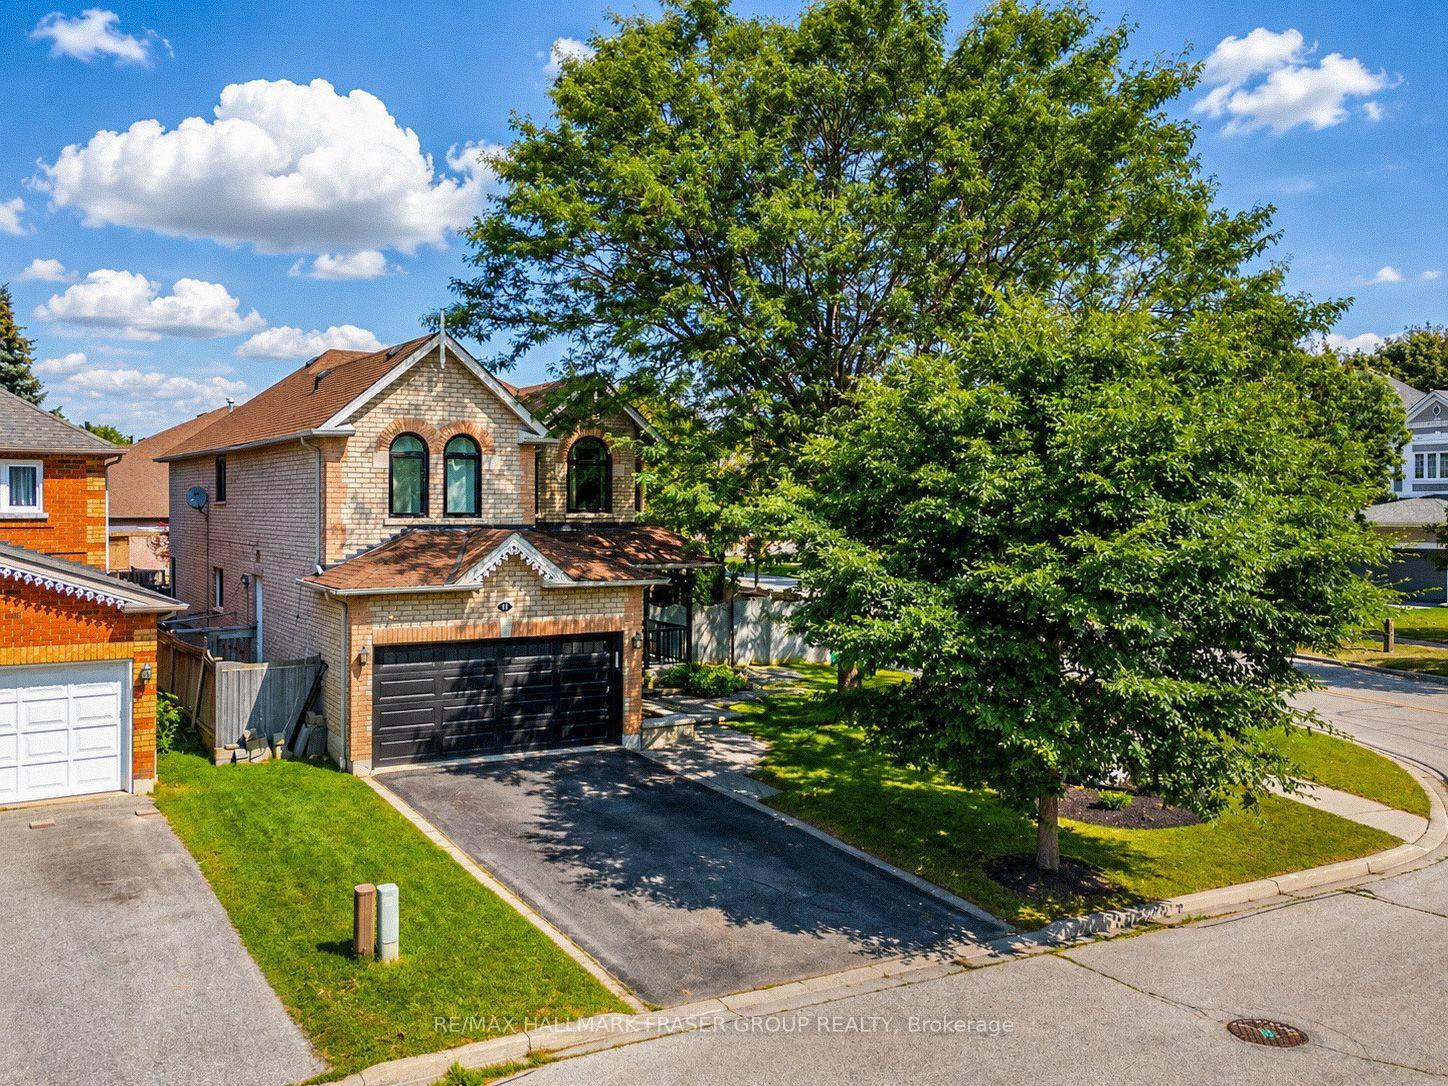
For Sale1 month ago
$1,050,000
Detached
est. $4,603/mo
1 Mcneilage Court, Central West
Ajax, ON
4+1 bd
3 ba
2,750
6
MLS# E13881512Re/Max Hallmark Fraser Group Real…
WhatsApp Aman