For Lease
Just Listed
1 Massey Square 2519 #2519
Crescent Town, Toronto, ON
$1,900
1Bd
1Ba
850+sqft
1Parking
$2/sqft
CondoMLS# E14167826Listed 2026-11-100 DOM
Just listed! New listings in Toronto often receive offers within the first week.
About this home
Welcome To This Bright & Spacious 1-Bedroom Suite Offering Over 800 Sq. Ft. Of Comfortable Living Space In The Heart Of Crescent Town! Featuring A Functional Layout, Generously Sized Living & Dining Areas, And A Large Private Balcony Overlooking Lush Greenery, Perfect For Relaxing & Unwinding! Enjoy Fantastic Building Amenities Including An Indoor Swimming Pool, Fitness Centre, Basketball & Squash Courts, Sauna & 24-Hour Security. Conveniently Located Just A Short Walk To Victoria Park Subway Station, Offering Easy Access To Downtown Toronto! Steps To Schools, Daycare, Grocery Stores, Shopping, Restaurants, Parks & Everyday Essentials. Enjoy Nearby Dentonia Park Golf Course, Taylor Creek Park & Scenic Walking Trails. Underground Parking Spot(s)Available For Rent At An Additional Cost Of Approximately $80/Month/spot. Best Of All, All Utilities Are Included In The Rent: Heat, Hydro, Water, & Cable TV! A Fantastic Opportunity To Enjoy Spacious Living, Excellent Amenities & Exceptional Convenience! Coin laundry available downstairs.
Pool
Rooms
Other
| Living Room | 7.10 × 3.60 m | Combined w/Living L-Shaped Room |
| Dining Room | 3.60 × 2.20 m | Combined w/Living W/O To Balcony |
| Kitchen | 3.54 × 3.20 m | Tile Floor Backsplash |
| Bedroom | 5.27 × 4.79 m | Laminate Large Closet |
Features
- Other
- None
- Window Unit(s)
- Apartment
Financials
Estimated Rental Income
Entire property$2,100 – $2,800/mo
Rental yield1326.3% – 1768.4%
*Estimates based on comparable rentals in the area. Actual income may vary.
Market Data — Toronto
Days on market0 days
Buyer's MarketSeller's Market
Based on active listings in Toronto. Data updates daily.
Demographics — Toronto
Population
2,794,356
Avg Household Income
$102,000
Age Distribution
0-19
19%
20-34
24%
35-49
21%
50-64
19%
65+
17%
Ownership53% own · 47% rent
EnglishMandarinCantoneseTagalogTamil
Other rentals like this
Similar rentals in Toronto
Same property type, similar price, similar size — currently for rent.

For Lease3 days ago
$2,200
Condo
20 Deans Drive 313 #313, Clairlea-Birchmount
Toronto, ON
1+1 bd
2 ba
750
0
MLS# E14160486Century 21 Heritage Group Ltd.
WhatsApp Aman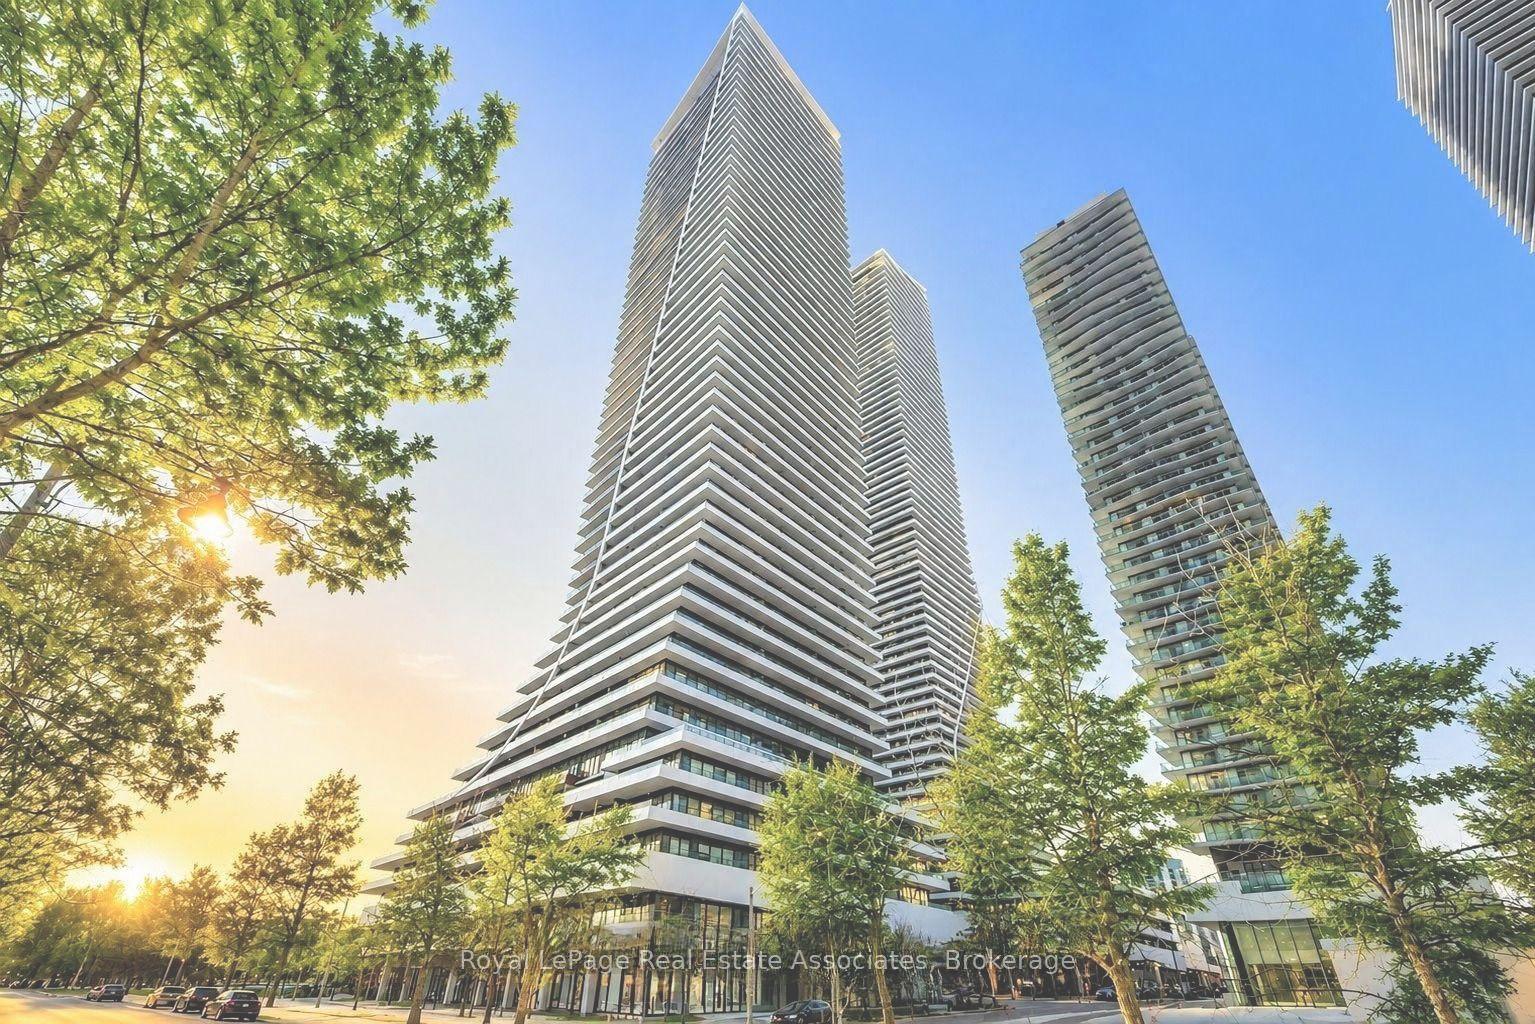
For Lease2 months ago
$2,250
Condo
20 Shore Breeze Drive 403 #403, Mimico
Toronto, ON
1+1 bd
1 ba
550
1
MLS# W13821294Royal LePage Real Estate Associat…
WhatsApp Aman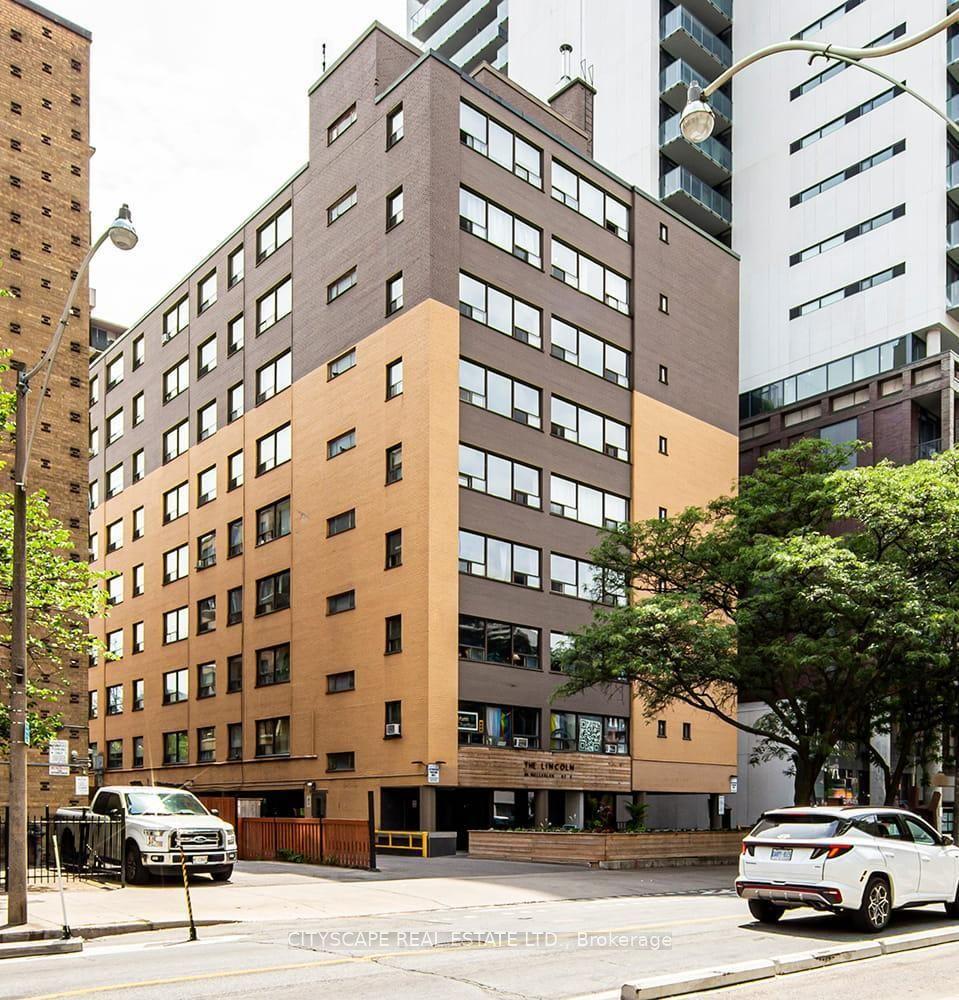
Getting around
How walkable, bikeable, and transit-friendly this neighbourhood is.
90
/ 100
Walk Score
Walker's Paradise
76
/ 100
Transit Score
Excellent Transit
65
/ 100
Bike Score
Bikeable
Scores are estimates based on neighbourhood data and are for informational purposes only.
MLS® data courtesy of the Toronto Regional Real Estate Board (TRREB).
The information provided herein must only be used by consumers that have a bona fide interest in the purchase, sale, or lease of real estate and may not be used for any commercial purpose or any other purpose. Listing information is deemed reliable but is not guaranteed accurate by the Toronto Regional Real Estate Board, the listing brokerage, or this website. The trademarks REALTOR®, REALTORS® and the REALTOR® logo are controlled by The Canadian Real Estate Association (CREA) and identify real estate professionals who are members of CREA. MLS®, Multiple Listing Service®, and the associated logos are owned by CREA. Not intended to solicit properties currently listed for sale or buyers under contract.