For Sale
Just Listed
Open House Sat 19–21
47 Mikayla Crescent
Brooklin, Whitby, ON
$874,900
2+2Bd
3Ba
1,300+sqft
5Parking
35.99 x 114.83 ftlot
$673/sqft
DetachedMLS# E14168594Listed 2026-11-101 DOM
Cooling
Central Vacuum
Basement
Finished
Just listed! New listings in Whitby often receive offers within the first week.
About this home
Immaculate, beautifully upgraded executive bungalow, offering exceptional curb appeal, manicured landscaping, and an inviting front porch-perfect for enjoying your morning coffee! Step inside to discover a bright, open-concept main floor featuring 9-foot ceilings, gleaming hardwood floors throughout the principal rooms and bedrooms, extensive California shutters, pot lights, and convenient interior garage access. The elegant formal dining room showcases sophisticated coffered ceilings, while the spacious living room offers a cozy gas fireplace, perfect for relaxing or entertaining. The gourmet kitchen is sure to impress with quartz countertops, a centre island with breakfast bar, stylish subway tile backsplash, stainless steel appliances, abundant cabinetry, and generous counter space. The adjoining sun-filled breakfast area features a sliding glass walkout to an entertainer's dream backyard, complete with a spacious deck, gazebo, dedicated BBQ gazebo with gas BBQ hookup, and a fully fenced, private, mature yard. The main level offers two generous bedrooms, including a serene primary retreat featuring a walk-in closet, tranquil backyard views, and a spa-inspired 4-piece ensuite with a relaxing soaker tub. The fully finished lower level provides exceptional additional living space, boasting a large recreation room with bright windows, two spacious bedrooms, a 3-piece bathroom, laundry area, and ample storage. Perfectly situated in one of Brooklin's sought-after communities, just steps from excellent schools, parks, and charming downtown shops!
GarageWalkoutHardwoodFireplace
Rooms
Main Floor
| Dining Room | 3.60 × 3.60 m | Coffered Ceiling(s) California Shutters Hardwood Floor |
| Kitchen | 2.61 × 3.60 m | Quartz Counter Centre Island Breakfast Bar |
| Breakfast | 4.10 × 3.03 m | W/O To Deck California Shutters Ceramic Floor |
| Primary Bedroom | 3.60 × 4.56 m | 4 Pc Ensuite Walk-In Closet(s) Hardwood Floor |
| Bedroom 2 | 3.03 × 3.03 m | Overlooks Frontyard Closet Hardwood Floor |
Basement
| Recreation | 7.15 × 5.57 m | Window Pot Lights Laminate |
| Bedroom | 4.95 × 3.81 m | Window Double Closet Laminate |
| Bedroom | 4.17 × 3.79 m | Window Double Closet Laminate |
| Laundry | 4.34 × 2.99 m | Pot Lights Walk-In Closet(s) Vinyl Floor |
Features
- Primary Bedroom - Main Floor
- Carpet Free
- Storage
- Auto Garage Door Remote
- Central Vacuum
- Deck
- Privacy
- Landscaped
- Full
- Finished
- Central Air
- Bungalow
Financials
Annual Taxes
$7,382.5
Estimated Rental Income
Entire property$2,600 – $3,800/mo
Basement apartment$1,800 – $2,500/mo
Rental yield3.6% – 5.2%
*Estimates based on comparable rentals in the area. Actual income may vary.
Market Data — Whitby
Days on market1 days
Buyer's MarketSeller's Market
Based on active listings in Whitby. Data updates daily.
Demographics — Whitby
Population
138,501
Avg Household Income
$120,000
Age Distribution
0-19
23%
20-34
18%
35-49
22%
50-64
21%
65+
16%
Ownership80% own · 20% rent
EnglishFrenchTagalogTamilUrdu
Getting around
How walkable, bikeable, and transit-friendly this neighbourhood is.
56
/ 100
Walk Score
Somewhat Walkable
41
/ 100
Transit Score
Some Transit
52
/ 100
Bike Score
Bikeable
Scores are estimates based on neighbourhood data and are for informational purposes only.
MLS® data courtesy of the Toronto Regional Real Estate Board (TRREB).
The information provided herein must only be used by consumers that have a bona fide interest in the purchase, sale, or lease of real estate and may not be used for any commercial purpose or any other purpose. Listing information is deemed reliable but is not guaranteed accurate by the Toronto Regional Real Estate Board, the listing brokerage, or this website. The trademarks REALTOR®, REALTORS® and the REALTOR® logo are controlled by The Canadian Real Estate Association (CREA) and identify real estate professionals who are members of CREA. MLS®, Multiple Listing Service®, and the associated logos are owned by CREA. Not intended to solicit properties currently listed for sale or buyers under contract.
You may also like
More homes in Whitby
Hand-picked listings with a similar price range and style.
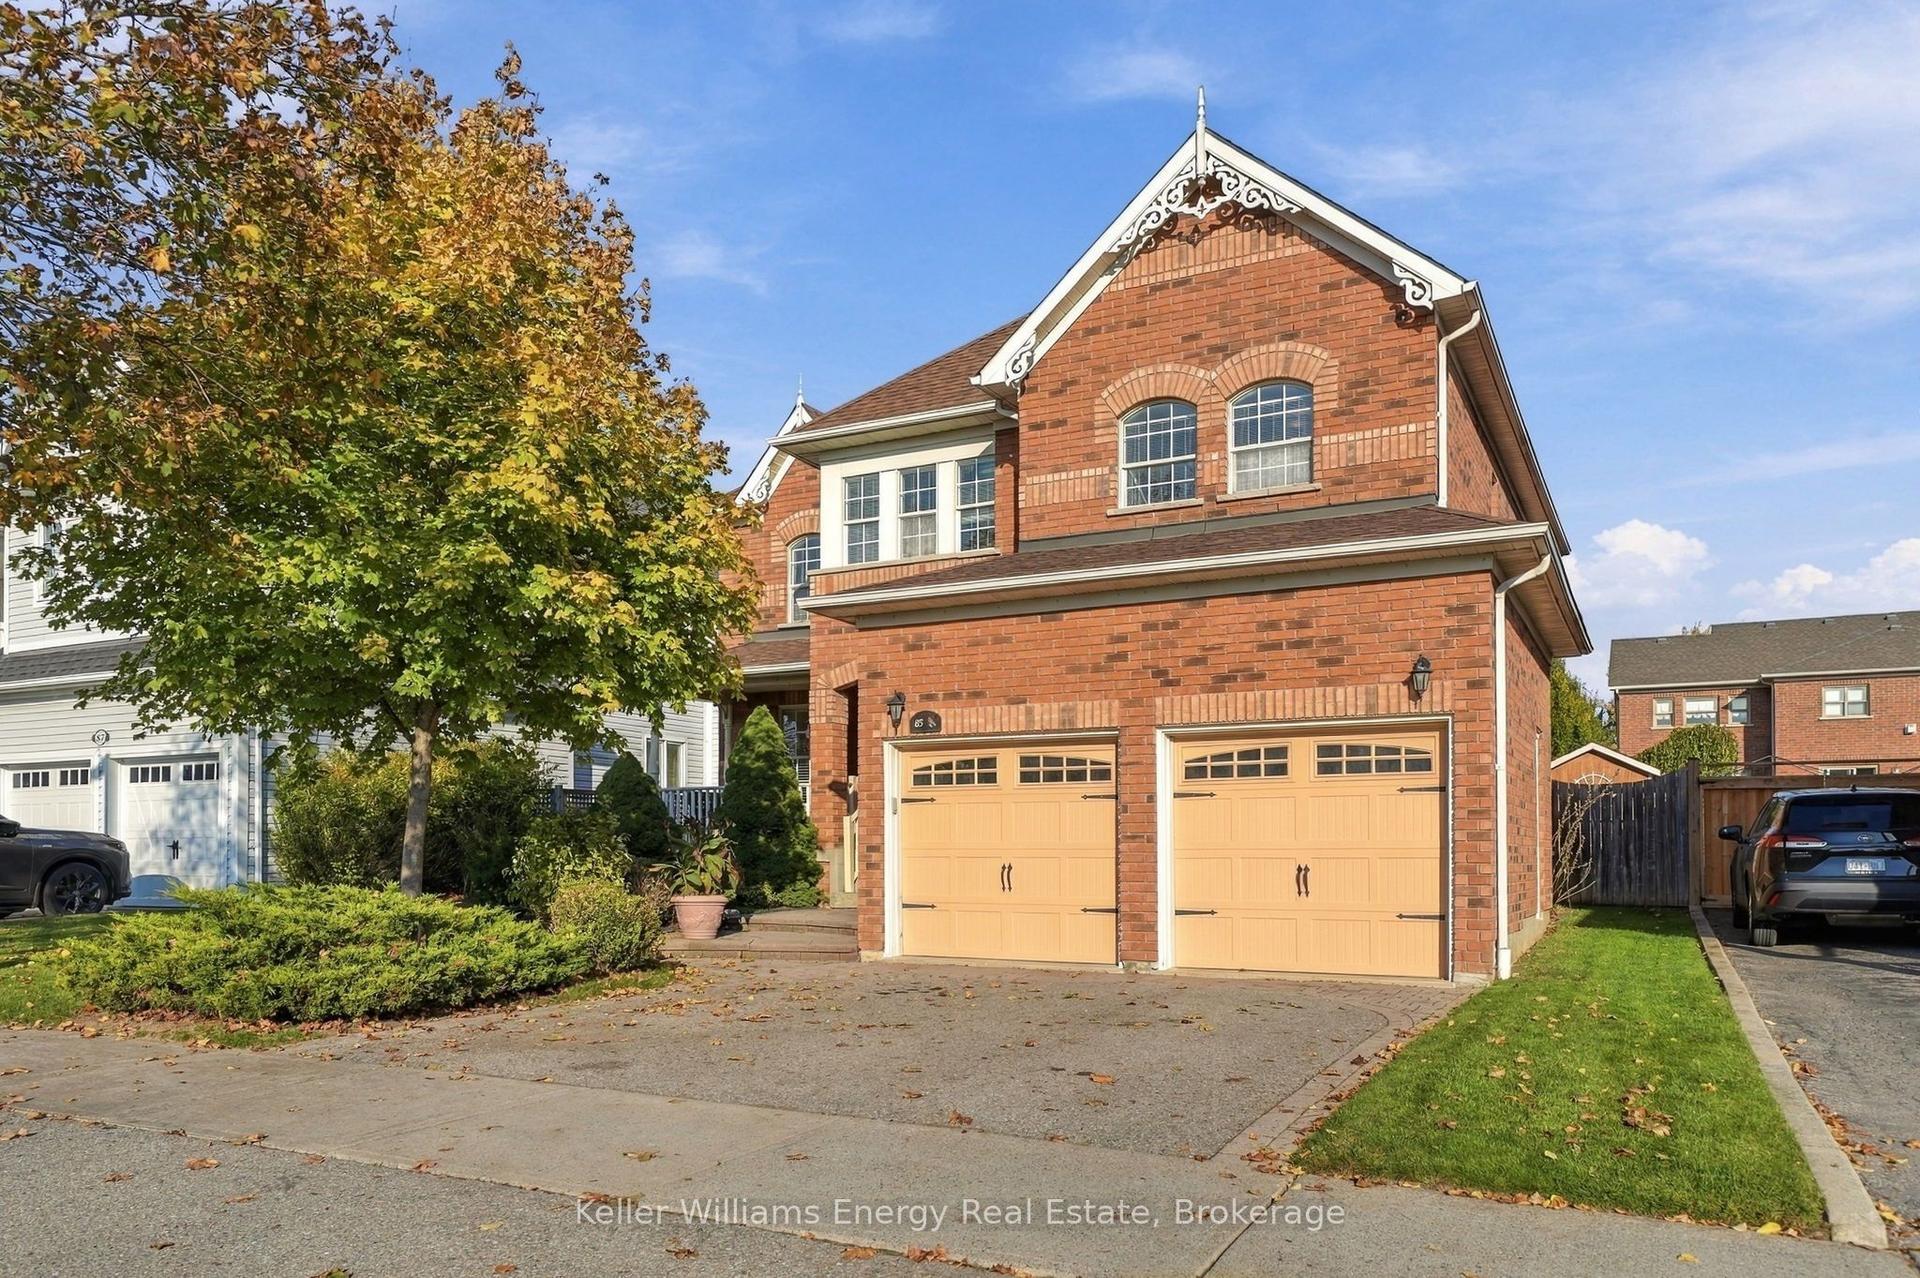
For Sale14 h ago
$948,900
Detached
est. $4,160/mo
85 Watford Street, Brooklin
Whitby, ON
4 bd
3 ba
2,750
4
MLS# E14172042Keller Williams Energy Real Estate
WhatsApp Aman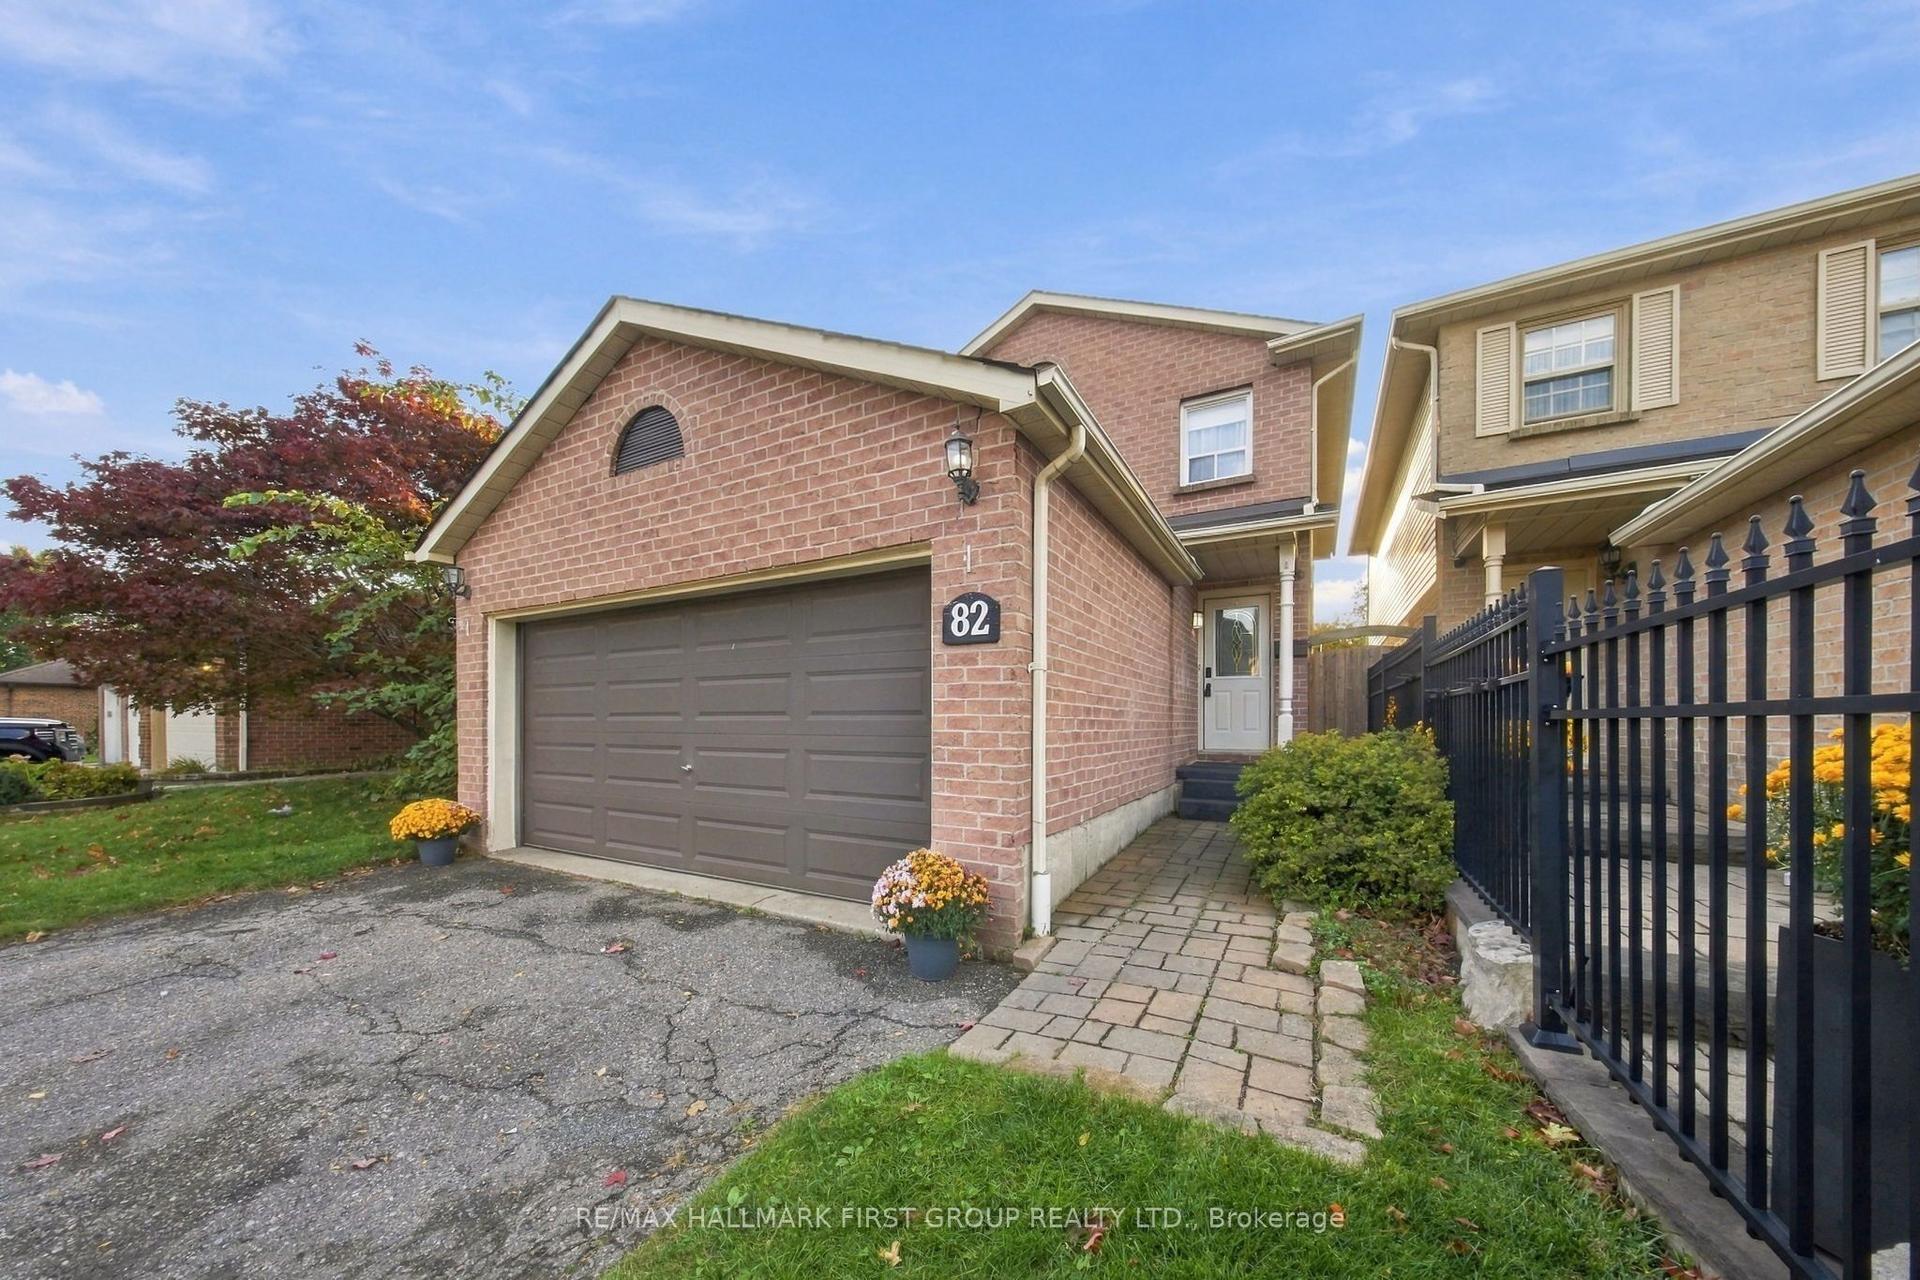
For Sale14 h ago
$799,998
Detached
est. $3,507/mo
82 Rice Drive, Pringle Creek
Whitby, ON
4+1 bd
3 ba
1,750
6
MLS# E14169674Re/Max Hallmark First Group Realt…
WhatsApp Aman
