For Lease
Just Listed
33 Alrita Crescent
Wexford-Maryvale, Toronto, ON
$4,500
3+2Bd
2Ba
900+sqft
4Parking
$5/sqft
DetachedMLS# E14168720Listed 2026-11-100 DOM
Heating
Separate Heating Controls
Cooling
Central Air
Just listed! New listings in Toronto often receive offers within the first week.
About this home
Renovated Maintained Detached Bungalow *Main Floor + Renovated Bsmt (Sep. Ent. Kitchen with SS appliances, Full washroom 2 beds+ Den) is available for RENT in one of Toronto's most sought-after Family Friendly neighborhoods - the desirable Victoria Park / 401 /York Mills area. Enjoy Peace of a Quiet Crescent while being Minutes from Major Highways (Hwy 401/DVP/404/407), Walking Distance to Transit (TTC), Schools, Parks, Shopping Centers (Fairview/Parkway Mall), Restaurants. With its blend of comfort, convenience, and space, this home is Perfect for Families or Professionals seeking a welcoming place to live. Main Floor Modern Open-Concept Kitchen, Living Room, Dining Room Layout - 3 Generously sized Bedrooms with Ample Closet space - Full 4-piece Bathroom with Bathtub- Gourmet Kitchen with Stainless Steel Appliances, Quartz Countertops, Stylish Backsplash, Deep Pantry Style Closets and a Large Island perfect for Entertaining while Cooking - Spacious, Bright Living and Dining area Gleaming Hardwood Floors throughout, Tiles in Kitchen- Bright, Welcoming Big Windows throughout the house - Shutter Blinds on Main Floor help Save Money and Energy - Shared Laundry (Bsmt) Lots of GREEN space - access to Front yard and Backyard. BONUS: Big Wooden DECK in Backyard. Perfect for Entertaining or Relaxing outdoors. - Extra-Long Driveway with Beautiful Interlocking - Good for 4 Cars. Basement : - Seperate Entrance, Kitchen,Washroom ,4th & 5th Bedroom and a Good Size Den, Living area. Tenant pays Utilities.
RenovatedHardwood
Rooms
Main Floor
| Living Room | 5.20 × 3.40 m | Hardwood Floor |
| Dining Room | 2.20 × 3.40 m | Hardwood Floor |
| Kitchen | 3.40 × 3.40 m | Ceramic Floor Granite Counters Window |
| Primary Bedroom | 3.50 × 3.40 m | Hardwood Floor |
| Bedroom 2 | 3.40 × 3.15 m | Hardwood Floor Closet Window |
| Bedroom 3 | 3.40 × 2.90 m | Hardwood Floor Closet Window |
| Bathroom | 0.00 × 0.00 m | 4 Pc Bath Renovated Window |
Basement
| Living Room | 0.00 × 0.00 m | Laminate Window |
| Bedroom 4 | 0.00 × 0.00 m | Laminate Window |
| Bedroom 5 | 0.00 × 0.00 m | Laminate Window |
| Den | 0.00 × 0.00 m | Laminate |
| Kitchen | 0.00 × 0.00 m | Renovated Laminate Stainless Steel Appl |
| Bathroom | 0.00 × 0.00 m | 4 Pc Bath Renovated Window |
Features
- Carpet Free
- Primary Bedroom - Main Floor
- Separate Heating Controls
- Separate Hydro Meter
- Water Meter
- Full
- Separate Entrance
- Central Air
- Bungalow
Financials
Estimated Rental Income
Entire property$3,200 – $4,800/mo
Basement apartment$1,800 – $2,500/mo
Rental yield853.3% – 1280.0%
*Estimates based on comparable rentals in the area. Actual income may vary.
Market Data — Toronto
Days on market0 days
Buyer's MarketSeller's Market
Based on active listings in Toronto. Data updates daily.
Demographics — Toronto
Population
2,794,356
Avg Household Income
$102,000
Age Distribution
0-19
19%
20-34
24%
35-49
21%
50-64
19%
65+
17%
Ownership53% own · 47% rent
EnglishMandarinCantoneseTagalogTamil
Other rentals like this
Similar rentals in Toronto
Same property type, similar price, similar size — currently for rent.
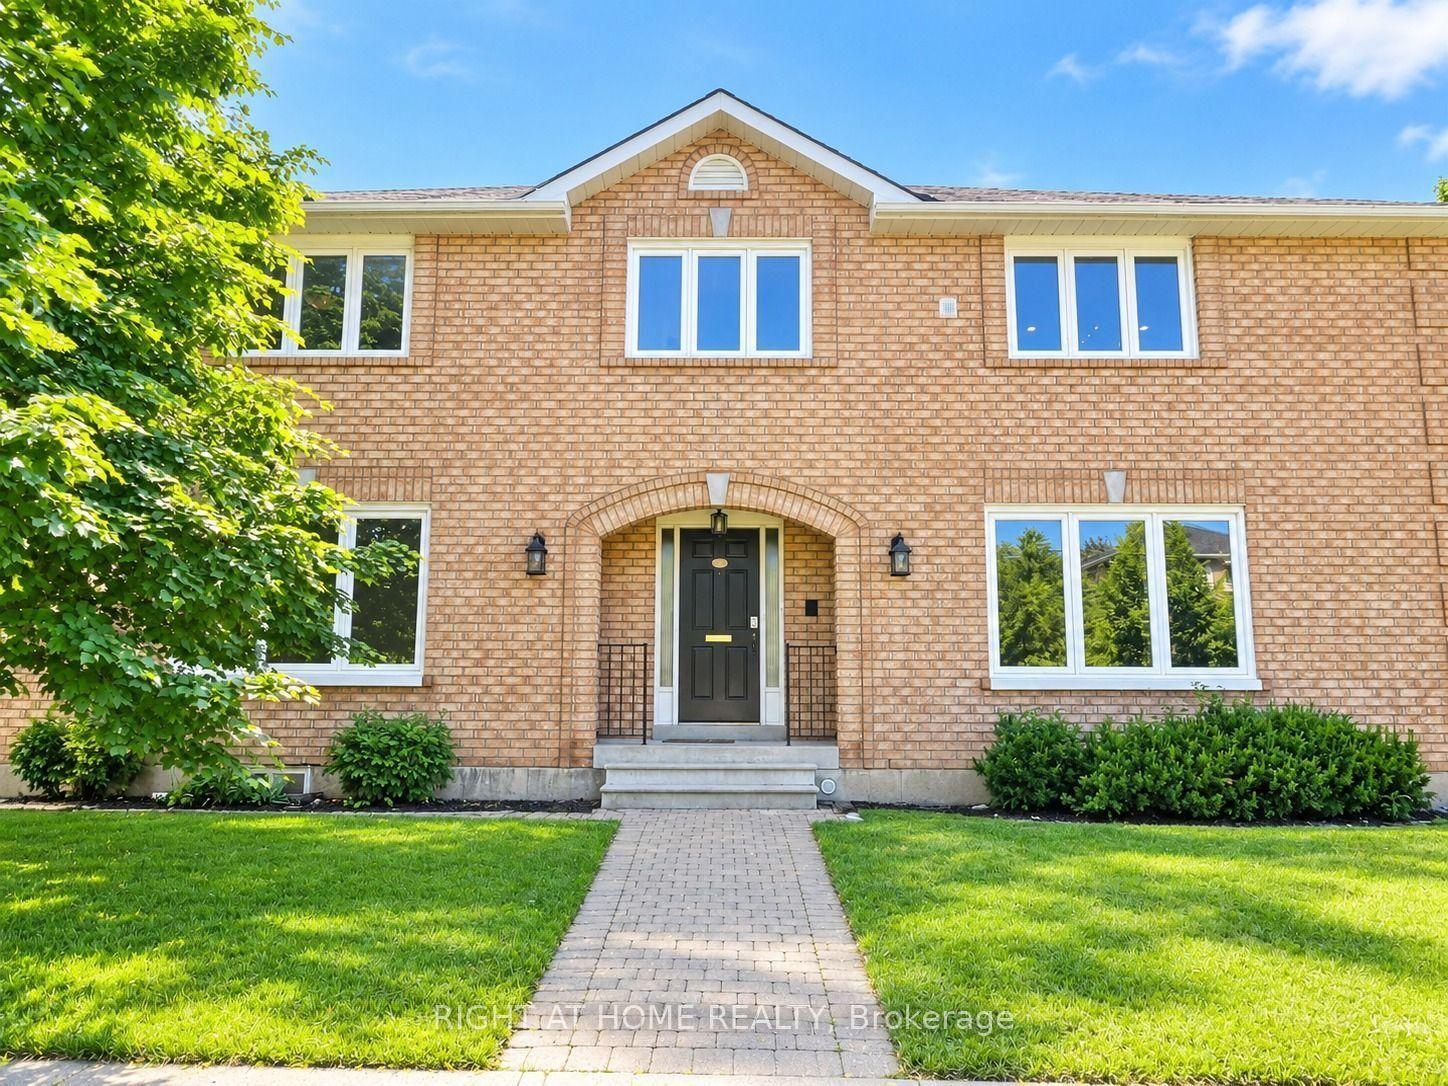
For Lease11 h ago
$4,000
Detached
144 Almore Avenue, Clanton Park
Toronto, ON
5 bd
3 ba
3,250
3
MLS# C14168726Right At Home Realty
WhatsApp Aman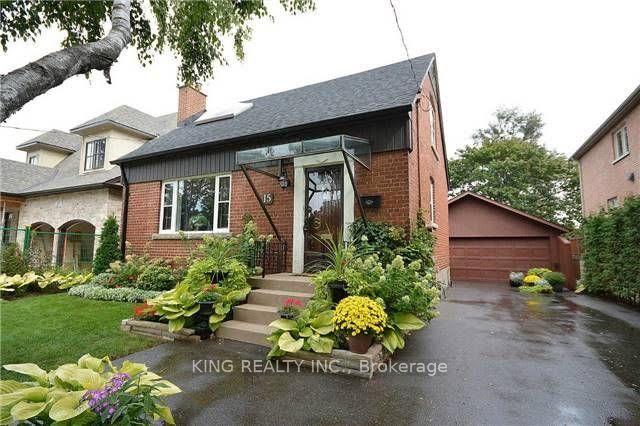
For Lease6 days ago
$3,450
Detached
15 Roxaline Street, Humber Heights
Toronto, ON
2+2 bd
3 ba
1,300
3
MLS# W14148460King Realty Inc.
WhatsApp Aman
Getting around
How walkable, bikeable, and transit-friendly this neighbourhood is.
73
/ 100
Walk Score
Very Walkable
59
/ 100
Transit Score
Good Transit
61
/ 100
Bike Score
Bikeable
Scores are estimates based on neighbourhood data and are for informational purposes only.
MLS® data courtesy of the Toronto Regional Real Estate Board (TRREB).
The information provided herein must only be used by consumers that have a bona fide interest in the purchase, sale, or lease of real estate and may not be used for any commercial purpose or any other purpose. Listing information is deemed reliable but is not guaranteed accurate by the Toronto Regional Real Estate Board, the listing brokerage, or this website. The trademarks REALTOR®, REALTORS® and the REALTOR® logo are controlled by The Canadian Real Estate Association (CREA) and identify real estate professionals who are members of CREA. MLS®, Multiple Listing Service®, and the associated logos are owned by CREA. Not intended to solicit properties currently listed for sale or buyers under contract.