For Sale
Just Listed
3520 Danforth Avenue Ph6 #Ph6
Oakridge, Toronto, ON
$679,900
2+1Bd
2Ba
850+sqft
1Parking
$800/sqft
CondoMLS# E14170124Listed 2026-11-115 DOM
Cooling
Central Air
About this home
Welcome to Penthouse 6, a completely renovated, sun-filled suite with unobstructed south views. Large windows flood the interiors with natural light, and the 114 sq. ft. terrace spans the full width of the suite, with open sky above and no overhang. Beautifully redesigned, this 880 sq. ft. suite offers a split-bedroom layout with two bedrooms, high ceilings, engineered hardwood flooring and designer light fixtures. The open living and dining area flows into a gorgeous white kitchen with quartz countertops, stainless steel appliances and an elegant decorative tile backsplash. An open kitchen alcove adds extra counter space, a wine fridge and plenty of cabinetry. The expansive primary bedroom easily fits a king-size bed and features a custom walk-in closet and a beautifully finished ensuite. A stylish second full bathroom, full-size in-suite laundry, parking and a locker complete the suite. Enjoy a fitness centre, party room and a sixth-floor outdoor patio with BBQs and lounge seating. Immaculate and move-in ready, this penthouse is a must see!
RenovatedHardwood
Rooms
Main Floor
| Living Room | 5.12 × 4.46 m | Hardwood Floor Walk-Out South View |
| Kitchen | 6.06 × 3.56 m | Modern Kitchen Stainless Steel Appl Quartz Counter |
| Primary Bedroom | 19.90 × 3.04 m | Hardwood Floor Walk-In Closet(s) 4 Pc Ensuite |
| Bedroom 2 | 3.51 × 2.90 m | Hardwood Floor Picture Window Double Closet |
Other
| Foyer | 1.24 × 1.06 m | Closet Laminate |
| Kitchen | 3.17 × 8.53 m | Combined w/Dining Stainless Steel Appl Laminate |
| Dining Room | 3.17 × 8.53 m | Combined w/Living Laminate |
| Living Room | 3.17 × 8.53 m | Combined w/Kitchen Balcony South View |
| Primary Bedroom | 2.98 × 4.30 m | Walk-In Closet(s) South View Broadloom |
| Pantry | 2.82 × 3.53 m | Closet South View Broadloom |
| Pantry | 2.95 × 1.95 m | Laminate |
| Other | 1.91 × 1.56 m | Walk-In Closet(s) Broadloom |
Features
- Carpet Free
- None
- Central Air
- Apartment
Financials
Annual Taxes
$2,762.31
Estimated Rental Income
Entire property$2,600 – $3,500/mo
Rental yield4.6% – 6.2%
*Estimates based on comparable rentals in the area. Actual income may vary.
Market Data — Toronto
Days on market5 days
Buyer's MarketSeller's Market
Based on active listings in Toronto. Data updates daily.
Demographics — Toronto
Population
2,794,356
Avg Household Income
$102,000
Age Distribution
0-19
19%
20-34
24%
35-49
21%
50-64
19%
65+
17%
Ownership53% own · 47% rent
EnglishMandarinCantoneseTagalogTamil
Getting around
How walkable, bikeable, and transit-friendly this neighbourhood is.
81
/ 100
Walk Score
Very Walkable
79
/ 100
Transit Score
Excellent Transit
62
/ 100
Bike Score
Bikeable
Scores are estimates based on neighbourhood data and are for informational purposes only.
MLS® data courtesy of the Toronto Regional Real Estate Board (TRREB).
The information provided herein must only be used by consumers that have a bona fide interest in the purchase, sale, or lease of real estate and may not be used for any commercial purpose or any other purpose. Listing information is deemed reliable but is not guaranteed accurate by the Toronto Regional Real Estate Board, the listing brokerage, or this website. The trademarks REALTOR®, REALTORS® and the REALTOR® logo are controlled by The Canadian Real Estate Association (CREA) and identify real estate professionals who are members of CREA. MLS®, Multiple Listing Service®, and the associated logos are owned by CREA. Not intended to solicit properties currently listed for sale or buyers under contract.
You may also like
More homes in Toronto
Hand-picked listings with a similar price range and style.
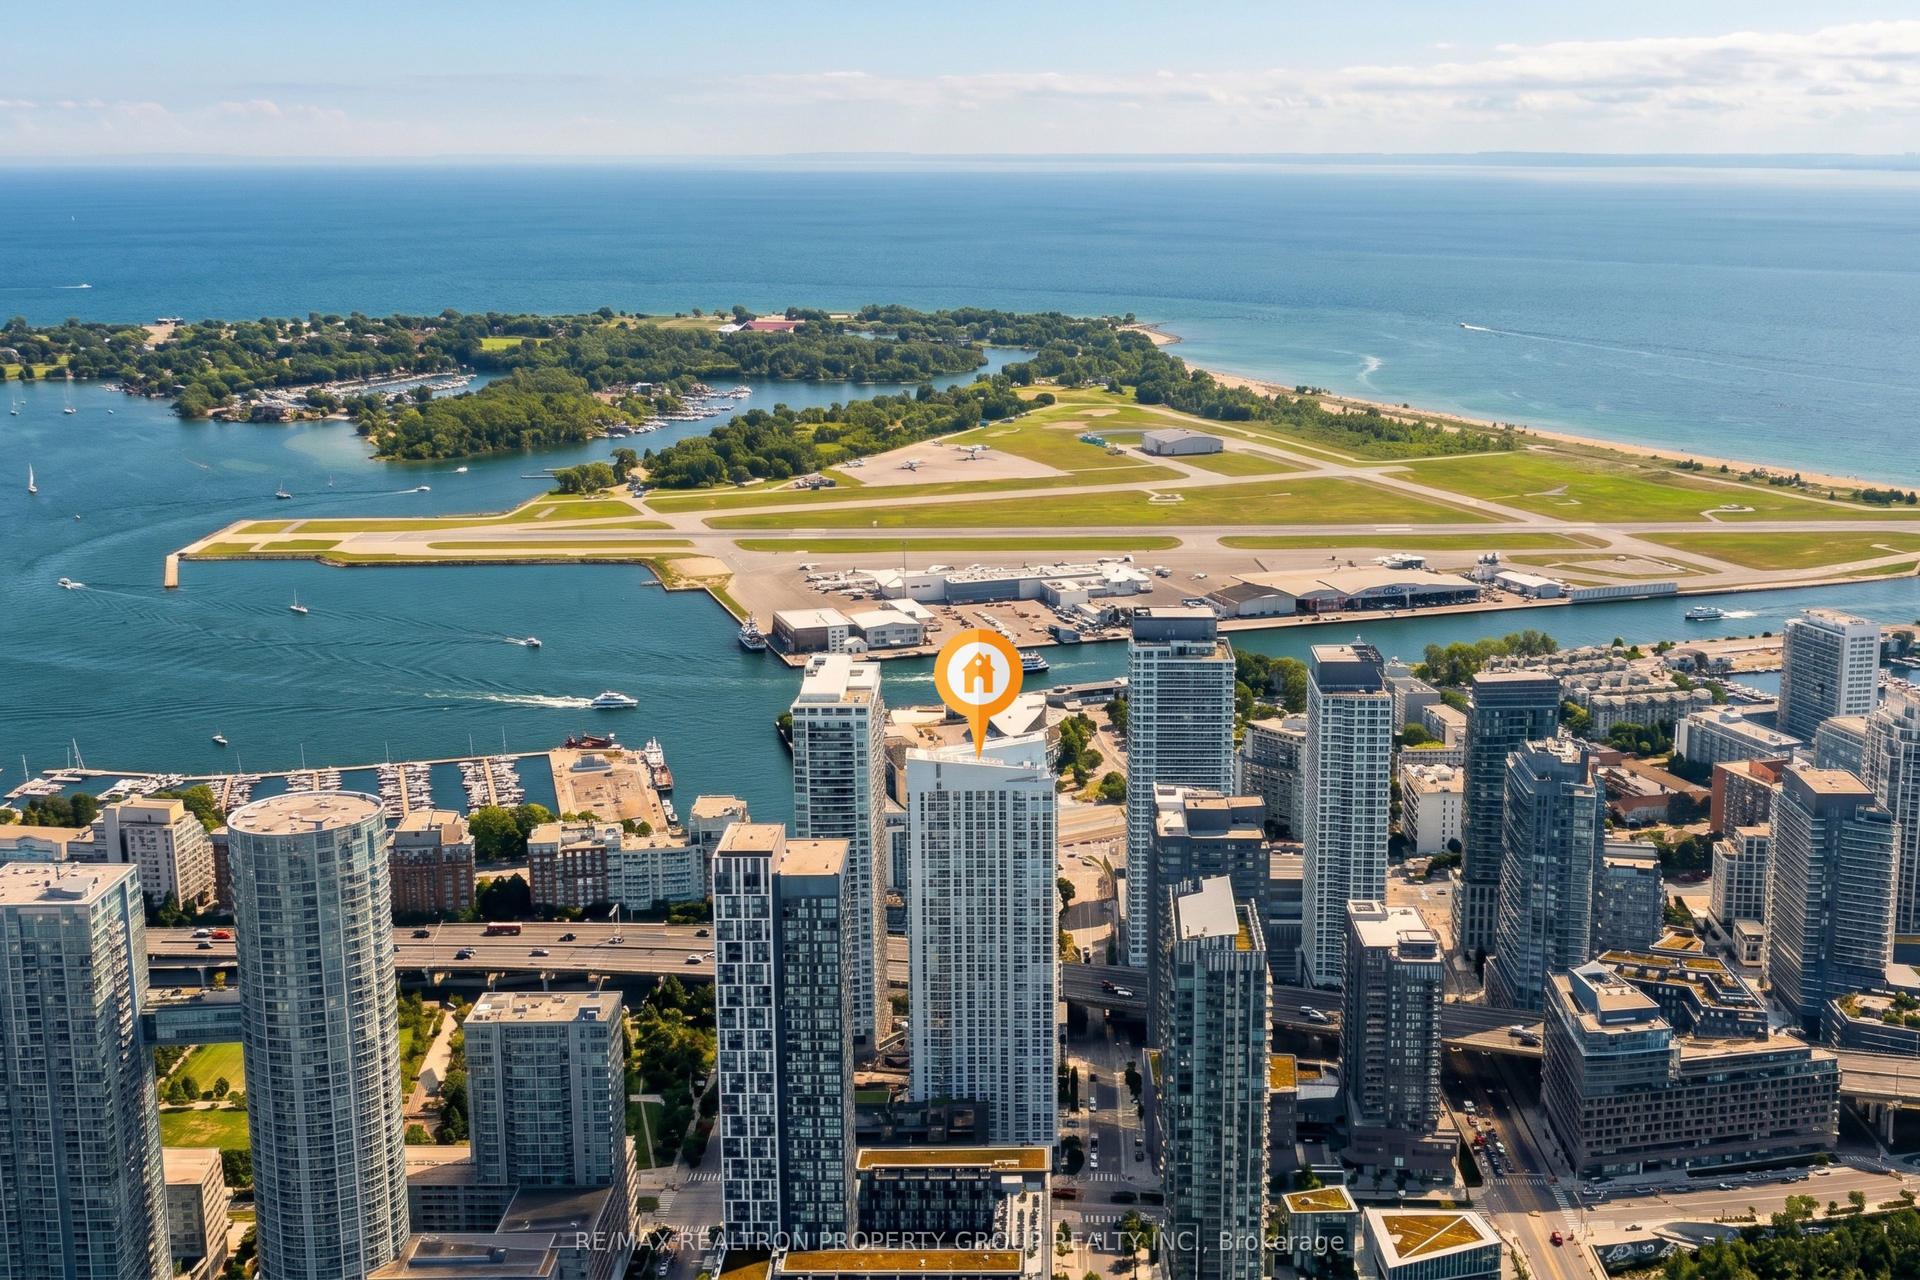
For Sale12 days ago
$618,888
Condo
est. $2,713/mo
85 Queens Wharf Road 4202 #4202, Waterfront Communities C1
Toronto, ON
1+1 bd
1 ba
750
1
MLS# C14146356Re/Max Realtron Property Group Re…
WhatsApp Aman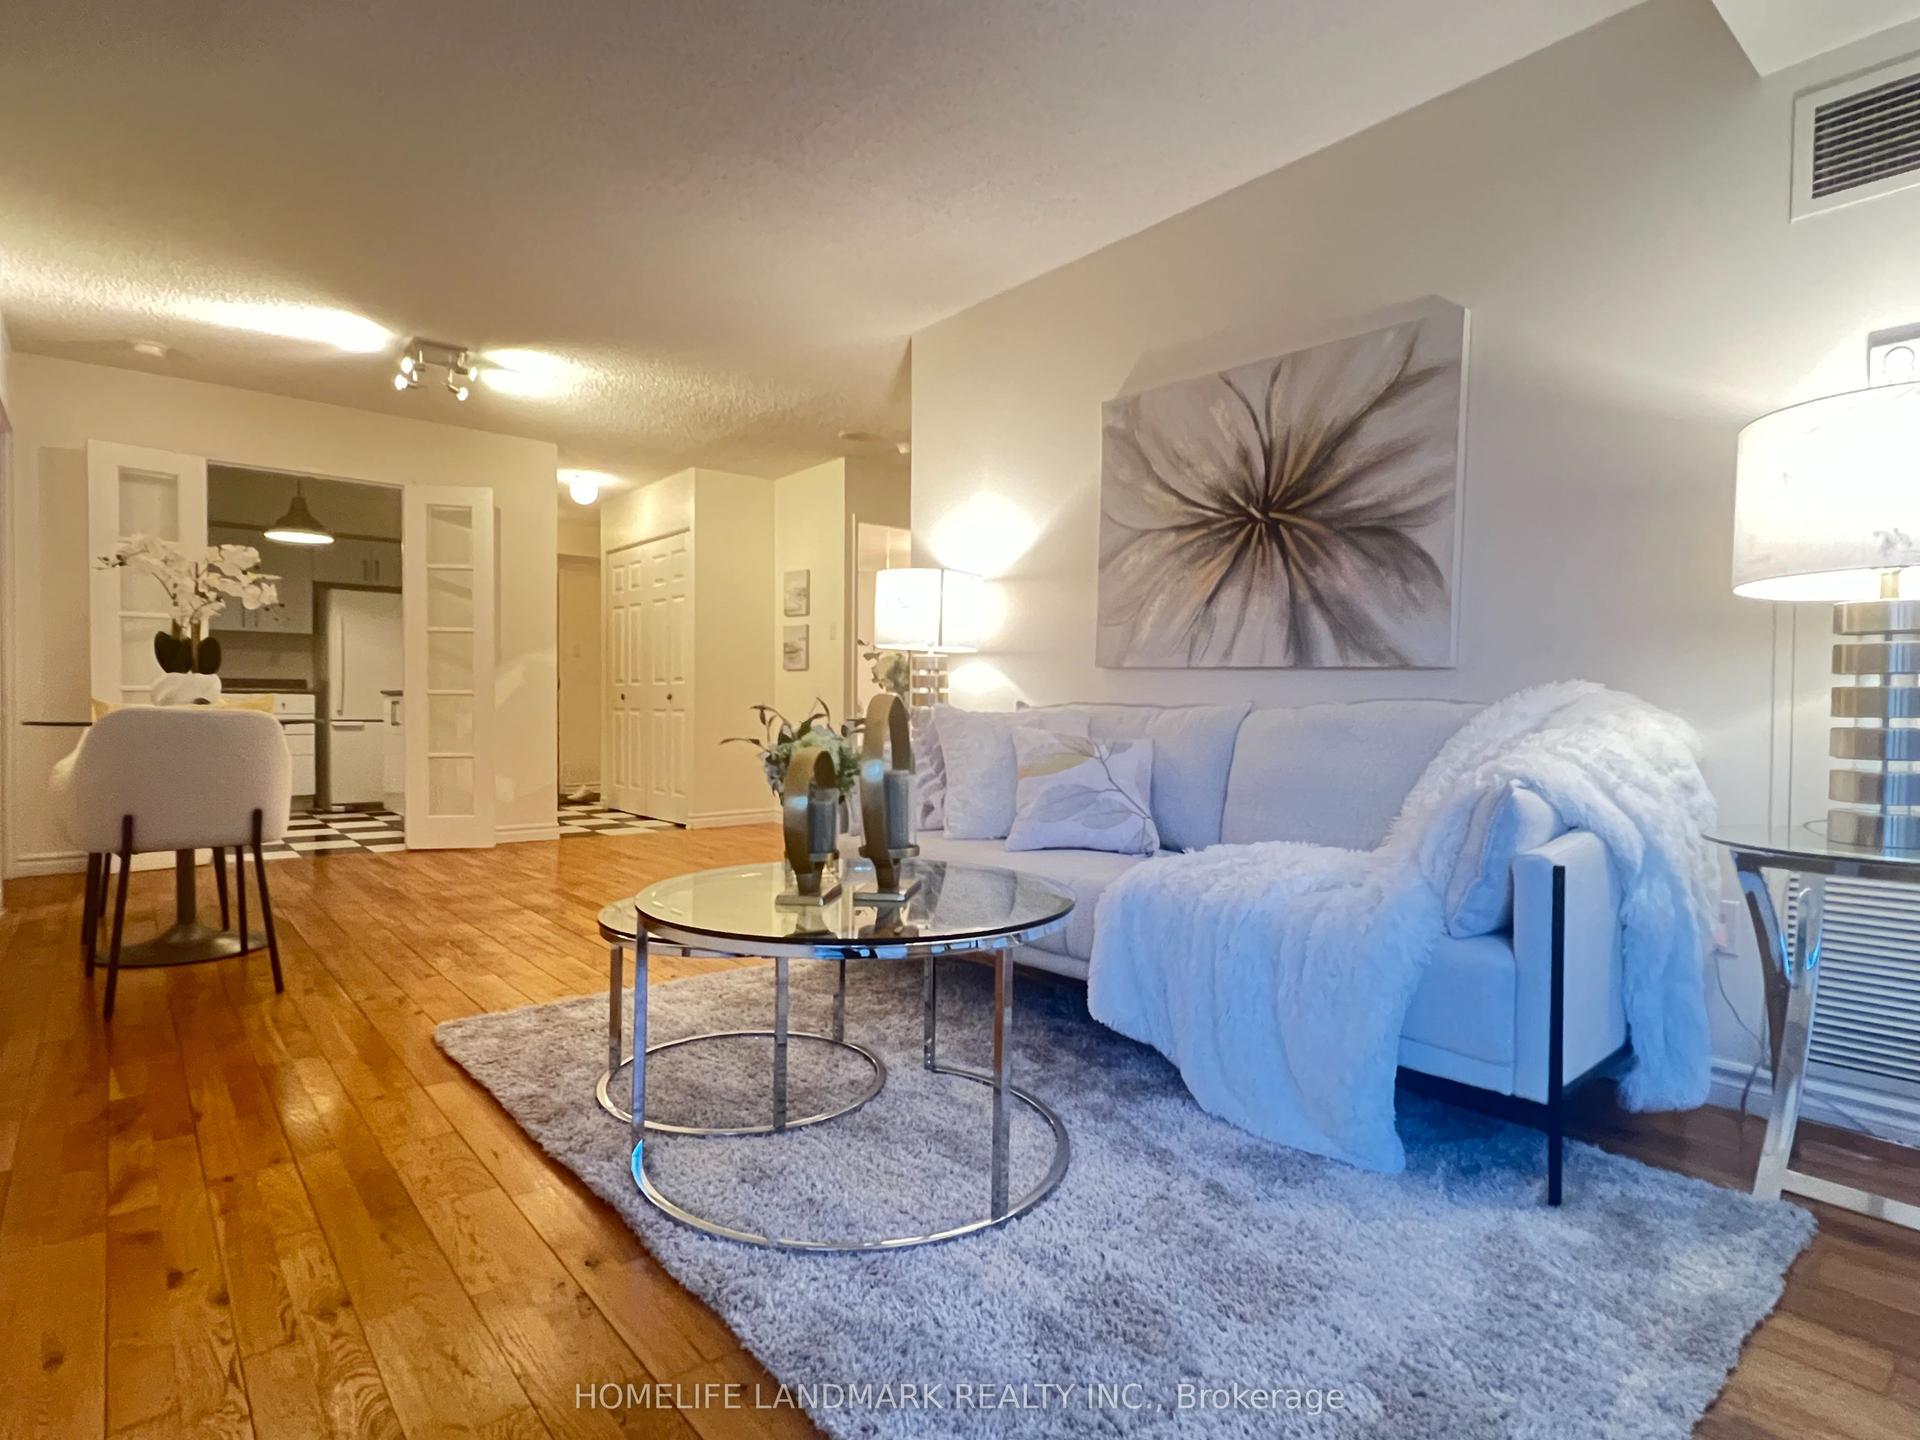
For Sale2 months ago
$615,000
Condo
est. $2,696/mo
39 Parliament Street 716 #716, Waterfront Communities C8
Toronto, ON
2 bd
2 ba
950
0
MLS# C13827974Homelife Landmark Realty Inc.
WhatsApp Aman