For Sale
Just Listed
38 Rhyl Avenue
The Beaches, Toronto, ON
$1,699,000
4+1Bd
5Ba
1,750+sqft
2Parking
23.5 x 54.58 ftlot
$971/sqft
DetachedMLS# E14170806Listed 2026-11-115 DOM
Heating
On Demand Water Heater
Cooling
Central Air
Basement
Finished
About this home
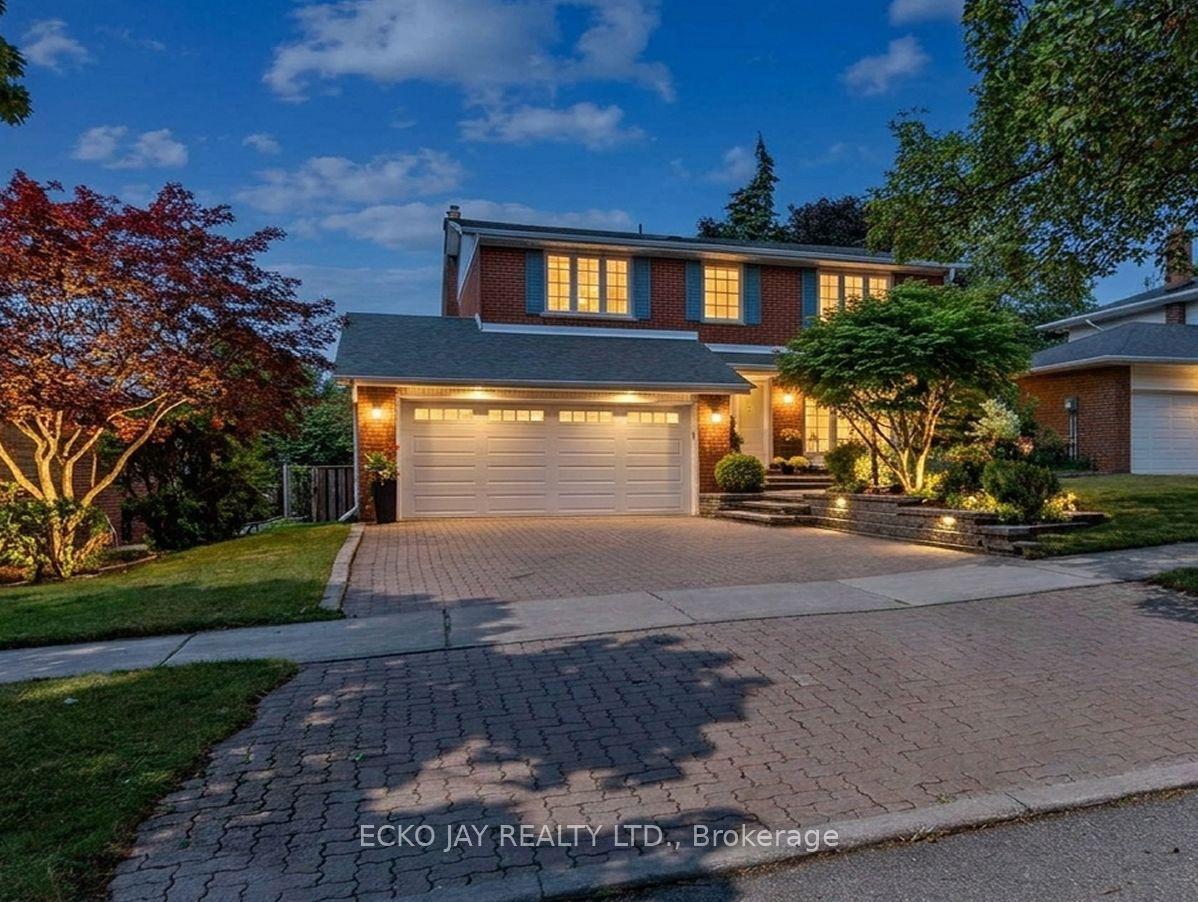
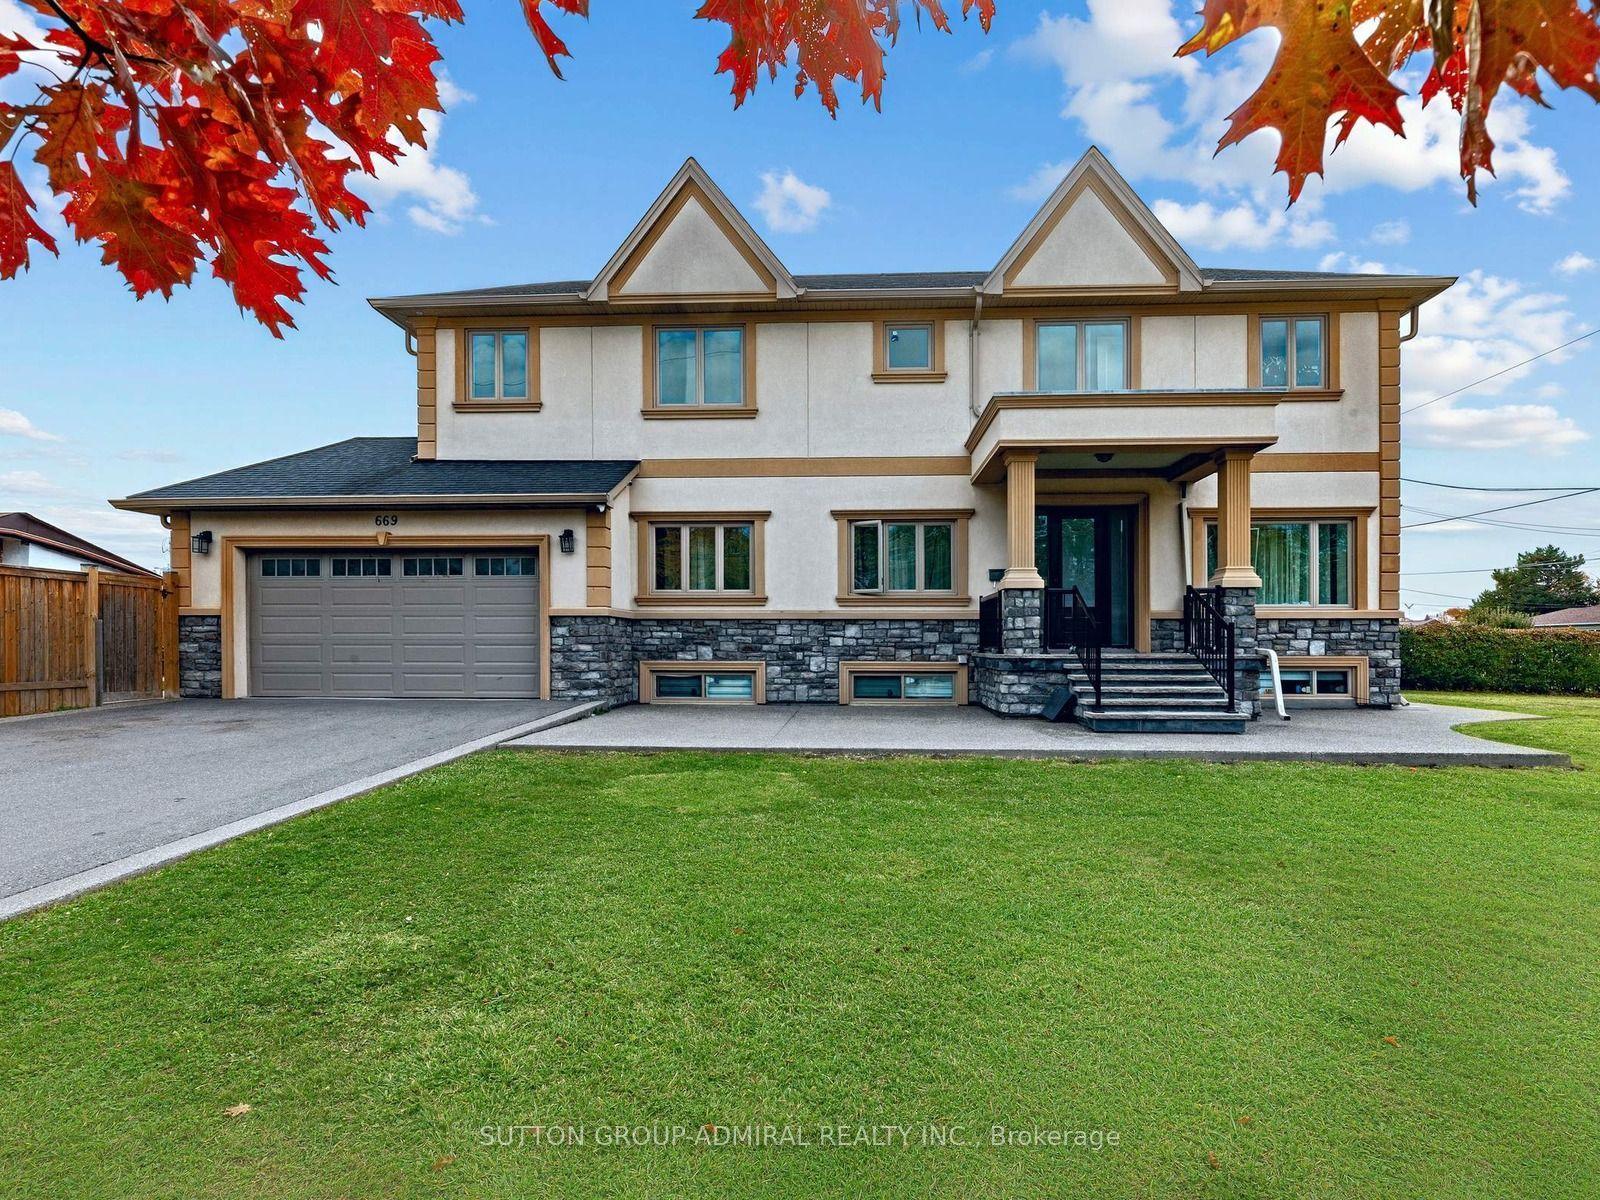
What makes a home truly unforgettable? Character, elegance, personality AND all the features on your wish list. This prime Beach detached has it all! Set on a striking corner lot, the curb appeal is undeniable, surrounded by gardens, a generous front + side yard that create a peaceful sense of privacy & the covered front porch from your dreams. Step inside & you'll immediately feel the charm. A formal living room with gorgeous oak built-ins & a cozy gas fireplace sets the tone, while the thoughtfully designed main floor offers the perfect balance of defined spaces and effortless flow. The kitchen has stainless steel appliances & is cleverly positioned between the family room and dining room, making everything from entertaining friends to keeping an eye on the kiddos while preparing dinner feel easy. The dining room walks out to a beautiful deck complete with pergola & BBQ gas line, creating the perfect setting for effortless indoor-outdoor entertaining and al fresco dining. Upstairs, there's room for everyone to spread out with four good sized bedrooms, the coveted primary ensuite w/ heated floors & soaker tub, a renovated family bathroom and the convenience of 2nd floor laundry. Just when you think it couldn't get better, there's the basement! Underpinned with 8.5-foot ceilings, this is anything but your typical lower level. A spacious recreation space, 5th bedroom or home office with a stunning ensuite, and a gym with its own bathroom and enough ceiling height to actually jump, stretch and move! And in a neighbourhood where parking is always a bonus, this home delivers with two-car private parking including a detached garage! For families searching for a home they can grow into, with all the space and functionality they need but the character and individuality that's so hard to find.. this is something special. 38 Rhyl is a home with personality, warmth and thoughtful spaces for every stage of family life. This is the one you've been looking for.
GarageRenovatedCorner LotFireplace
Rooms
Second Floor
| Primary Bedroom | 3.56 × 2.82 m | 4 Pc Ensuite Separate Shower His and Hers Closets |
| Bedroom 2 | 3.92 × 3.78 m | Hardwood Floor Double Closet Overlooks Frontyard |
| Bedroom 3 | 3.55 × 2.86 m | Hardwood Floor Large Closet |
| Bedroom 4 | 3.64 × 2.85 m | Hardwood Floor Double |
Basement
| Recreation | 5.49 × 3.35 m | Laminate Open Concept |
| Office | 4.47 × 3.96 m | Laminate 3 Pc Bath Pot Lights |
| Bedroom 5 | 3.75 × 3.41 m | Laminate 2 Pc Bath |
Other
| Living Room | 5.60 × 3.54 m | Hardwood Floor Separate Room Overlooks Frontyard |
| Dining Room | 3.66 × 3.56 m | Hardwood Floor W/O To Deck Formal Rm |
| Kitchen | 5.56 × 3.60 m | Eat-in Kitchen Renovated Breakfast Area |
Features
- On Demand Water Heater
- Carpet Free
- Deck
- Porch
- Privacy
- Finished
- Central Air
- 2-Storey
Financials
Annual Taxes
$7,987.71
Estimated Rental Income
Entire property$4,000 – $6,500/mo
Basement apartment$1,800 – $2,500/mo
Rental yield2.8% – 4.6%
*Estimates based on comparable rentals in the area. Actual income may vary.
Market Data — Toronto
Days on market5 days
Buyer's MarketSeller's Market
Based on active listings in Toronto. Data updates daily.
Demographics — Toronto
Population
2,794,356
Avg Household Income
$102,000
Age Distribution
0-19
19%
20-34
24%
35-49
21%
50-64
19%
65+
17%
Ownership53% own · 47% rent
EnglishMandarinCantoneseTagalogTamil
Getting around
How walkable, bikeable, and transit-friendly this neighbourhood is.
67
/ 100
Walk Score
Somewhat Walkable
59
/ 100
Transit Score
Good Transit
65
/ 100
Bike Score
Bikeable
Scores are estimates based on neighbourhood data and are for informational purposes only.
MLS® data courtesy of the Toronto Regional Real Estate Board (TRREB).
The information provided herein must only be used by consumers that have a bona fide interest in the purchase, sale, or lease of real estate and may not be used for any commercial purpose or any other purpose. Listing information is deemed reliable but is not guaranteed accurate by the Toronto Regional Real Estate Board, the listing brokerage, or this website. The trademarks REALTOR®, REALTORS® and the REALTOR® logo are controlled by The Canadian Real Estate Association (CREA) and identify real estate professionals who are members of CREA. MLS®, Multiple Listing Service®, and the associated logos are owned by CREA. Not intended to solicit properties currently listed for sale or buyers under contract.
You may also like
More homes in Toronto
Hand-picked listings with a similar price range and style.
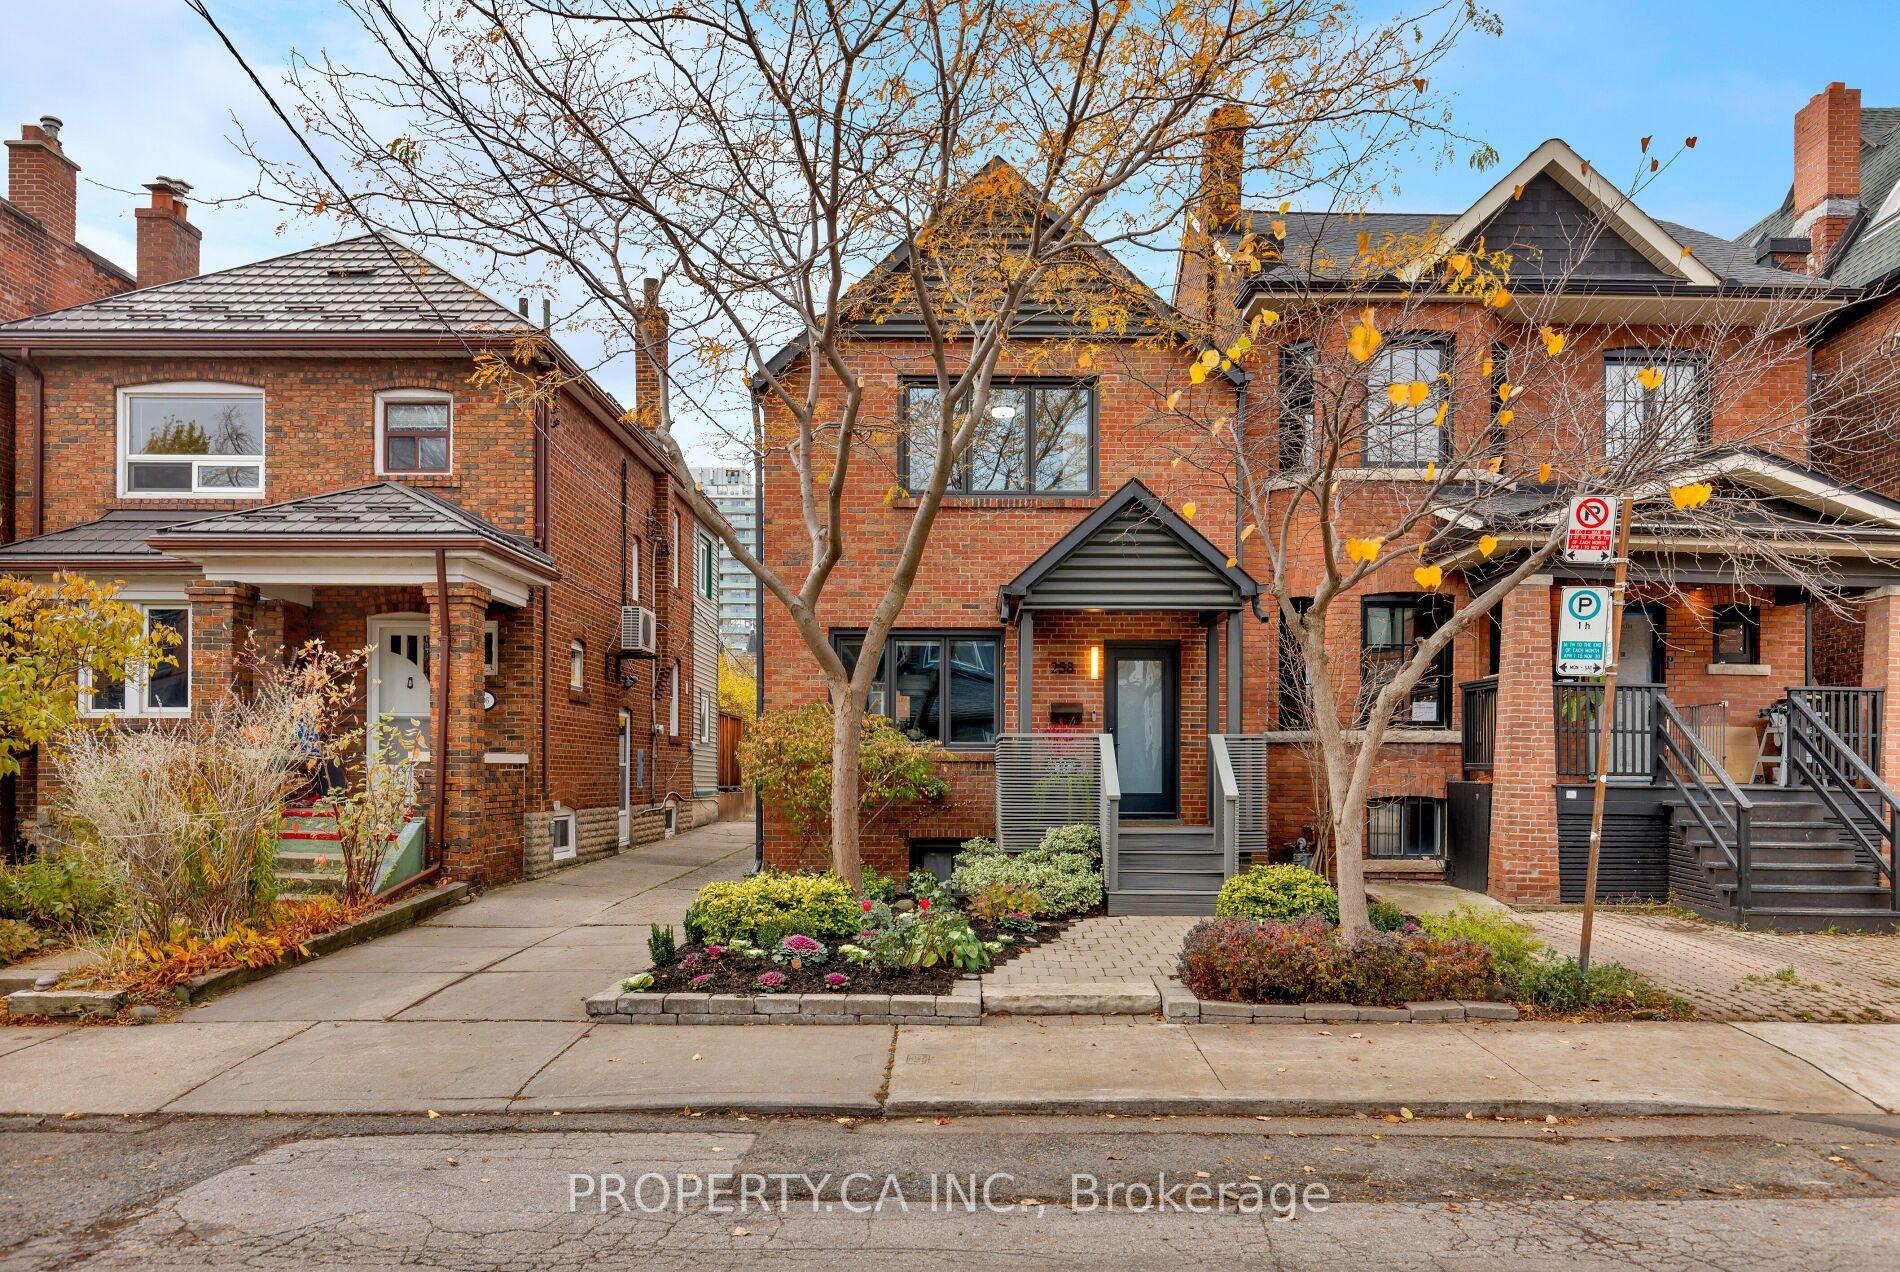
For Sale6 h ago
$1,399,000
Detached
est. $6,133/mo
258 Concord Avenue, Palmerston-Little Italy
Toronto, ON
3+1 bd
3 ba
1,300
3.5
MLS# C14182706Property.Ca Inc.
WhatsApp Aman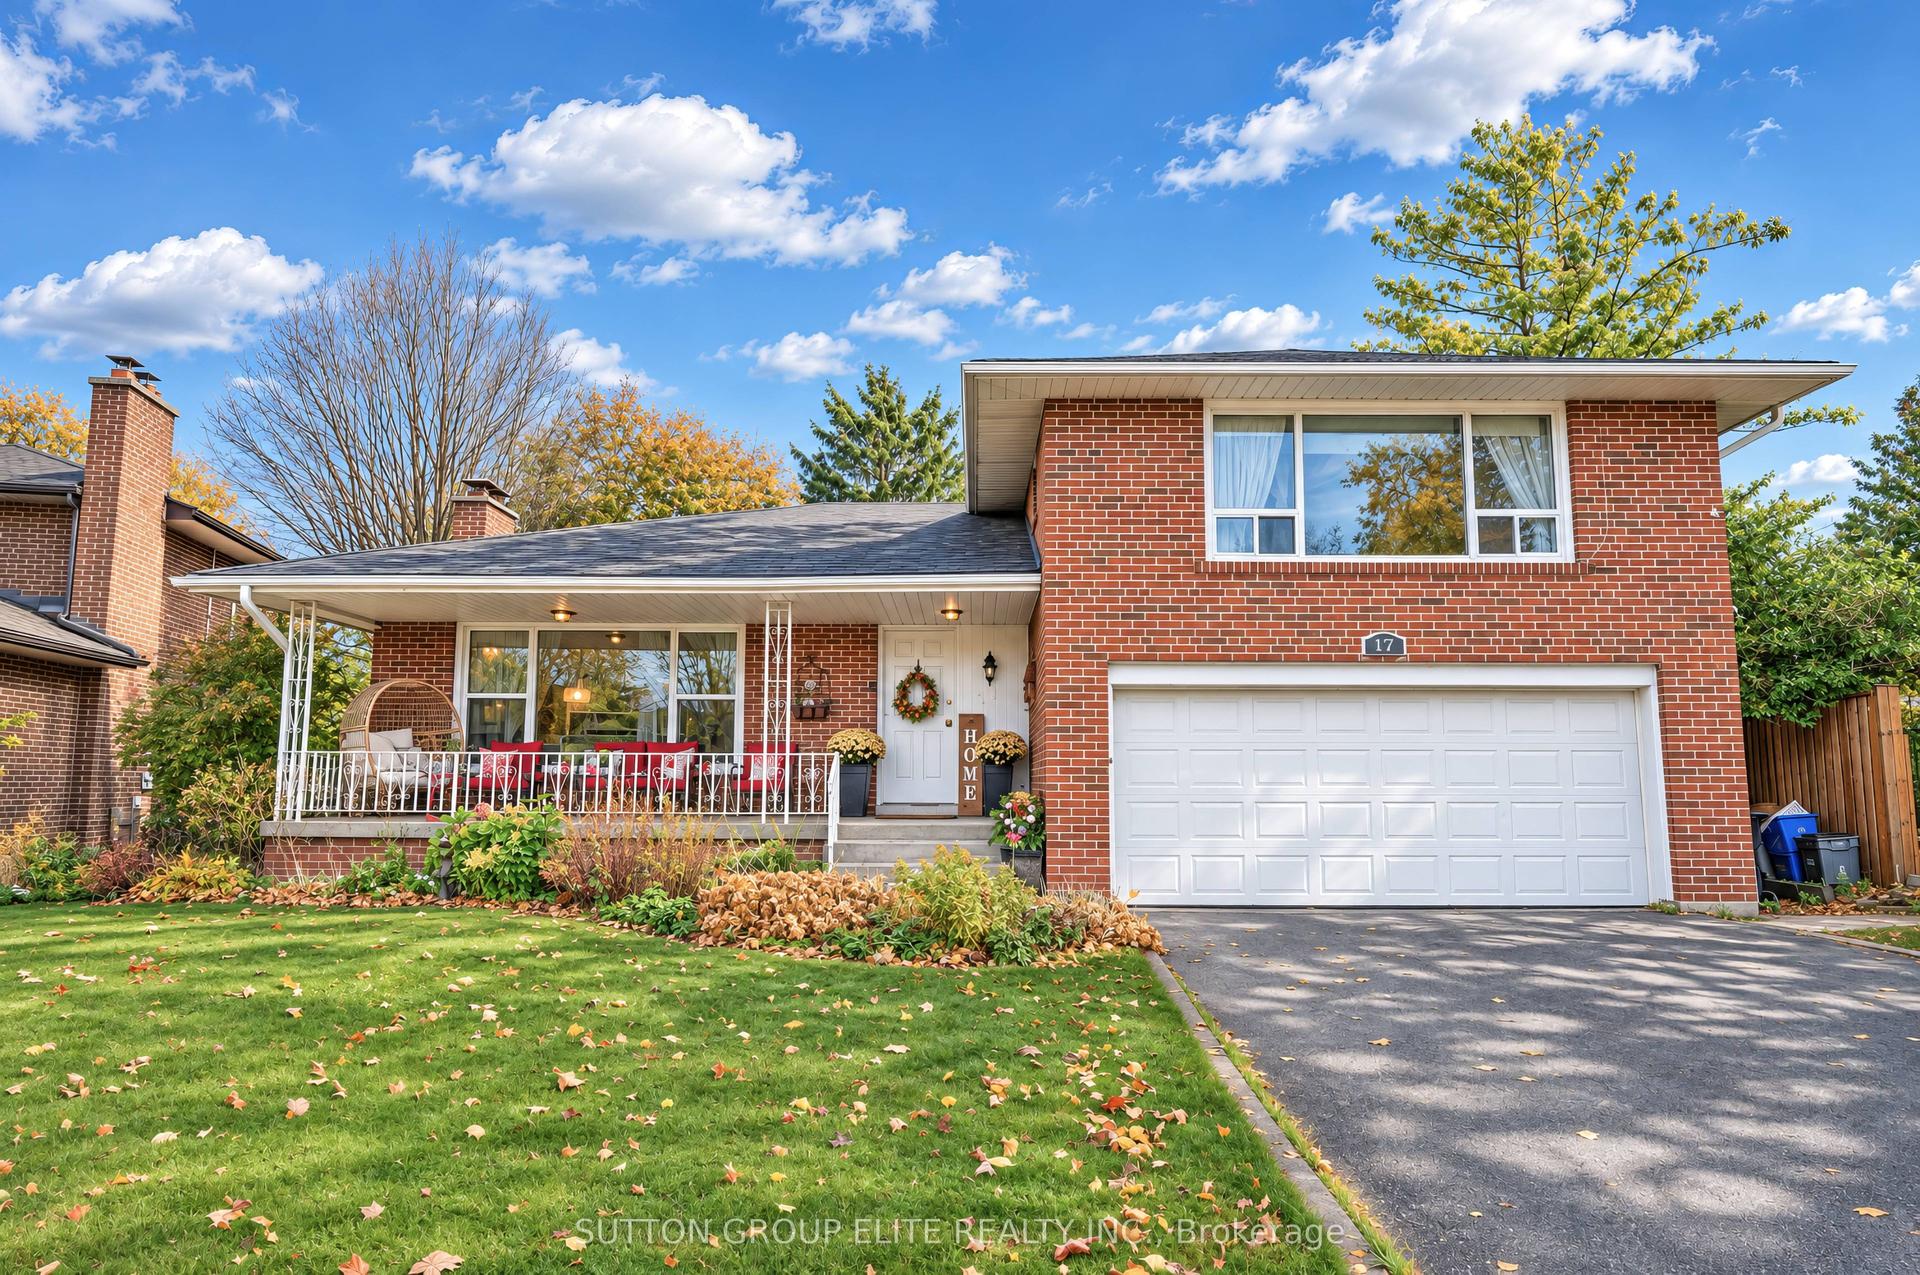
For Sale6 h ago
$1,374,800
Detached
est. $6,027/mo
17 Broadfield Drive, Markland Wood
Toronto, ON
3 bd
3 ba
1,750
6
MLS# W14182720Sutton Group Elite Realty Inc.
WhatsApp Aman